
Description
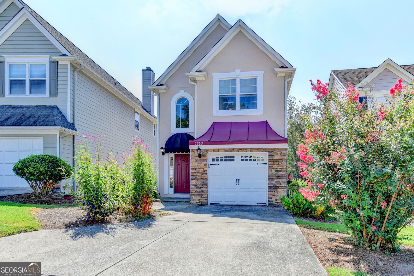
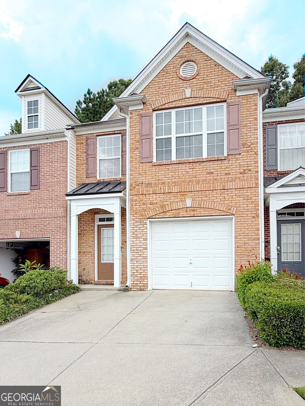
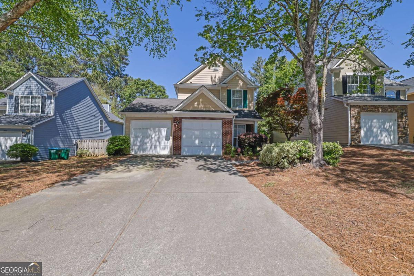
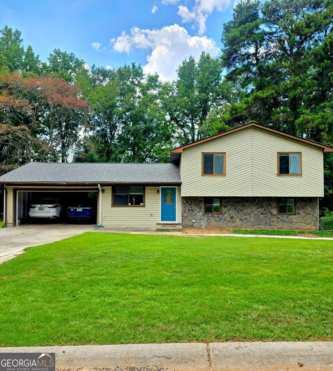
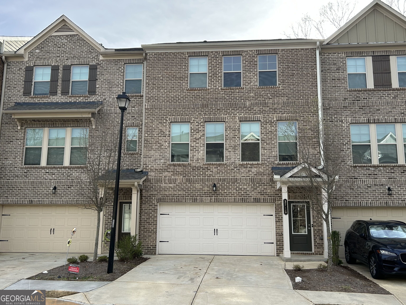
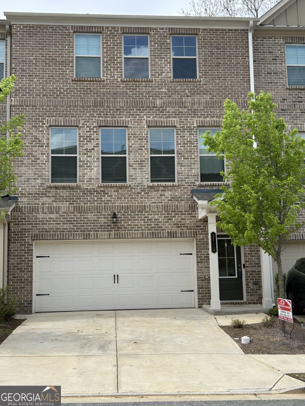
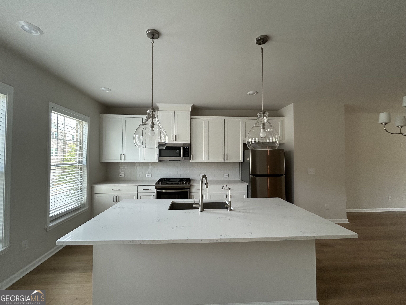
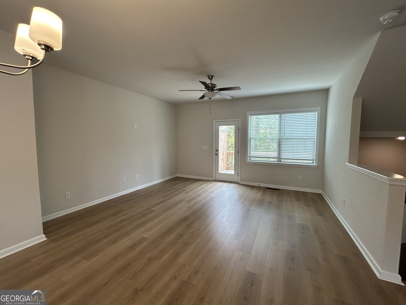
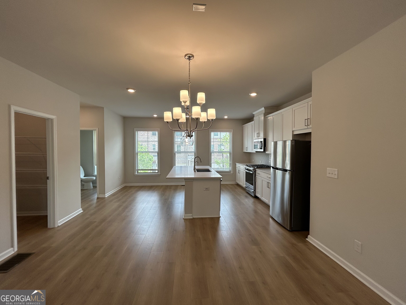
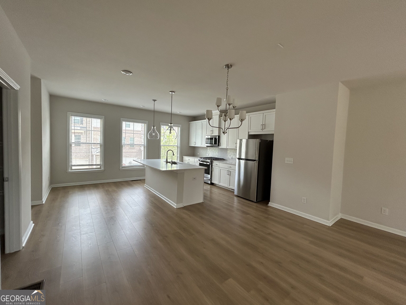
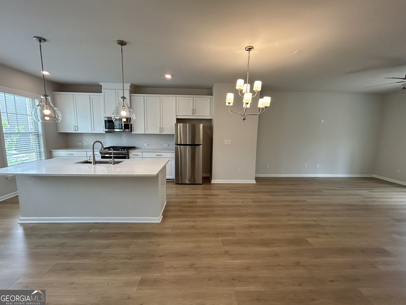
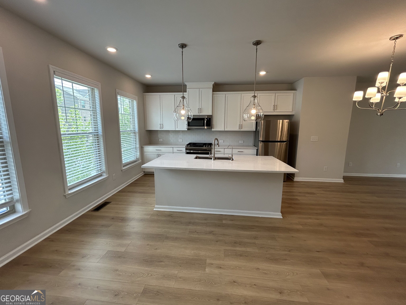
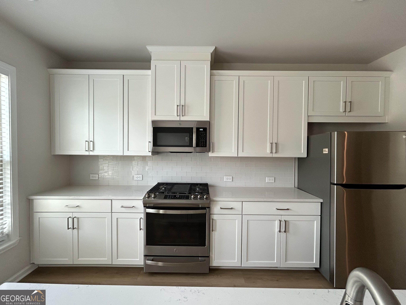
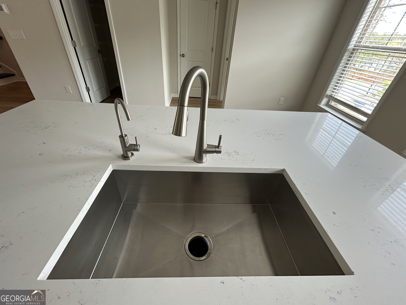
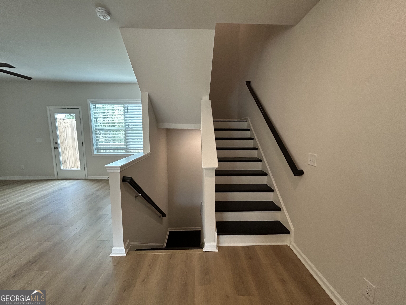
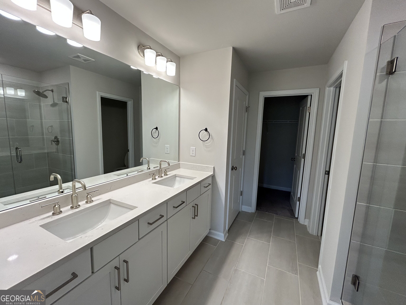
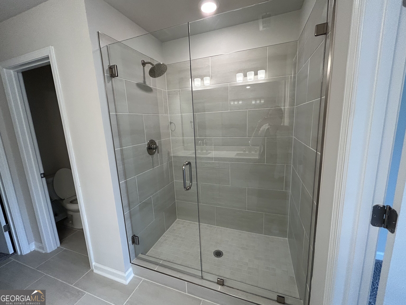
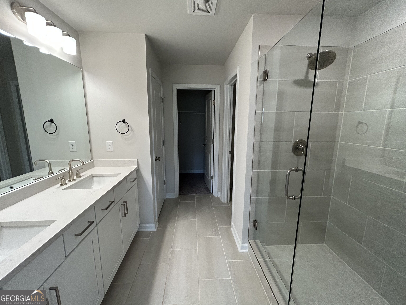
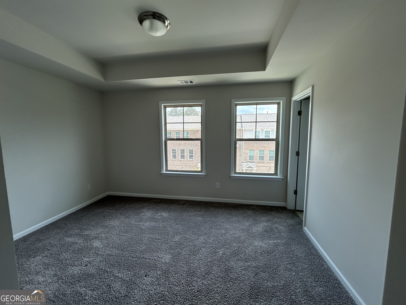
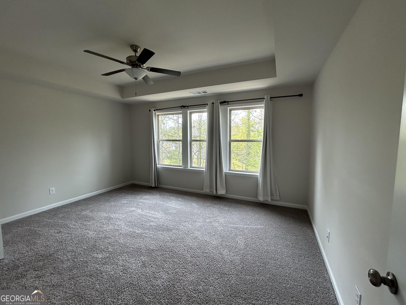
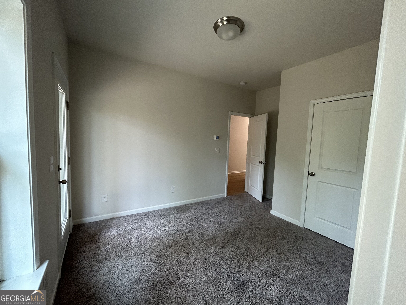
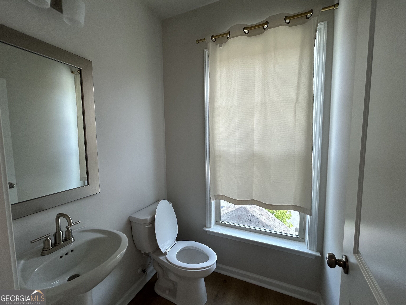
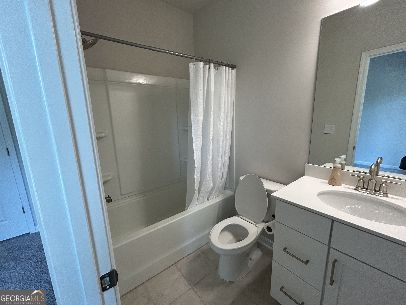
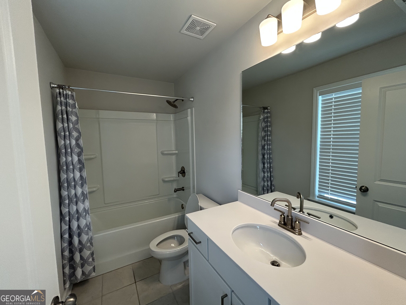
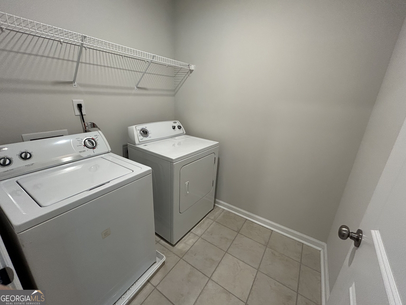
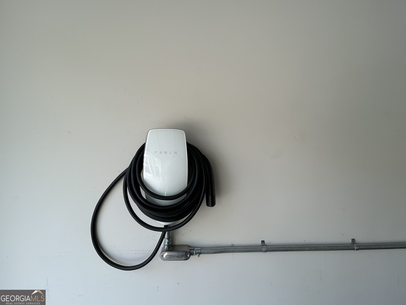
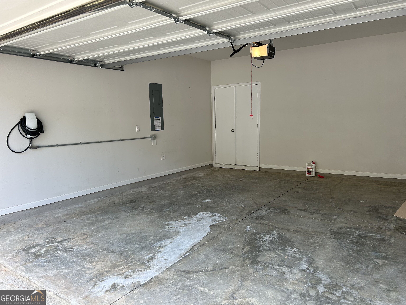
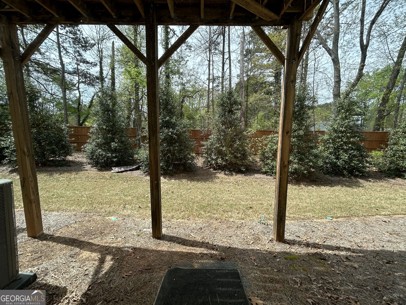
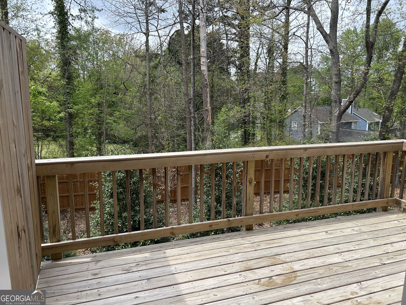
Beautiful like-new townhome in the heart of Duluth, built in 2022 and meticulously maintained. This modern home features 3 bedrooms and 3.5 bathrooms with an open-concept floor plan ideal for comfortable living and entertaining. The first level offers a private bedroom with a full ensuite bath, perfect for guests or a home office. The second level showcases a bright and spacious family room, along with a modern kitchen featuring an oversized island, stainless steel appliances, and white cabinetry. The third level includes generously sized bedrooms with ensuite baths, including an oversized primary suite with an extended shower, double vanities, and a walk-in closet. Laundry room conveniently located on the third floor with washer and dryer included. Tesla EV charger installed, offering added convenience for electric vehicle owners. Prime location with easy access to I-85, Buford Hwy, and Peachtree Industrial Blvd. Close to shopping, dining, parks, and recreational options. Move-in ready-don't miss this opportunity!
Details
| MLS # | 10845482 |
|---|---|
| Listing Type | For Lease |
| Style | Town House |
| Status | Active |
| Year | 2022 |
| Days On Site | 8 |
| Listing Provided By | Virtual Properties Realty.com | Linda Oh |
Features
| Bed(s) | 3 |
|---|---|
| Bath(s) | 4 Total |
| SQ Feet | 2,019 |
| Acreage | 0.01 |
Interior
| Appliances | Dishwasher, Disposal, Dryer, Electric Water Heater, Microwave, Range, Refrigerator, Stainless Steel Appliance(s), Washer |
|---|---|
| Interior Features | Double Vanity, In-Law Floorplan, Rear Stairs, Roommate Plan, Walk-In Closet(s) |
| Cooling | Ceiling Fan(s), Central Air, Dual, Electric |
| Cooling Yes / No | Yes |
| Heating | Central, Forced Air, Natural Gas |
| Heating Yes / No | Yes |
| Fireplace Yes / No | No |
| Fireplaces Total | 0 |
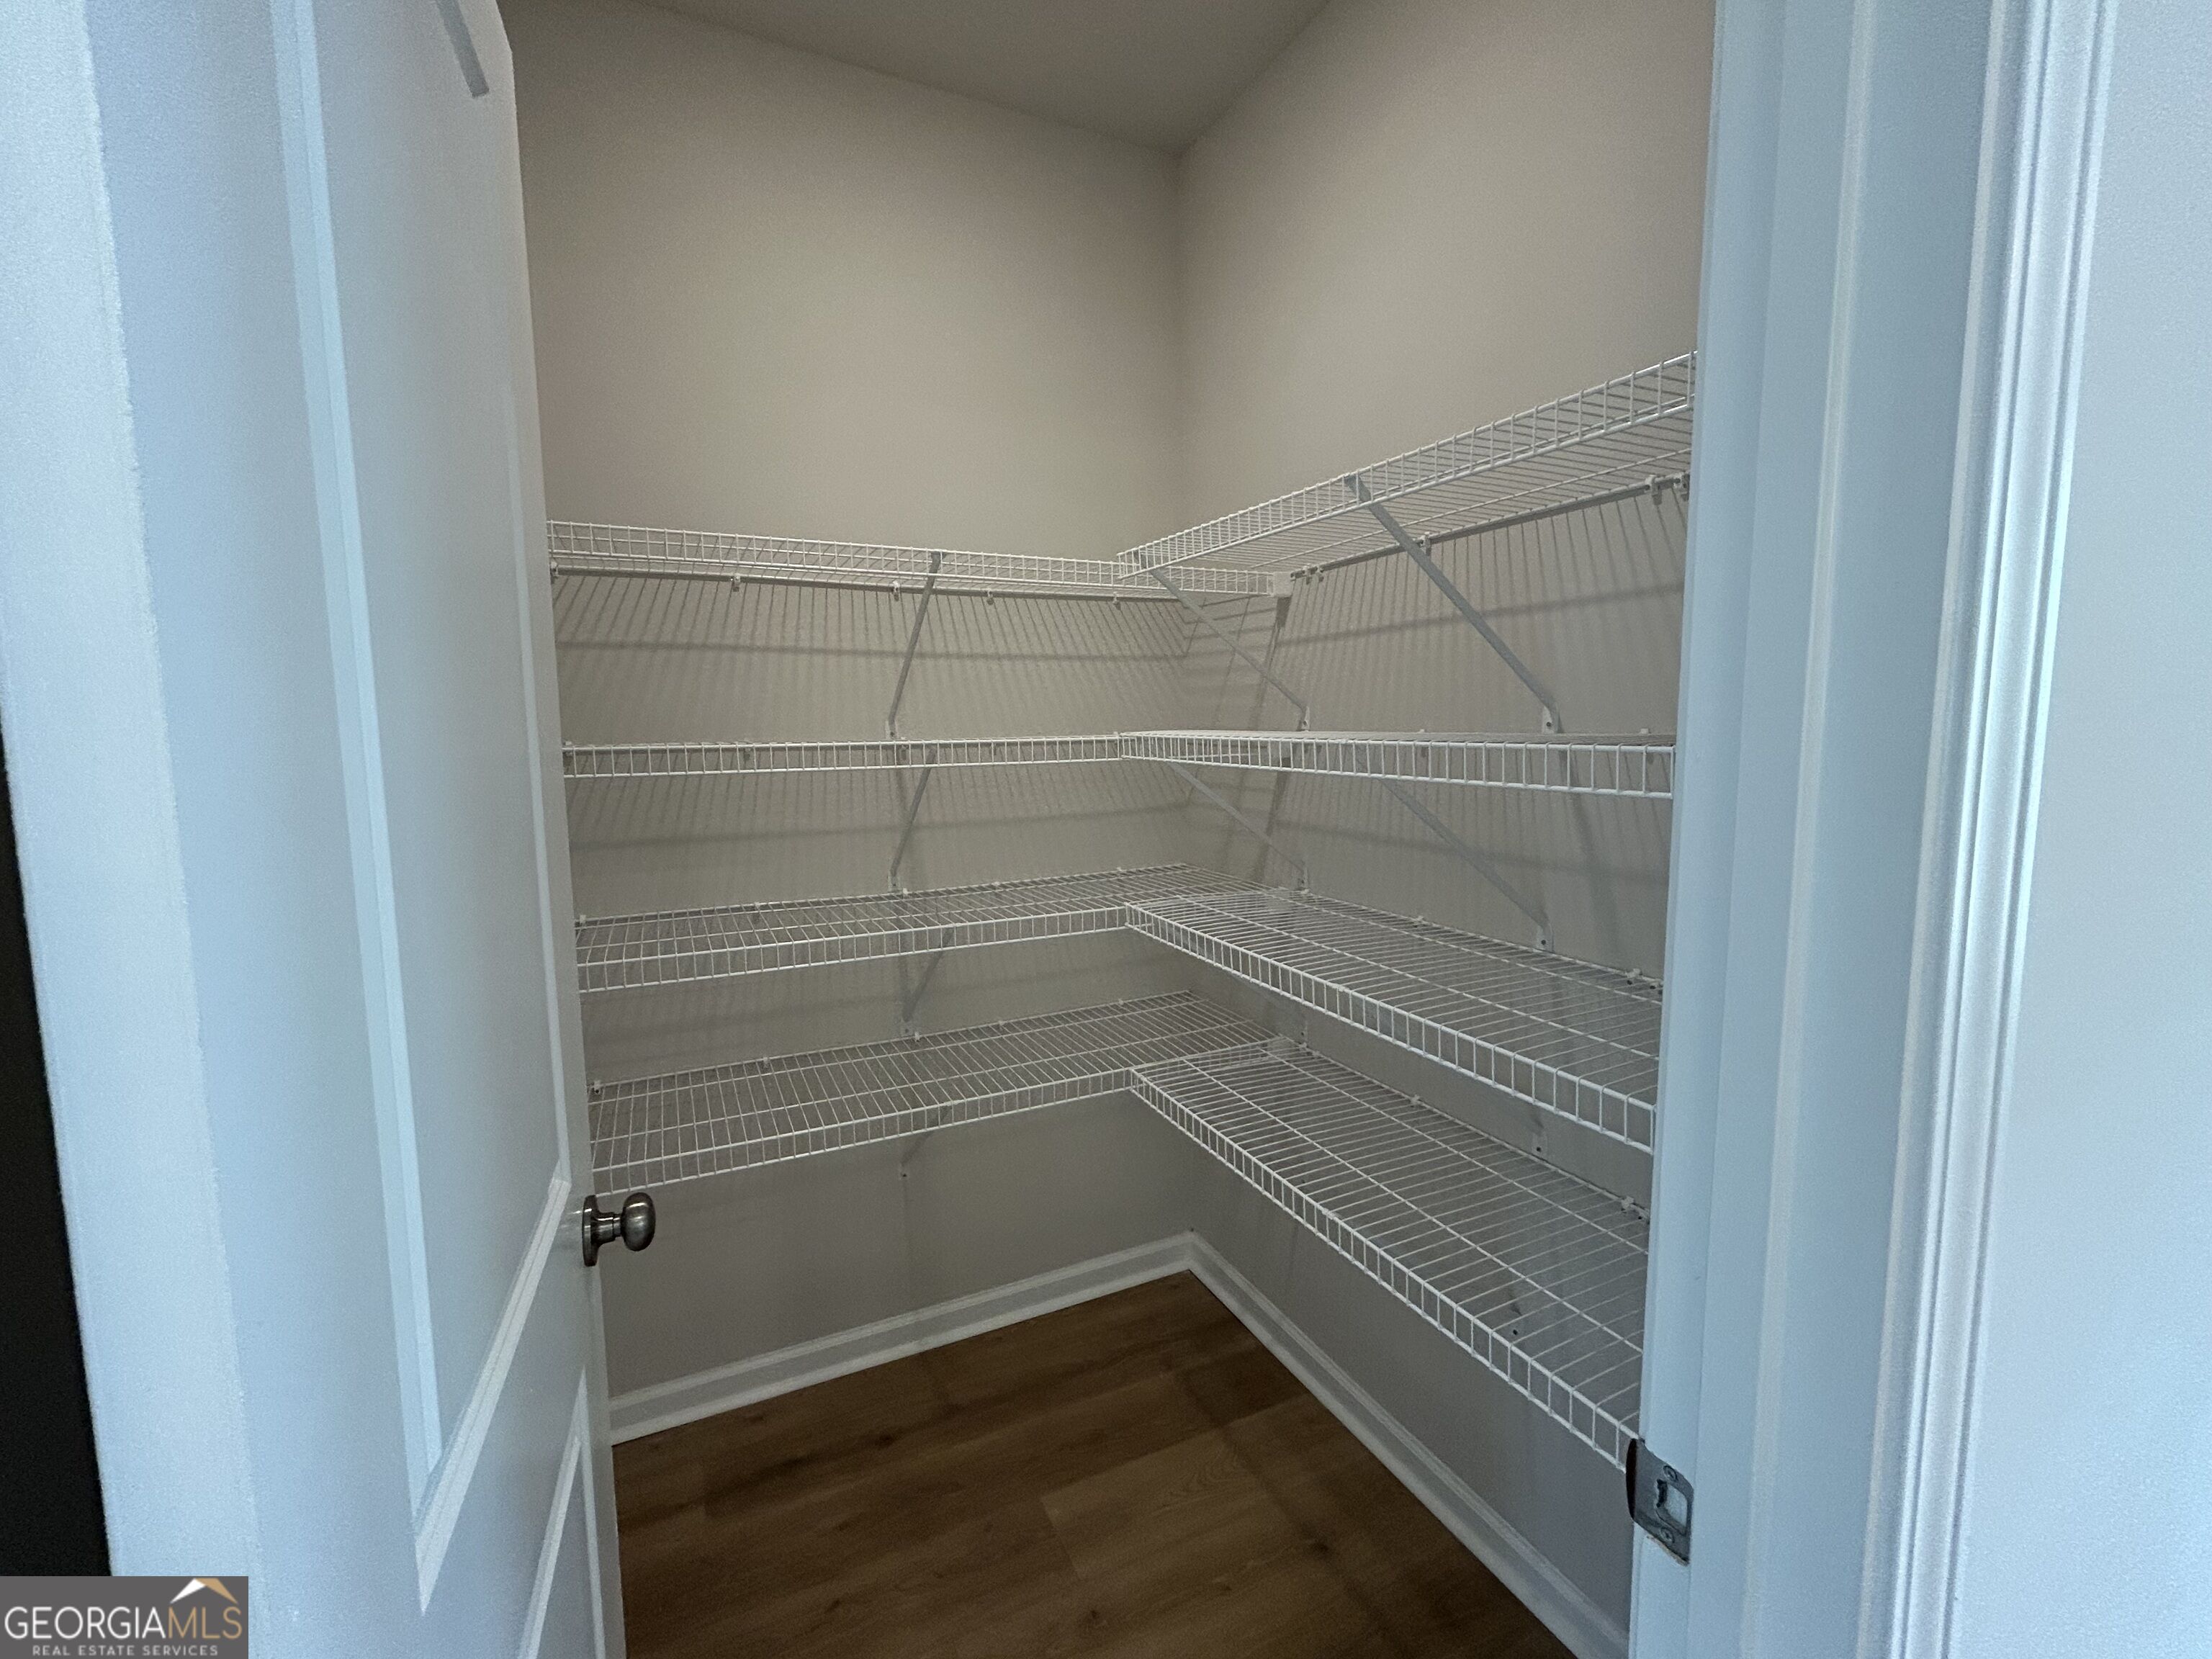
| Room Kitchen Features | Breakfast Bar, Country Kitchen, Kitchen Island, Pantry, Solid Surface Counters, Walk-in Pantry |
| Room Dining Room Features | Dining Rm/Living Rm Combo, Seats 12+ |
| Laundry Features | Laundry Closet, Upper Level |
Exterior
| Lot Features | Level, Private |
|---|---|
| Construction Materials | Concrete |
| Roof | Composition |
Parking
| Attached Garage Yes / No | Yes |
|---|---|
| Garage Yes / No | Yes |
| Parking Features | Garage, Attached, Garage Door Opener |
Utilities
| Utilities | Cable Available, Electricity Available, High Speed Internet, Natural Gas Available, Sewer Connected, Underground Utilities, Water Available |
|---|---|
| Sewer | Public Sewer |
Location
| Community Features | Sidewalks, Street Lights, Walk To Schools, Near Shopping |
|---|
Area Information
| State | GA |
|---|---|
| County | Gwinnett |
| City | Duluth |
| Zip Code | 30096 |
| Area | Gwinnett |
| Community Name | Devon Park |
| School District | Duluth |
| Elementary School | Chesney |
| High School | Duluth |
| Listing VS Median (in Devon Park) | |
Price: $2,800 low | high Med: $198,900 sqft: 2,019 low | high Med: 1,984 $ / sqft: $1 low | high Med: $102 On site: 8 low | high Med: 21 | |
Market Activity 30096
Request a showing
Request a showing
Contact
Learn More About This Property

| State | GA |
|---|---|
| County | Gwinnett |
| City | Duluth |
| Zip Code | 30096 |
| Area | Gwinnett |
| Community Name | Devon Park |
| School District | Duluth |
| Elementary School | Chesney |
| High School | Duluth |
| Listing VS Median (in Devon Park) | |
Price: $2,800 low | high Med: $198,900 sqft: 2,019 low | high Med: 1,984 $ / sqft: $1 low | high Med: $102 On site: 8 low | high Med: 21 | |