

Description
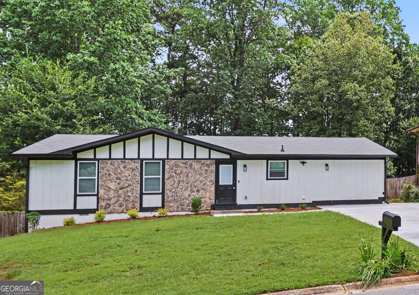
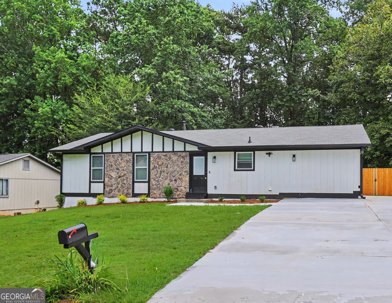
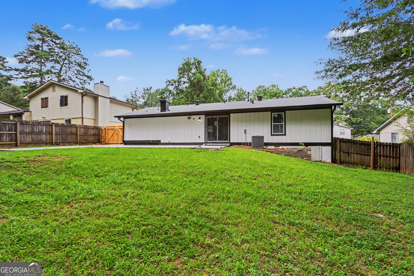
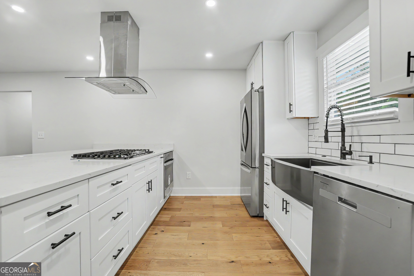
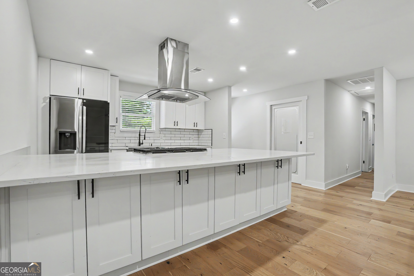
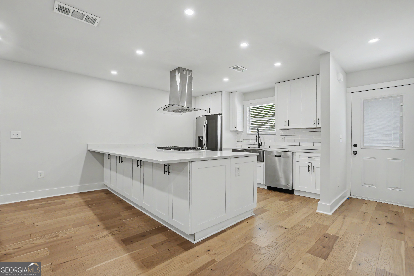
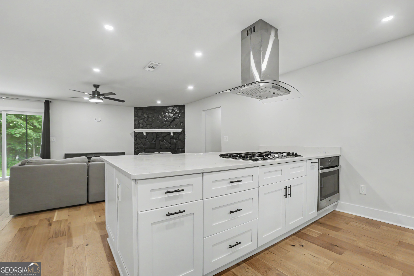
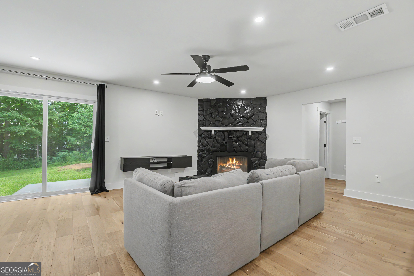
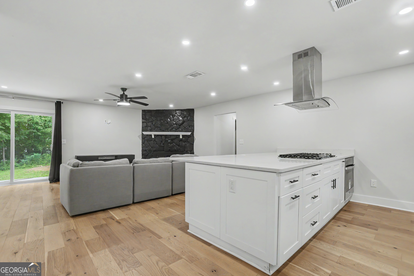
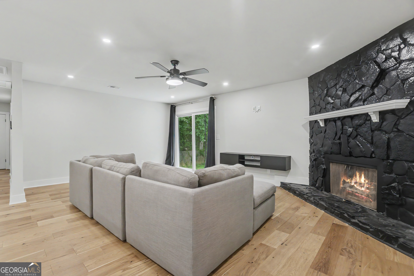
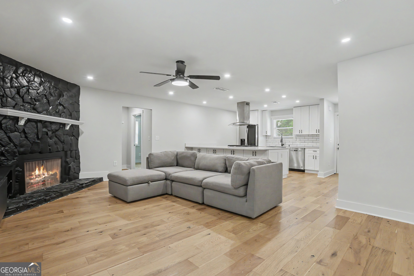
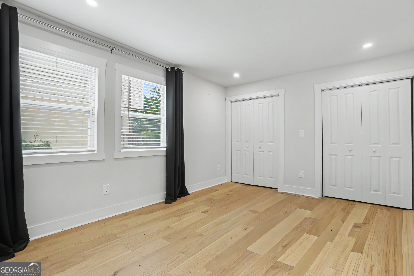
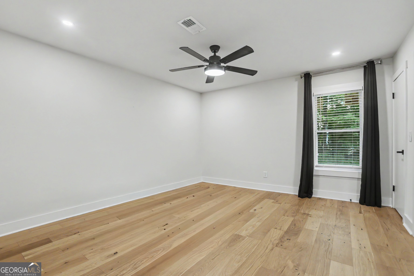
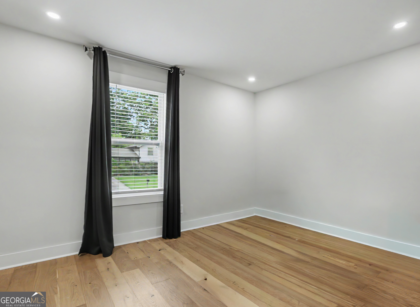
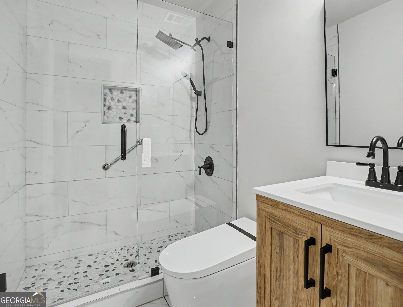
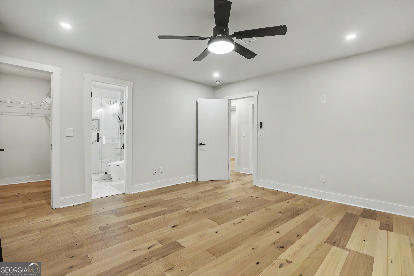
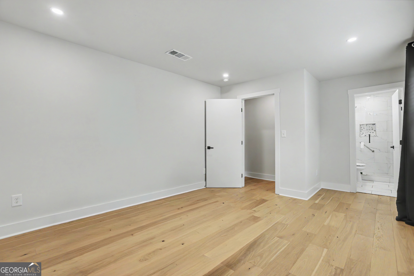
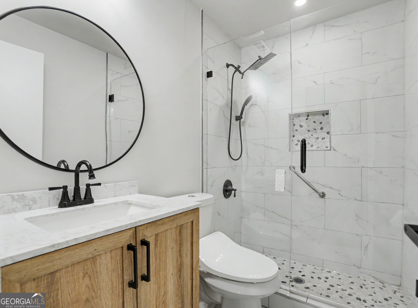
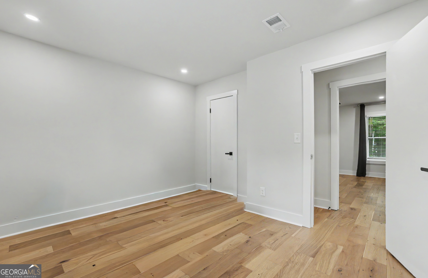
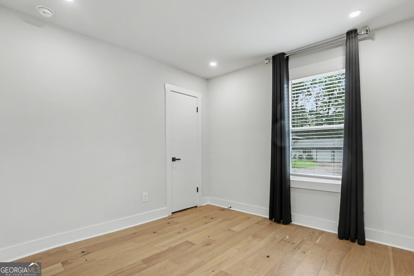
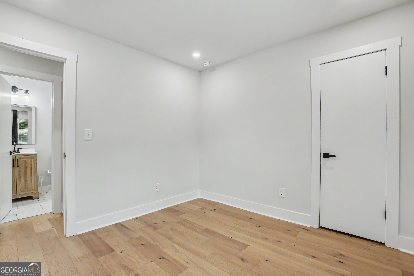
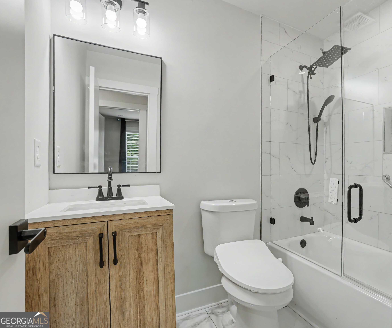
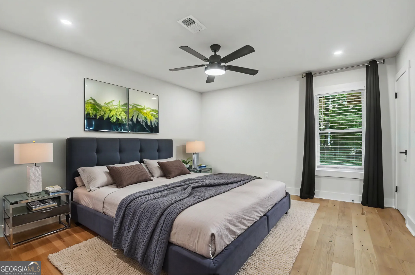
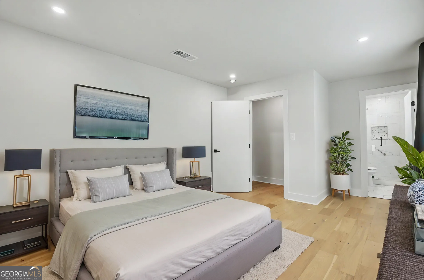
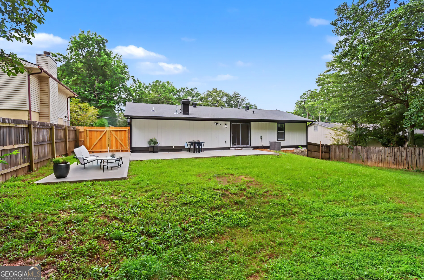
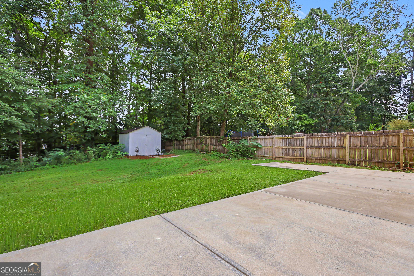
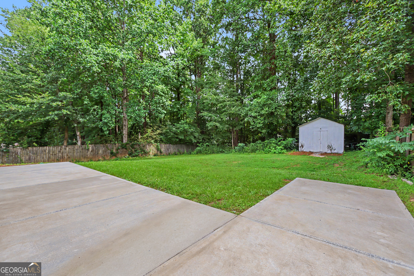
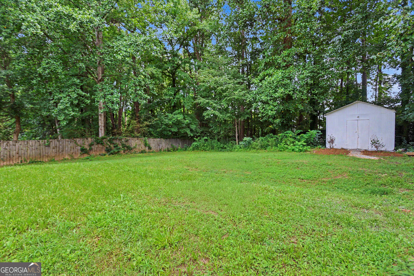
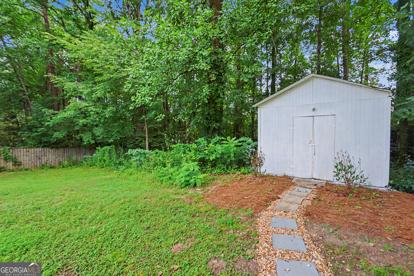
Beautifully renovated and move-in ready, this ranch home offers a rare floor plan featuring two primary suites, each with a private en-suite bath-ideal for multigenerational living or guests. The home features 4 bedrooms, 3 full baths, engineered hardwood flooring, abundant natural light, and an open-concept layout. The kitchen includes a large center island, ample cabinetry, and overlooks the spacious living and dining areas, creating an ideal space for everyday living and entertaining. Recent improvements include a new HVAC system and new water heater. Outside, enjoy a generous backyard, an updated detached storage building that can serve as a workshop, hobby space, or additional storage, and newly poured concrete parking with room for multiple vehicles, an RV, or a boat. Conveniently located near shopping, dining, parks, schools, and major commuter routes, this property offers the added benefit of no HOA, providing flexibility and convenience.
Details
| MLS # | 10810973 |
|---|---|
| Listing Type | For Sale |
| Style | House |
| Sub-Type | Resale |
| Status | Active |
| Year | 1981 |
| Days On Site | 67 |
| Listing Provided By | Virtual Properties Realty.com | Jennifer Renwick |
Features
| Bed(s) | 4 |
|---|---|
| Bath(s) | 3 Total |
| SQ Feet | 1,512 |
| Basement | Y |
| Story(s) | 1 |
| Acreage | 0.28 |
Interior
| Appliances | Cooktop, Dishwasher, Disposal, Gas Water Heater, Refrigerator |
|---|---|
| Interior Features | Master On Main Level, Other, Walk-In Closet(s) |
| Cooling | Ceiling Fan(s), Central Air, Electric |
| Cooling Yes / No | Yes |
| Heating | Central, Forced Air, Natural Gas |
| Heating Yes / No | Yes |
| Fireplace Yes / No | Yes |
| Fireplaces Total | 1 |
| Fireplace Features | Family Room |
| Room Kitchen Features | Kitchen Island, Pantry, Solid Surface Counters |
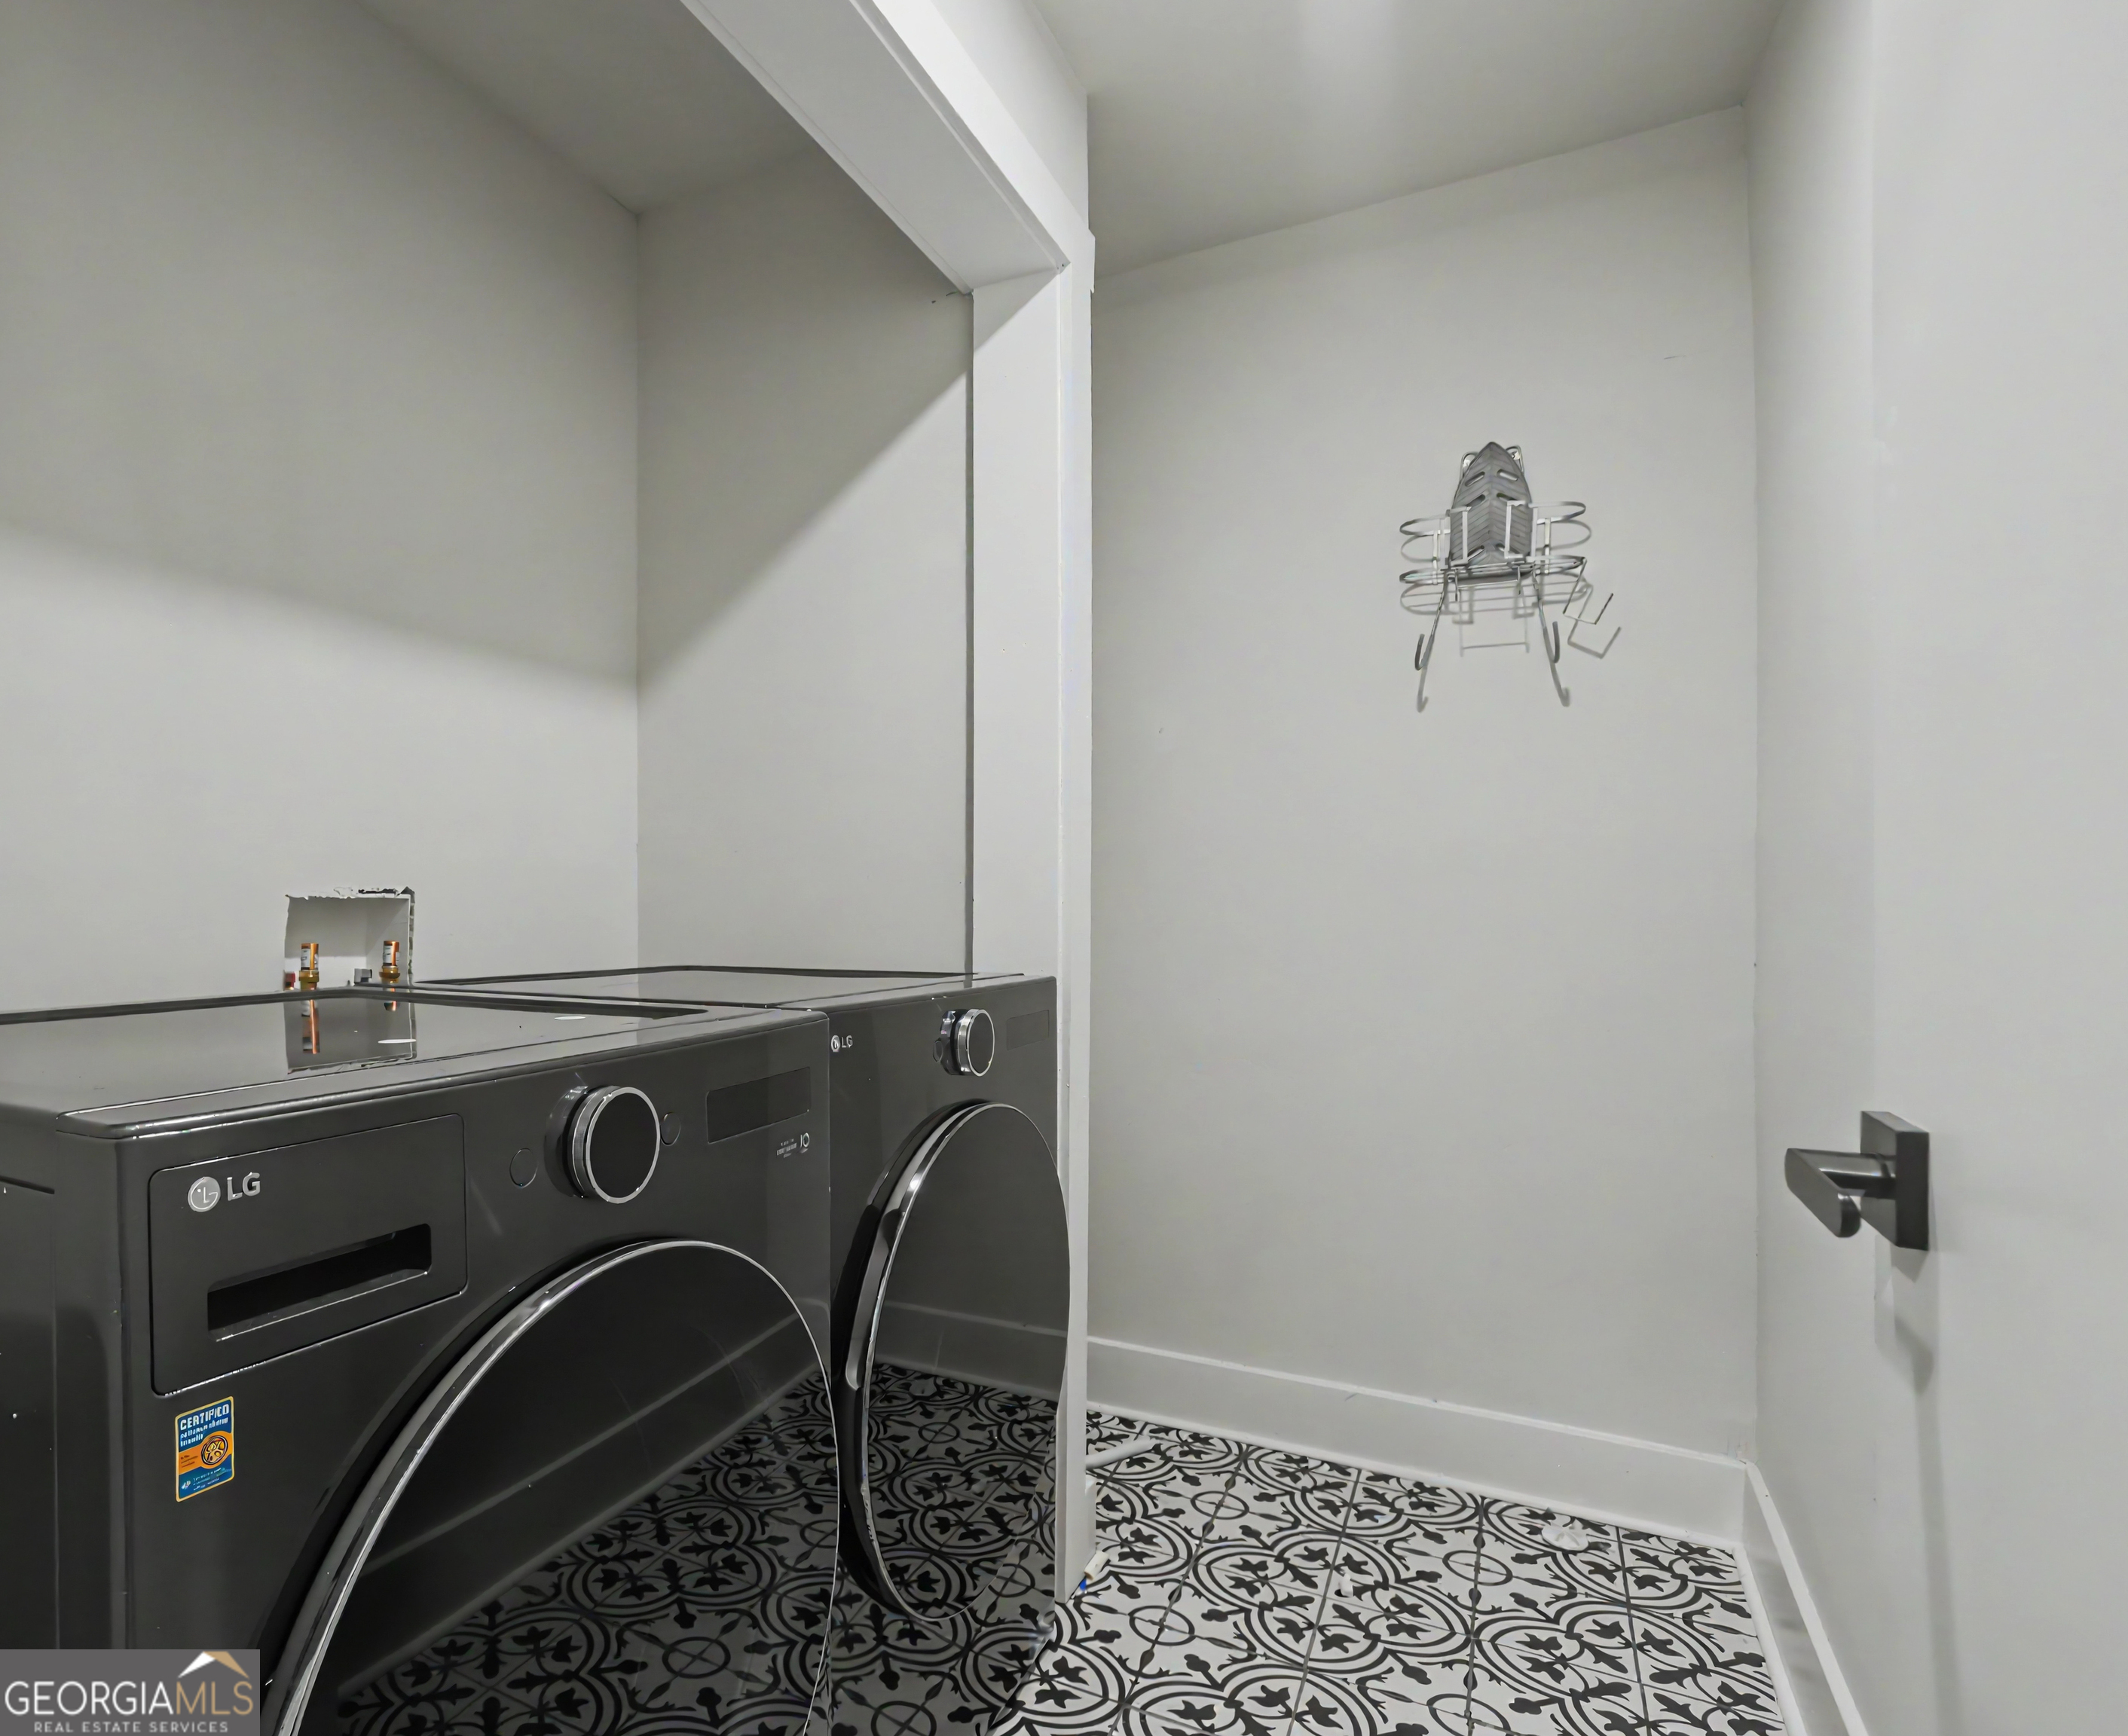
| Laundry Features | Laundry Closet |
Exterior
| Lot Features | Level, Private |
|---|---|
| Construction Materials | Wood Siding |
| Roof | Composition |
| Fencing | Back Yard |
| Foundation Details | Block |
| Patio And Porch Features | Patio |
Parking
| Attached Garage Yes / No | No |
|---|---|
| Garage Yes / No | No |
| Parking Features | None |
Utilities
| Utilities | Cable Available, Electricity Available, High Speed Internet, Natural Gas Available, Sewer Available, Water Available |
|---|---|
| Sewer | Public Sewer |
| Electric | 220 Volts |
Taxes
| Tax Annual Amount | 4820.74 |
|---|---|
| Tax Year | 25 |
Location
| Community Features | None |
|---|
Area Information
| State | GA |
|---|---|
| County | Gwinnett |
| City | Duluth |
| Zip Code | 30096 |
| Area | Gwinnett |
| Community Name | Forest Creek |
| School District | Duluth |
| Elementary School | Chesney |
| High School | Duluth |
| Listing VS Median (in Forest Creek) | |
Price: $405,000 low | high Med: $387,450 sqft: 1,512 low | high Med: 3,062 $ / sqft: $268 low | high Med: $127 On site: 67 low | high Med: 88.5 | |
Market Activity 30096
Request a showing
Request a showing
Contact
Learn More About This Property

| State | GA |
|---|---|
| County | Gwinnett |
| City | Duluth |
| Zip Code | 30096 |
| Area | Gwinnett |
| Community Name | Forest Creek |
| School District | Duluth |
| Elementary School | Chesney |
| High School | Duluth |
| Listing VS Median (in Forest Creek) | |
Price: $405,000 low | high Med: $387,450 sqft: 1,512 low | high Med: 3,062 $ / sqft: $268 low | high Med: $127 On site: 67 low | high Med: 88.5 | |
