


Description
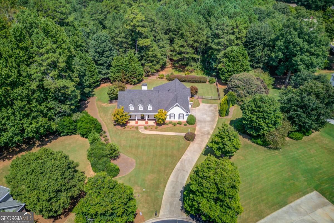
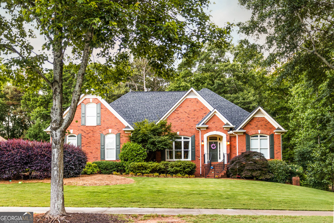
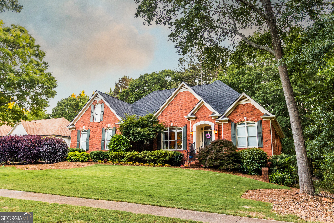
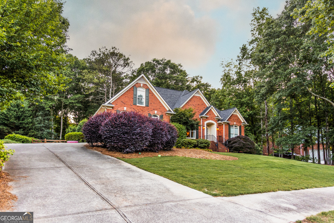
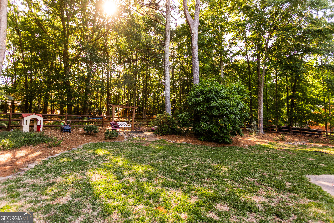
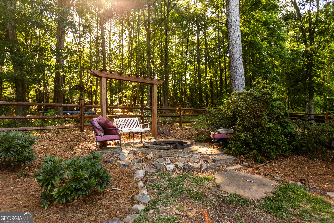
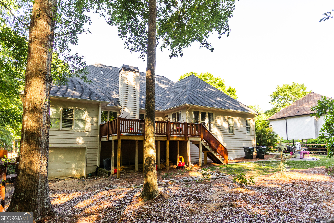
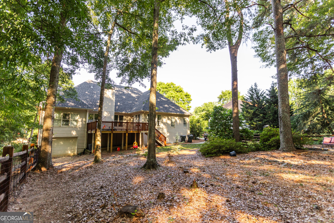
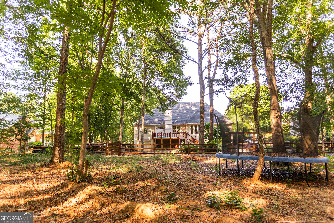
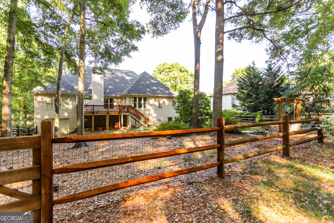
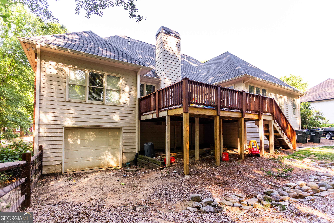
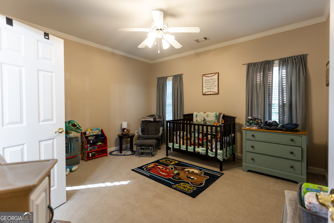
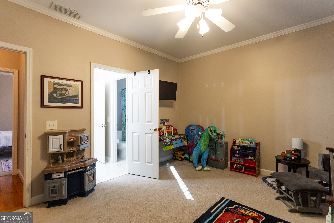
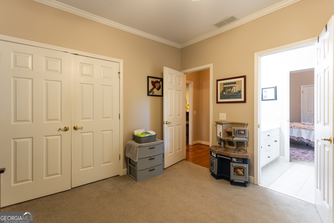
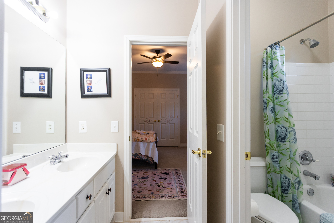
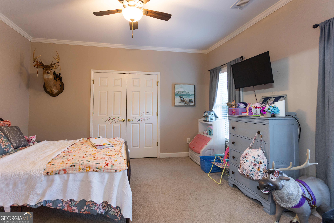
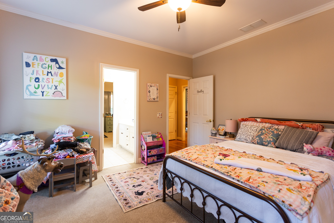
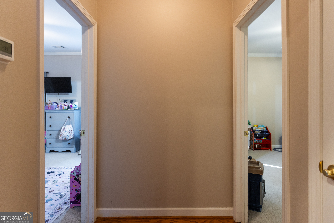
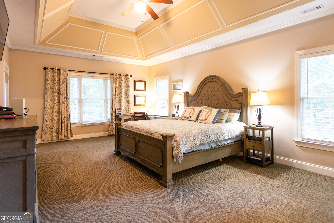
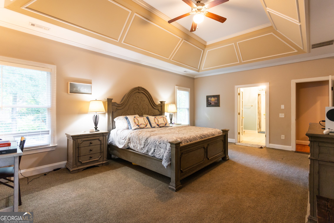
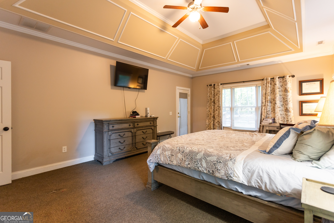
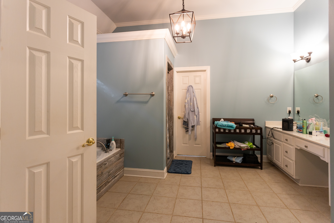
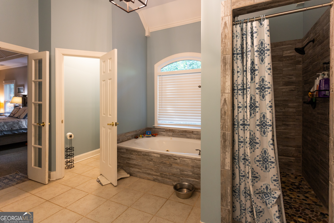
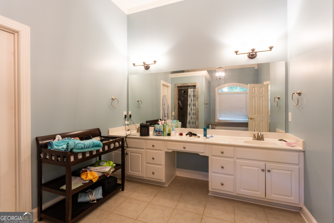
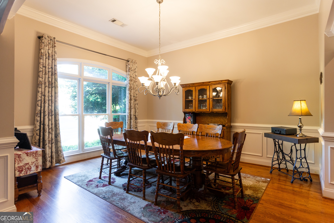
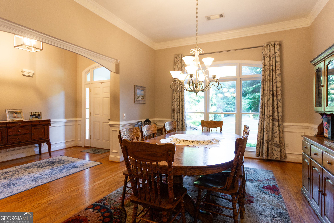
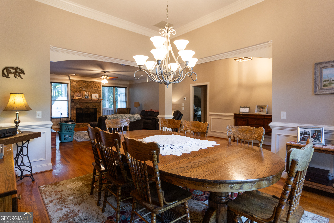
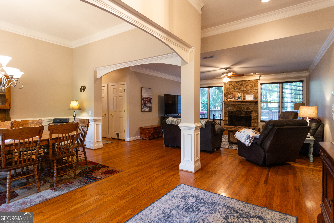
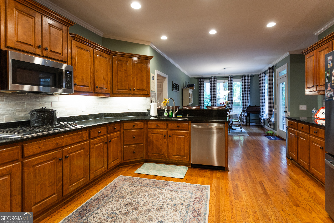
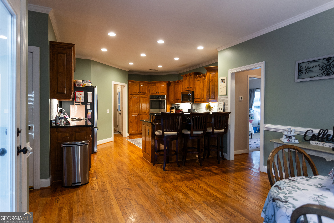
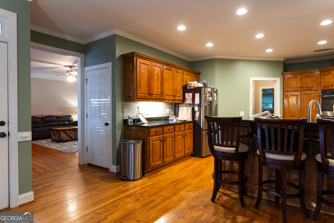
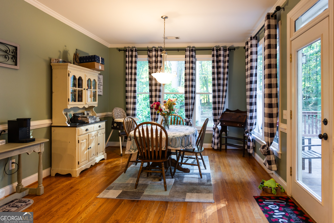
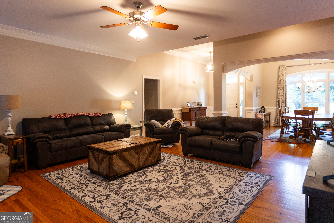
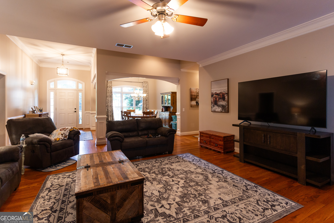
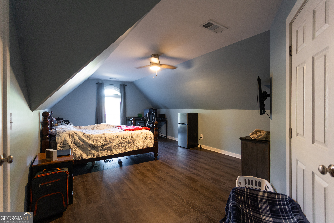
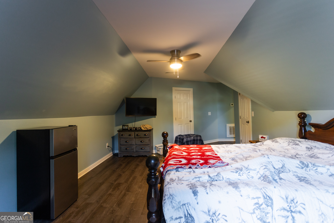
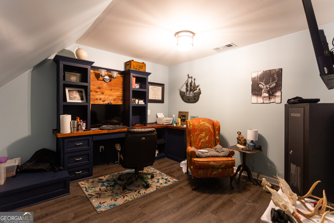
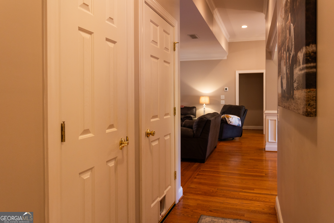
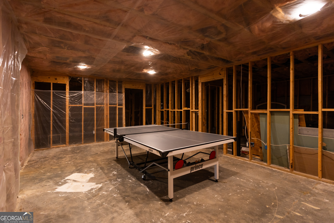
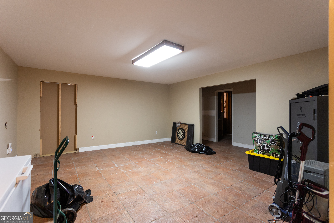
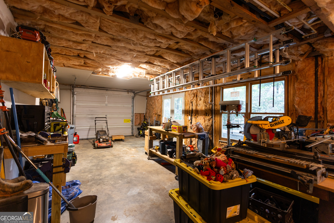
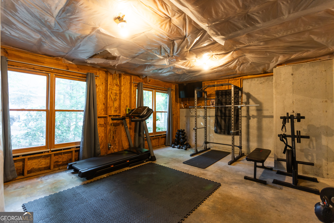
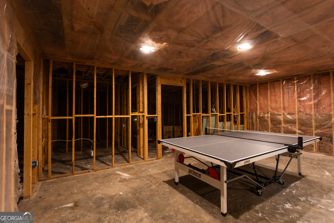
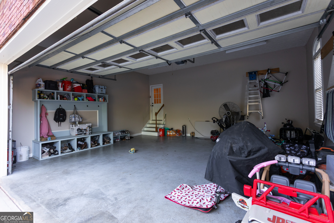
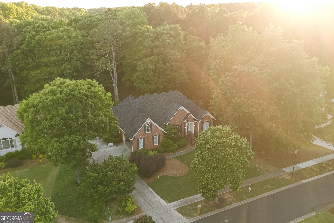
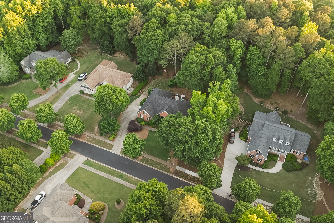
$5,000 Lender Credit towards Buyer's Closing Costs when using preferred lender. Welcome to this charming three-sided brick ranch home offering both comfort and versatility. Featuring a spacious two-car garage along with an additional rear garage perfect for extra storage, hobbies, or workspace, this property is designed to meet a variety of needs. Inside, the expansive main floor showcases beautiful hardwood flooring and an oversized primary suite that provides a relaxing retreat. The partially finished basement offers endless potential, whether you envision a home gym, media room, or additional living space tailored to your lifestyle. Step outside to enjoy a private, fully fenced backyard, ideal for quiet evenings, entertaining, or giving pets and family room to roam. This home combines classic appeal with functional space, creating an inviting place to call your own. Call to schedule your private tour today! Priced to move quickly!
Details
| MLS # | 10845909 |
|---|---|
| Listing Type | For Sale |
| Style | House |
| HOA Dues | $975 |
| Sub-Type | Resale |
| Status | Active |
| Year | 2002 |
| Days On Site | 15 |
| Listing Provided By | Self Property Advisors | Hollie M Turner |
Features
| Bed(s) | 4 |
|---|---|
| Bath(s) | 3 Total |
| SQ Feet | 2,670 |
| Basement | Y |
| Story(s) | 2 |
| Acreage | 0.64 |
| Golf Course | Yes |
| Property View | Yes |
Interior
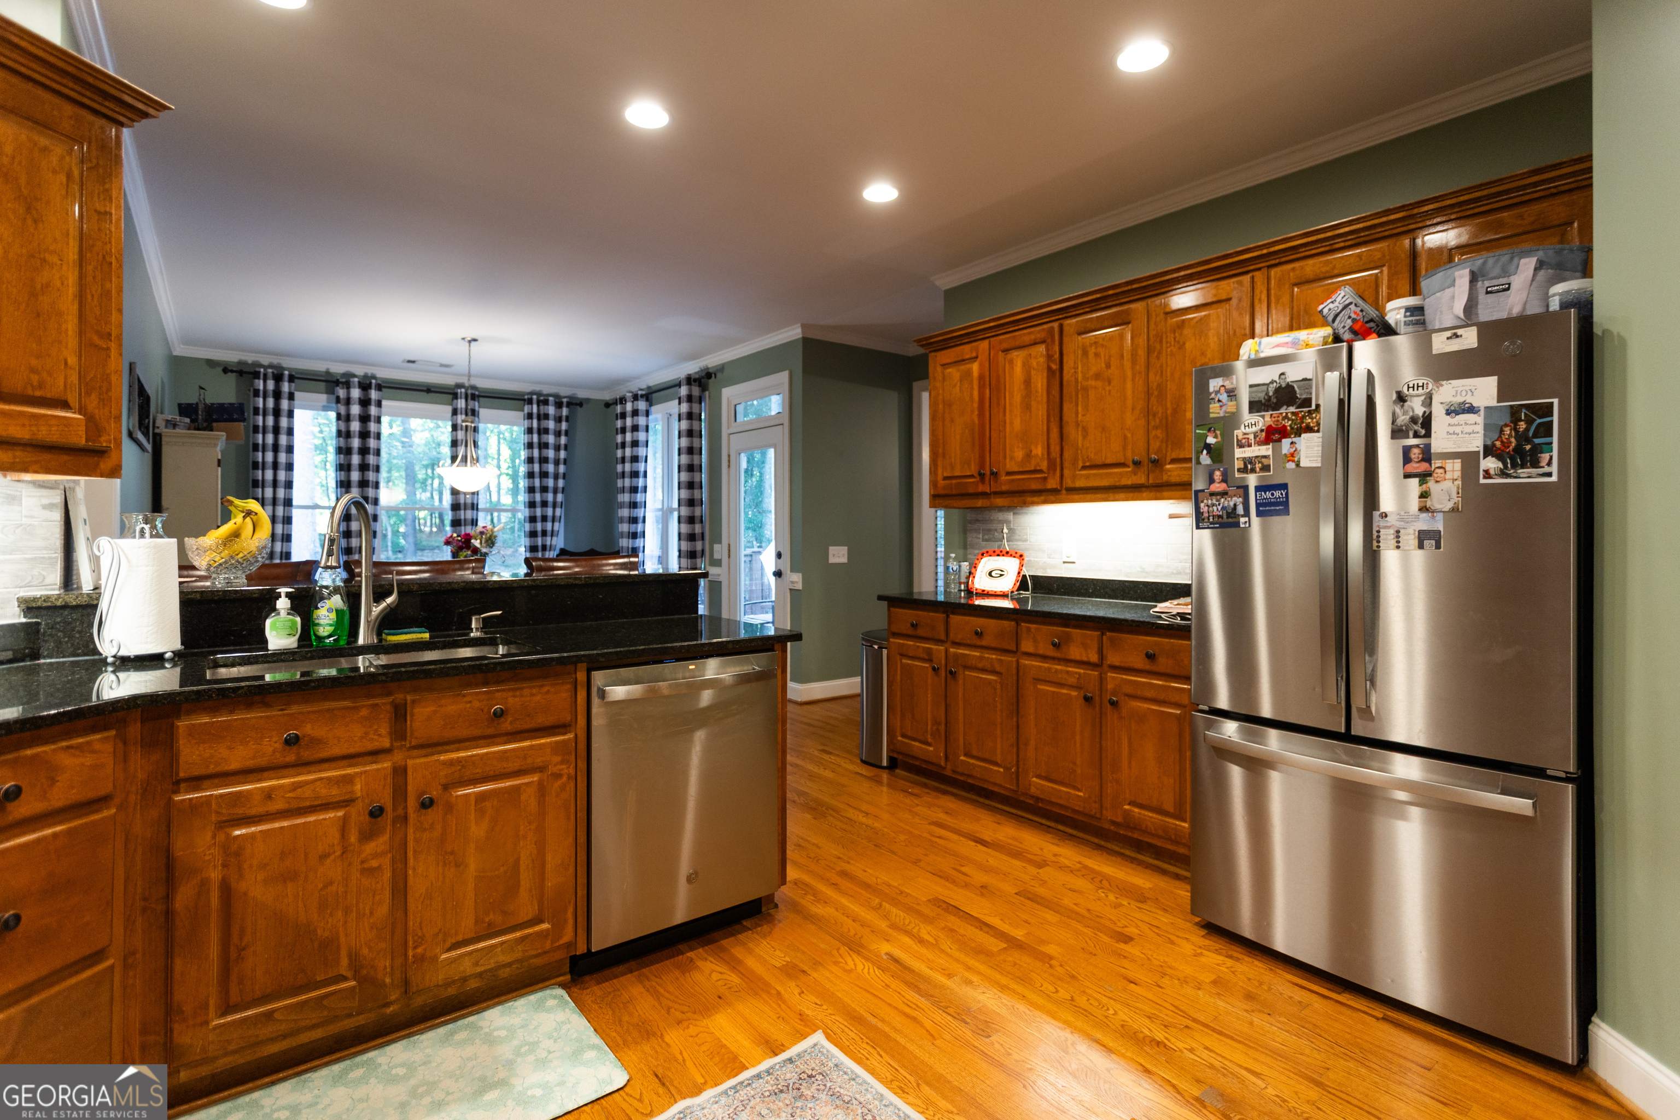
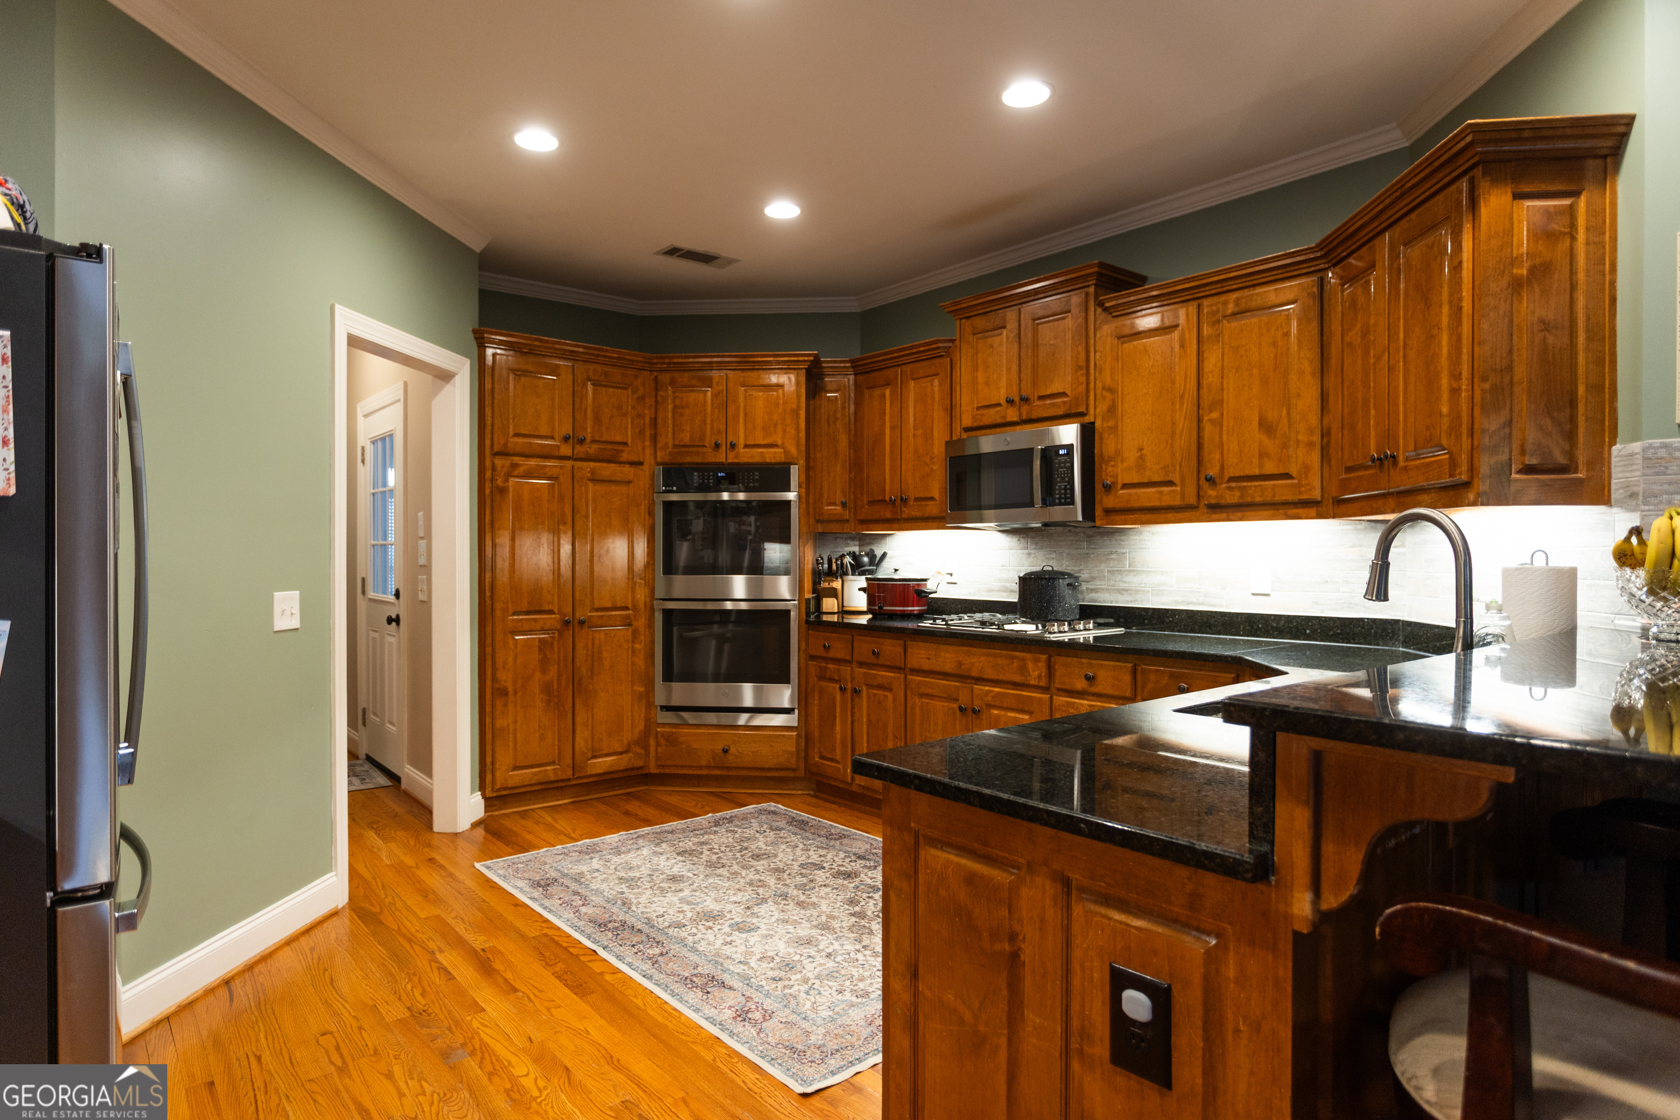
| Appliances | Dishwasher, Double Oven, Microwave, Oven |
|---|---|
| Interior Features | Beamed Ceilings, High Ceilings, Vaulted Ceiling(s), Walk-In Closet(s) |
| Cooling | Central Air |
| Cooling Yes / No | Yes |
| Heating | Central |
| Heating Yes / No | Yes |
| Fireplace Yes / No | Yes |
| Fireplaces Total | 1 |
| Fireplace Features | Family Room, Gas Starter |
| Room Dining Room Features | Seats 12+, Separate Room |
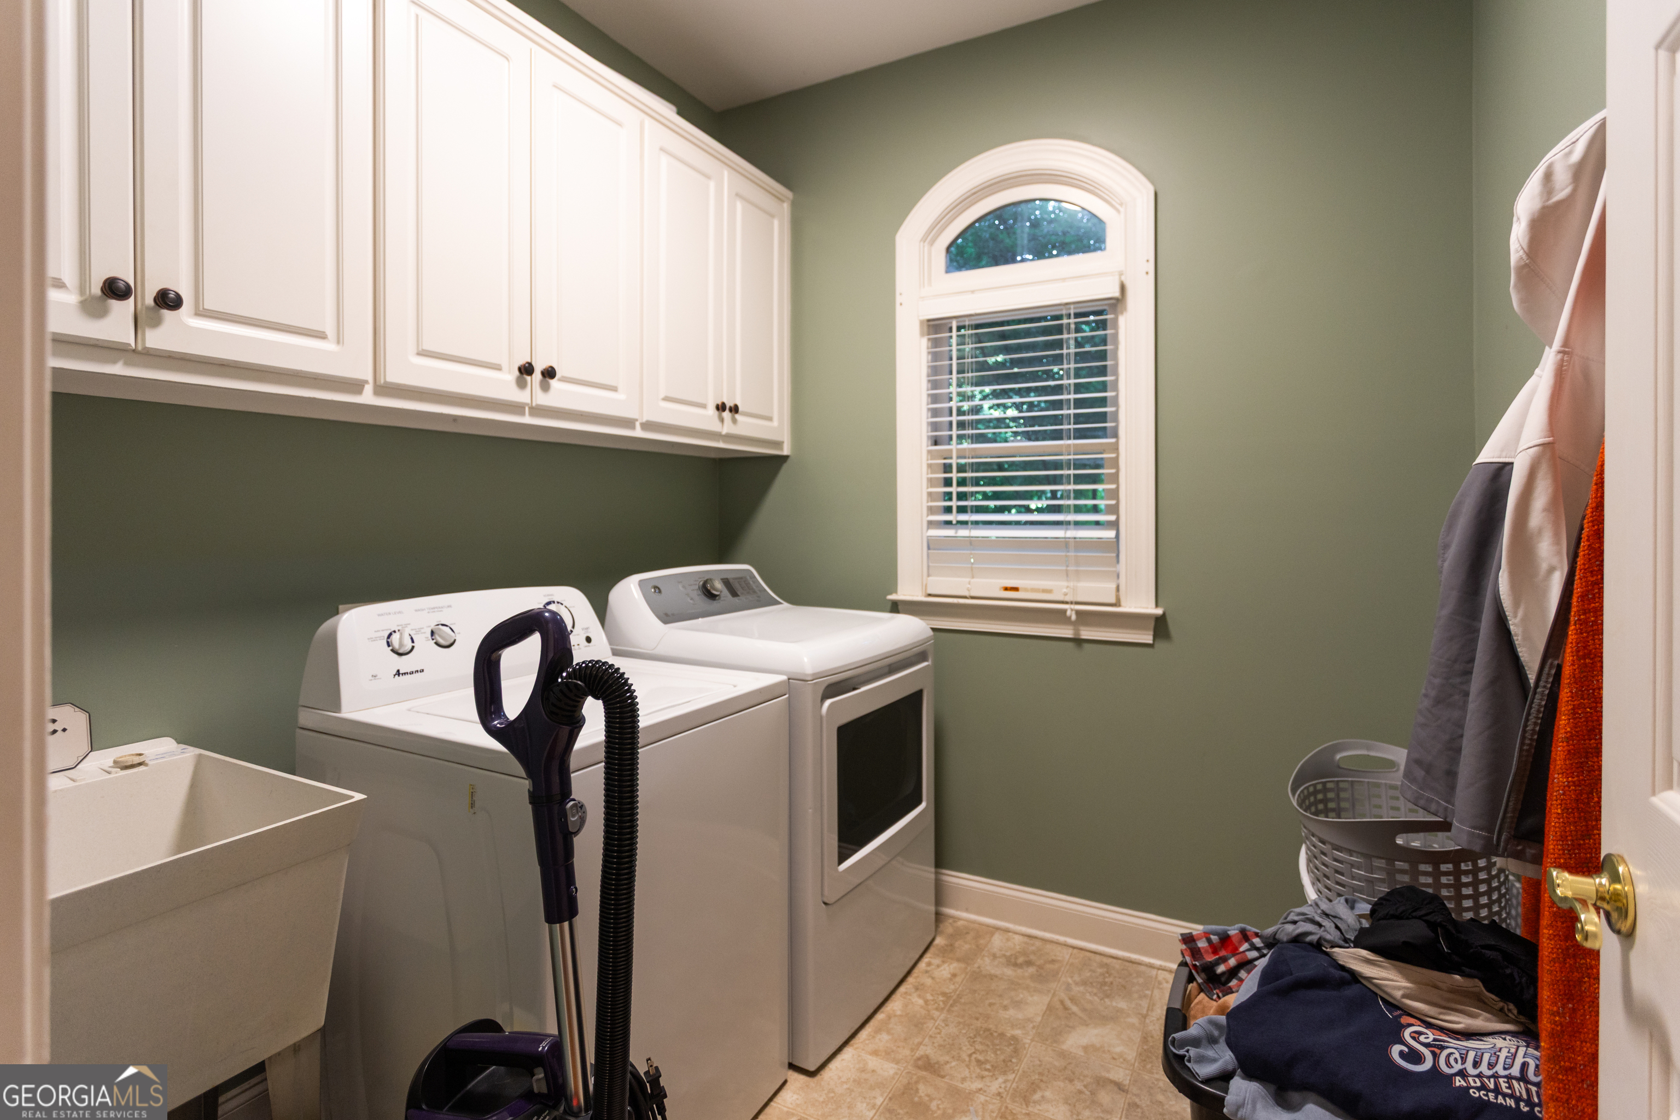
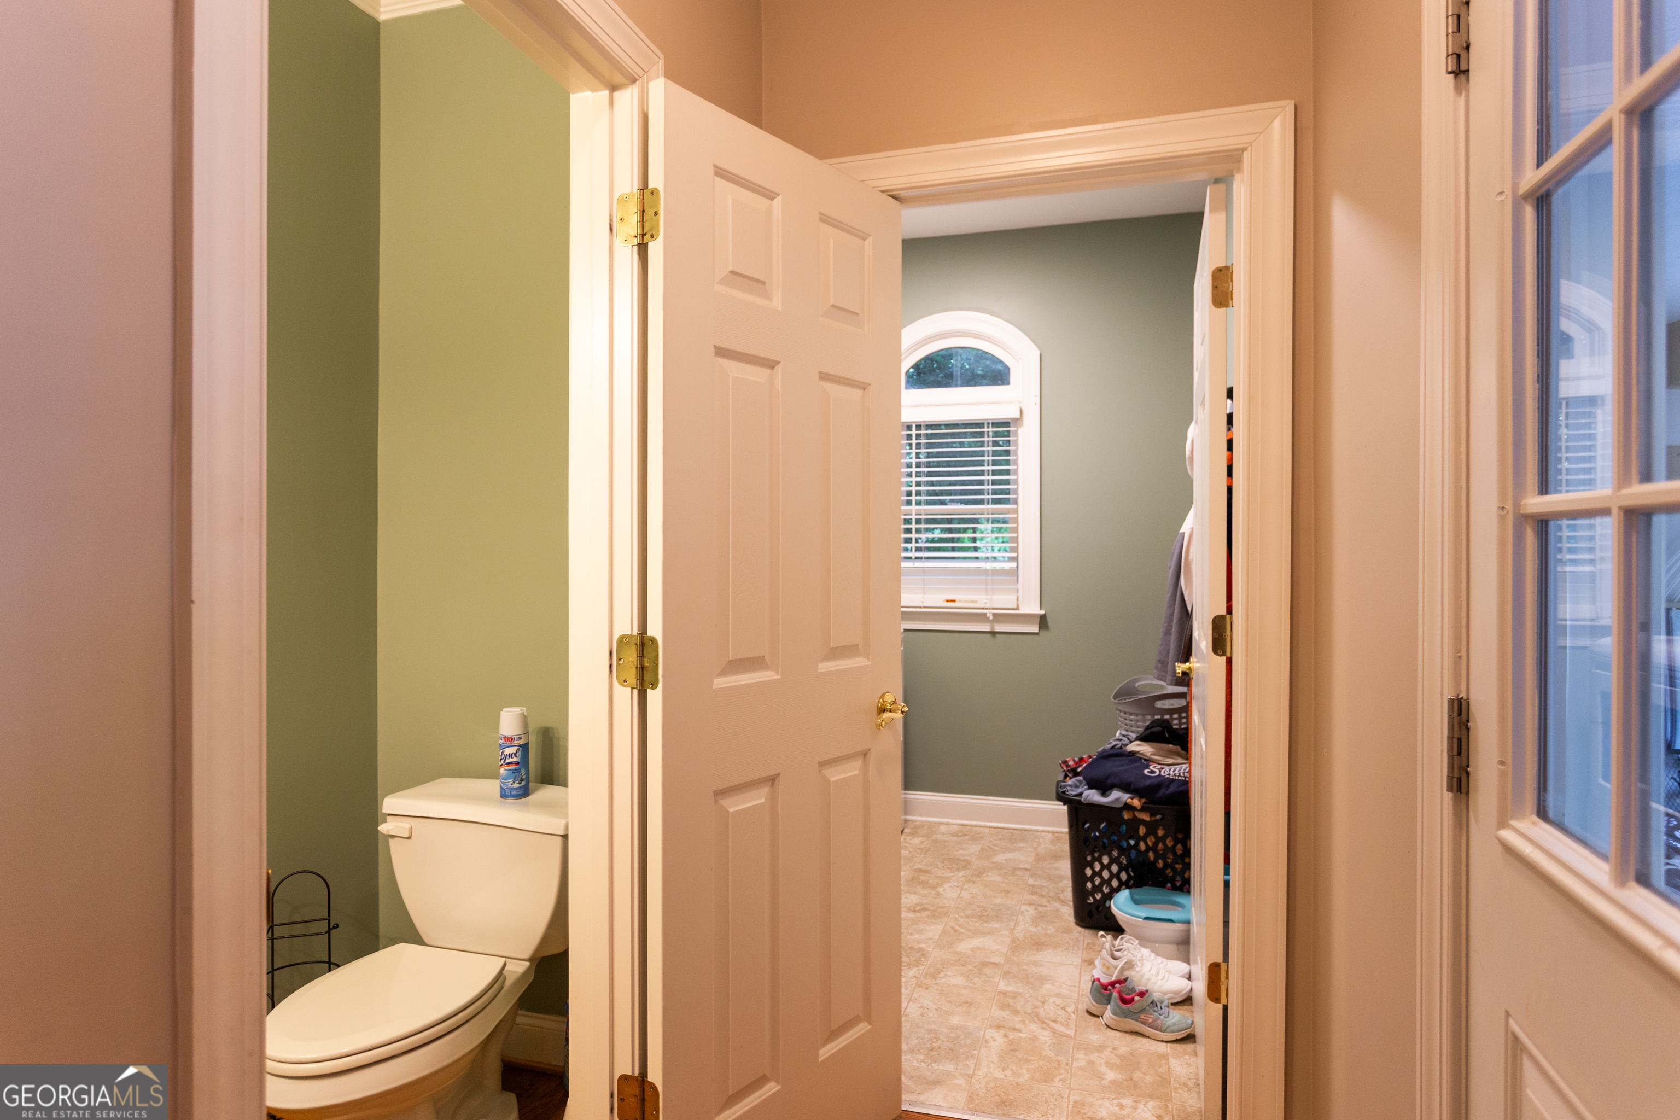
| Laundry Features | In Hall |
Exterior
| Exterior Features | Other |
|---|---|
| Lot Features | Other, Private |
| Construction Materials | Brick, Concrete |
| Roof | Composition |
| Fencing | Back Yard |
Parking
| Attached Garage Yes / No | Yes |
|---|---|
| Garage Yes / No | Yes |
| Parking Features | Garage, Attached |
Utilities
| Utilities | Natural Gas Available |
|---|---|
| Sewer | Septic Tank |
| Electric | 220 Volts |
Taxes
| Tax Annual Amount | 5799.11 |
|---|---|
| Tax Year | 24 |
Location
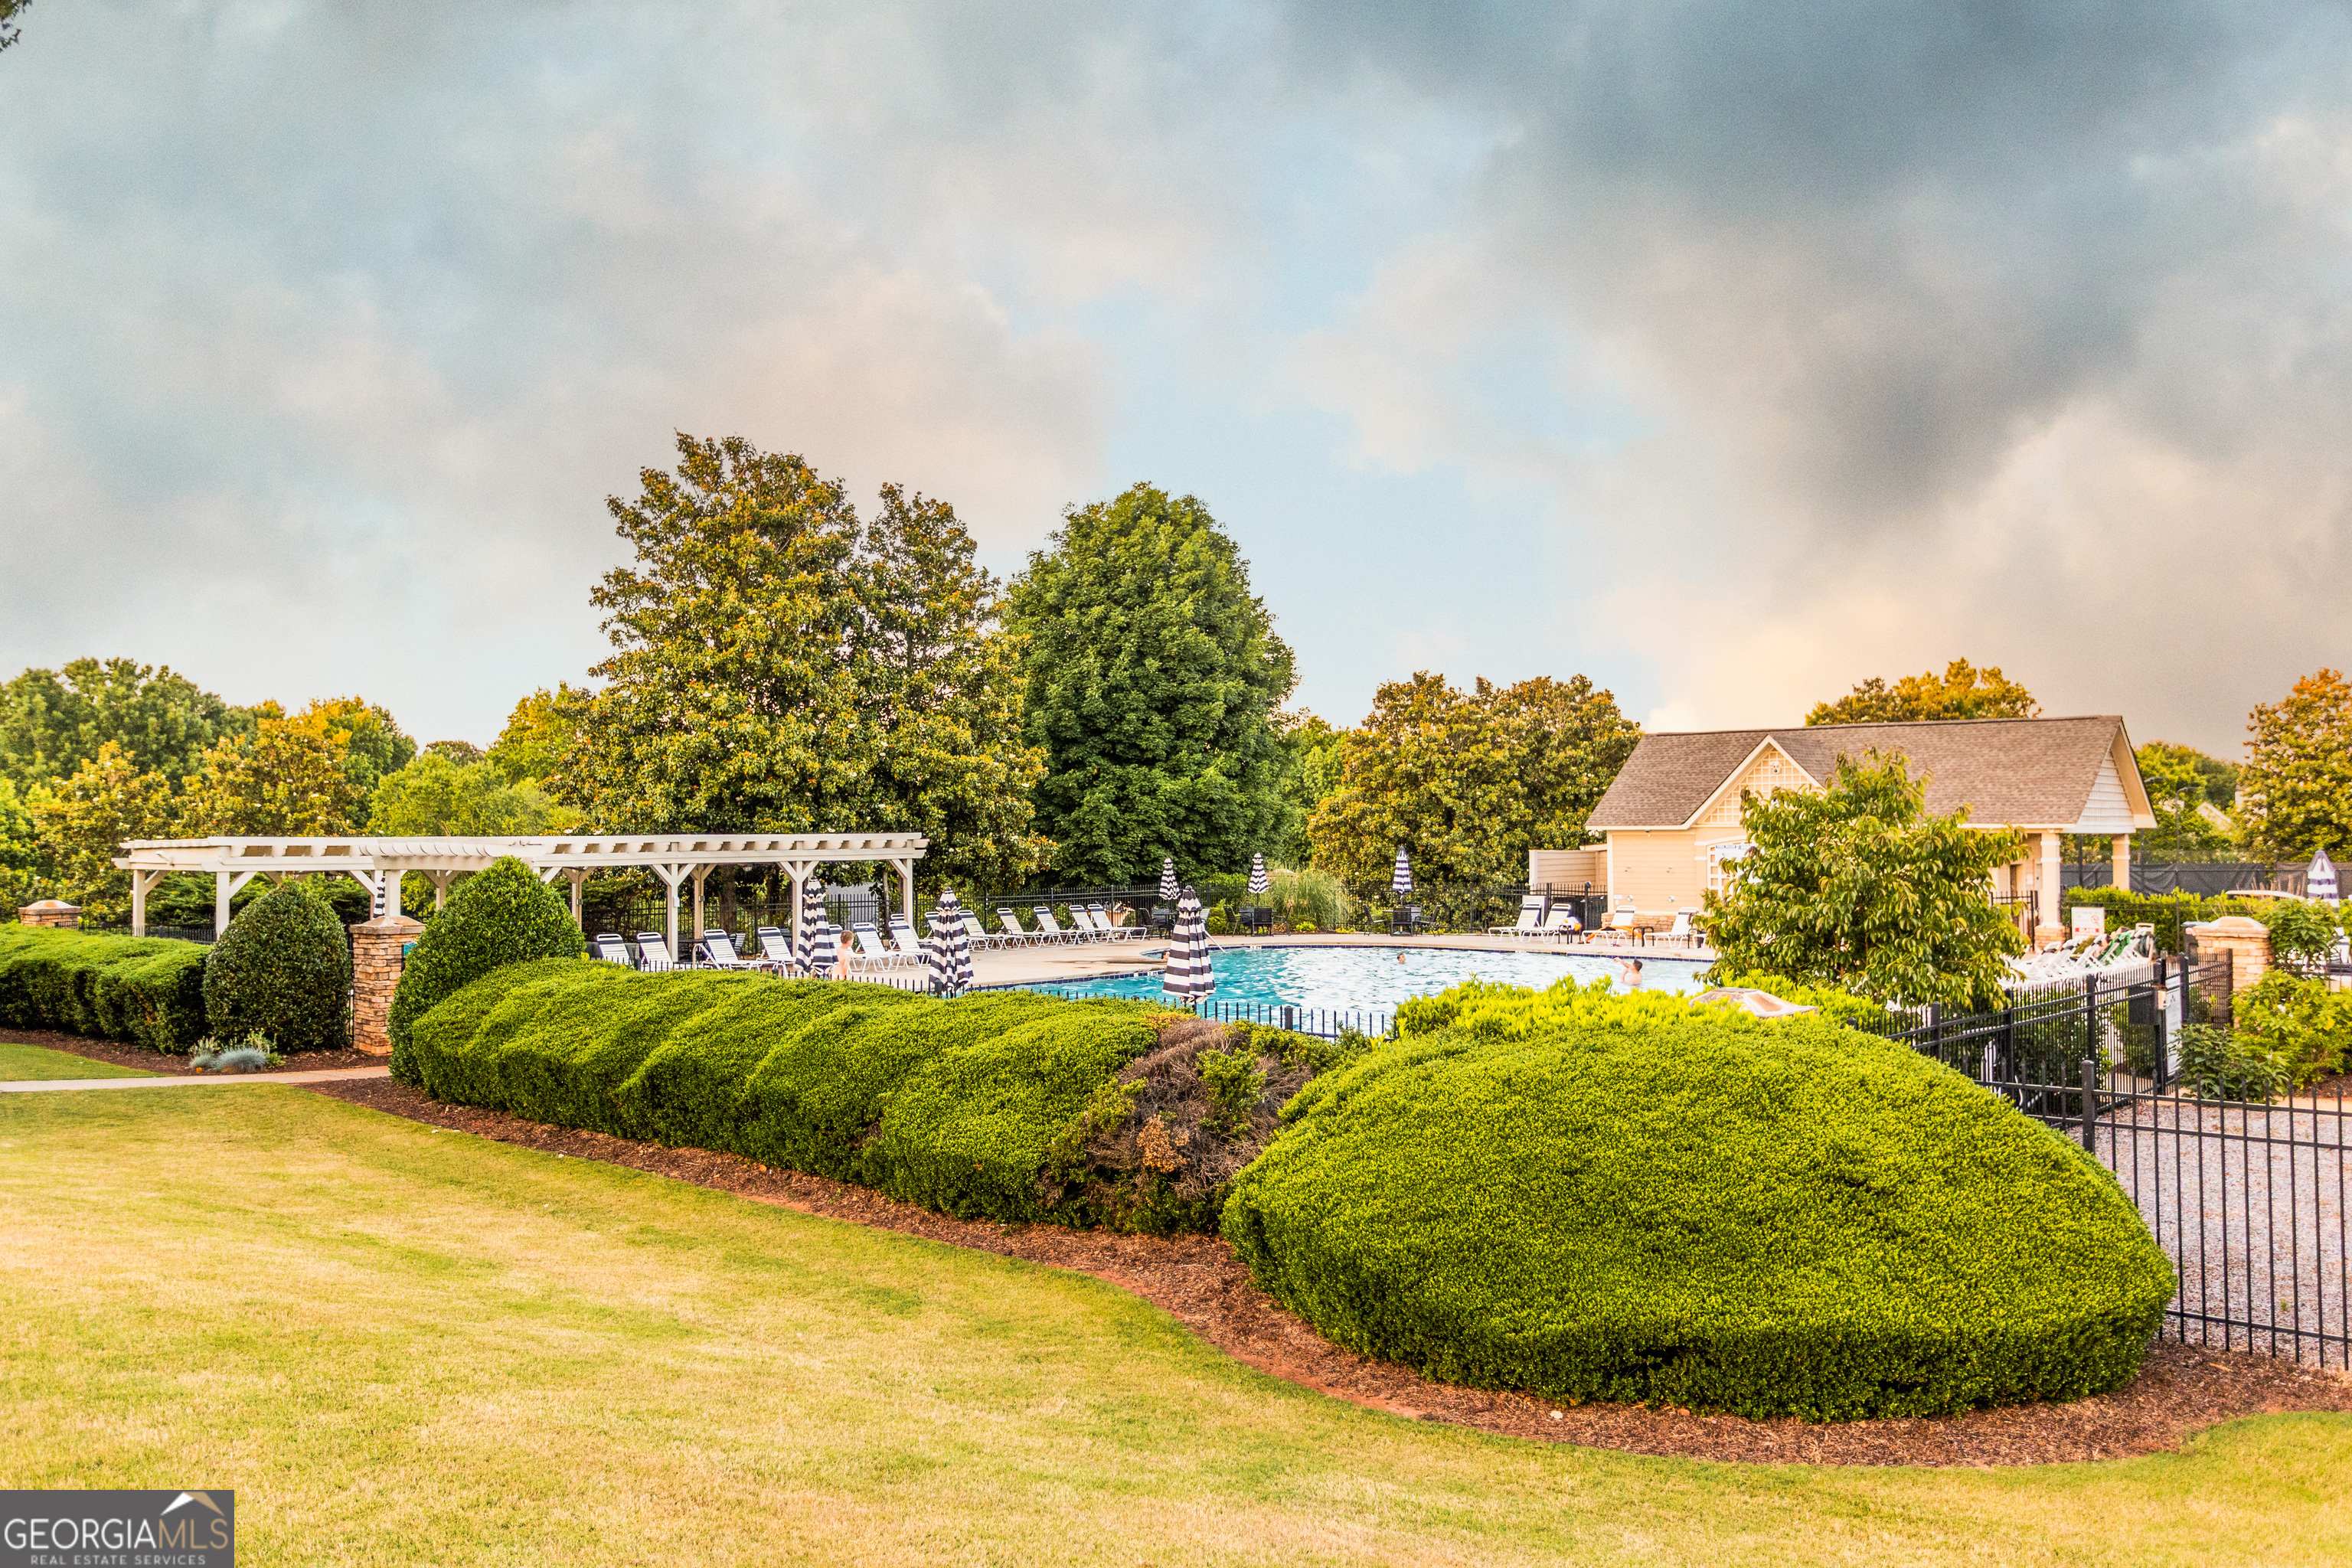
| Community Features | Clubhouse, Golf, Pool, Sidewalks, Tennis Court(s) |
|---|
Area Information
| State | GA |
|---|---|
| County | Walton |
| City | Monroe |
| Zip Code | 30656 |
| Area | Walton |
| Community Name | Providence Club |
| School District | Monroe Area |
| Elementary School | Walker Park |
| High School | Monroe Area |
| Listing VS Median (in Providence Club) | |
Price: $517,250 low | high Med: $575,000 sqft: 2,670 low | high Med: 4,595 $ / sqft: $194 low | high Med: $125 On site: 15 low | high Med: 18 | |
Market Activity 30656
Request a showing
Request a showing
Contact
Learn More About This Property

| State | GA |
|---|---|
| County | Walton |
| City | Monroe |
| Zip Code | 30656 |
| Area | Walton |
| Community Name | Providence Club |
| School District | Monroe Area |
| Elementary School | Walker Park |
| High School | Monroe Area |
| Listing VS Median (in Providence Club) | |
Price: $517,250 low | high Med: $575,000 sqft: 2,670 low | high Med: 4,595 $ / sqft: $194 low | high Med: $125 On site: 15 low | high Med: 18 | |