8025 River Circle,Sandy Springs, GA 30350
Sandy Springs, GA 30350
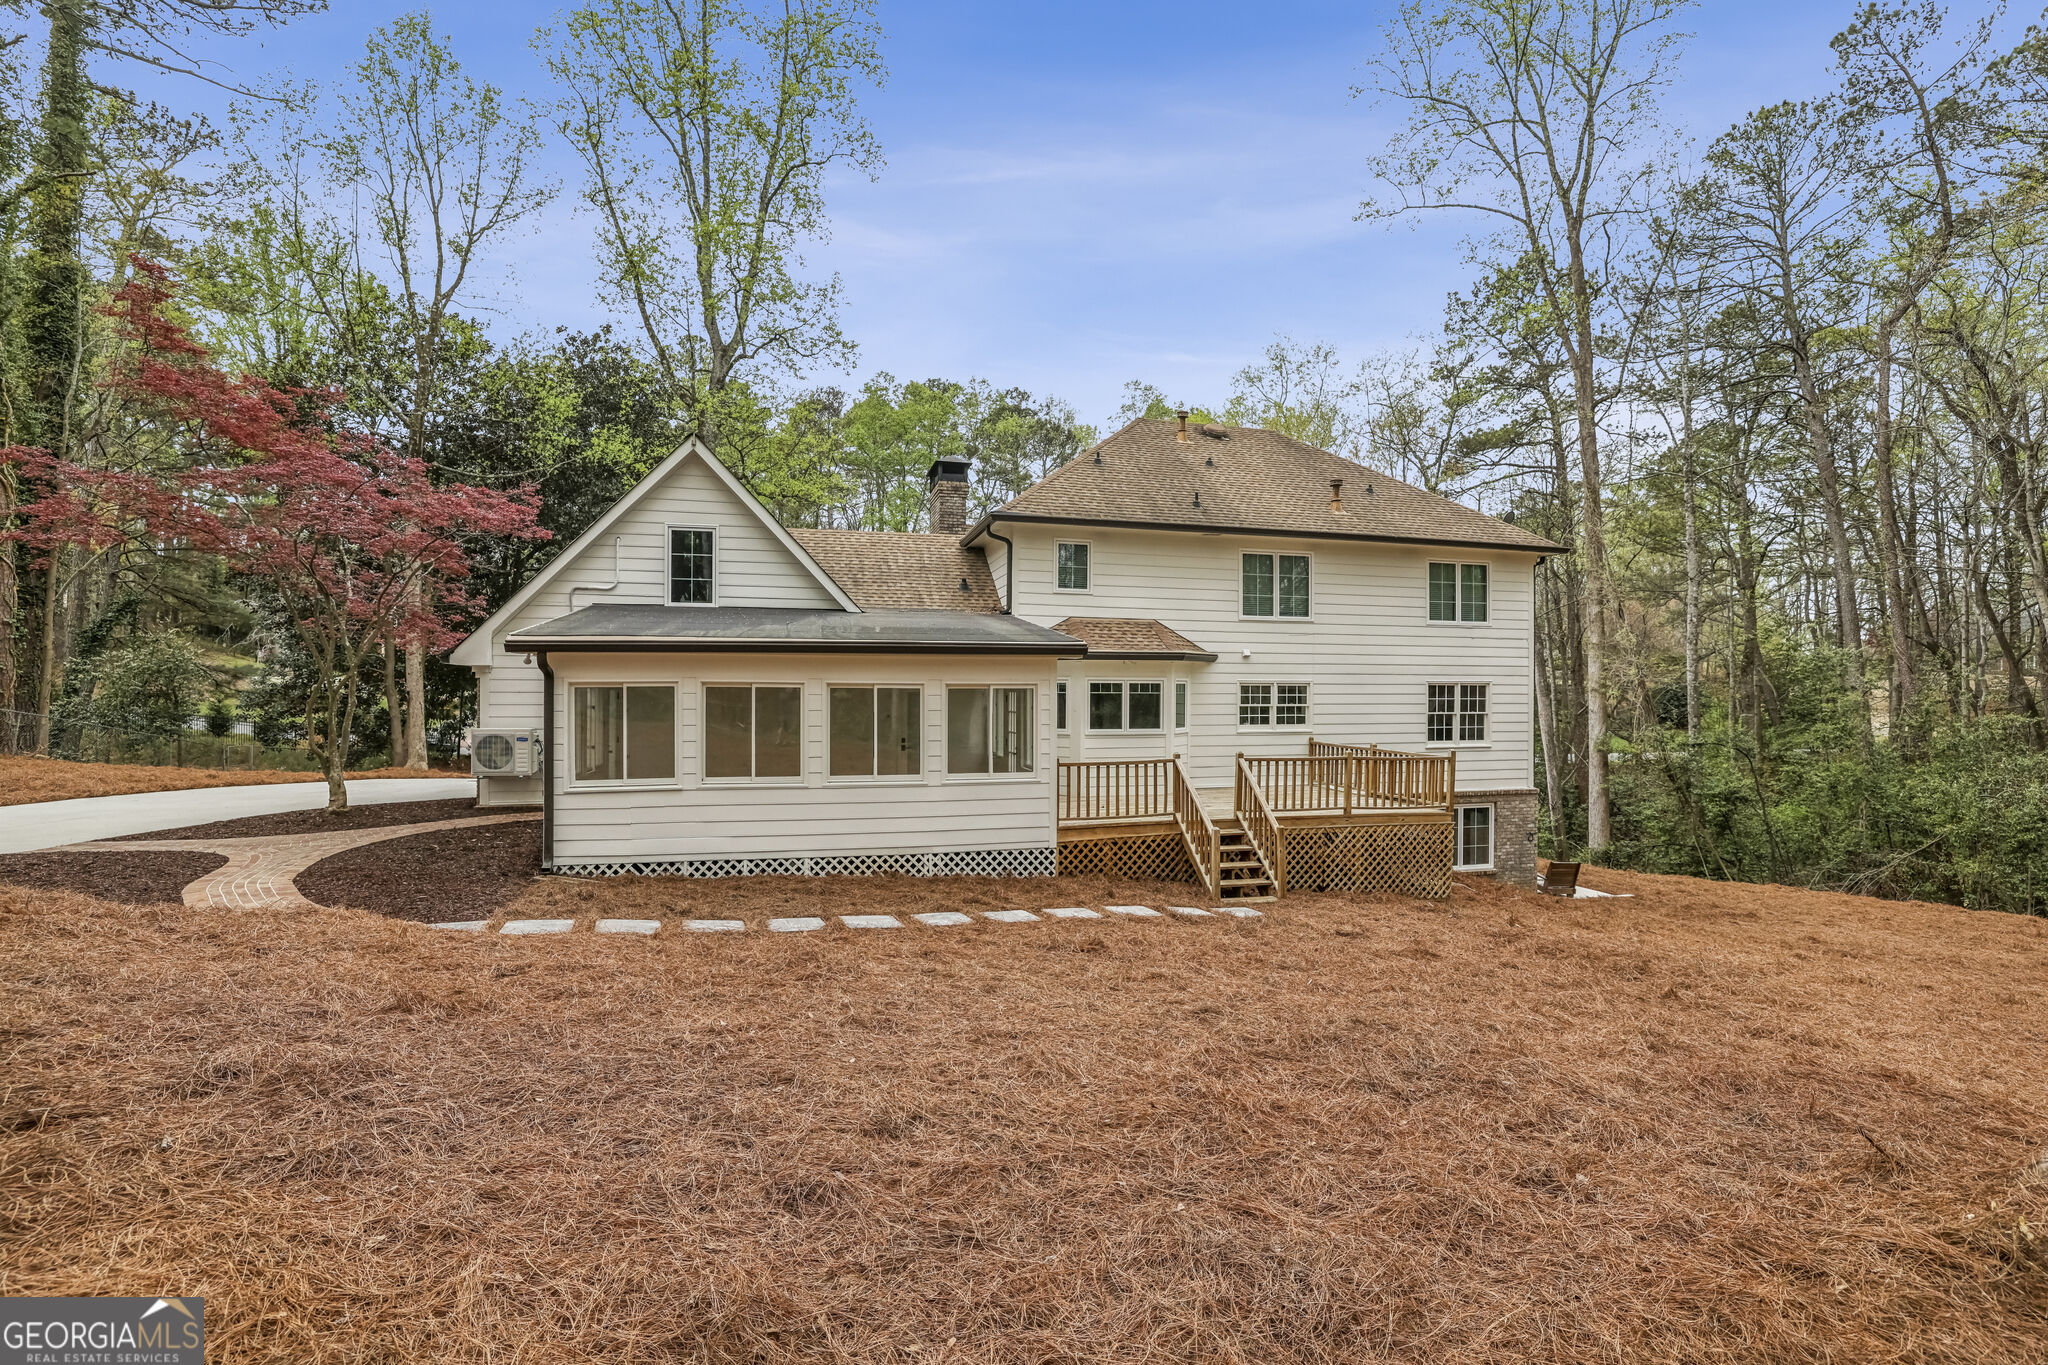

Description
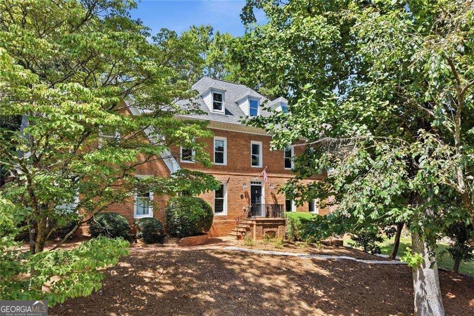
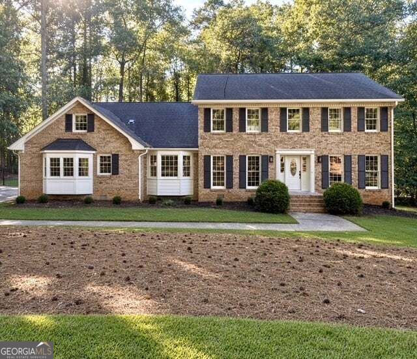
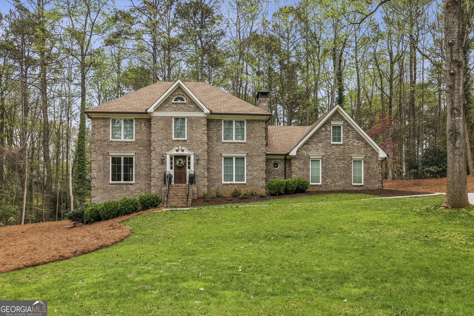
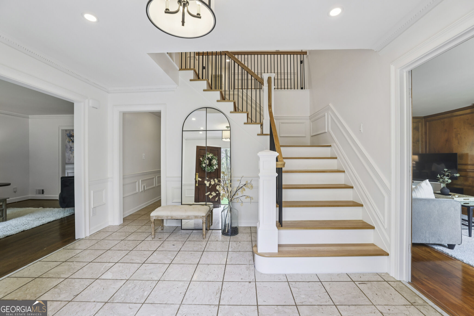
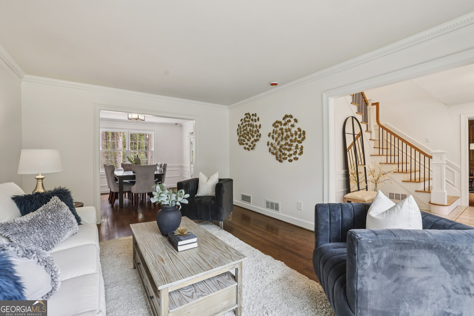
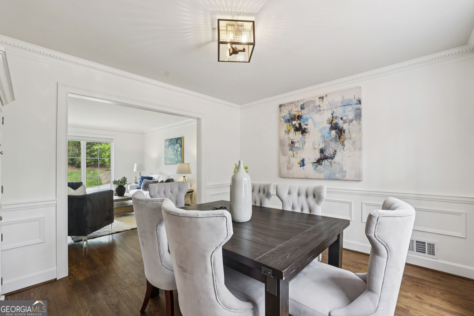
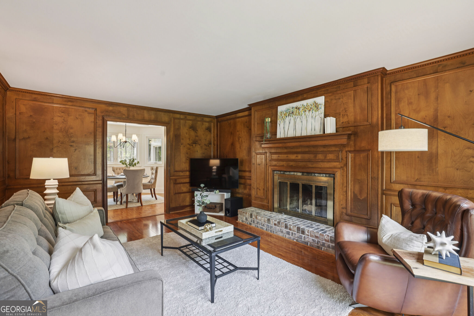
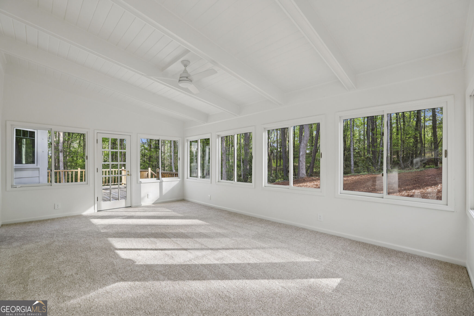
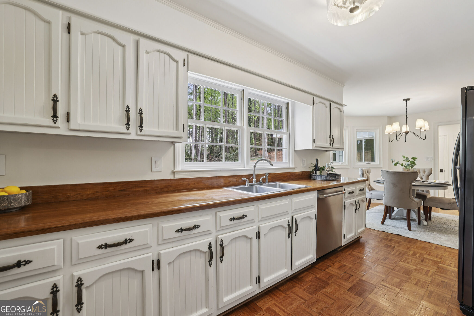
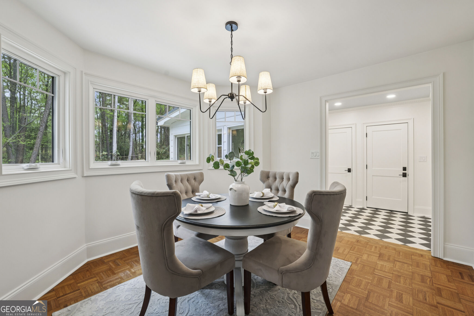
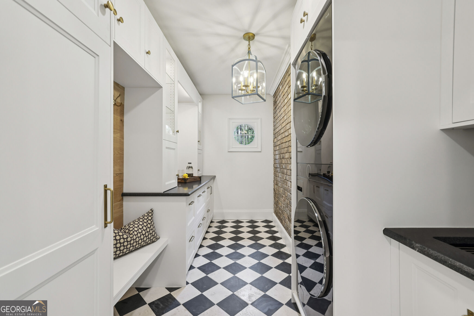
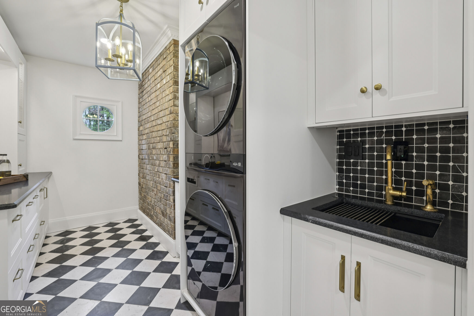
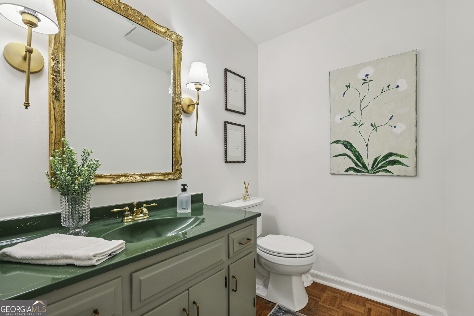
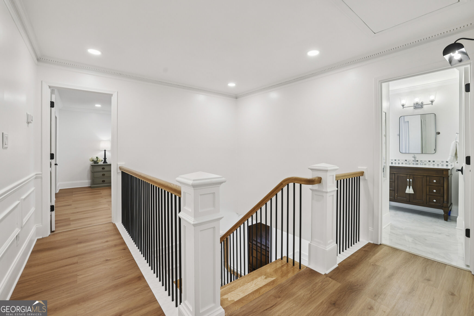
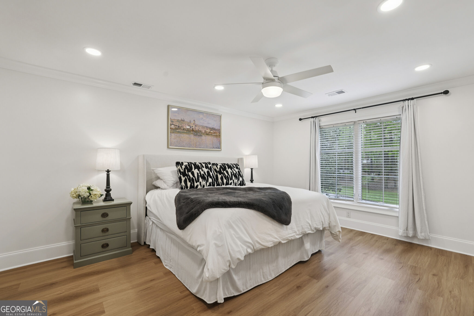
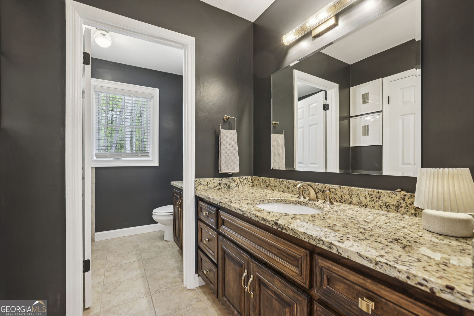
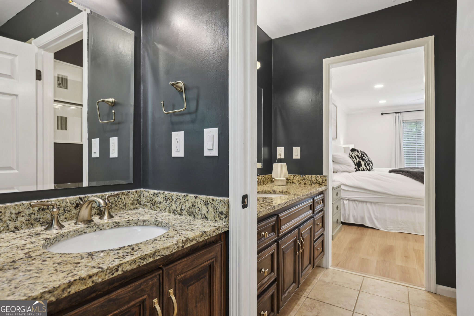
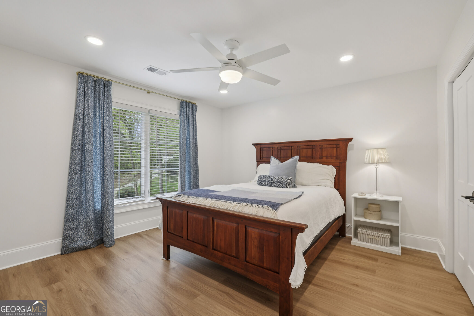
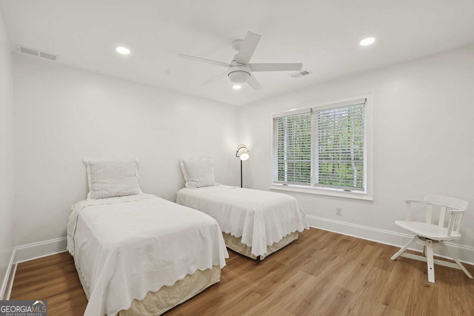
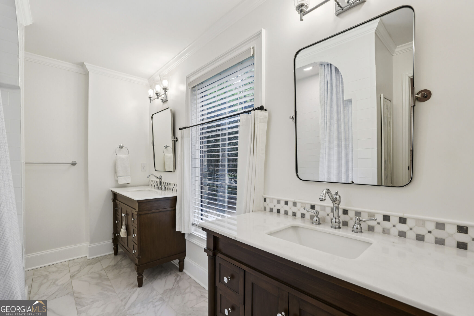
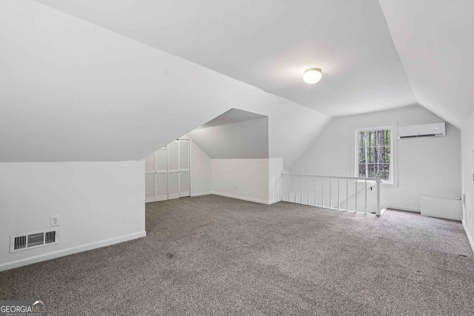
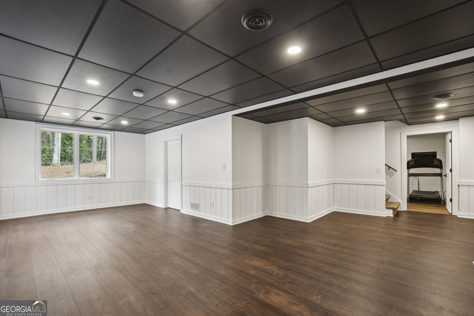
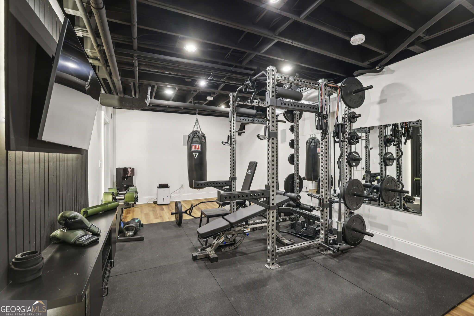
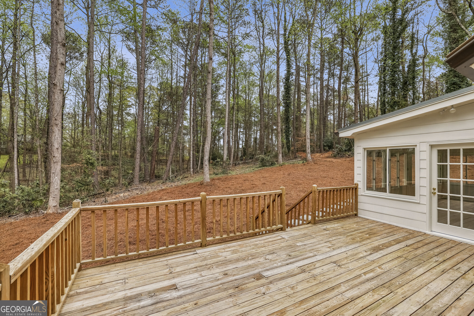
Experience the perfect fusion of classic brick charm and modern designer luxury in this meticulously reimagined Sandy Springs retreat. Just moments from the Chattahoochee River and Dunwoody Country Club, this home has been transformed with high-end finishes, featuring ALL NEW WINDOWS, FRESH EXTERIOR AND INTERIOR PAINT, and a LANDSCAPING REFRESH. The airy interior boasts NEW WHITE OAK LVP FLOORING, a NEW WHITE OAK STAIRCASE, and upgraded light fixtures throughout. The traditional floor plan is elevated by a COMPLETELY RENOVATED LAUNDRY & MUDROOM with custom white oak pocket door. The versatile living spaces include a revitalized sunroom, a finished bonus room, and an EPOXIED GARAGE-all serviced by a BRAND NEW DEDICATED MINI-SPLIT SYSTEM for year-round comfort. The FINISHED TERRACE LEVEL is a true destination, featuring a BRAND NEW PROFESSIONAL-GRADE GYM WITH A BUILT-IN SOUND SYSTEM, NEW LVP, and UPDATED DOORS. Each bathroom has been stylishly updated with NEW VANITIES, BACKSPLASHES, AND LIGHTING, while bedrooms feature NEW CUSTOM CLOSET SYSTEMS. Outside, enjoy a large deck overlooking your private backyard and a NEW CONCRETE SLAB for the basement entry. Located near Perimeter Mall, local favorite restaurants and shopping, schools, and major interstates, this home offers the ultimate new-traditional lifestyle in a premier location.
Details
| MLS # | 10833548 |
|---|---|
| Listing Type | For Sale |
| Style | House |
| Sub-Type | Resale |
| Status | Active |
| Year | 1978 |
| Days On Site | 33 |
| Listing Provided By | Compass | Toth Family Real Estate |
Features
| Bed(s) | 4 |
|---|---|
| Bath(s) | 3 Total |
| SQ Feet | 4,458 |
| Basement | Y |
| Story(s) | 2 |
| Acreage | 1.04 |
Interior
| Appliances | Dishwasher, Double Oven, Gas Water Heater, Microwave, Refrigerator, Trash Compactor |
|---|---|
| Interior Features | Double Vanity, High Ceilings, Walk-In Closet(s) |
| Cooling | Attic Fan, Ceiling Fan(s), Central Air, Zoned |
| Cooling Yes / No | Yes |
| Heating | Forced Air, Natural Gas |
| Heating Yes / No | Yes |
| Fireplace Yes / No | Yes |
| Fireplaces Total | 1 |
| Fireplace Features | Family Room, Masonry |
| Window Features | Double Pane Windows |
| Room Kitchen Features | Breakfast Area |
| Room Dining Room Features | Seats 12+ |
| Laundry Features | Other |
Exterior
| Lot Features | Private |
|---|---|
| Construction Materials | Brick |
| Roof | Composition |
| Foundation Details | Block |
| Patio And Porch Features | Deck |
| Security Features | Carbon Monoxide Detector(s) |
Parking
| Attached Garage Yes / No | Yes |
|---|---|
| Garage Yes / No | Yes |
| Parking Features | Garage, Attached, Kitchen Level, Garage Door Opener, Side/Rear Entrance |
Utilities
| Utilities | Cable Available, Electricity Available, High Speed Internet, Natural Gas Available, Phone Available, Sewer Available, Water Available |
|---|---|
| Sewer | Septic Tank |
Taxes
| Tax Annual Amount | 6043 |
|---|---|
| Tax Year | 2025 |
Location
| Community Features | Street Lights, Walk To Schools, Near Shopping |
|---|
Area Information
| State | GA |
|---|---|
| County | Fulton |
| City | Sandy Springs |
| Zip Code | 30350 |
| Area | Fulton |
| Community Name | Riveredge |
| School District | North Springs |
| Elementary School | Dunwoody Springs |
| High School | North Springs |
| Listing VS Median (in Riveredge) | |
Price: $775,000 low | high Med: $455,000 sqft: 4,458 low | high Med: 3,864 $ / sqft: $174 low | high Med: $118 On site: 33 low | high Med: 99 | |
Market Activity 30350
Request a showing
Request a showing
Contact
Learn More About This Property

| State | GA |
|---|---|
| County | Fulton |
| City | Sandy Springs |
| Zip Code | 30350 |
| Area | Fulton |
| Community Name | Riveredge |
| School District | North Springs |
| Elementary School | Dunwoody Springs |
| High School | North Springs |
| Listing VS Median (in Riveredge) | |
Price: $775,000 low | high Med: $455,000 sqft: 4,458 low | high Med: 3,864 $ / sqft: $174 low | high Med: $118 On site: 33 low | high Med: 99 | |