721 Rausch Ridge,Chattahoochee Hills, GA 30268
Chattahoochee Hills, GA 30268

Description
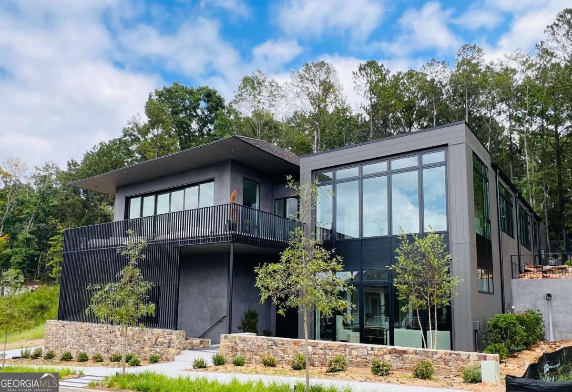
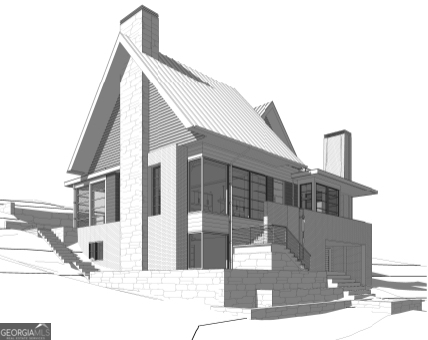
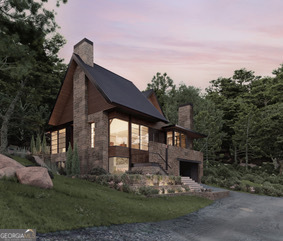
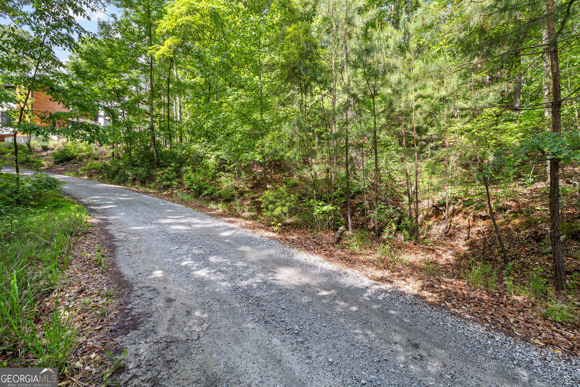
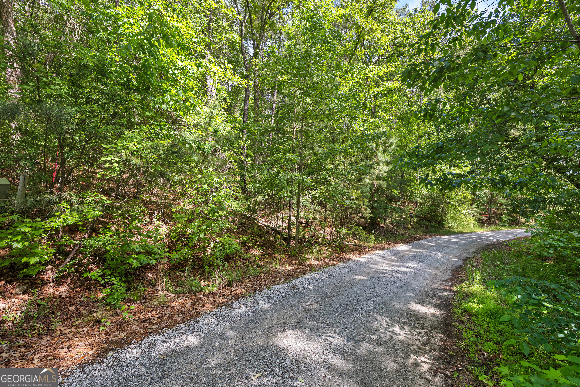
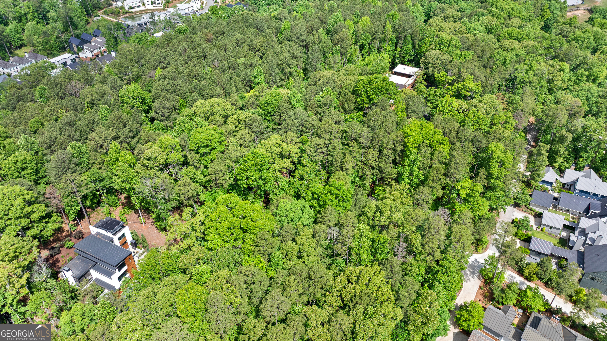
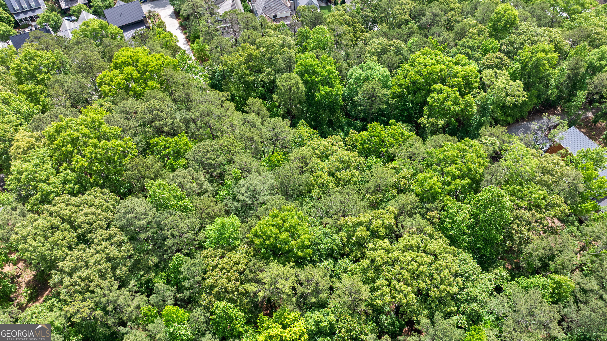
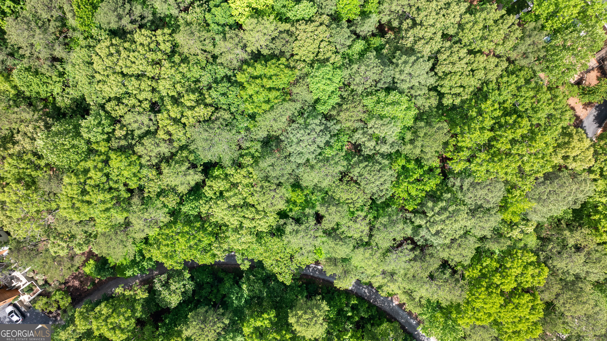
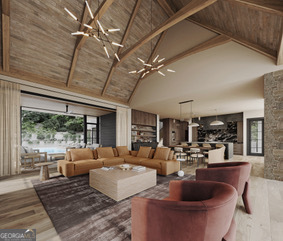
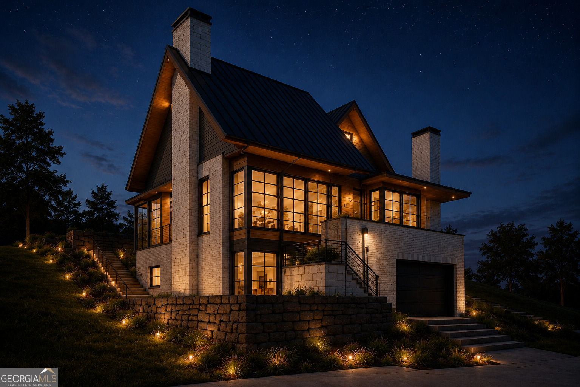
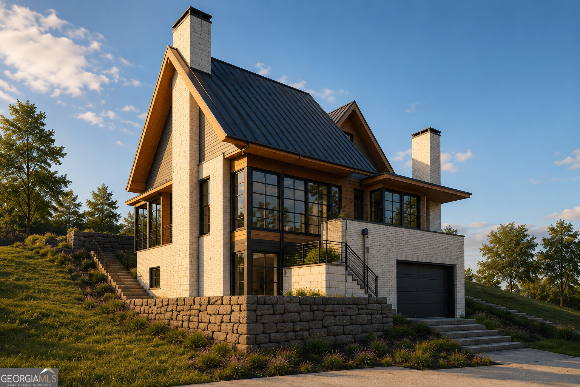
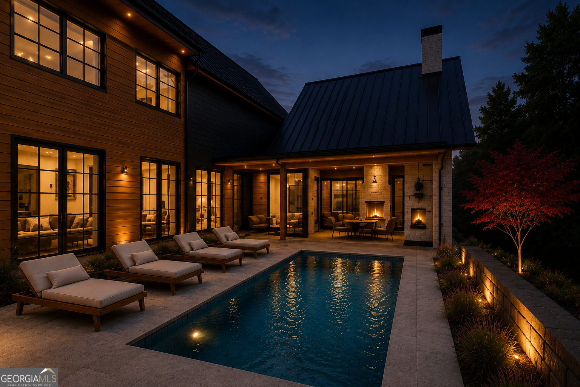
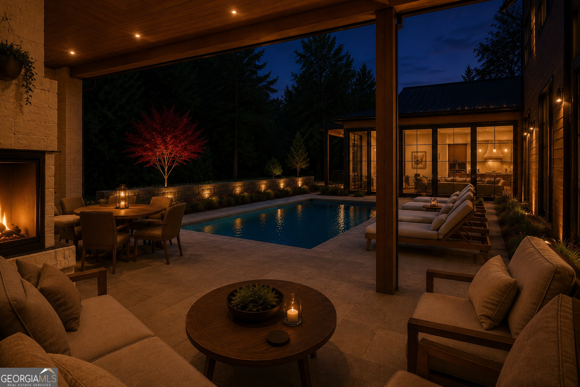
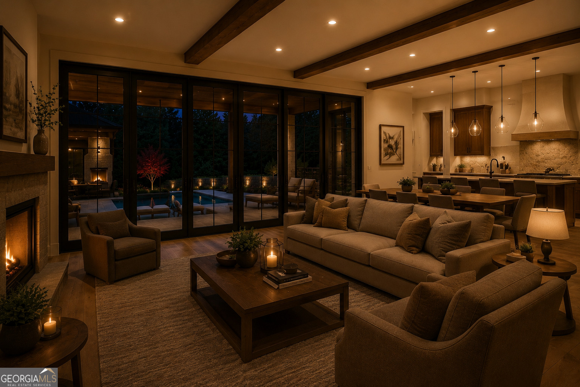
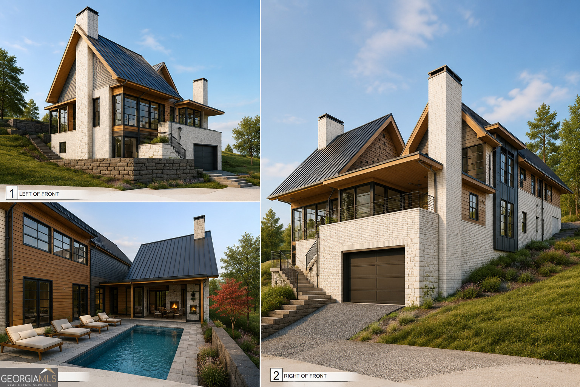
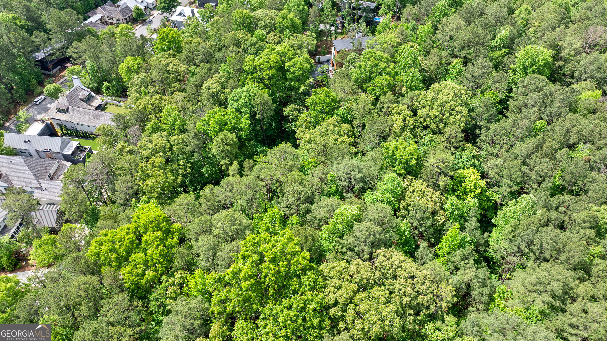
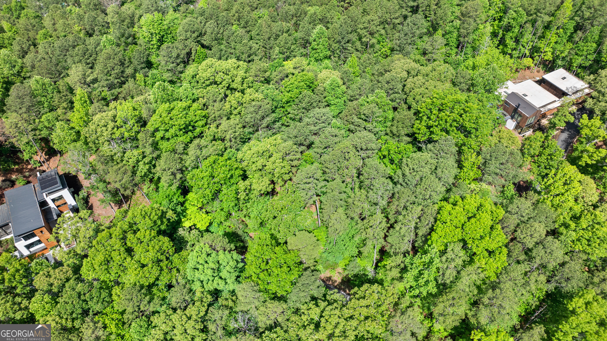
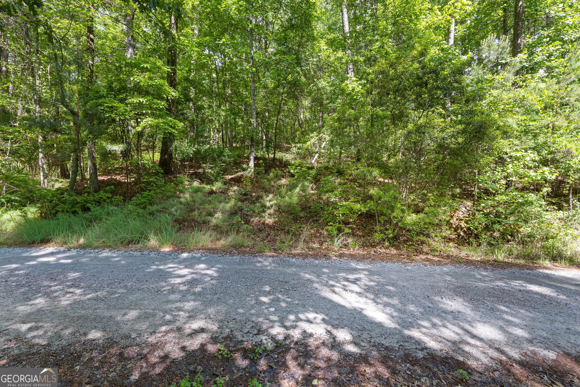
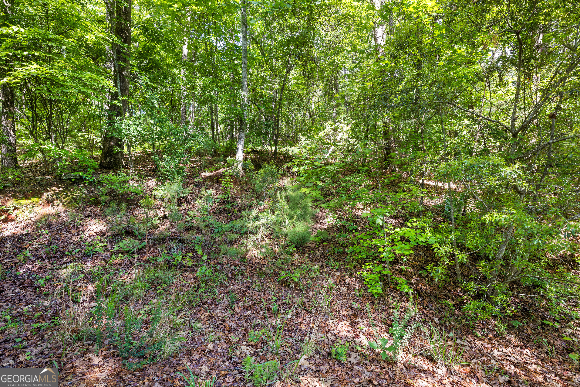
If you want to live an elevated life amongst the trees, and among like minded neighbors that care about the environment, this lot in Serenbe is the perfect location. This gorgeous, artful home has been through the approval process at Serenbe, and is waiting on a decerning buyer, that wants to experience life a little bit differently. Enjoy 20 miles of natural trails outside your door for recreating. Walk or golf cart to one of the amazing food to table restaurants and specialty cafes. There are art galleries, spas, playgrounds, edible gardens, farmers market, and boutiques, all within this eco friendly, sustainable community. Come spend the day exploring Serenbe, and stay. Renderings of the plan are AI generated. Finishes will and can be different, as build clients make selections. This home is not yet built, but has been approved and can break ground quickly. Architectural and design services are available with every build.
Details
| MLS # | 10762951 |
|---|---|
| Listing Type | For Sale |
| Style | House |
| HOA Dues | $1,960 |
| Sub-Type | Resale |
| Status | Active |
| Year | 2026 |
| Days On Site | 151 |
| Listing Provided By | BHHS Georgia Properties | Jennifer Martin |
Features
| Bed(s) | 4 |
|---|---|
| Bath(s) | 7 Total |
| SQ Feet | 4,919 |
| Basement | Y |
| Acreage | 0.16 |
Interior
| Appliances | Dishwasher, Gas Water Heater, Microwave, Range, Stainless Steel Appliance(s), Tankless Water Heater |
|---|---|
| Interior Features | Bookcases, Double Vanity, High Ceilings, Master On Main Level, Separate Shower, Soaking Tub, Tile Bath, Entrance Foyer, Vaulted Ceiling(s), Walk-In Closet(s) |
| Cooling | Central Air |
| Cooling Yes / No | Yes |
| Heating | Central |
| Heating Yes / No | Yes |
| Fireplace Yes / No | Yes |
| Fireplaces Total | 2 |
| Fireplace Features | Factory Built, Living Room, Outside |
| Room Kitchen Features | Breakfast Area, Breakfast Room, Kitchen Island, Pantry, Solid Surface Counters, Walk-in Pantry |
| Room Dining Room Features | Dining Rm/Living Rm Combo |
| Laundry Features | Laundry Closet, Other |
Exterior
| Lot Features | Private, Sloped |
|---|---|
| Construction Materials | Brick, Concrete, Other, Stone, Wood Siding |
| Roof | Composition |
Parking
| Attached Garage Yes / No | Yes |
|---|---|
| Garage Yes / No | Yes |
| Parking Features | Attached |
Utilities
| Utilities | Cable Available, Electricity Available, High Speed Internet, Natural Gas Available, Underground Utilities, Water Available |
|---|---|
| Sewer | Septic Tank |
Taxes
| Tax Annual Amount | 7170.14 |
|---|---|
| Tax Year | 24 |
Location
| Community Features | Lake, Playground, Sidewalks, Stable(s), Street Lights, Tennis Court(s), Near Shopping |
|---|
Area Information
| State | GA |
|---|---|
| County | Fulton |
| City | Chattahoochee Hills |
| Zip Code | 30268 |
| Area | Fulton |
| Community Name | Serenbe |
| School District | Creekside |
| Elementary School | Palmetto |
| High School | Creekside |
| Listing VS Median (in Serenbe) | |
Price: $3,000,000 low | high Med: $1,004,500 sqft: 4,919 low | high Med: 2,958 $ / sqft: $610 low | high Med: $340 On site: 151 low | high Med: 30.5 | |
Market Activity 30268
Request a showing
Request a showing
Contact
Learn More About This Property

| State | GA |
|---|---|
| County | Fulton |
| City | Chattahoochee Hills |
| Zip Code | 30268 |
| Area | Fulton |
| Community Name | Serenbe |
| School District | Creekside |
| Elementary School | Palmetto |
| High School | Creekside |
| Listing VS Median (in Serenbe) | |
Price: $3,000,000 low | high Med: $1,004,500 sqft: 4,919 low | high Med: 2,958 $ / sqft: $610 low | high Med: $340 On site: 151 low | high Med: 30.5 | |