717 Lipizzan Trace,Hogansville, GA 30230
Hogansville, GA 30230

Description
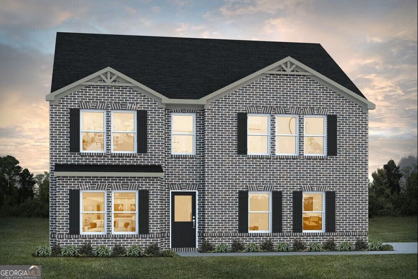
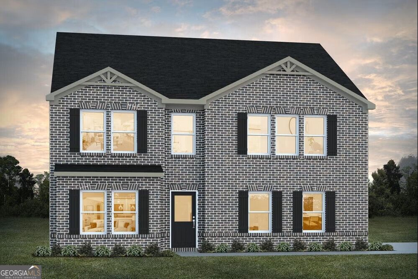
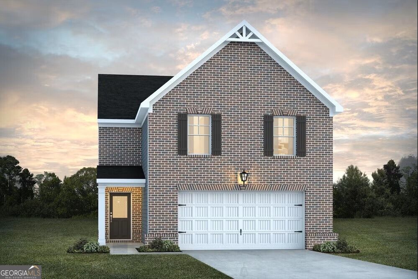
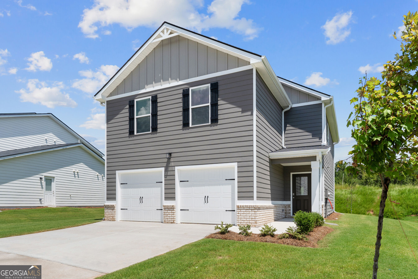
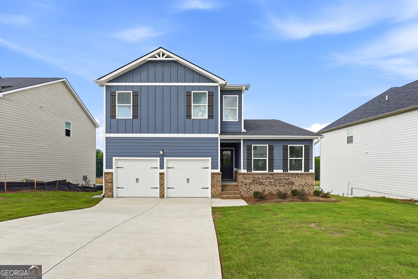
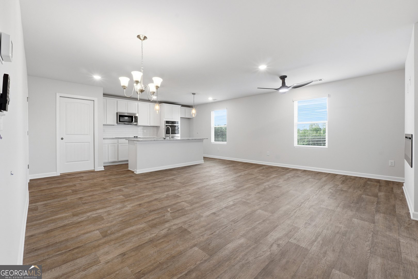
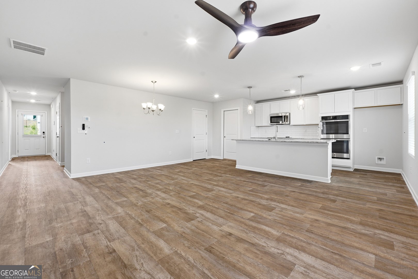
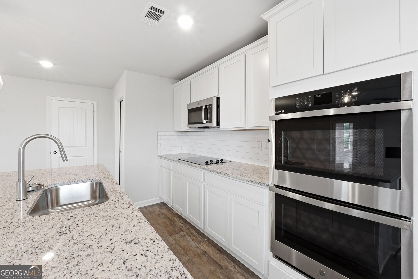
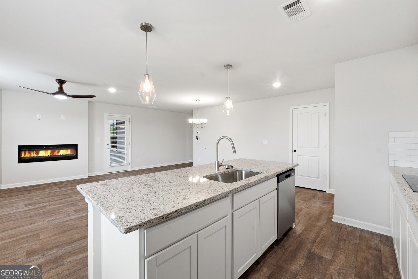
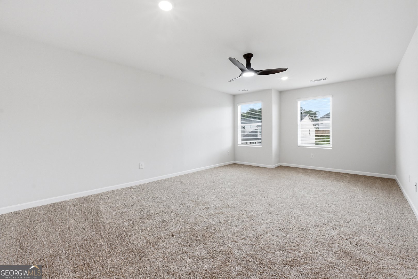
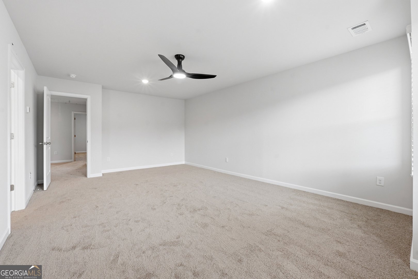
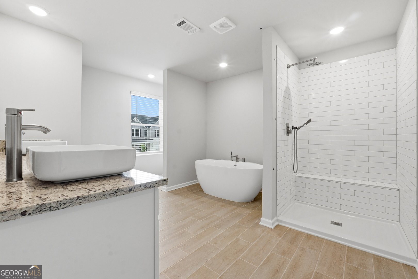
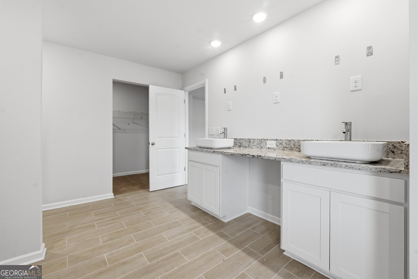
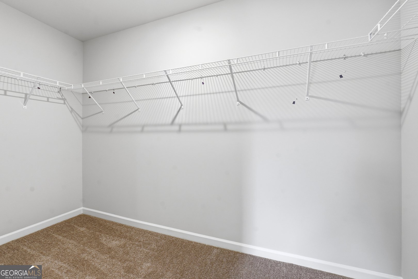
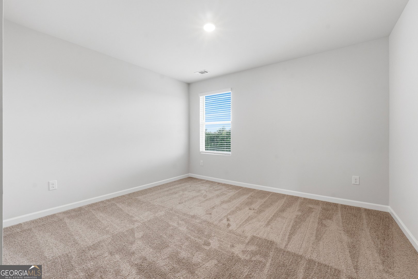
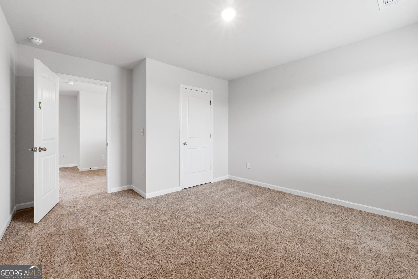
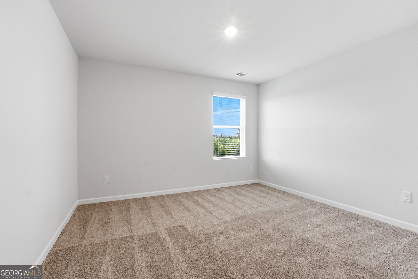
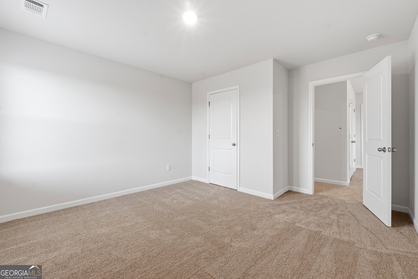
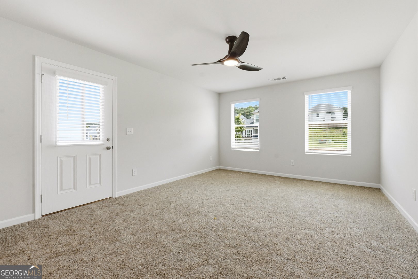
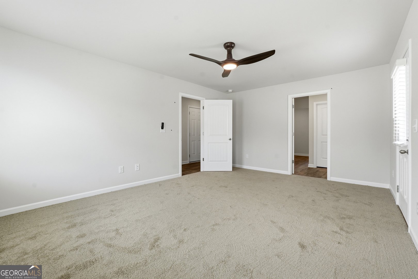
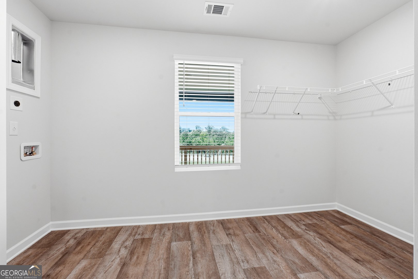
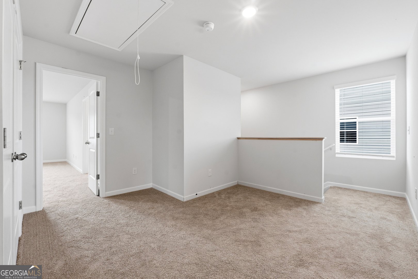
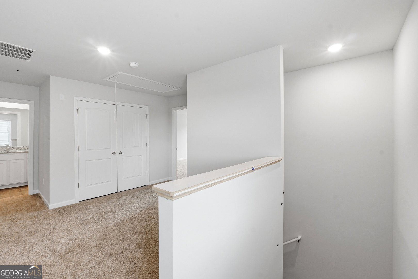
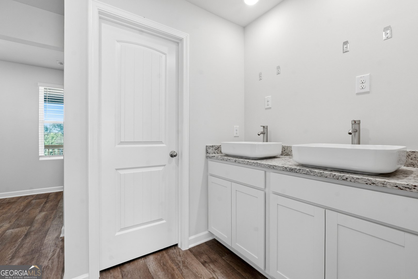
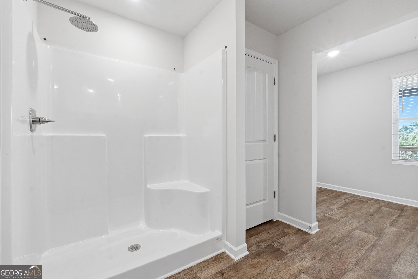
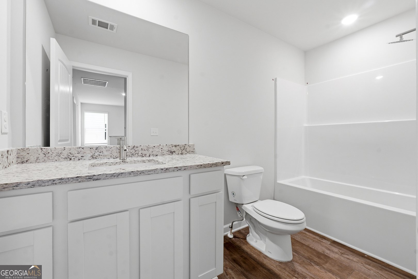
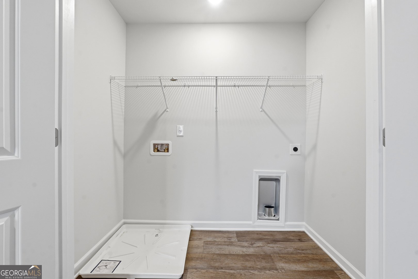
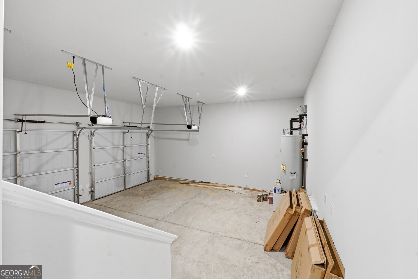
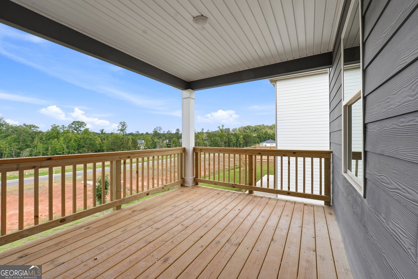
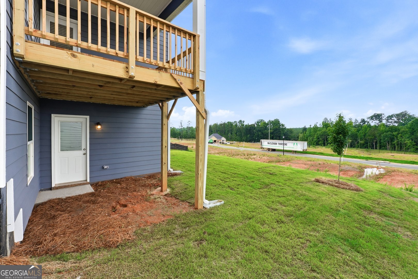
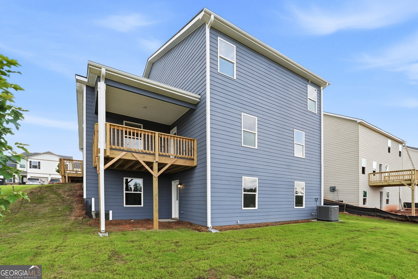
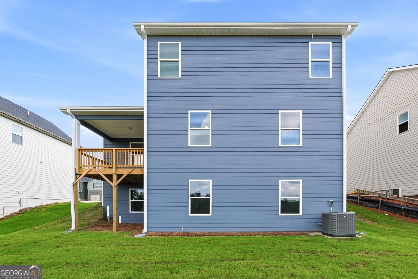
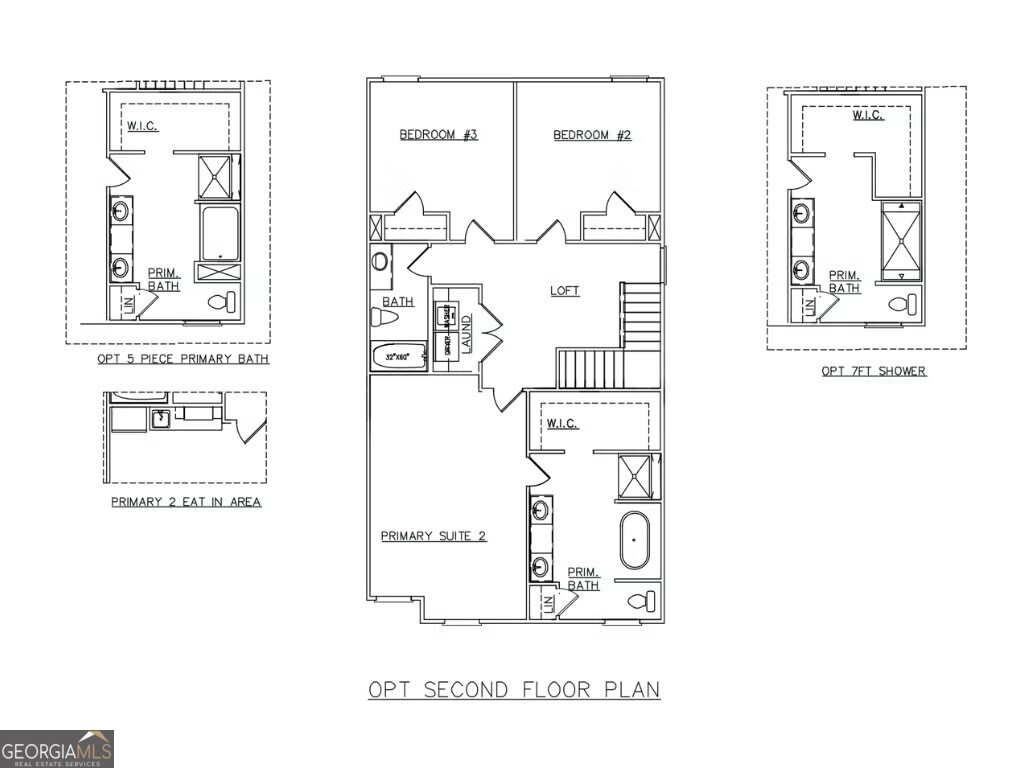
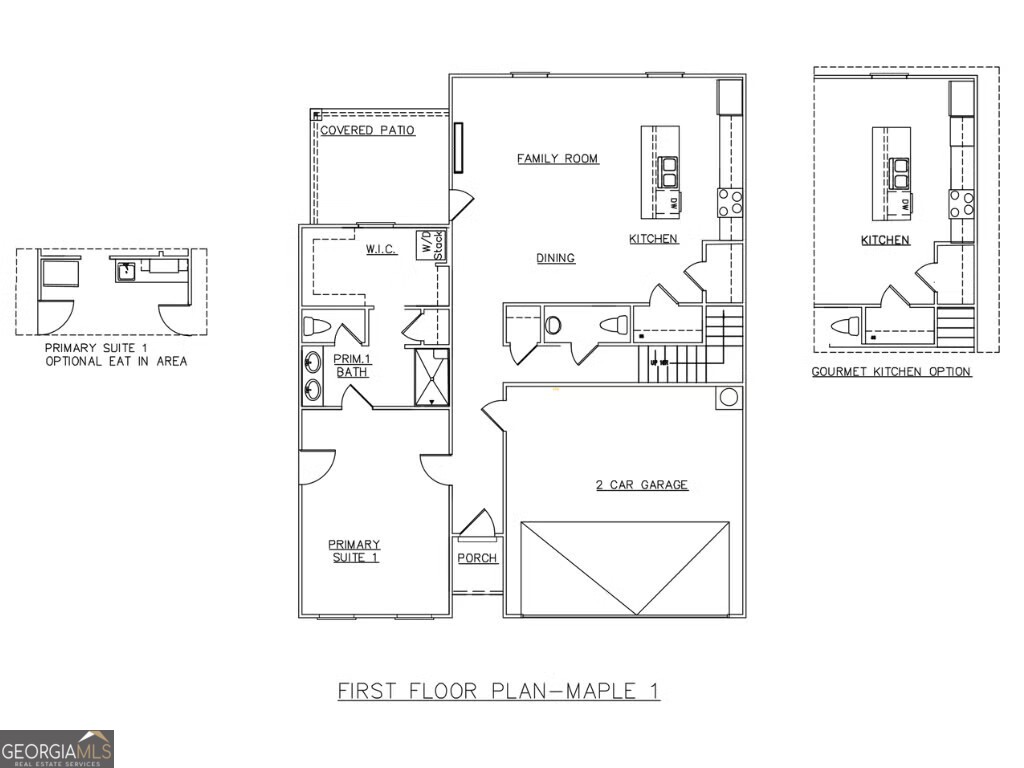
The Maple plan is thoughtfully designed for today's modern family, offering a versatile layout that perfectly suits multi-generational living. This spacious home features two private primary suites, each with its own separate entrance for added convenience and flexibility. The first-floor primary suite is designed in a studio-style layout and includes a private entrance, washer and dryer hookups, and the option to add an inviting eat-in area or kitchenette, making it ideal for extended family, guests, or rental opportunities. Upstairs, you'll find a generous loft space, two additional bedrooms, a full bathroom, and a dedicated laundry room, along with the second primary suite, which offers numerous customization options to suit your needs. With walk-in closets and flexible living areas throughout, the Maple plan is perfect for multi-generational households or savvy investors seeking adaptable living solutions. Sample Images. Please visit the model center for access to this home and for details on current buyer incentives at 201 Fresian Way Hogansville, Georgia 30230.
Details
| MLS # | 10756289 |
|---|---|
| Listing Type | For Sale |
| Style | House |
| HOA Dues | $600 |
| Sub-Type | Resale |
| Status | Pending |
| Year | 2026 |
| Days On Site | 157 |
| Listing Provided By | DFH Realty Georgia | Samuel D Bass |
Features
| Bed(s) | 4 |
|---|---|
| Bath(s) | 4 Total |
| SQ Feet | 2,345 |
| Basement | Y |
| Story(s) | 2 |
| Acreage | 0.17 |
Interior
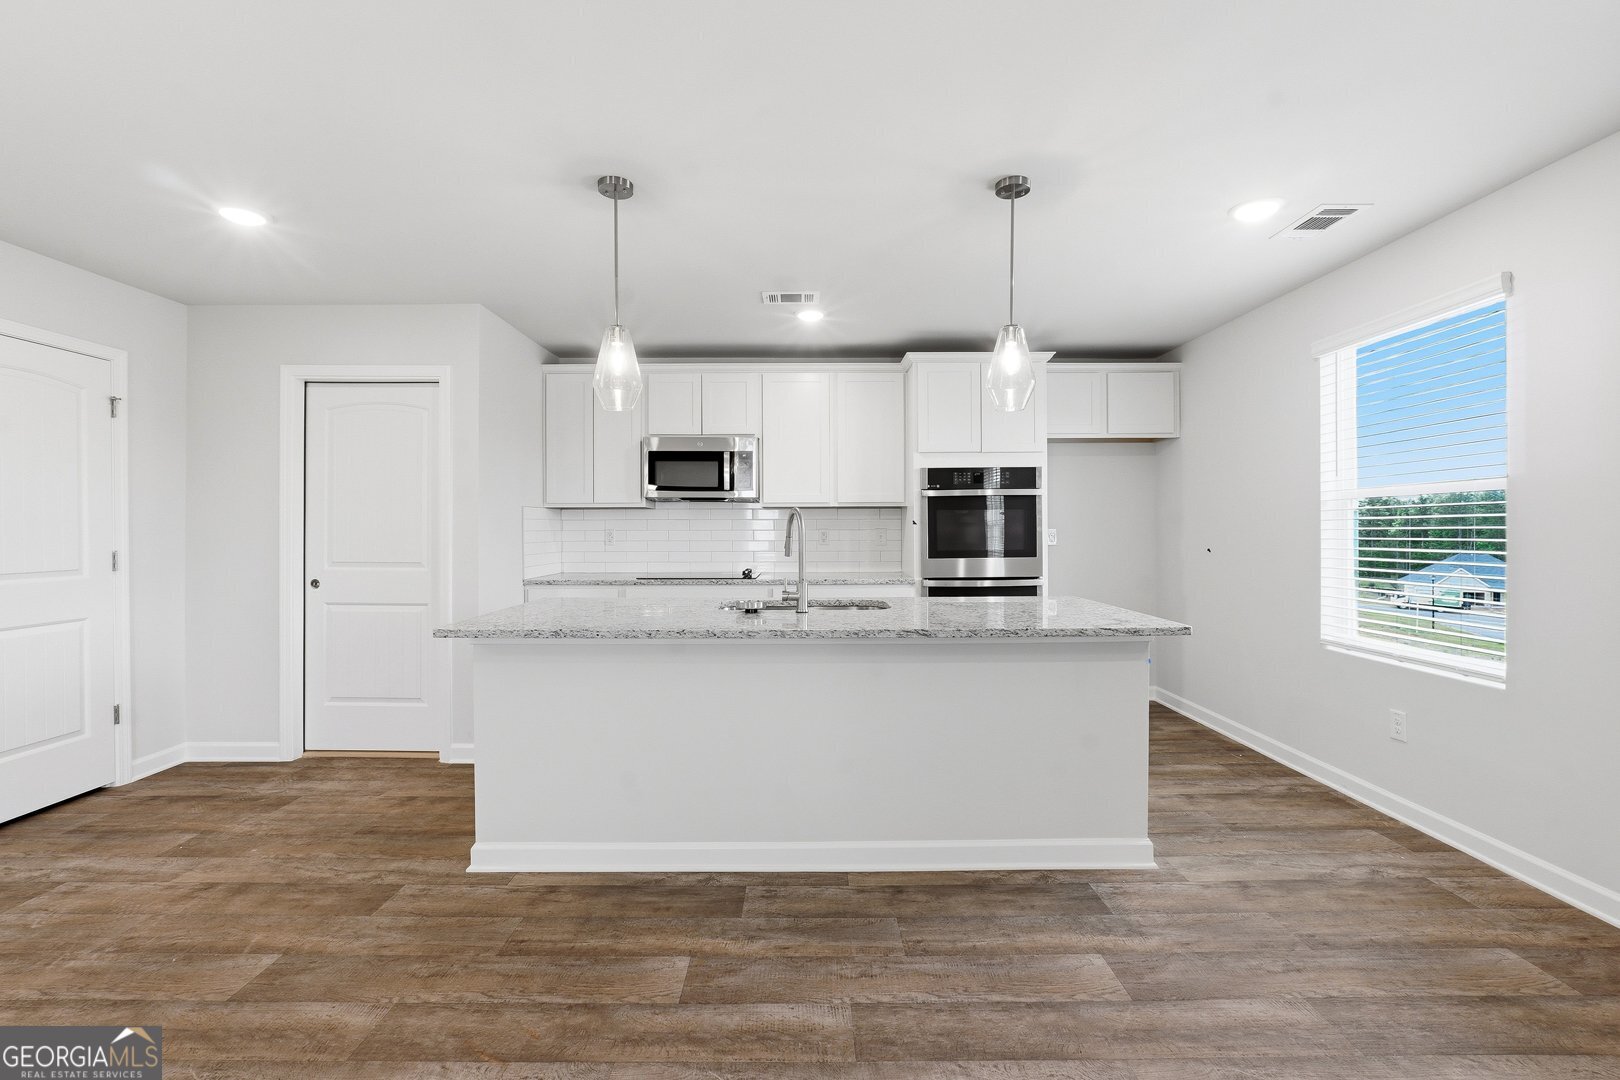
| Appliances | Dishwasher, Electric Water Heater, Microwave, Range, Stainless Steel Appliance(s) |
|---|---|
| Interior Features | Double Vanity, In-Law Floorplan, Roommate Plan, Separate Shower, Soaking Tub, Tile Bath, Walk-In Closet(s) |
| Cooling | Ceiling Fan(s), Central Air, Dual, Electric, Heat Pump, Zoned |
| Cooling Yes / No | Yes |
| Heating | Central, Dual, Electric, Heat Pump, Zoned |
| Heating Yes / No | Yes |
| Fireplace Yes / No | No |
| Fireplaces Total | 0 |
| Window Features | Double Pane Windows, Window Treatments |
| Room Kitchen Features | Breakfast Area, Breakfast Bar, Pantry, Walk-in Pantry |
| Room Dining Room Features | Dining Rm/Living Rm Combo |
| Laundry Features | In Hall, Other, Upper Level |
Exterior
| Lot Features | Level |
|---|---|
| Construction Materials | Brick, Concrete |
| Roof | Composition |
| Security Features | Carbon Monoxide Detector(s), Smoke Detector(s) |
Parking
| Attached Garage Yes / No | Yes |
|---|---|
| Garage Yes / No | Yes |
| Parking Features | Garage, Attached |
Utilities
| Utilities | Electricity Available, Sewer Connected, Underground Utilities, Water Available |
|---|---|
| Sewer | Public Sewer |
Taxes
| Tax Annual Amount | 0.01 |
|---|---|
| Tax Year | 2025 |
Location
| Community Features | Playground, Sidewalks, Street Lights |
|---|
Area Information
| State | GA |
|---|---|
| County | Troup |
| City | Hogansville |
| Zip Code | 30230 |
| Area | Troup |
| Community Name | Jones Crossing |
| School District | Callaway |
| Elementary School | Hogansville |
| High School | Callaway |
| Listing VS Median (in Jones Crossing) | |
Price: $365,625 low | high Med: $333,060 sqft: 2,345 low | high Med: 1,900 $ / sqft: $156 low | high Med: $175 On site: 157 low | high Med: 35 | |
Market Activity 30230
Request a showing
Request a showing
Contact
Learn More About This Property

| State | GA |
|---|---|
| County | Troup |
| City | Hogansville |
| Zip Code | 30230 |
| Area | Troup |
| Community Name | Jones Crossing |
| School District | Callaway |
| Elementary School | Hogansville |
| High School | Callaway |
| Listing VS Median (in Jones Crossing) | |
Price: $365,625 low | high Med: $333,060 sqft: 2,345 low | high Med: 1,900 $ / sqft: $156 low | high Med: $175 On site: 157 low | high Med: 35 | |