6980 Rivertown Road,Fairburn, GA 30213
Fairburn, GA 30213

Description
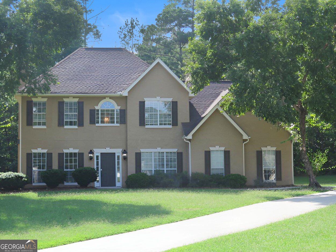
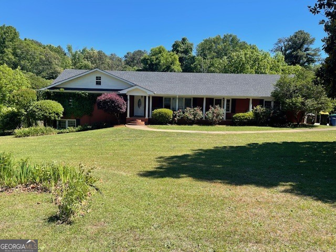
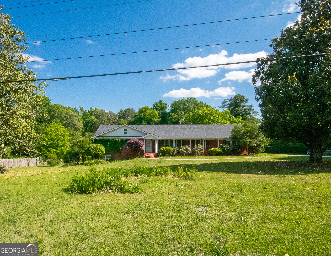
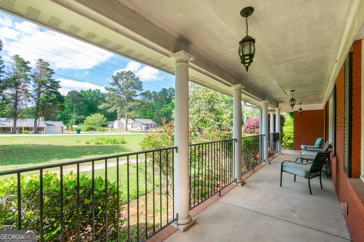
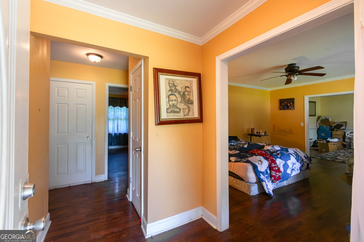
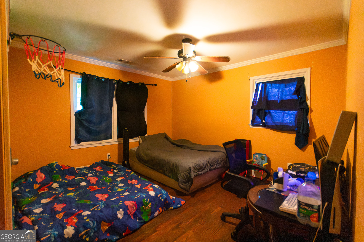
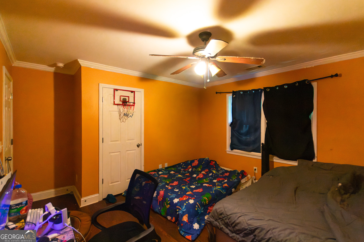
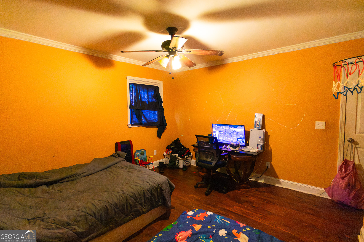
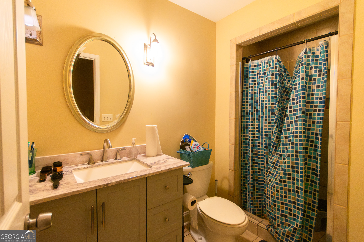
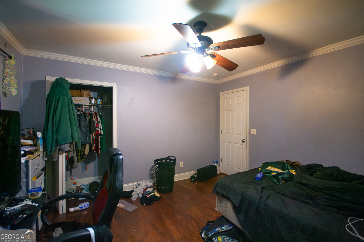
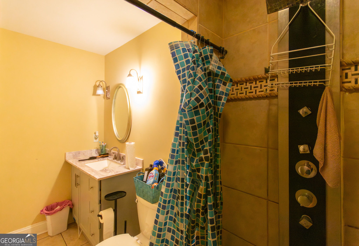
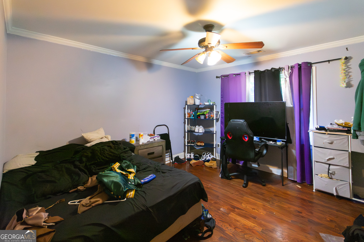
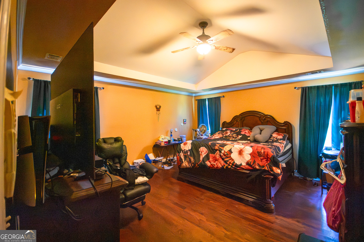
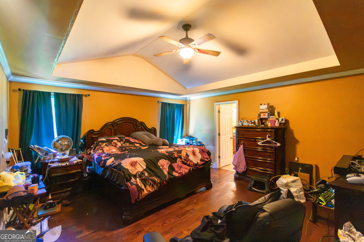
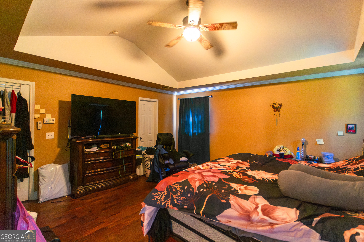
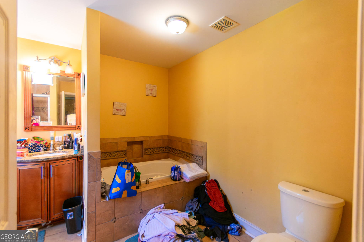
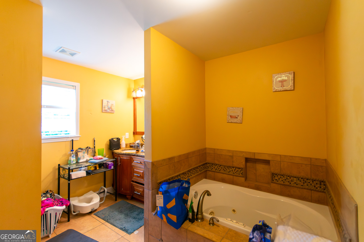
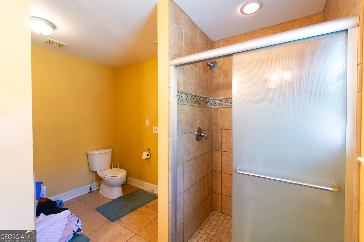
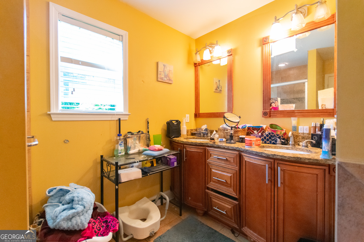
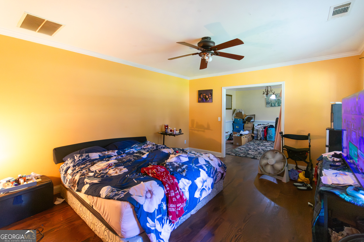
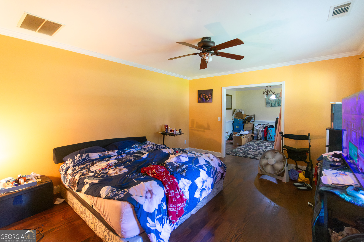
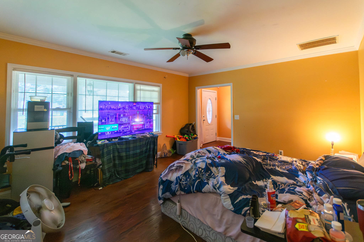
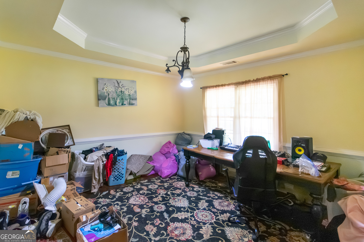
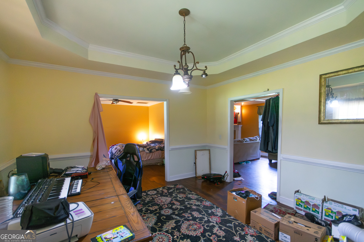
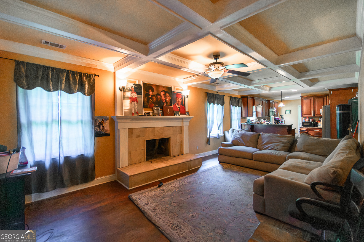
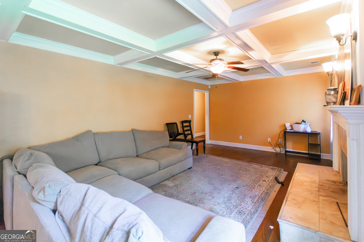
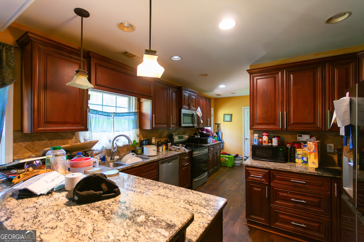
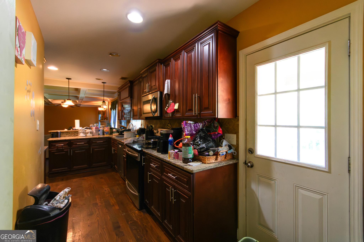
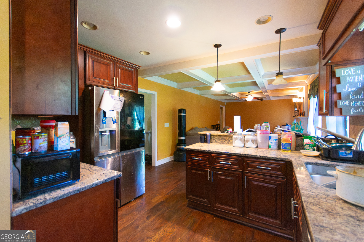
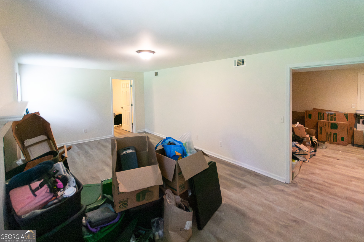
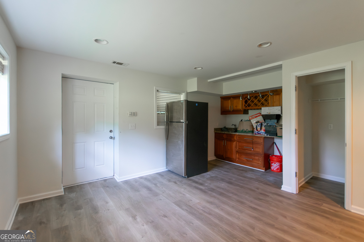
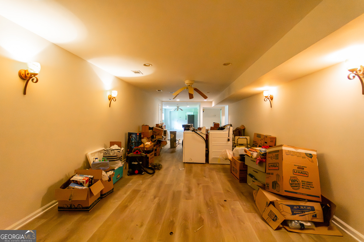
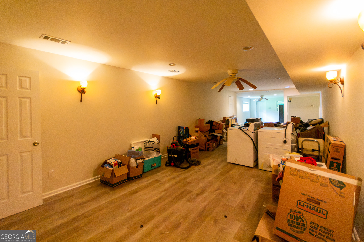
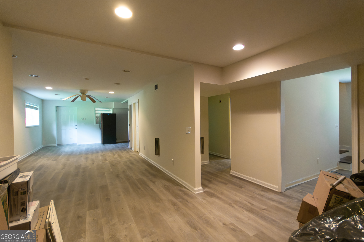
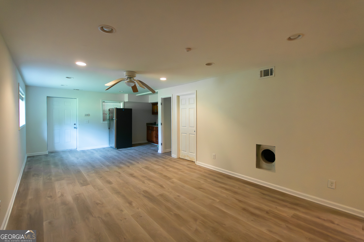
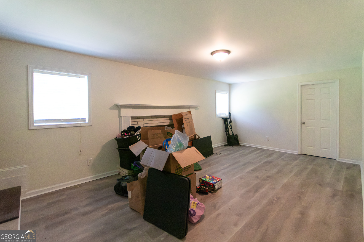
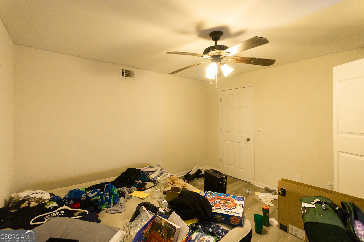
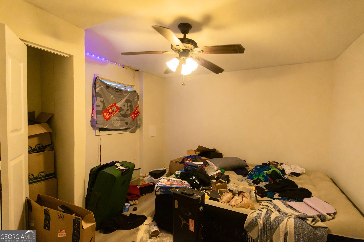
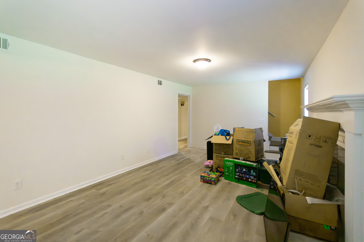
Charming 4-Sided Brick Ranch with Finished Basement on Over an Acre! This spacious 5-bedroom, 3-bath ranch-style home offers timeless appeal and incredible potential! Featuring a full finished basement and sitting on a large lot just over an acre, this property has room for everyone - and everything. Step inside to find gleaming hardwood floors throughout the main level, a large family room with cozy fireplace, and a bright separate living and dining room perfect for entertaining. The kitchen features granite countertops, a breakfast bar, and loads of cabinet space, with all appliances staying for the new owner! The massive master suite includes his-and-hers vanities, a custom tiled shower, and a resort-style jetted tub. Additional bedrooms are generous in size, and bathrooms have been previously updated. The finished basement provides even more living space, ideal for a home theater, gym, or in-law suite. Enjoy outdoor living on the huge front porch, left-side covered patio, or backyard covered deck-all perfect for relaxing or entertaining. The expansive yard offers plenty of space for kids to play or for gardening. Recent updates include a newer roof and newer AC unit, giving you peace of mind. Located close to schools, shopping, restaurants, and just minutes from the Georgia Renaissance Festival, this home brings convenience and comfort together!
Details
| MLS # | 10764937 |
|---|---|
| Listing Type | For Sale |
| Style | House |
| Sub-Type | Resale |
| Status | Active |
| Year | 1977 |
| Days On Site | 145 |
| Listing Provided By | Dwelli | Michael Albright |
Features
| Bed(s) | 5 |
|---|---|
| Bath(s) | 3 Total |
| SQ Feet | 4,600 |
| Basement | Y |
| Story(s) | 2 |
| Acreage | 1.20 |
Interior
| Appliances | Convection Oven |
|---|---|
| Interior Features | Double Vanity, Master On Main Level, Rear Stairs, Roommate Plan, Separate Shower, Split Bedroom Plan, Tile Bath, Walk-In Closet(s) |
| Cooling | Central Air |
| Cooling Yes / No | Yes |
| Heating | Forced Air |
| Heating Yes / No | Yes |
| Fireplace Yes / No | Yes |
| Fireplaces Total | 2 |
| Fireplace Features | Basement, Family Room |
| Room Kitchen Features | Breakfast Bar, Pantry |
| Room Dining Room Features | Separate Room |
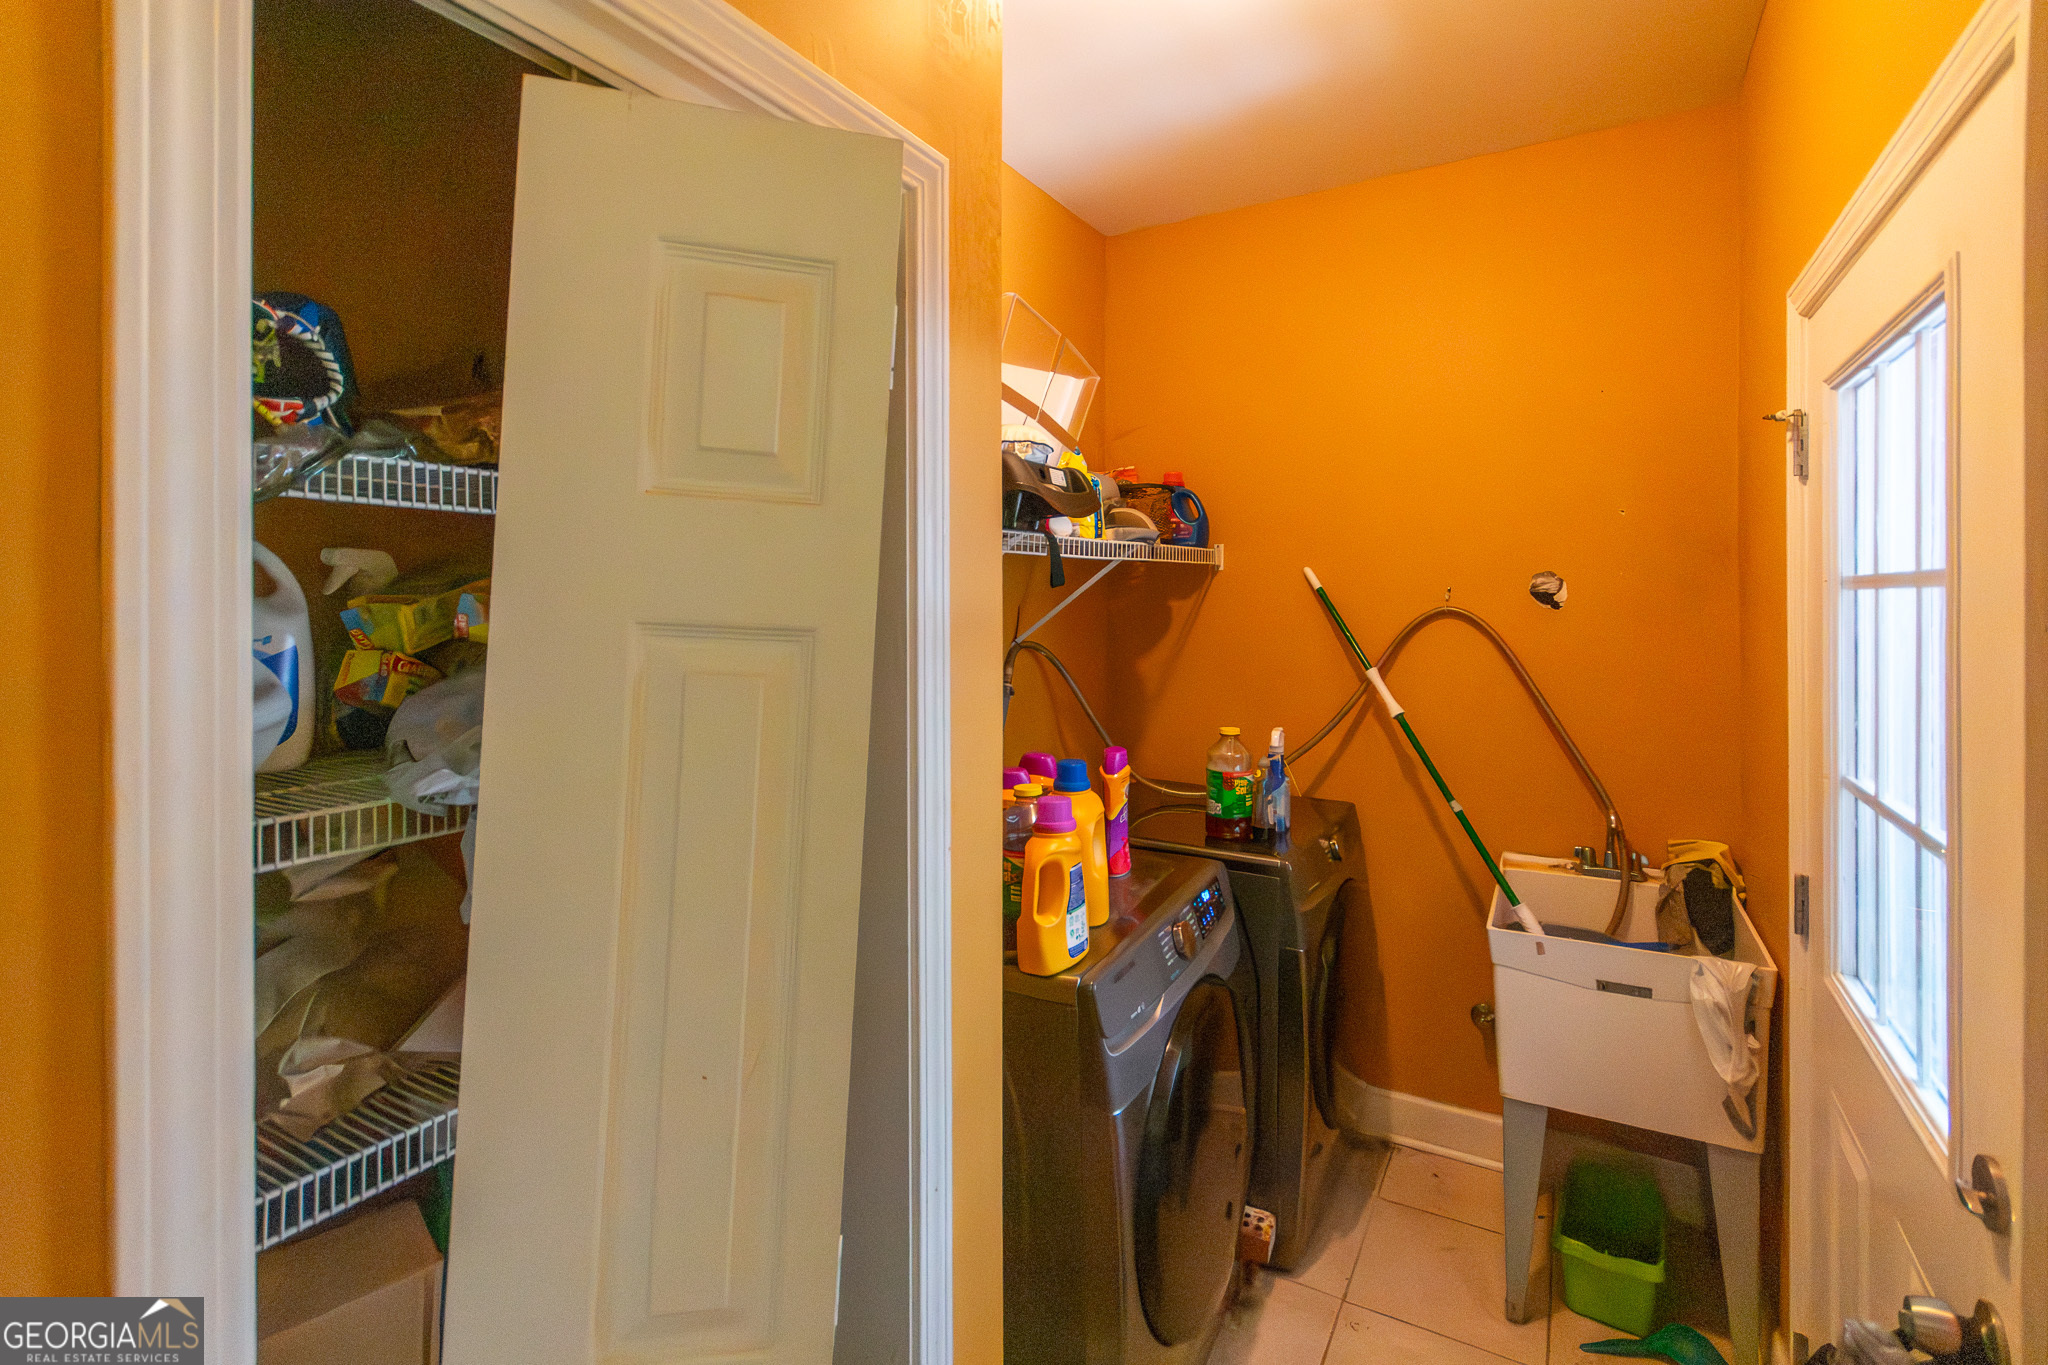
| Laundry Features | In Basement, Mud Room |
Exterior
| Lot Features | Level, Open Lot |
|---|---|
| Construction Materials | Brick |
| Roof | Composition |
| Patio And Porch Features | Deck, Patio, Porch |
Parking
| Attached Garage Yes / No | No |
|---|---|
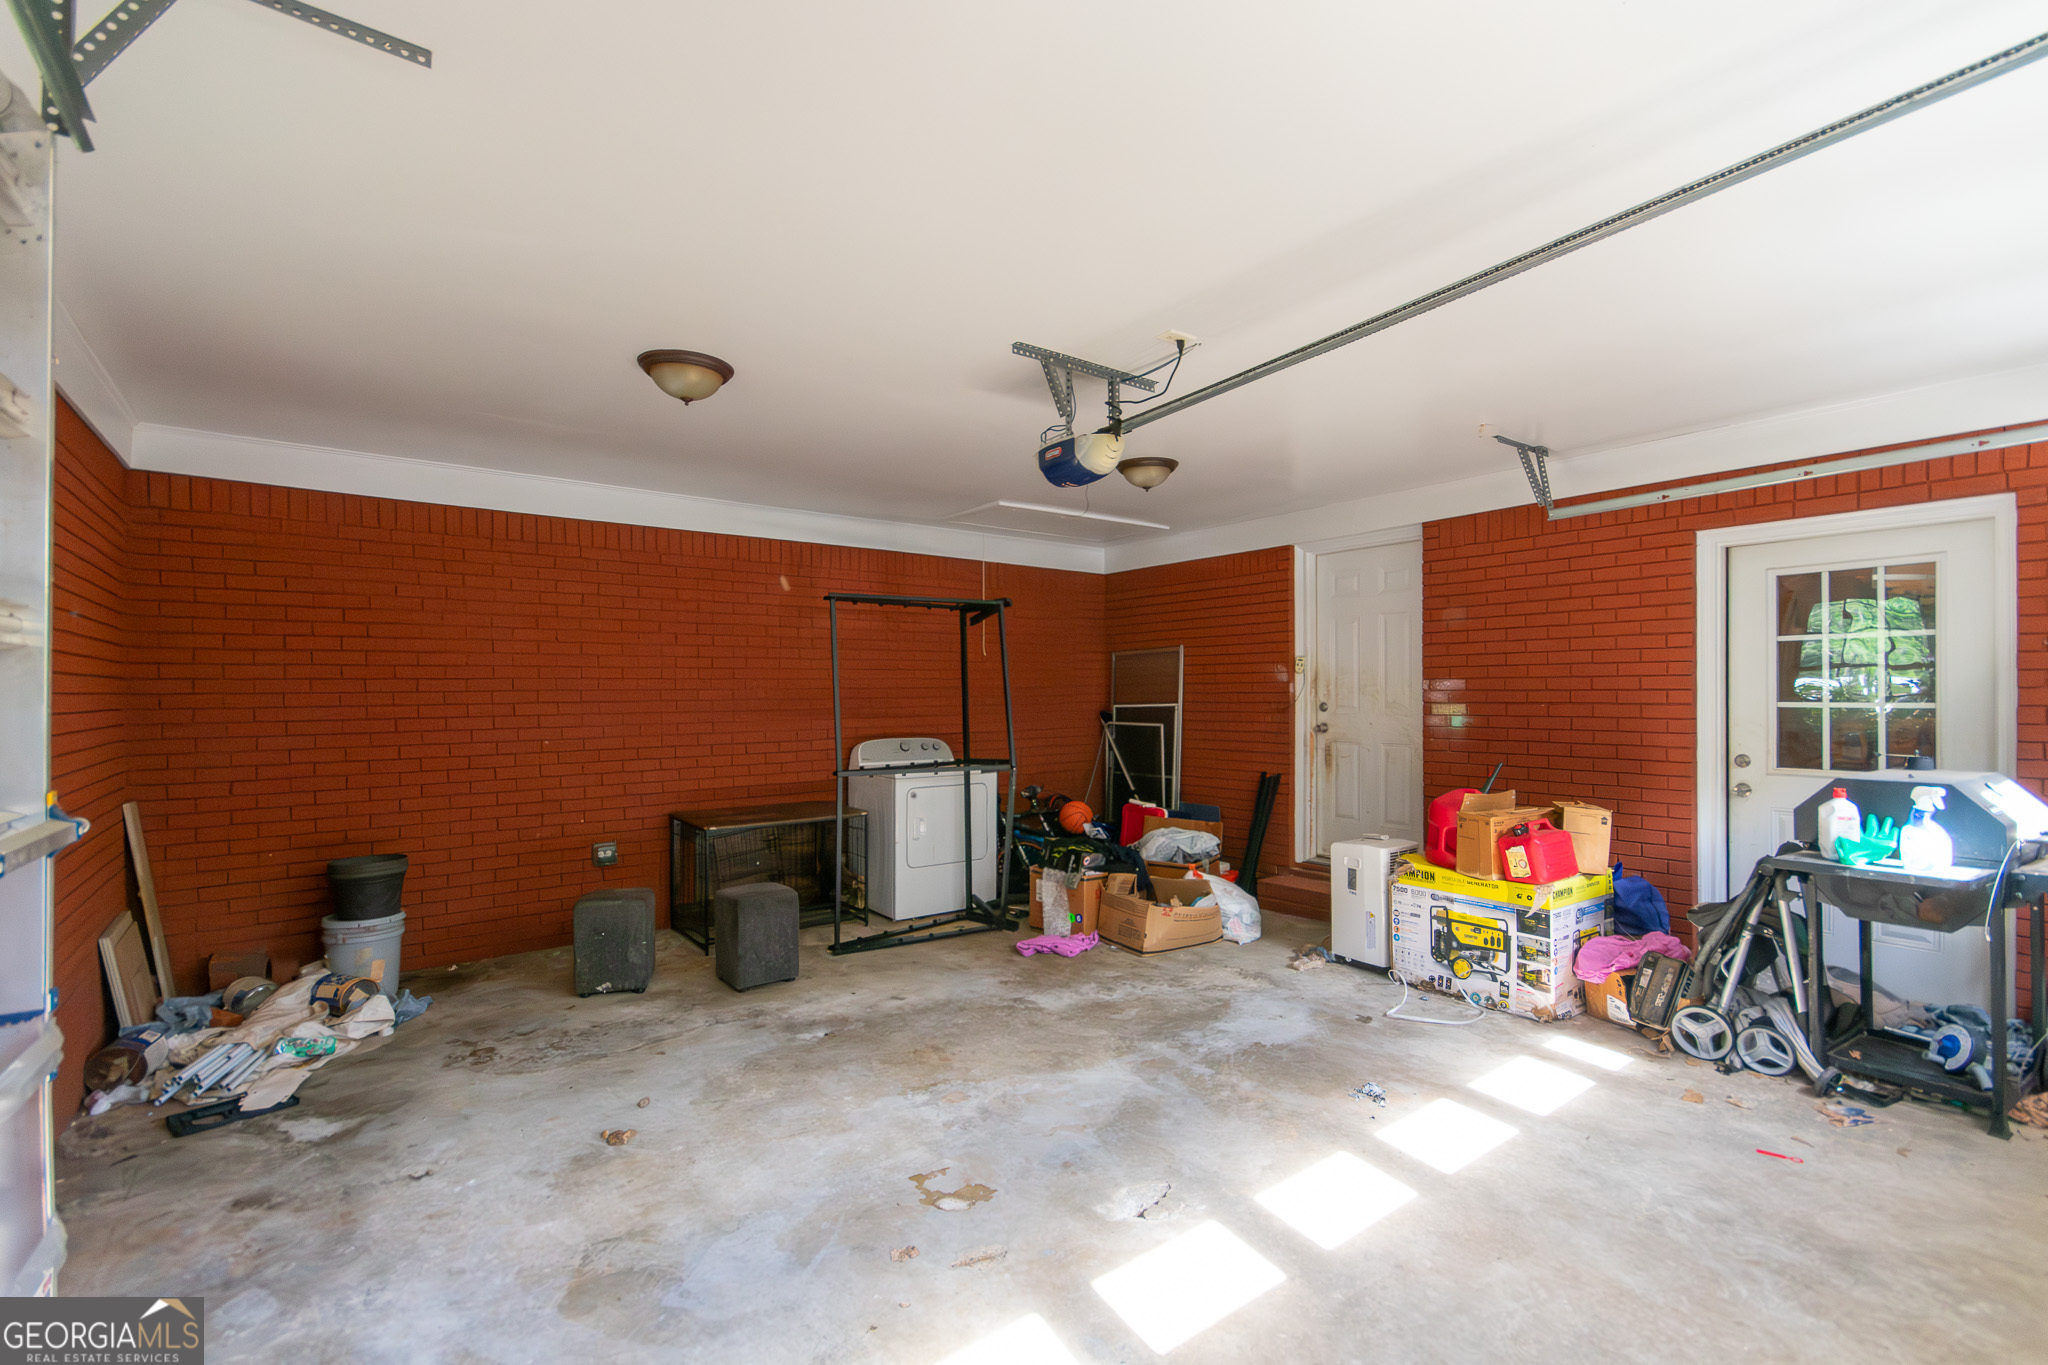
| Garage Yes / No | Yes |
| Parking Features | Guest, Garage |
Utilities
| Utilities | Cable Available, Electricity Available, High Speed Internet |
|---|---|
| Sewer | Septic Tank |
Taxes
| Tax Annual Amount | 7865.58 |
|---|---|
| Tax Year | 24 |
Location
| Community Features | None |
|---|
Area Information
| State | GA |
|---|---|
| County | Fulton |
| City | Fairburn |
| Zip Code | 30213 |
| Area | Fulton |
| School District | Creekside |
| Elementary School | E C West |
| High School | Creekside |
| Listing VS Median (in 30213) | |
Price: $375,000 low | high Med: $359,900 sqft: 4,600 low | high Med: 1,932 $ / sqft: $82 low | high Med: $186 On site: 145 low | high Med: 39 | |
Market Activity 30213
Request a showing
Request a showing
Contact
Learn More About This Property

| State | GA |
|---|---|
| County | Fulton |
| City | Fairburn |
| Zip Code | 30213 |
| Area | Fulton |
| School District | Creekside |
| Elementary School | E C West |
| High School | Creekside |
| Listing VS Median (in 30213) | |
Price: $375,000 low | high Med: $359,900 sqft: 4,600 low | high Med: 1,932 $ / sqft: $82 low | high Med: $186 On site: 145 low | high Med: 39 | |