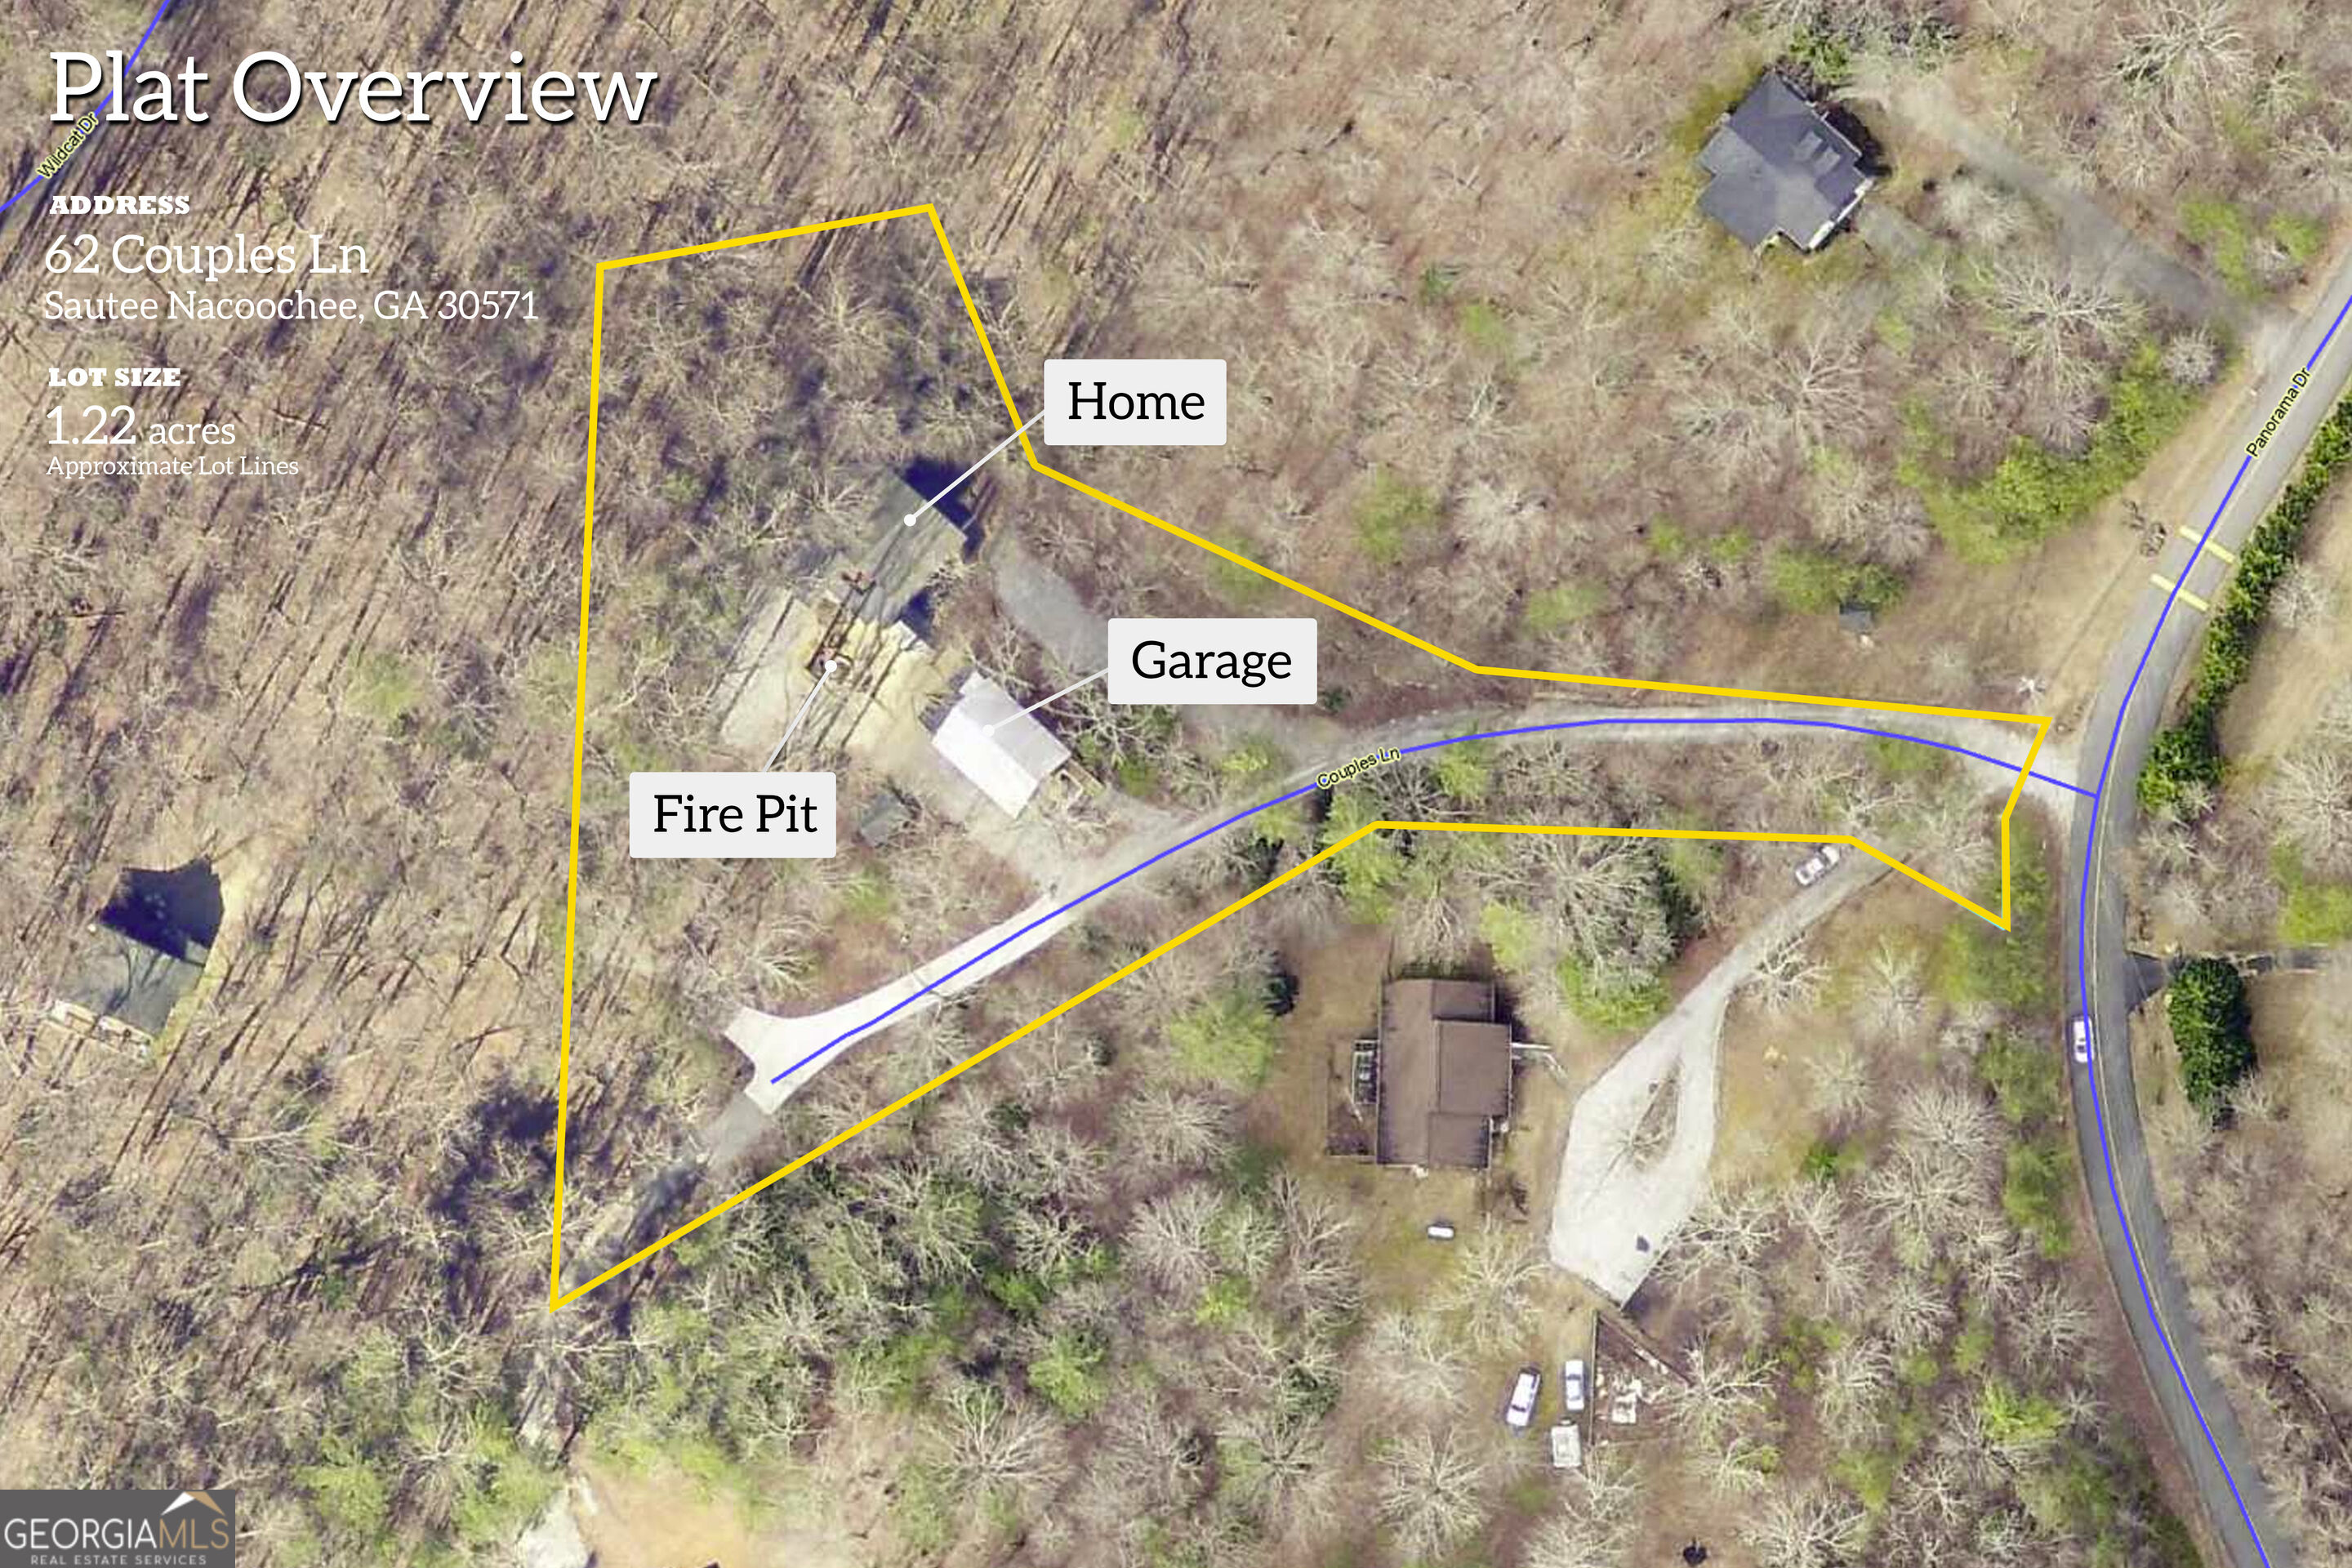
62 Couples Lane,Sautee Nacoochee, GA 30571
Sautee Nacoochee, GA 30571

Description
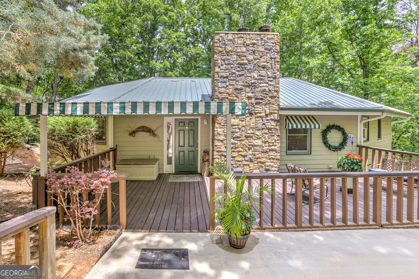
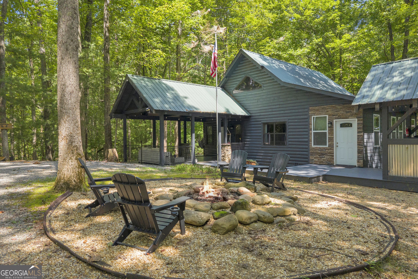
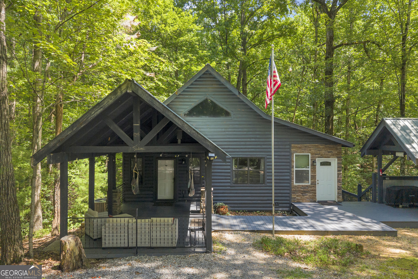
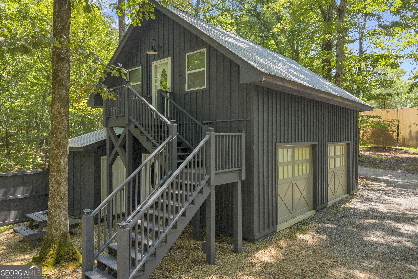
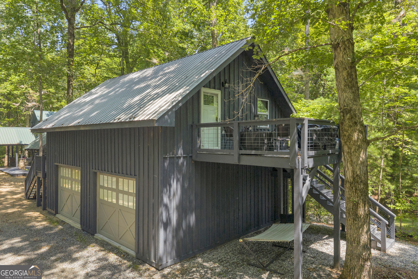
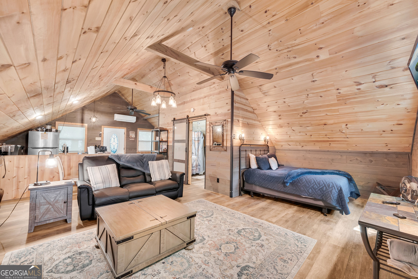
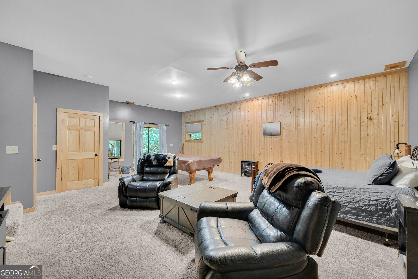
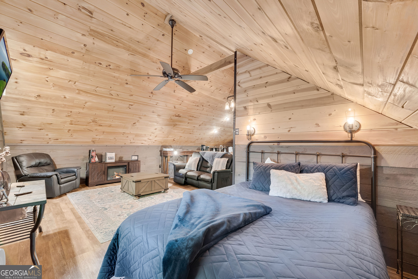
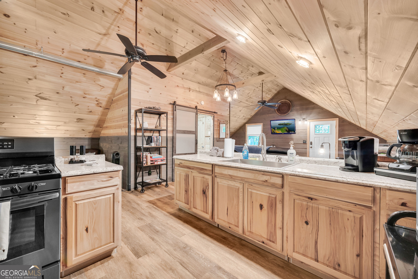
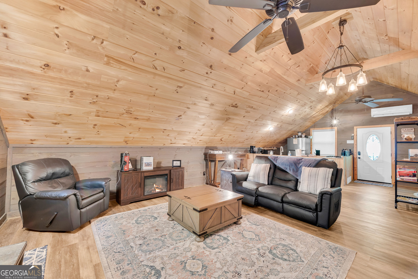
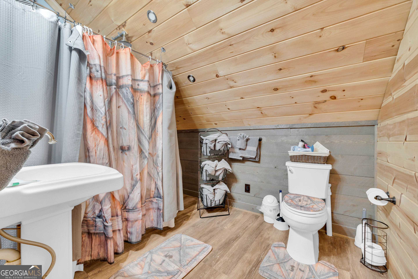
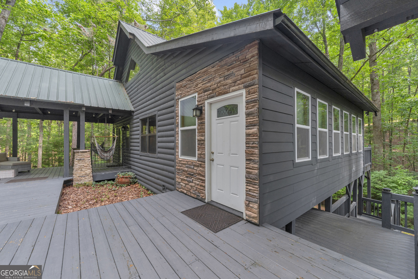
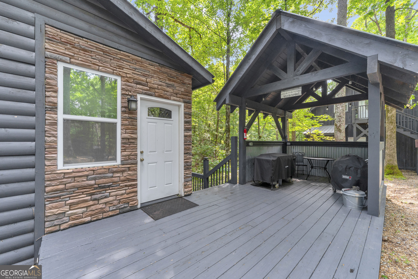
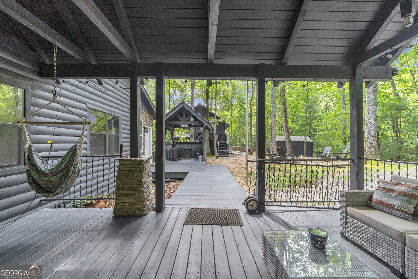
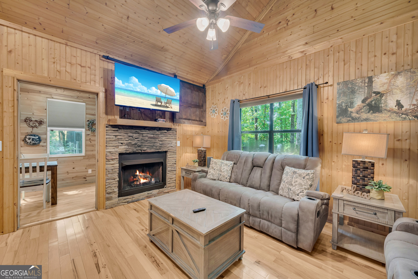
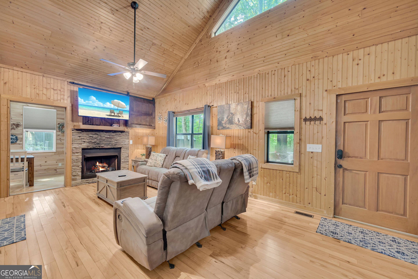
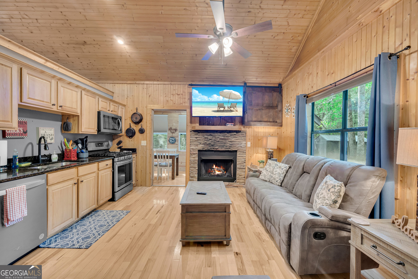
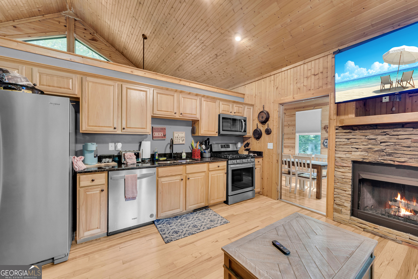
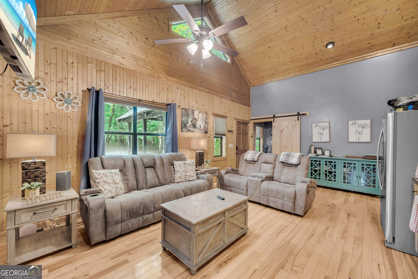
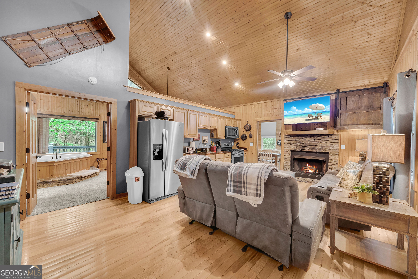
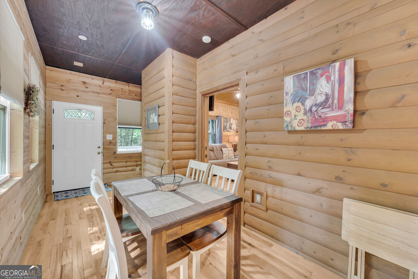
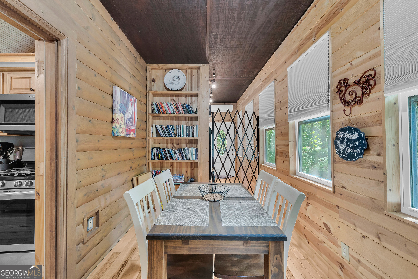
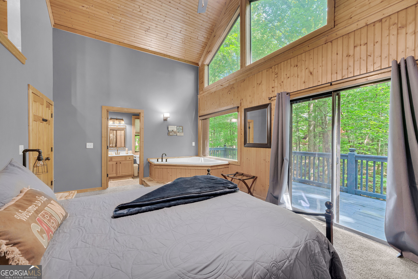
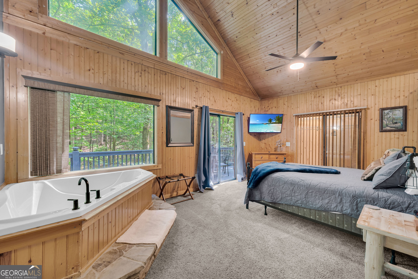
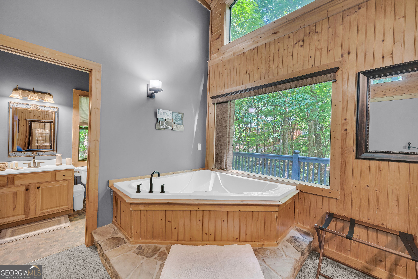
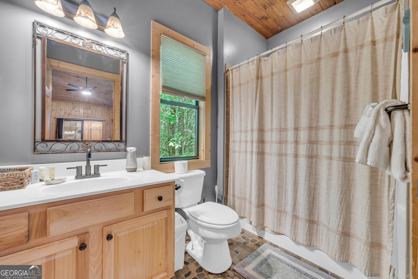
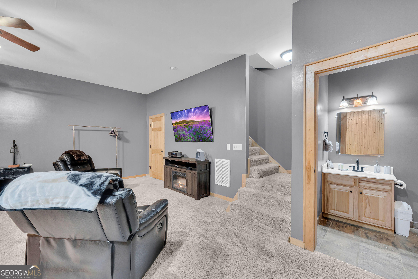
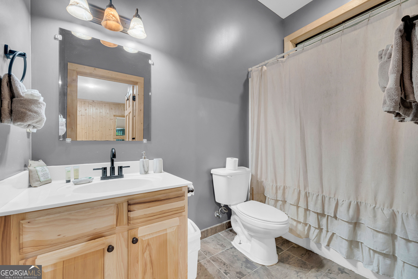
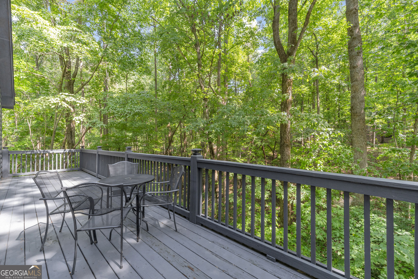
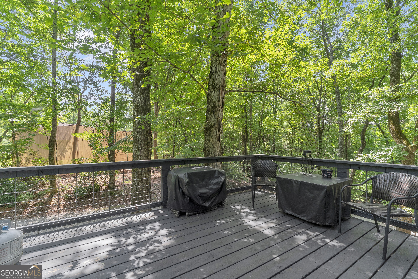
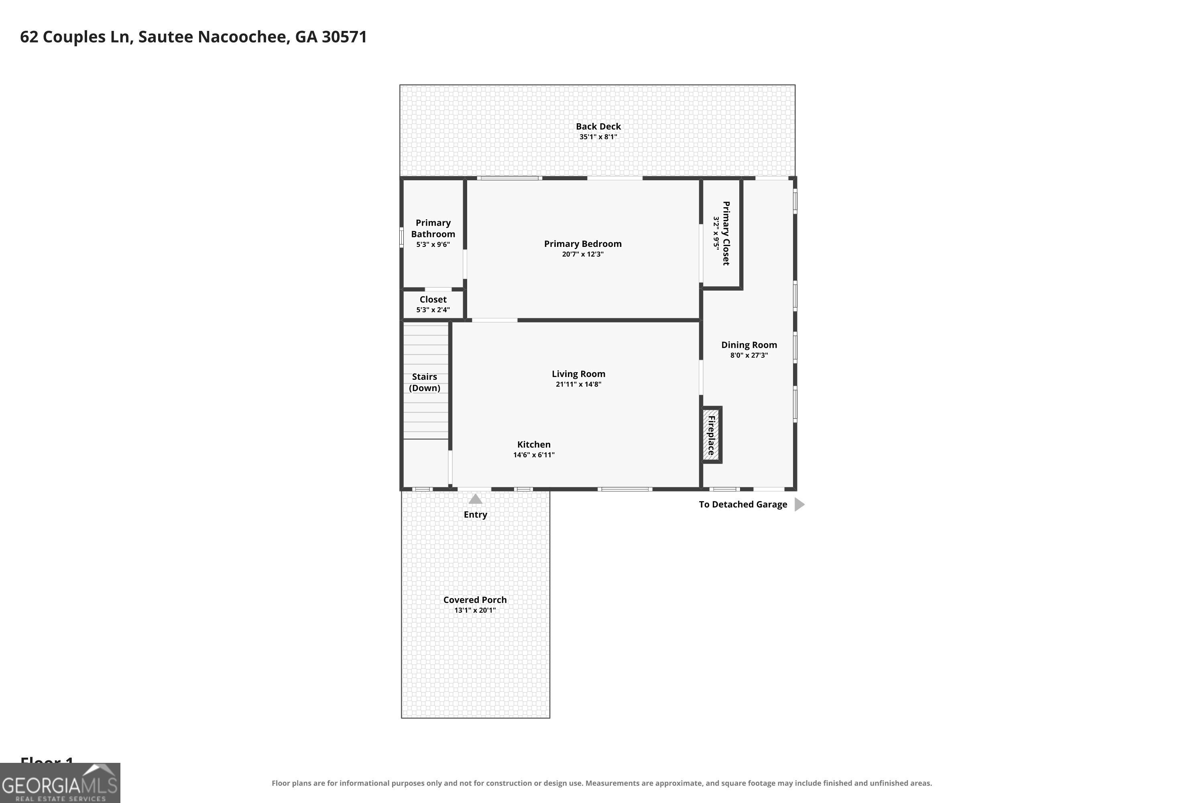
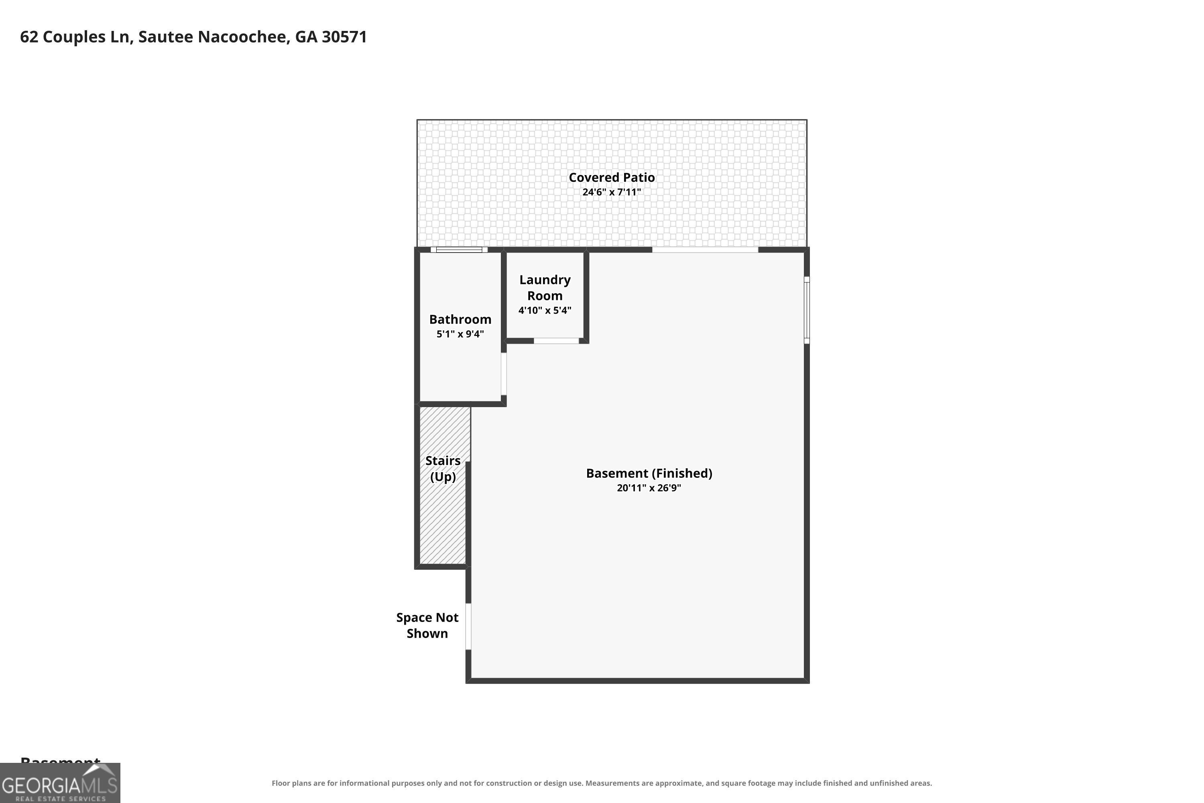
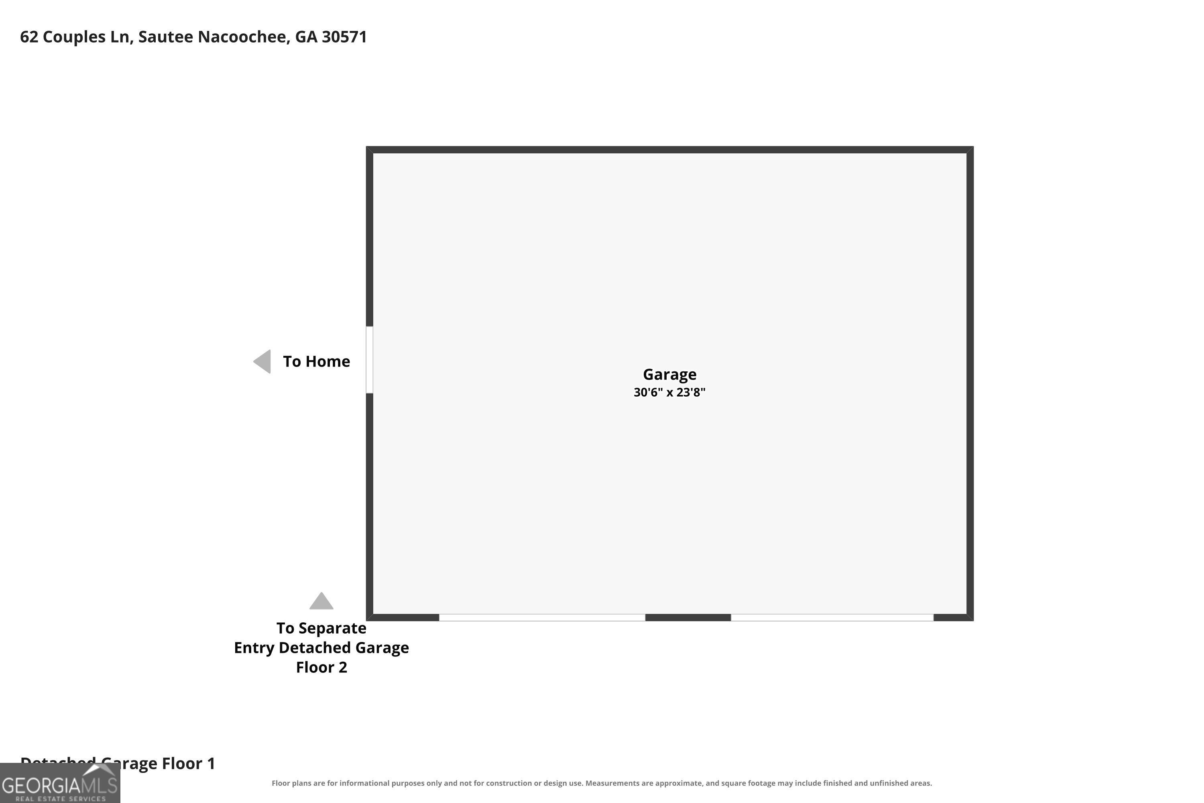
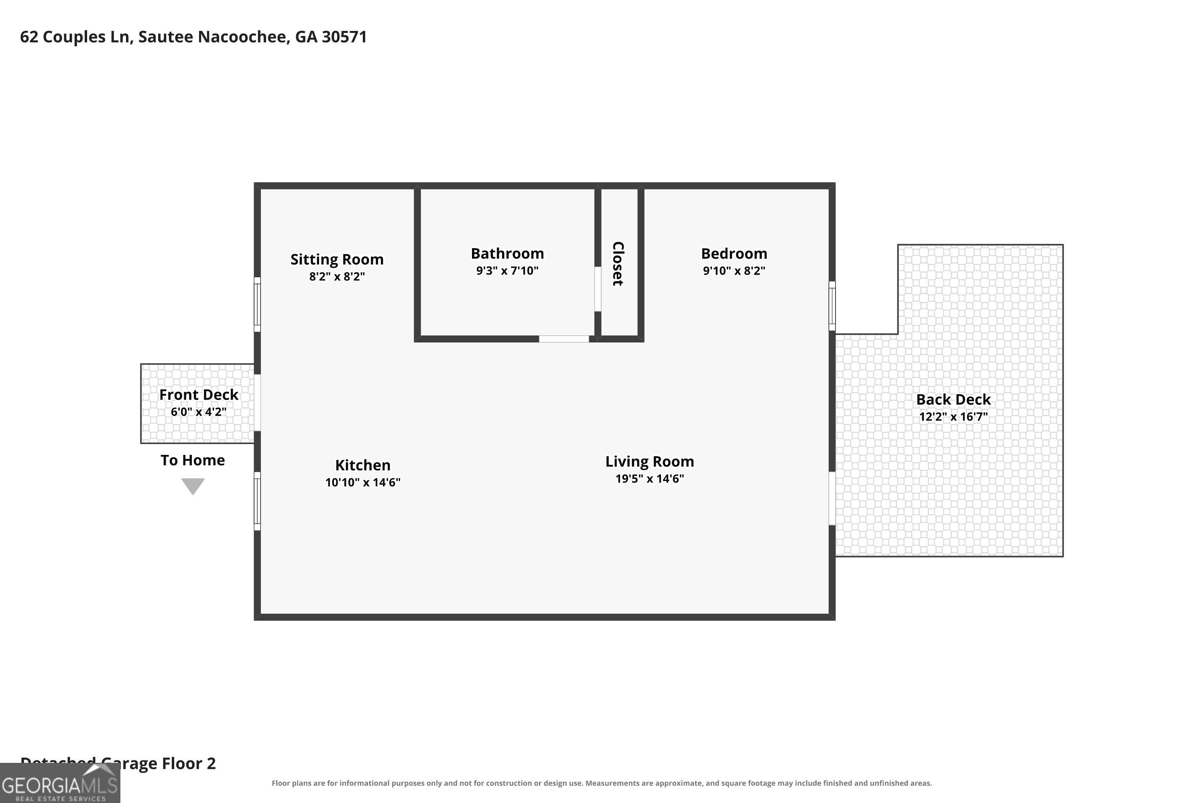
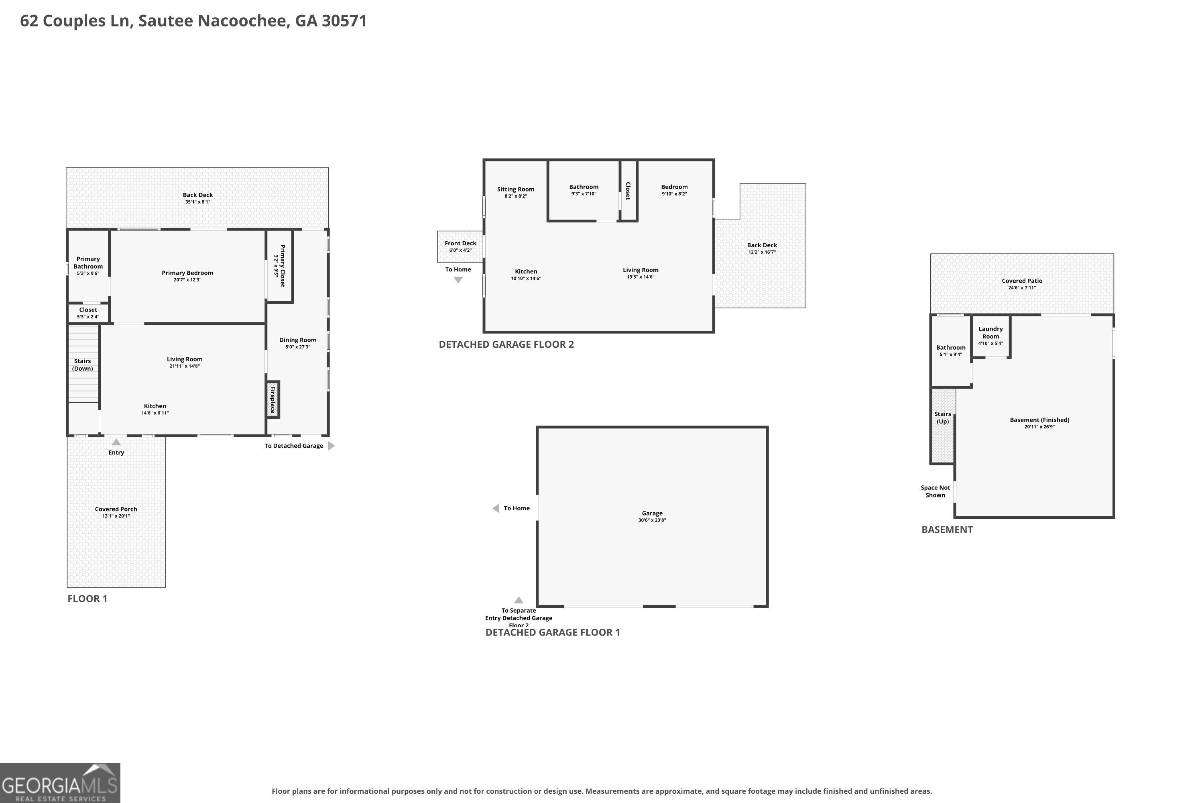
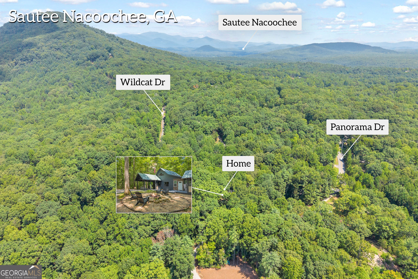
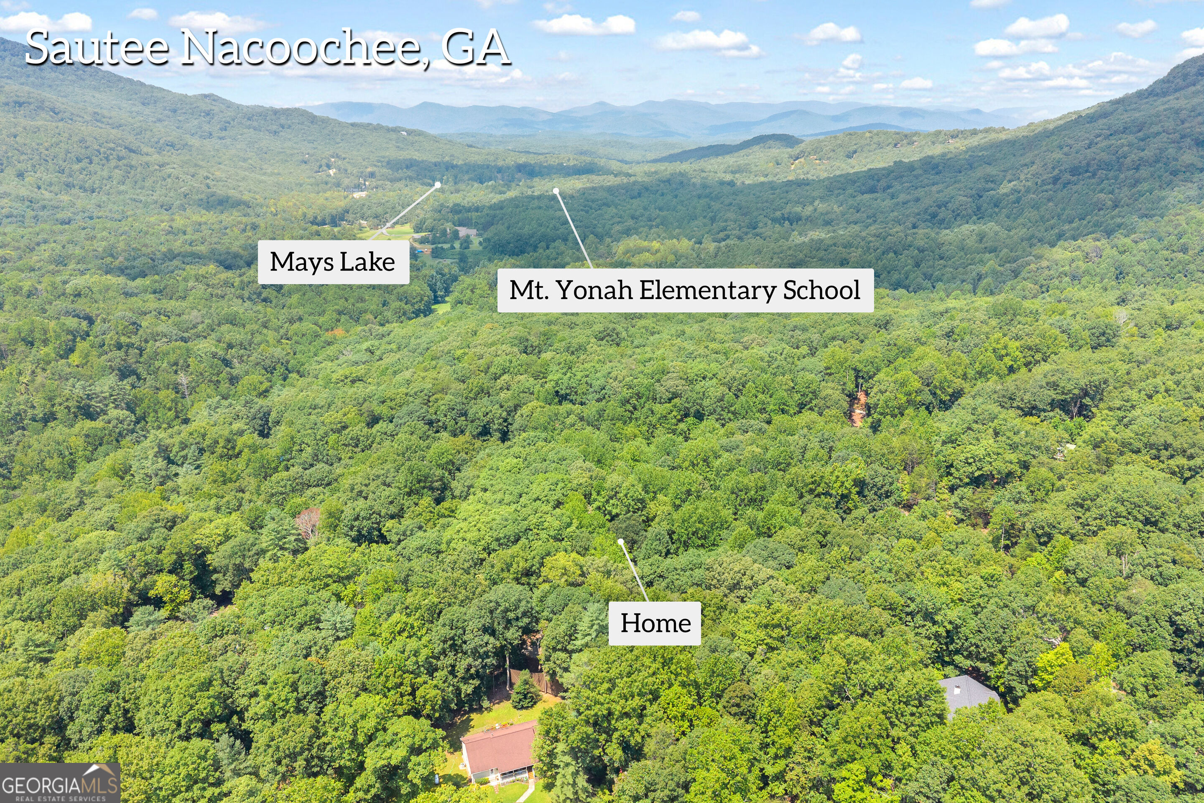
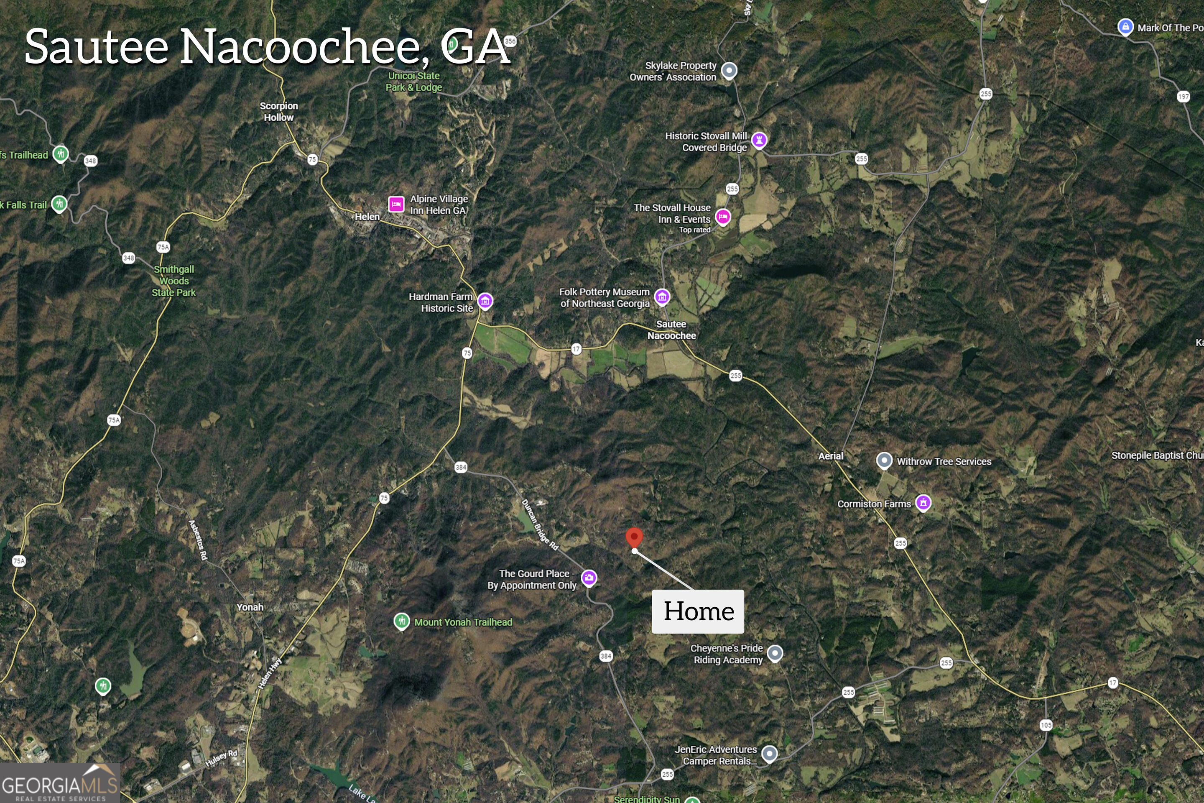
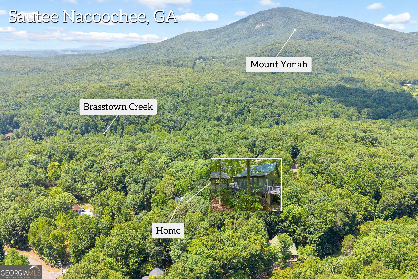
Two homes, one property: a main cabin plus a one-bedroom apartment over a detached two-car garage, on 1.22 wooded acres in Panorama Estates, ten minutes from Helen, with years of documented short-term rental history. The apartment has its own private entrance, full kitchen, full bath, mini-split, and a treetop balcony, a genuine second residence, not a bonus room. Live in one and rent the other or run both as the current owners have. The main cabin has a metal roof, stacked stone accents, and a timber-framed covered porch. Inside: vaulted tongue and groove pine ceilings, hardwood floors, a stacked stone gas fireplace, and a kitchen with gas range and granite counters. The main level primary suite has a wall of windows, a jetted tub on a stone step, and its own deck. The finished terrace level adds a second sleeping area, pool table, full bath, and a walkout patio with private hot tub. Outside: a stone fire pit and covered grill pavilion. Main cabin: 1,624 sq ft (952 main level, 672 finished terrace level). Apartment: 768 sq ft. Combined: 2,392 sq ft. Everything conveys. The main cabin carries 580-plus reviews at 4.95 with an Airbnb Guest Favorite badge; earnings documentation available to buyer's agents. One active White County STR license covers both units; buyer to verify transfer requirements with the county. The two units share a septic system and draw from a community well. Minutes to Unicoi State Park, Anna Ruby Falls, and downtown Helen.
Details
| MLS # | 10832703 |
|---|---|
| Listing Type | For Sale |
| Style | House |
| HOA Dues | $500 |
| Sub-Type | Resale |
| Status | Active |
| Year | 2006 |
| Days On Site | 43 |
| Listing Provided By | Keller Williams Realty Atl. Partners | Jenny Rose Chandler |
Features
| Bed(s) | 3 |
|---|---|
| Bath(s) | 3 Total |
| SQ Feet | 2,392 |
| Basement | Y |
| Story(s) | 2 |
| Acreage | 1.22 |
| Water Front | Yes |
Interior
| Appliances | Dishwasher, Dryer, Electric Water Heater, Microwave, Refrigerator, Washer |
|---|---|
| Interior Features | Master On Main Level, Vaulted Ceiling(s) |
| Cooling | Ceiling Fan(s), Central Air |
| Cooling Yes / No | Yes |
| Heating | Central |
| Heating Yes / No | Yes |
| Fireplace Yes / No | Yes |
| Fireplaces Total | 2 |
| Fireplace Features | Gas Log |
| Window Features | Double Pane Windows |
| Room Kitchen Features | Solid Surface Counters |
| Laundry Features | In Basement, Laundry Closet |
Exterior
| Exterior Features | Balcony, Gas Grill |
|---|---|
| Lot Features | Private |
| Construction Materials | Wood Siding |
| Roof | Metal |
| Waterfront Features | No Dock Or Boathouse |
| Patio And Porch Features | Deck, Patio |
| Security Features | Carbon Monoxide Detector(s), Smoke Detector(s) |
Parking
| Attached Garage Yes / No | No |
|---|---|
| Garage Yes / No | Yes |
| Parking Features | Garage, Detached |
Utilities
| Utilities | Cable Available, Electricity Available, High Speed Internet, Phone Available, Propane, Water Available |
|---|---|
| Sewer | Septic Tank |
| Electric | 220 Volts |
Taxes
| Tax Annual Amount | 3270 |
|---|---|
| Tax Year | 2025 |
Location
| Community Features | Park, Shared Dock |
|---|
Area Information
| State | GA |
|---|---|
| County | White |
| City | Sautee Nacoochee |
| Zip Code | 30571 |
| Area | White |
| Community Name | Panorama Estates |
| School District | White |
| Elementary School | Mount Yonah |
| High School | White |
| Listing VS Median (in Panorama Estates) | |
Price: $475,000 low | high Med: $537,000 sqft: 2,392 low | high Med: 2,530 $ / sqft: $199 low | high Med: $212 On site: 43 low | high Med: 27 | |
Market Activity 30571
Request a showing
Request a showing
Contact
Learn More About This Property

| State | GA |
|---|---|
| County | White |
| City | Sautee Nacoochee |
| Zip Code | 30571 |
| Area | White |
| Community Name | Panorama Estates |
| School District | White |
| Elementary School | Mount Yonah |
| High School | White |
| Listing VS Median (in Panorama Estates) | |
Price: $475,000 low | high Med: $537,000 sqft: 2,392 low | high Med: 2,530 $ / sqft: $199 low | high Med: $212 On site: 43 low | high Med: 27 | |