

Description
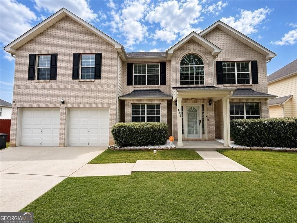
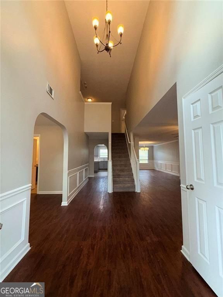
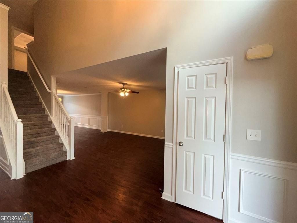
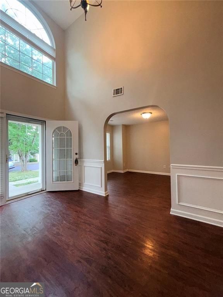
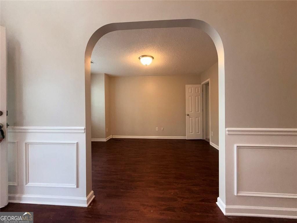
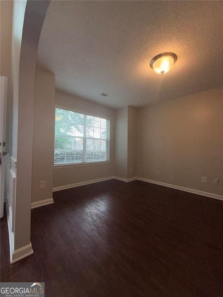
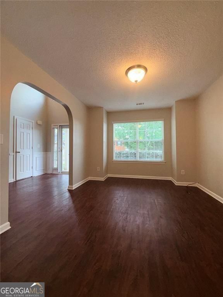
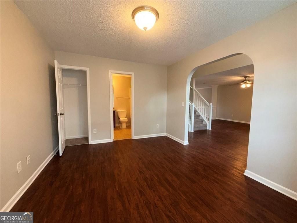
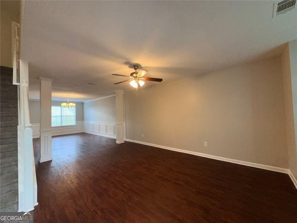
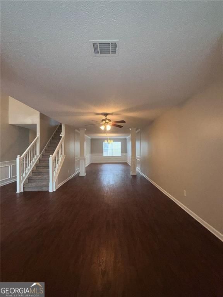
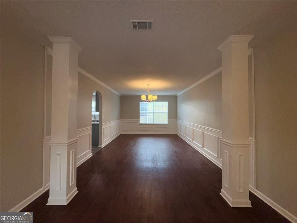
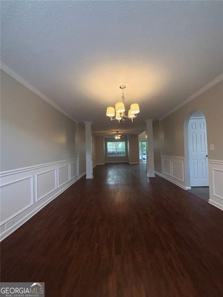
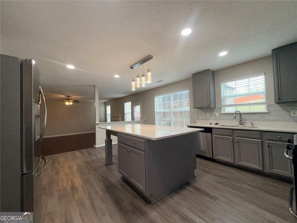
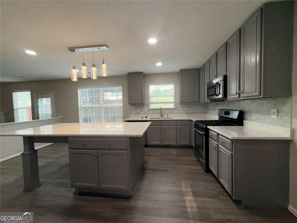
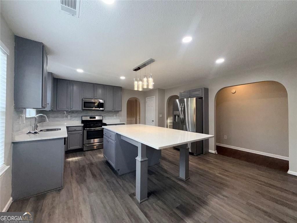
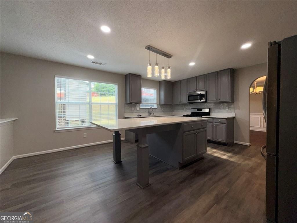
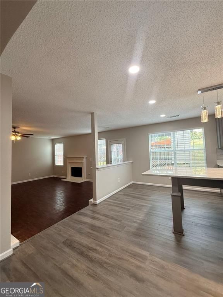
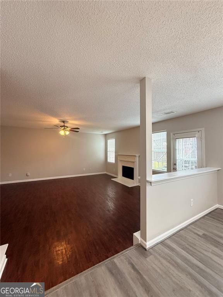
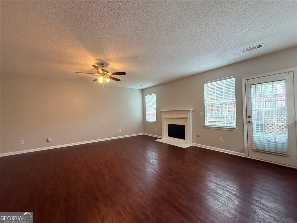
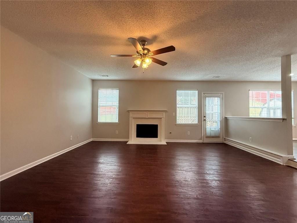
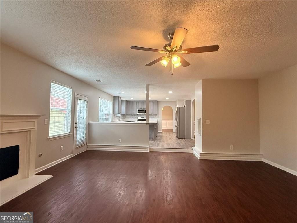
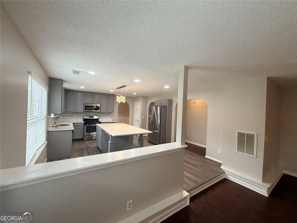
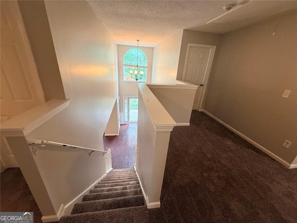
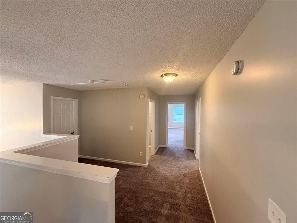
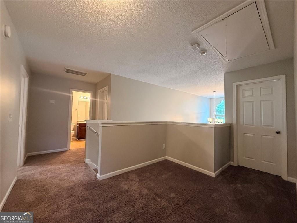
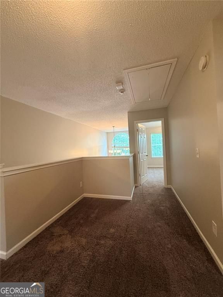
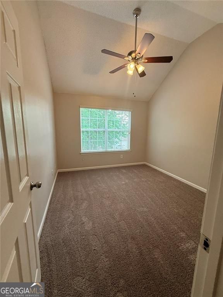
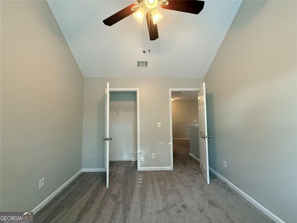
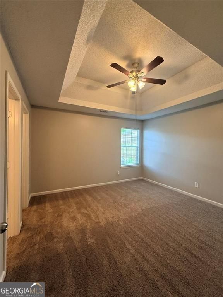
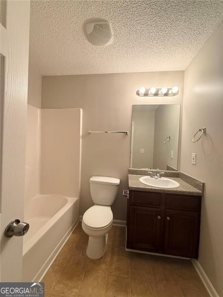
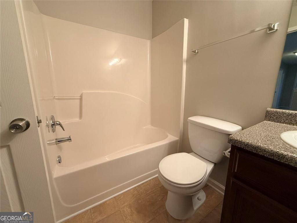
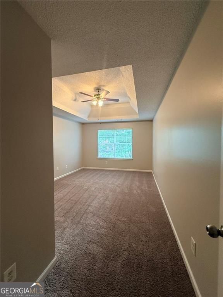
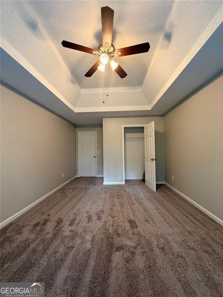
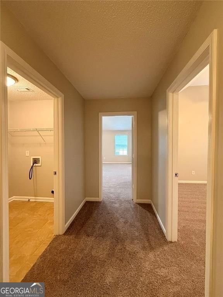
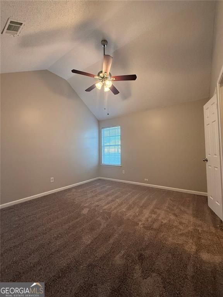
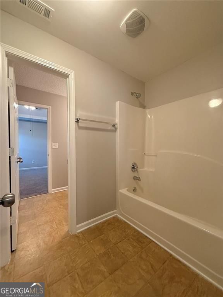
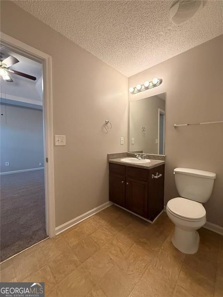
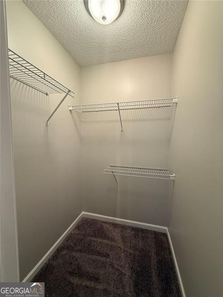
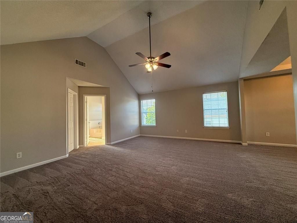
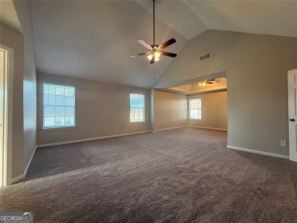
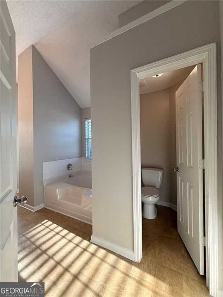
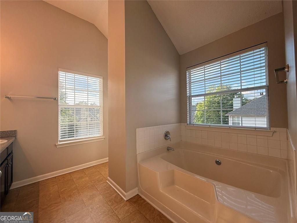
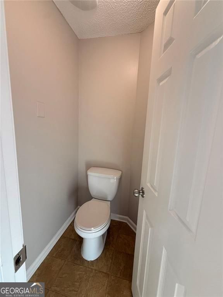
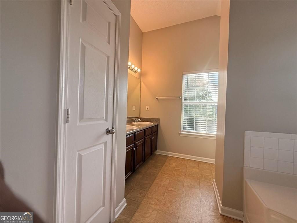
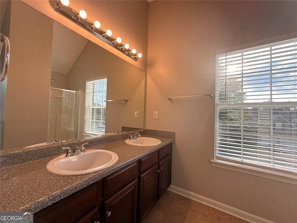
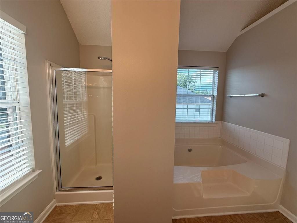
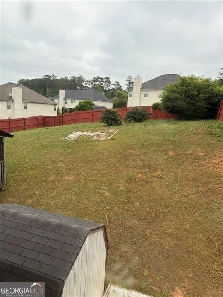
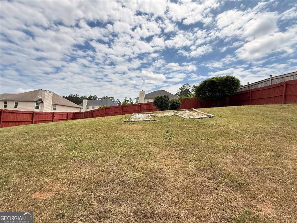
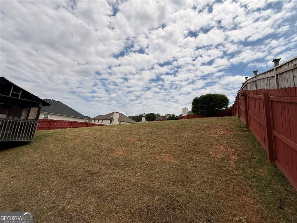
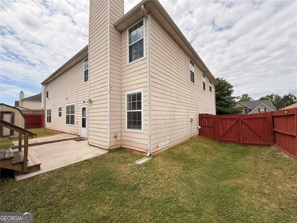
Welcome to 609 Vaughan Dr in Hampton, GA - a beautifully refreshed 5-bedroom, 3 full bath home offering an impressive 3,528 sqft of space, comfort, and flexibility! This super spacious home features multiple living areas including a large family room, separate formal dining room, and TWO flex spaces perfect for a home office, formal living room, extra sitting room, gym, or guest space. The oversized primary suite offers a true retreat feel with plenty of room to unwind, while walk-in closets throughout provide exceptional storage and convenience. Fresh paint throughout and brand-new carpet upstairs make this home feel clean, bright, and truly move-in ready! Step outside to enjoy the huge backyard - ideal for entertaining, pets, gatherings, or simply relaxing outdoors. PLUS, discover a unique bonus feature designed for entertaining and relaxation! The backyard includes a custom-built covered and screened outdoor pavilion complete with electricity, lighting, ceiling fan, storage area, and space for outdoor TV entertainment. Whether you're hosting game nights, enjoying peaceful evenings, creating a hobby space, or simply unwinding outdoors, this versatile retreat offers endless possibilities year-round! Conveniently located near shopping, restaurants, schools, parks, and the excitement of Atlanta Motor Speedway, this home also offers easy access to Downtown Atlanta and Hartsfield-Jackson International Airport. If you've been searching for space, versatility, and turnkey convenience... this is the one!
Details
| MLS # | 10764828 |
|---|---|
| Listing Type | For Sale |
| Style | House |
| HOA Dues | $300 |
| Sub-Type | Resale |
| Status | Active |
| Year | 2007 |
| Days On Site | 123 |
| Listing Provided By | eXp Realty | Tracy Wiggins |
Features
| Bed(s) | 5 |
|---|---|
| Bath(s) | 3 Total |
| SQ Feet | 3,528 |
| Story(s) | 2 |
| Acreage | 0.02 |
| Water Front | Yes |
Interior
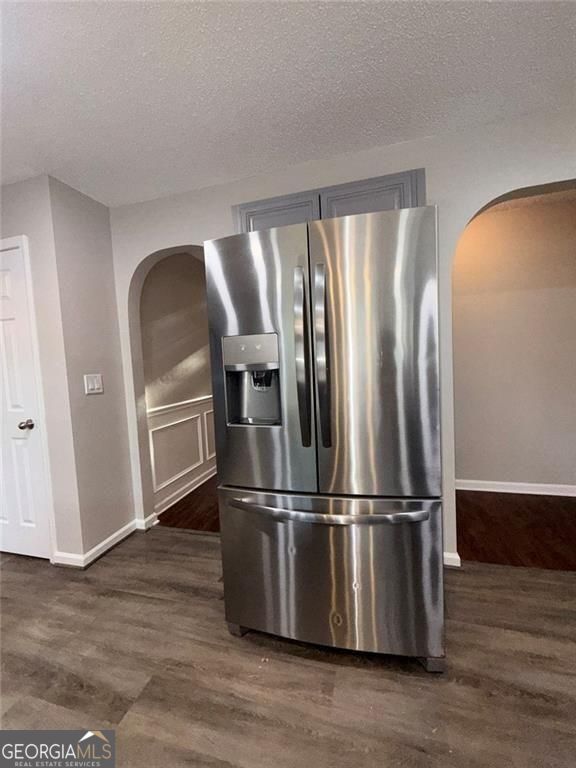
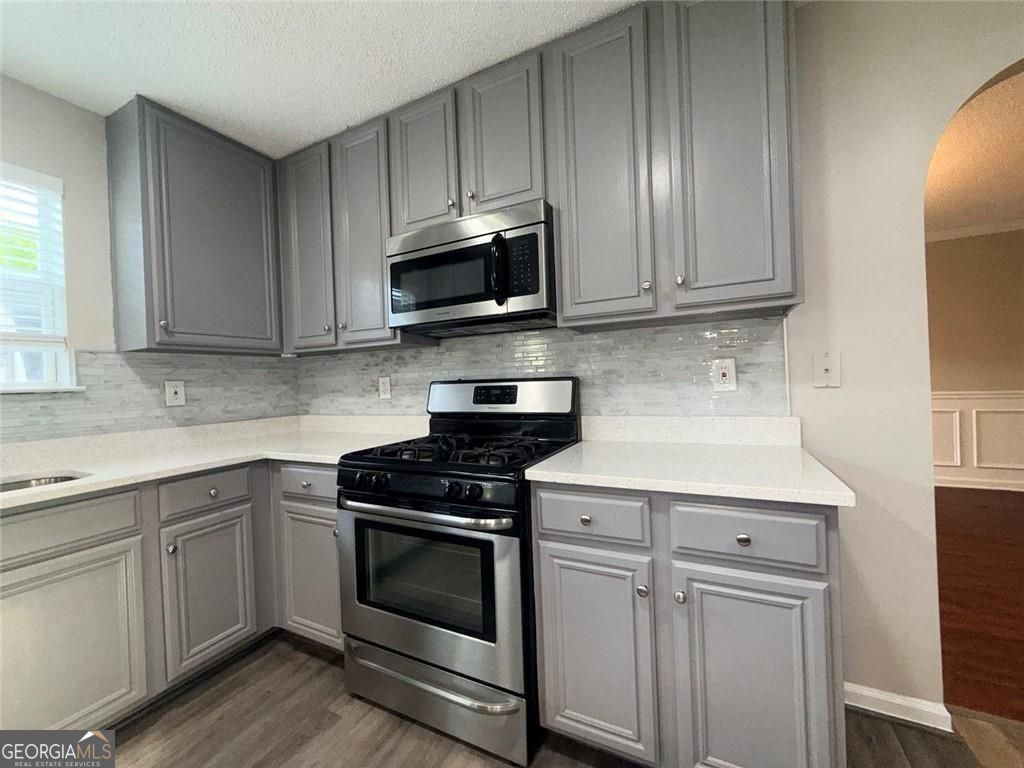
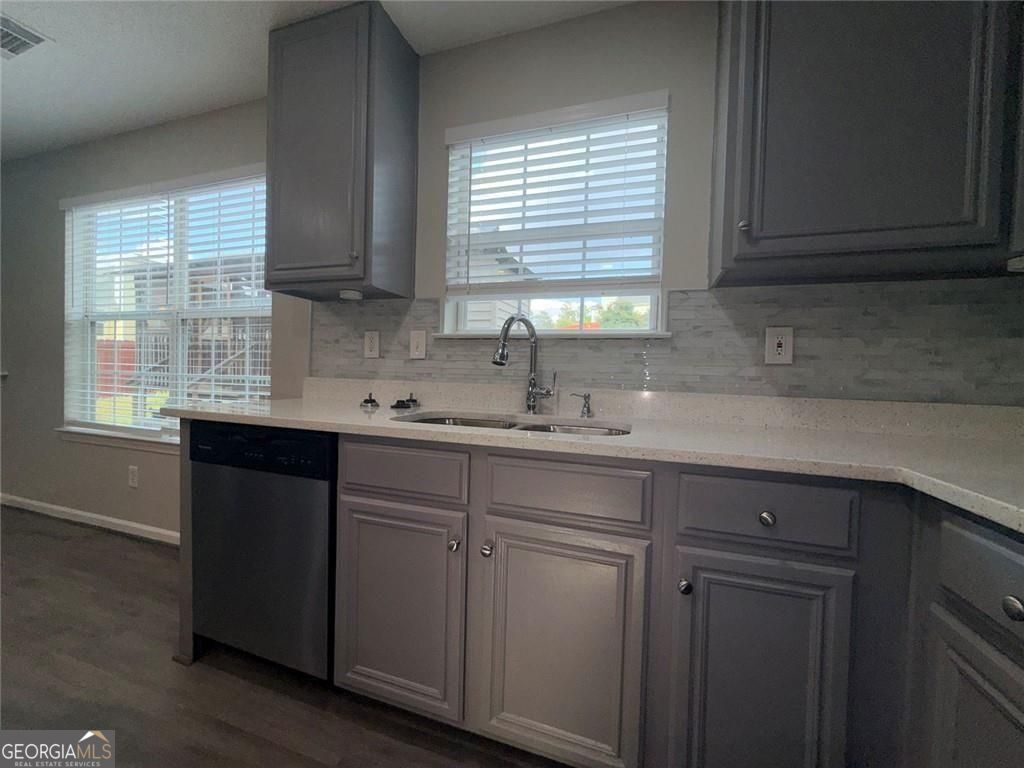
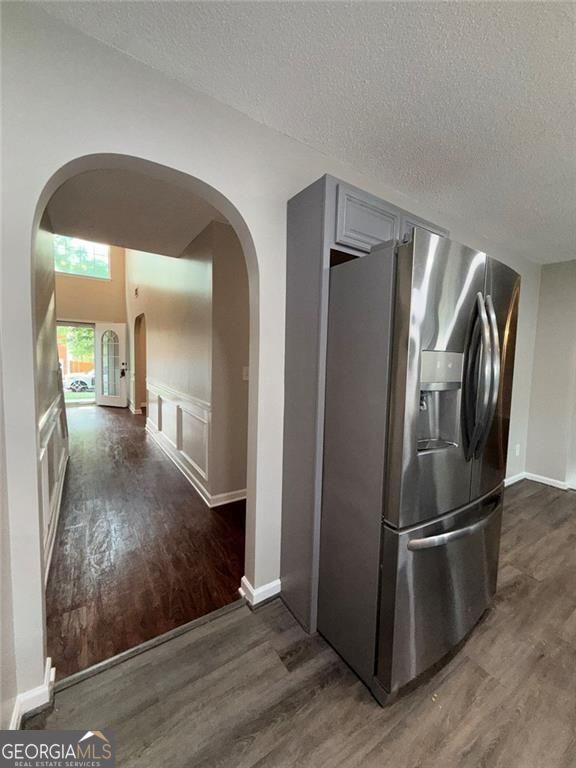
| Appliances | Dishwasher, Microwave, Refrigerator |
|---|---|
| Interior Features | Double Vanity, Tray Ceiling(s), Walk-In Closet(s) |
| Cooling | Central Air |
| Cooling Yes / No | Yes |
| Heating | Natural Gas |
| Heating Yes / No | Yes |
| Fireplace Yes / No | Yes |
| Fireplaces Total | 1 |
| Fireplace Features | Family Room |
| Room Kitchen Features | Kitchen Island, Pantry |
| Room Dining Room Features | Dining Rm/Living Rm Combo |
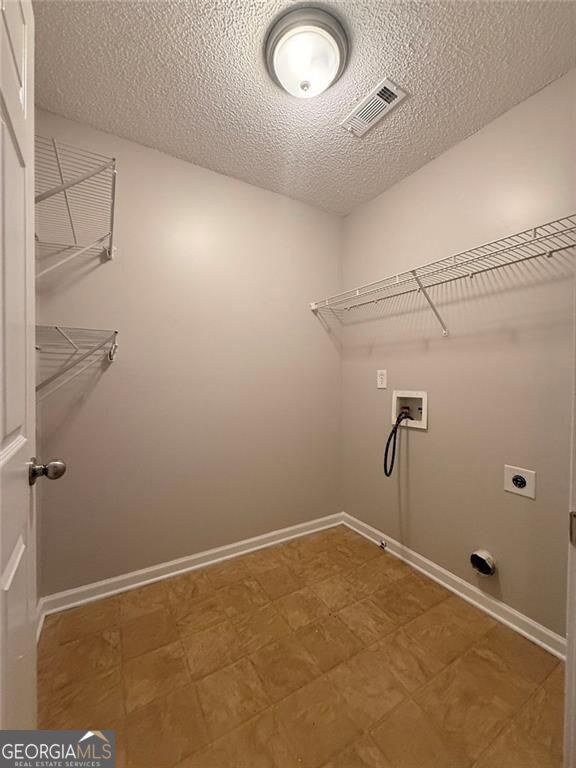
| Laundry Features | Upper Level |
Exterior
| Accessibility Features | Accessible Entrance, Accessible Hallway(s), Accessible Kitchen |
|---|---|
| Exterior Features | Other |
| Lot Features | None |
| Construction Materials | Brick |
| Roof | Composition |
| Fencing | Back Yard, Privacy |
| Foundation Details | Slab |
| Waterfront Features | No Dock Or Boathouse |
| Patio And Porch Features | Patio |
| Security Features | Smoke Detector(s) |
Parking
| Attached Garage Yes / No | No |
|---|---|
| Garage Yes / No | Yes |
| Parking Features | Garage |
Utilities
| Utilities | Cable Available, Electricity Available, Natural Gas Available, Phone Available, Sewer Available |
|---|---|
| Sewer | Public Sewer |
| Electric | 220 Volts |
Taxes
| Tax Annual Amount | 2500 |
|---|---|
| Tax Year | 2025 |
Location
| Community Features | Sidewalks, Street Lights |
|---|
Area Information
| State | GA |
|---|---|
| County | Clayton |
| City | Hampton |
| Zip Code | 30228 |
| Area | Clayton |
| Community Name | PANHANDLE VALLEY |
| School District | Lovejoy |
| Elementary School | Rivers Edge |
| High School | Lovejoy |
| Listing VS Median (in PANHANDLE VALLEY) | |
Price: $390,000 low | high Med: $390,000 sqft: 3,528 low | high Med: 3,528 $ / sqft: $111 low | high Med: $111 On site: 123 low | high Med: 123 | |
Market Activity 30228
Request a showing
Request a showing
Contact
Learn More About This Property

| State | GA |
|---|---|
| County | Clayton |
| City | Hampton |
| Zip Code | 30228 |
| Area | Clayton |
| Community Name | PANHANDLE VALLEY |
| School District | Lovejoy |
| Elementary School | Rivers Edge |
| High School | Lovejoy |
| Listing VS Median (in PANHANDLE VALLEY) | |
Price: $390,000 low | high Med: $390,000 sqft: 3,528 low | high Med: 3,528 $ / sqft: $111 low | high Med: $111 On site: 123 low | high Med: 123 | |
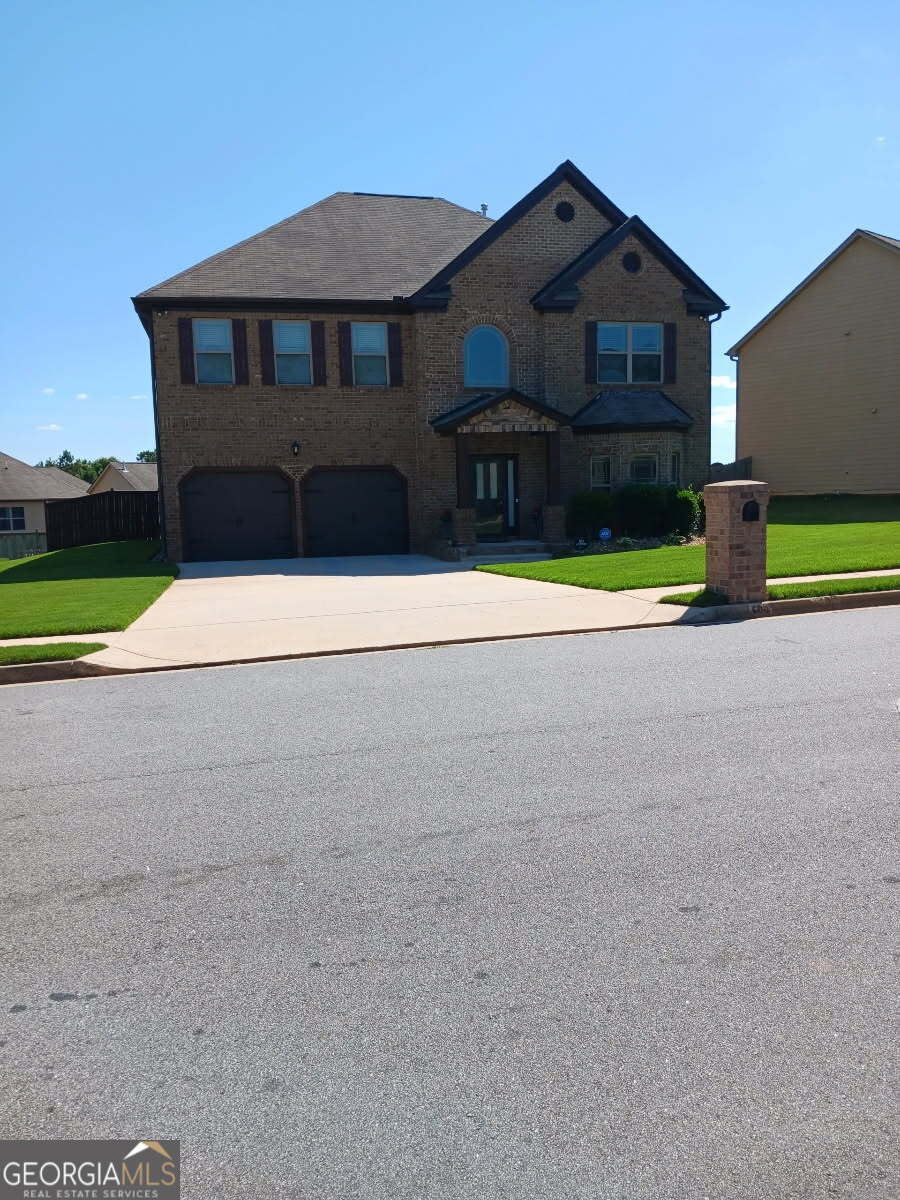 | $415,000609 Caledon WayHampton, GA 30228 |