
Description
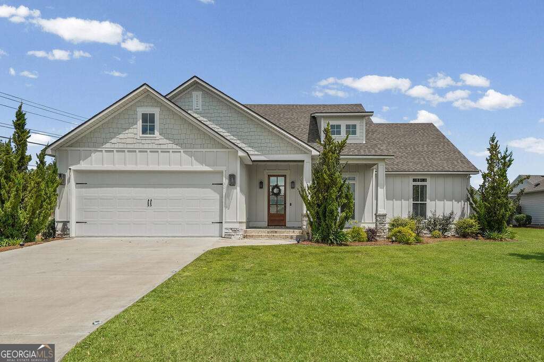
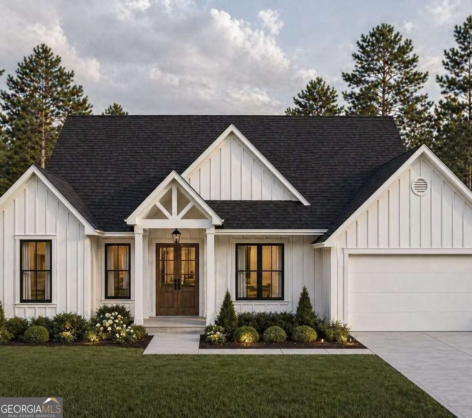
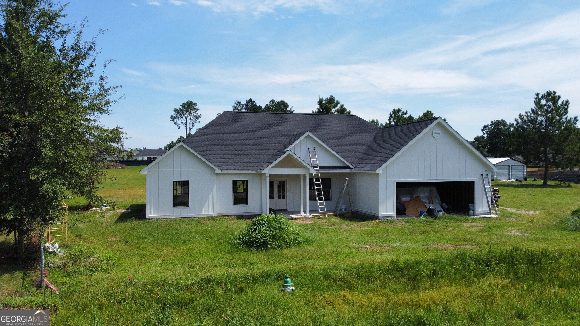
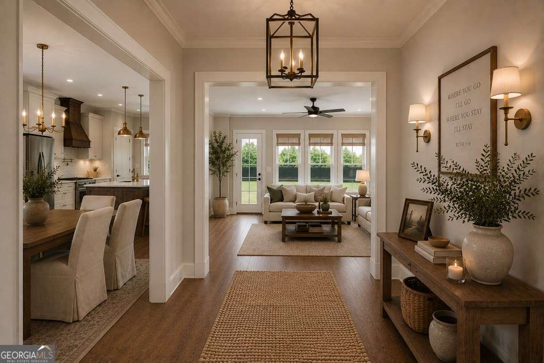
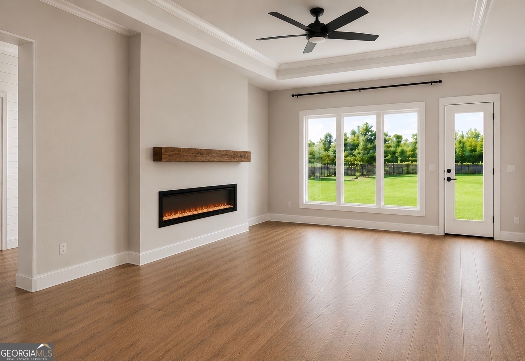
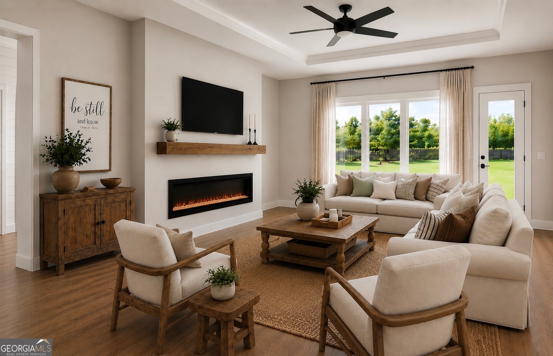
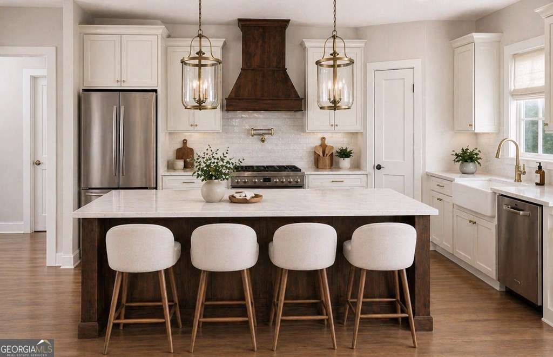
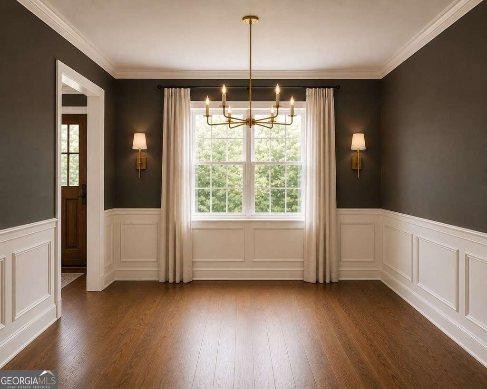
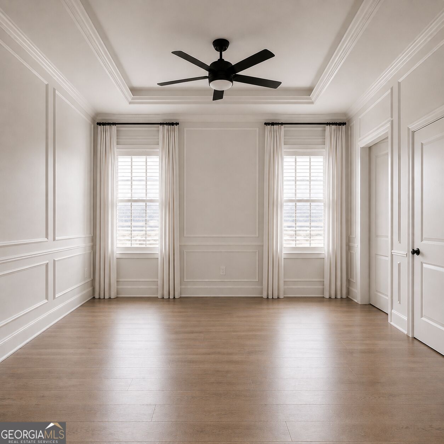
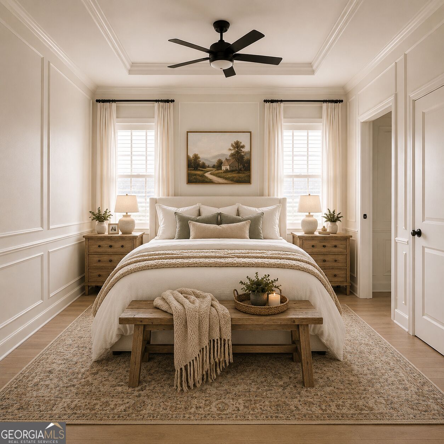
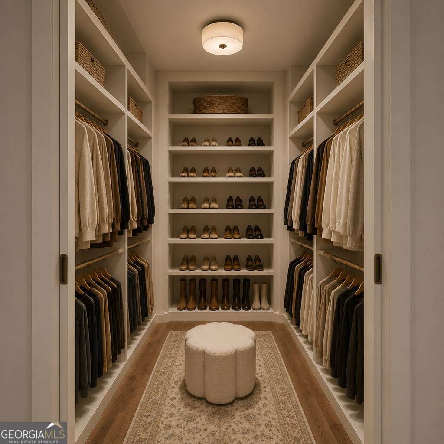
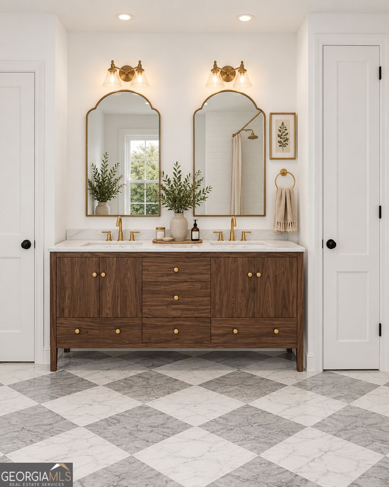
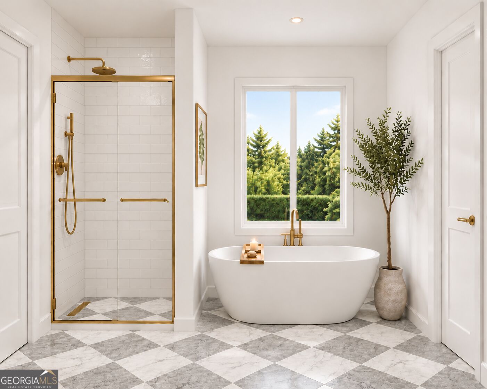
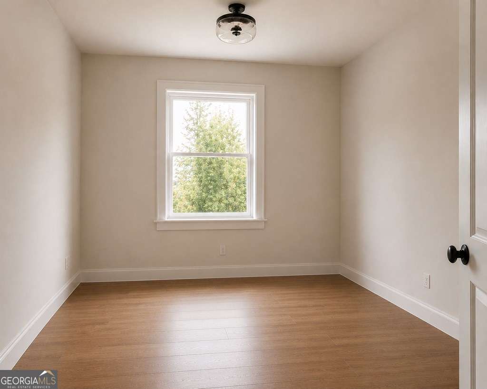
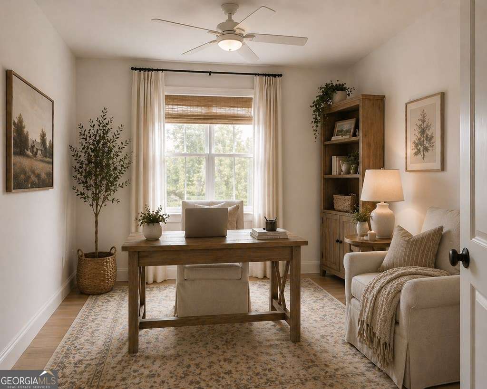
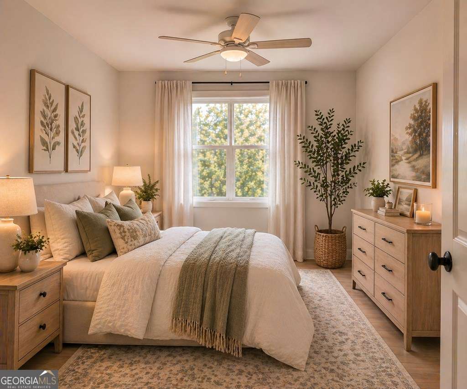
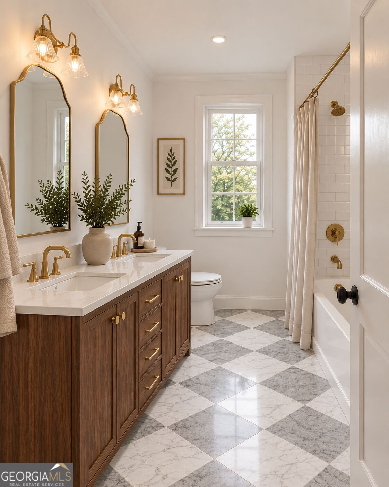
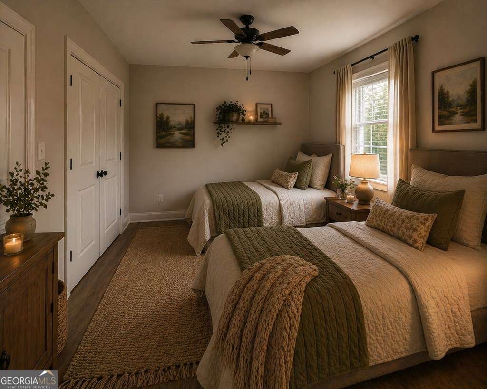
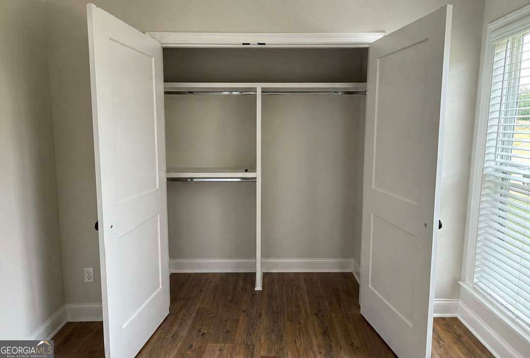
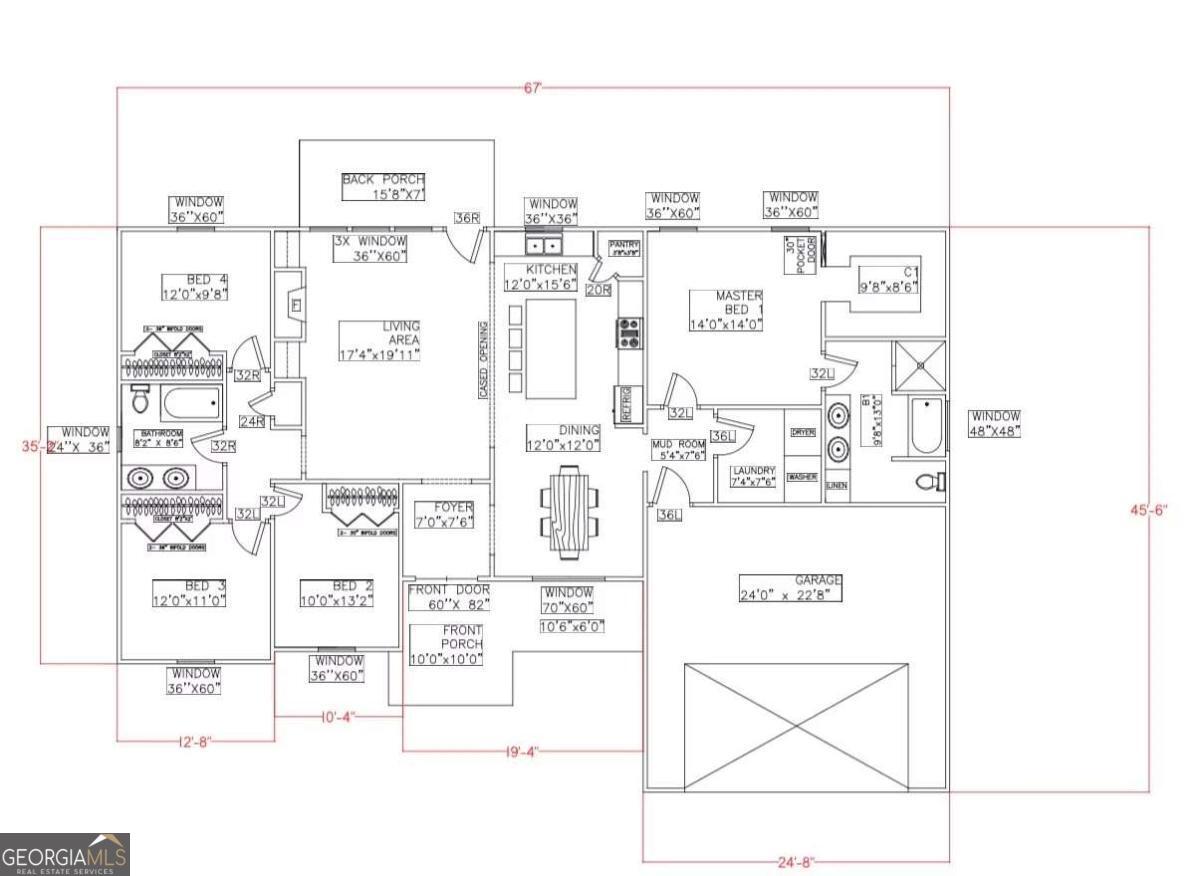
Discover this beautifully crafted new construction modern farmhouse situated on approximately .5 acres in a desirable location near the hospital. This thoughtfully designed 4-bedroom, 2-bath home with a 2-car garage offers an open-concept layout with quality craftsmanship and top-of-the-line finishes throughout. Features include 9-foot ceilings throughout with soaring 10-foot ceilings in the living room, luxury vinyl plank flooring, designer lighting, custom trim details, and an electric fireplace creating a warm atmosphere. The kitchen is designed for everyday living and entertaining with custom cabinetry, quartz countertops, oversized island, stainless steel appliances, and elegant gold accents. The spa-inspired primary suite features a freestanding soaking tub, oversized tiled shower, double vanity, private water closet, and spacious 9x9 walk-in closet with custom built-ins. Disclaimer: Images may include AI-enhanced renderings; actual finishes and construction details may vary.
Details
| MLS # | 10766426 |
|---|---|
| Listing Type | For Sale |
| Style | House |
| Sub-Type | Resale |
| Status | Active |
| Year | 2026 |
| Days On Site | 148 |
| Listing Provided By | Lock and Key Realty | Tyler Boatright |
Features
| Bed(s) | 4 |
|---|---|
| Bath(s) | 2 Total |
| SQ Feet | 1,910 |
| Story(s) | 1 |
| Acreage | 0.50 |
| Property View | Yes |
Interior
| Appliances | Dishwasher, Electric Water Heater, Range, Refrigerator |
|---|---|
| Interior Features | Double Vanity, High Ceilings, Master On Main Level, Other, Separate Shower, Soaking Tub, Walk-In Closet(s) |
| Cooling | Ceiling Fan(s), Central Air, Electric |
| Cooling Yes / No | Yes |
| Heating | Electric |
| Heating Yes / No | Yes |
| Fireplace Yes / No | Yes |
| Fireplaces Total | 1 |
| Fireplace Features | Family Room, Other |
| Window Features | Double Pane Windows |
| Room Kitchen Features | Kitchen Island, Solid Surface Counters |
| Room Dining Room Features | Seats 12+, Separate Room |
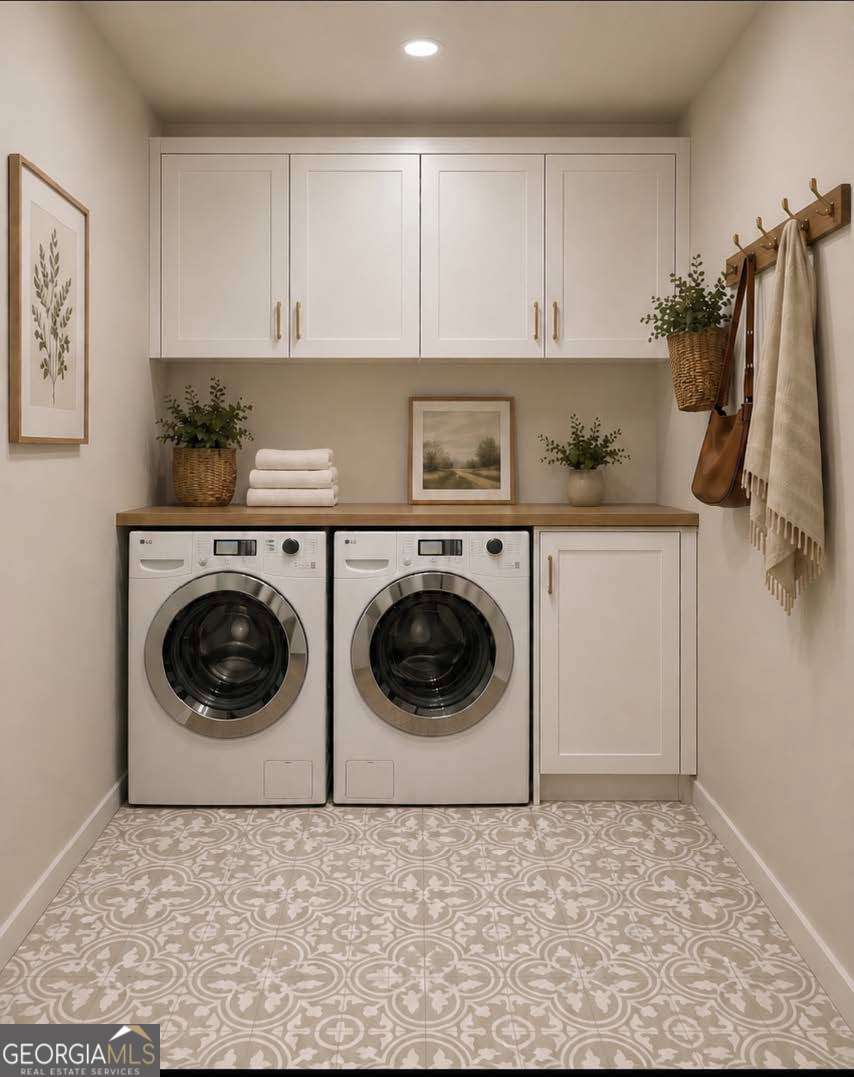
| Laundry Features | In Hall |
Exterior
| Lot Features | Level, Open Lot, Private |
|---|---|
| Construction Materials | Concrete |
| Roof | Other |
| Fencing | Chain Link |
| Foundation Details | Slab |
| Patio And Porch Features | Porch |
Parking
| Attached Garage Yes / No | Yes |
|---|---|
| Garage Yes / No | Yes |
| Parking Features | Garage, Attached, Parking Pad |
| Open Parking Yes / No | Yes |
Utilities
| Utilities | Cable Available, Electricity Available, Phone Available, Sewer Connected, Underground Utilities |
|---|---|
| Sewer | Public Sewer |
Taxes
| Tax Annual Amount | 0 |
|---|---|
| Tax Year | 0 |
Location
| Community Features | None |
|---|
Area Information
| State | GA |
|---|---|
| County | Tift |
| City | Tifton |
| Zip Code | 31794 |
| Area | Tift |
| School District | Tift |
| Elementary School | Wilson |
| High School | Tift |
| Listing VS Median (in 31794) | |
Price: $372,450 low | high Med: $219,900 sqft: 1,910 low | high Med: 1,486 $ / sqft: $195 low | high Med: $148 On site: 148 low | high Med: 33 | |
Market Activity 31794
Request a showing
Request a showing
Contact
Learn More About This Property

| State | GA |
|---|---|
| County | Tift |
| City | Tifton |
| Zip Code | 31794 |
| Area | Tift |
| School District | Tift |
| Elementary School | Wilson |
| High School | Tift |
| Listing VS Median (in 31794) | |
Price: $372,450 low | high Med: $219,900 sqft: 1,910 low | high Med: 1,486 $ / sqft: $195 low | high Med: $148 On site: 148 low | high Med: 33 | |