Price Reduced Listing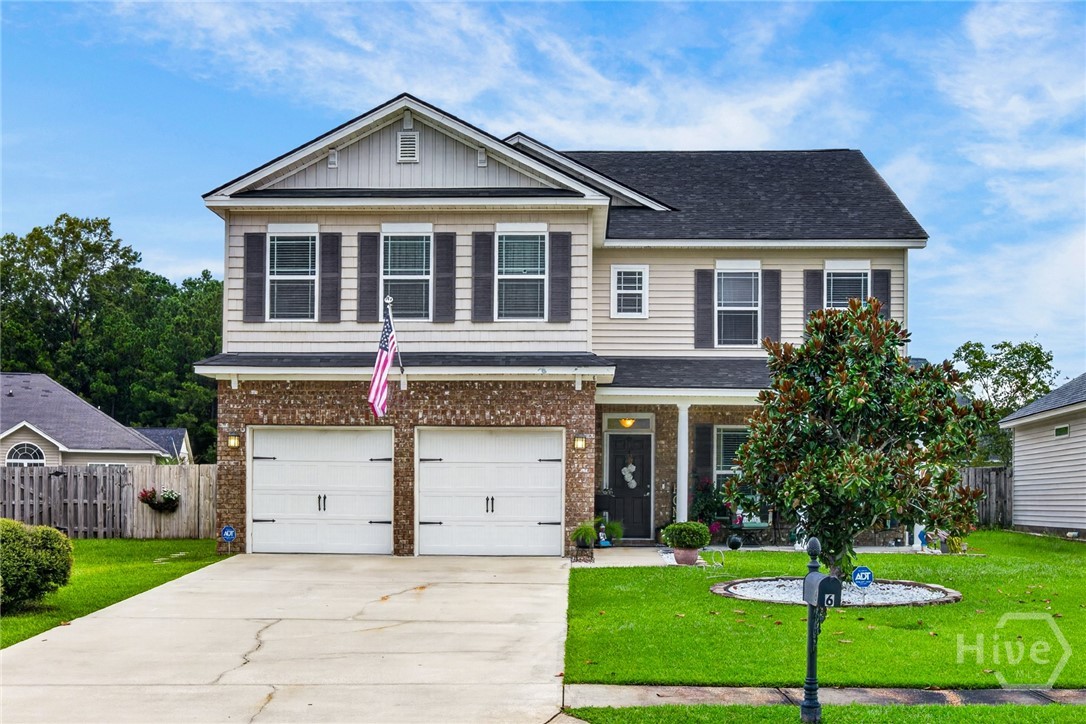
6 Castle Hill Road,Savannah, GA 31419
Savannah, GA 31419

Description
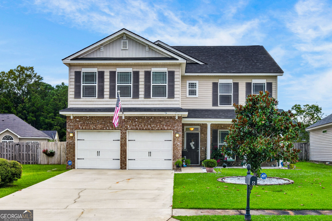
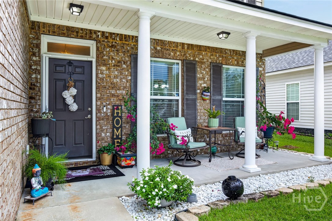
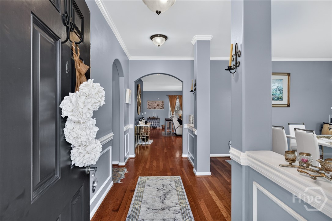
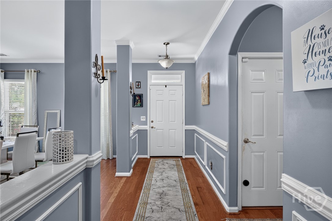
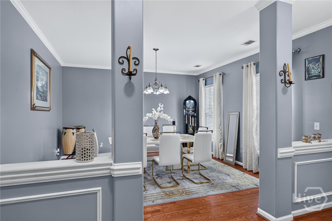
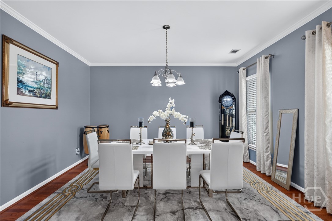
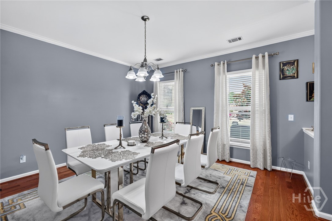
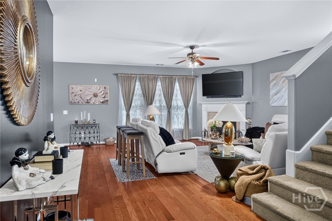
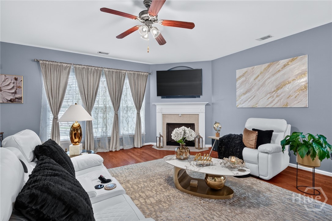
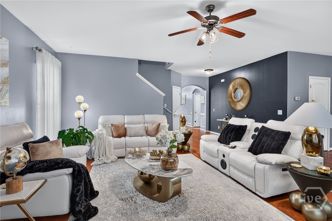
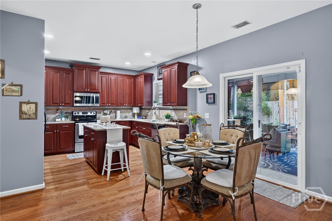
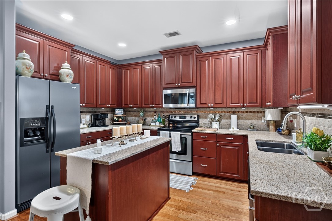
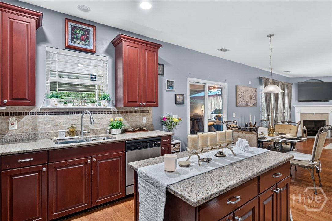
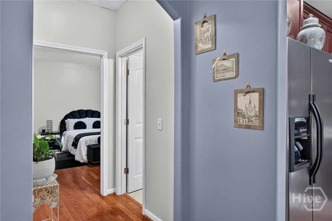
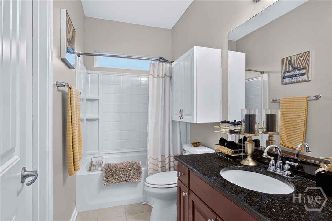
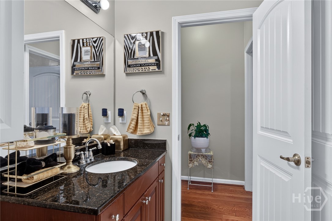
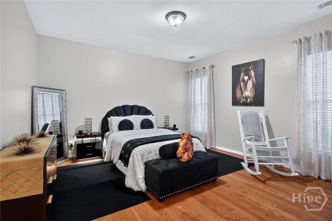
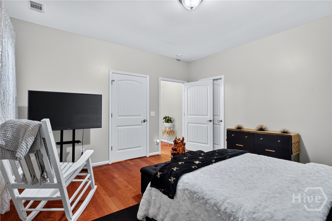
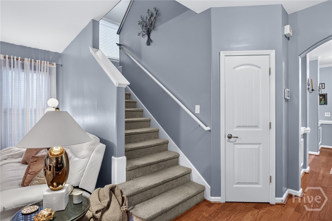
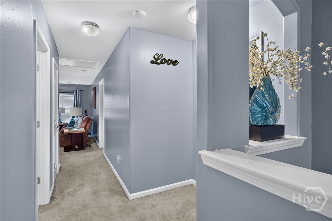
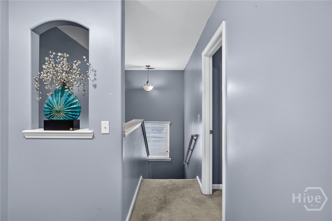
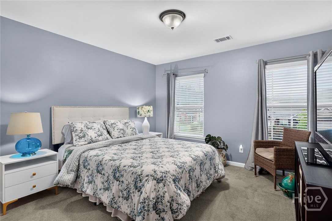
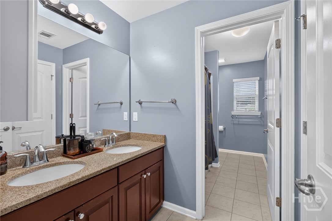
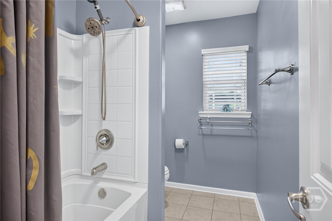
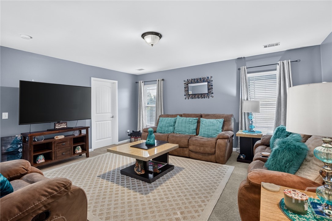
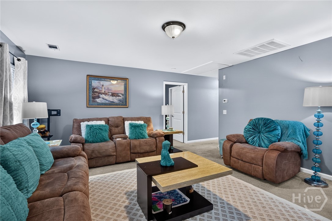
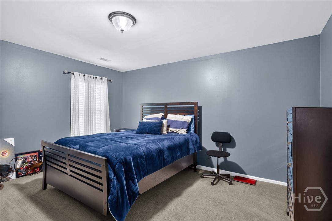
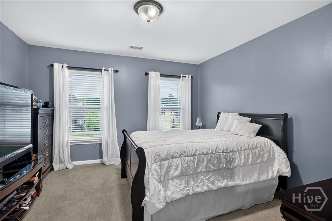
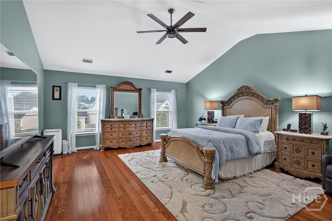
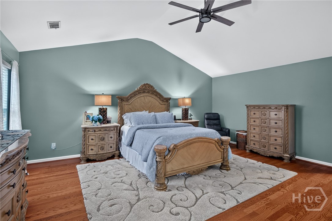
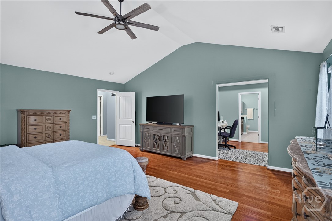
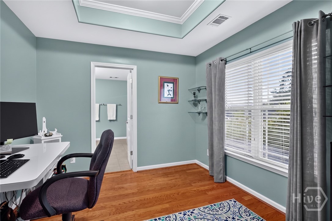
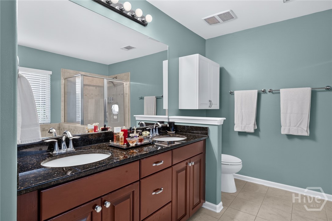
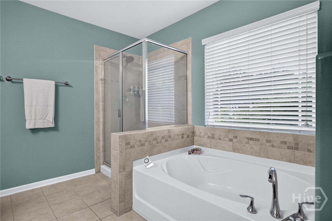
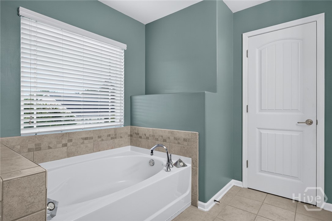
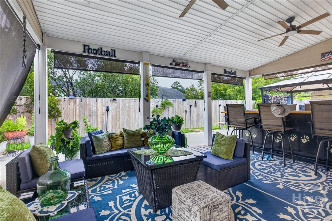
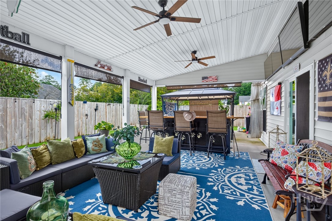
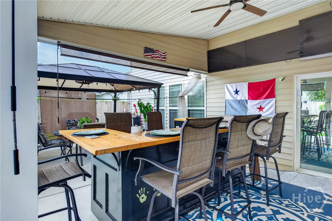
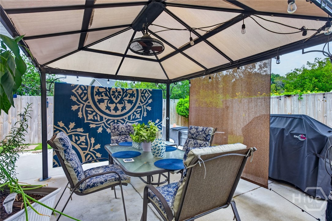
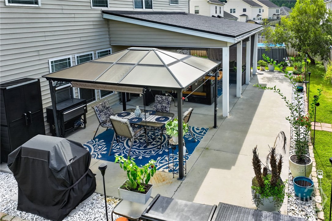
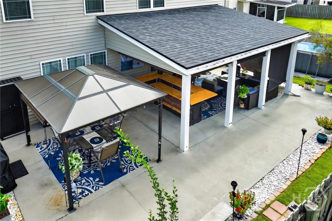
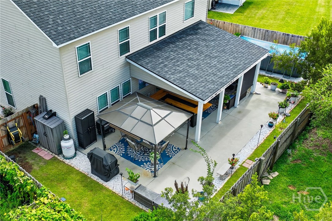
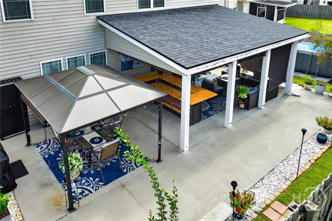
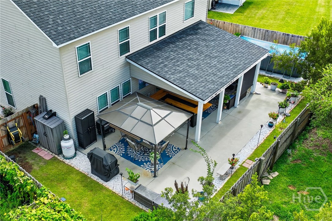
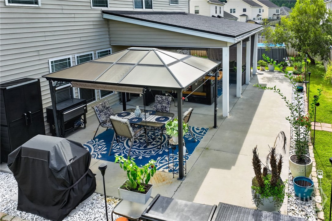
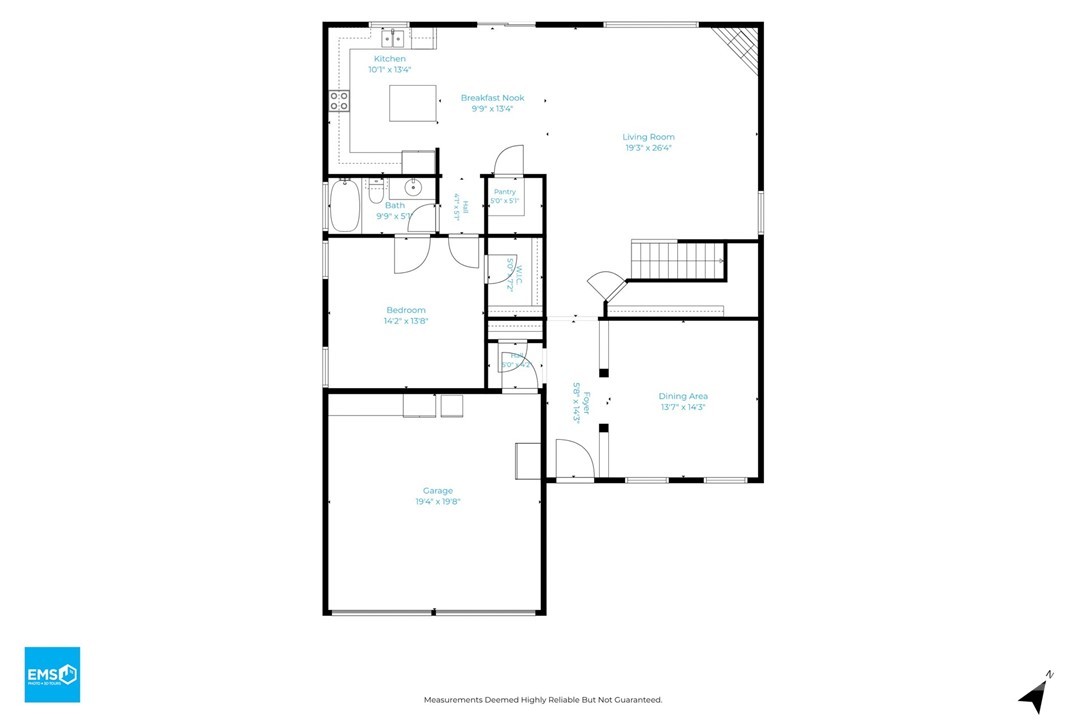
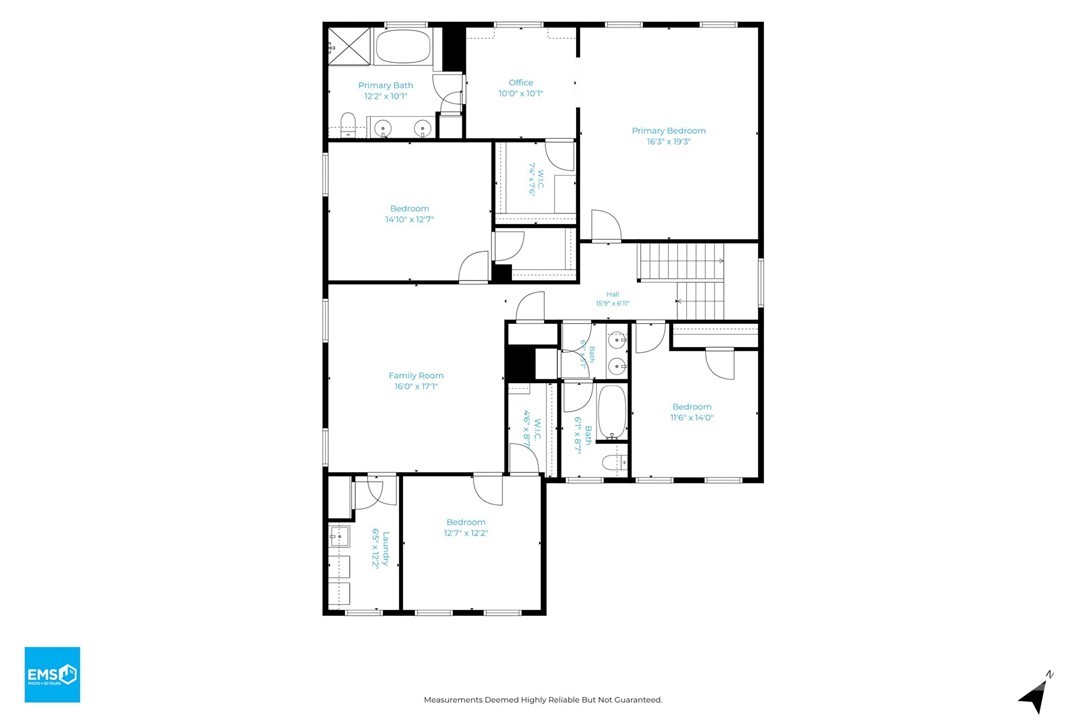
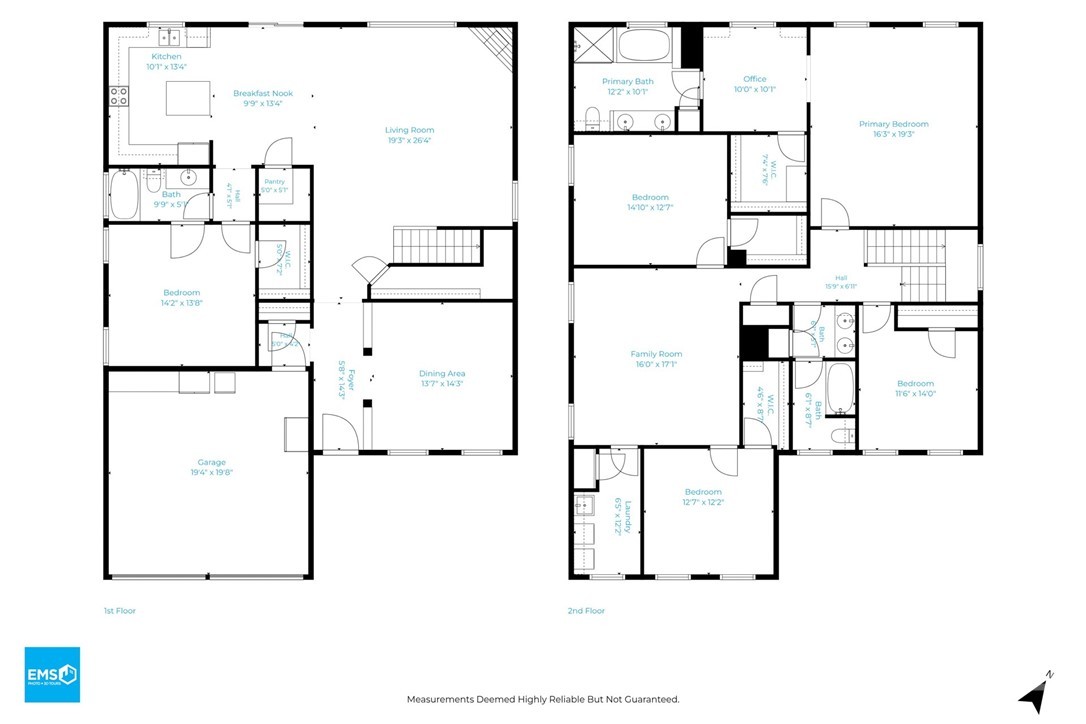
Welcome to 6 Castle Hill Road! Nicely updated throughout, this home offers a spacious and inviting floor plan with plenty of room to live, relax, and entertain. The stunning chef's kitchen is the heart of the home, with a beautiful and functional design that makes everything from everyday meals to hosting friends feel effortless. The main level also features a private guest room, perfect for visitors, an office, or a flexible living space. Upstairs, the spacious primary suite feels like a private retreat, offering a peaceful place to unwind at the end of the day. One of the home's standout features is the incredible covered back porch, where you can gather with friends, fire up the grill, and enjoy the outdoors. With generous living spaces, thoughtful updates, and great indoor-outdoor flow, this home is equally well suited for everyday living and entertaining. 6 Castle Hill Road offers the space, style, and comfort you've been looking for. *Several photos edited to remove clutter (now cleared).
Details
| MLS # | SA363293 |
|---|---|
| Listing Type | For Sale |
| Style | House |
| HOA Dues | $165 |
| Sub-Type | Resale |
| Status | Active |
| Year | 2009 |
| Days On Site | 29 |
| Listing Provided By | Redfin Corporation | Judith L. Dellert |
Features
| Bed(s) | 5 |
|---|---|
| Bath(s) | 3 Total |
| SQ Feet | 3,440 |
| Garage | 2 |
| Story(s) | 2 |
| Zoning | PUDC |
| Acreage | 0.17 |
Interior
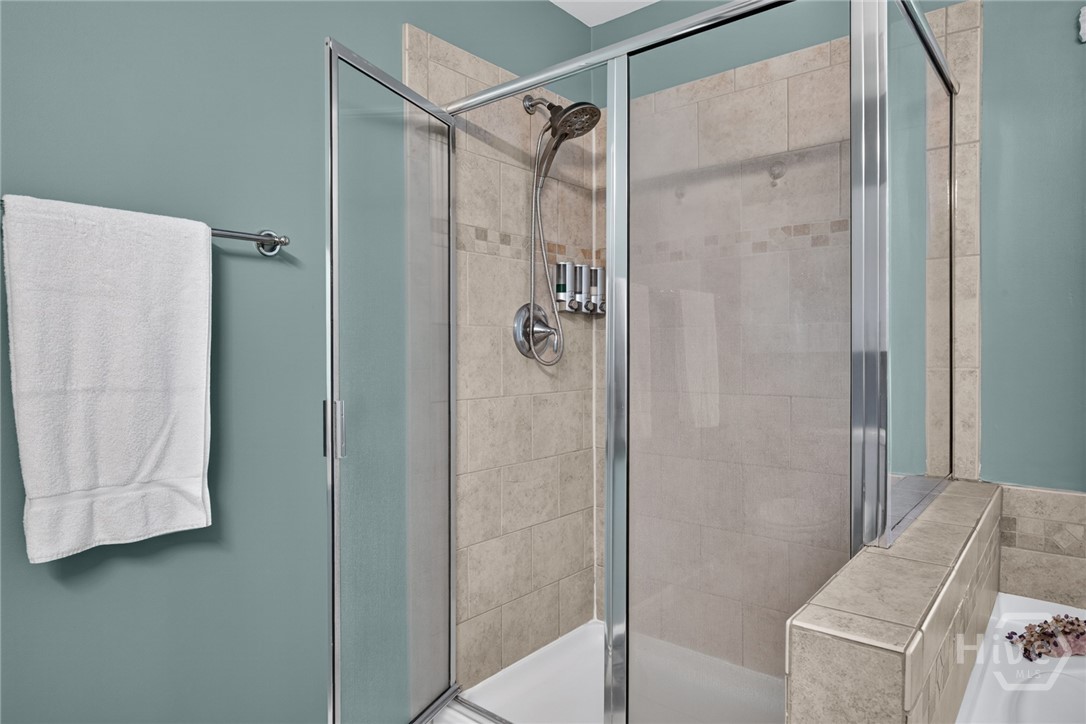
| Interior Features | Breakfast Bar, Breakfast Area, Tray Ceiling(s), Double Vanity, Entrance Foyer, Garden Tub/Roman Tub, High Ceilings, Kitchen Island, Primary Suite, Pantry, Pull Down Attic Stairs, Recessed Lighting, Separate Shower, Upper Level Primary, Vaulted Ceiling(s), Programmable Thermostat |
|---|---|
| Heating Yes / No | Yes |
| Cooling Yes / No | Yes |
| Cooling | Central Air, Electric |
| Fireplace Features | Gas, Great Room |
| Fireplaces Total | 1 |
| Fireplace Yes / No | Yes |
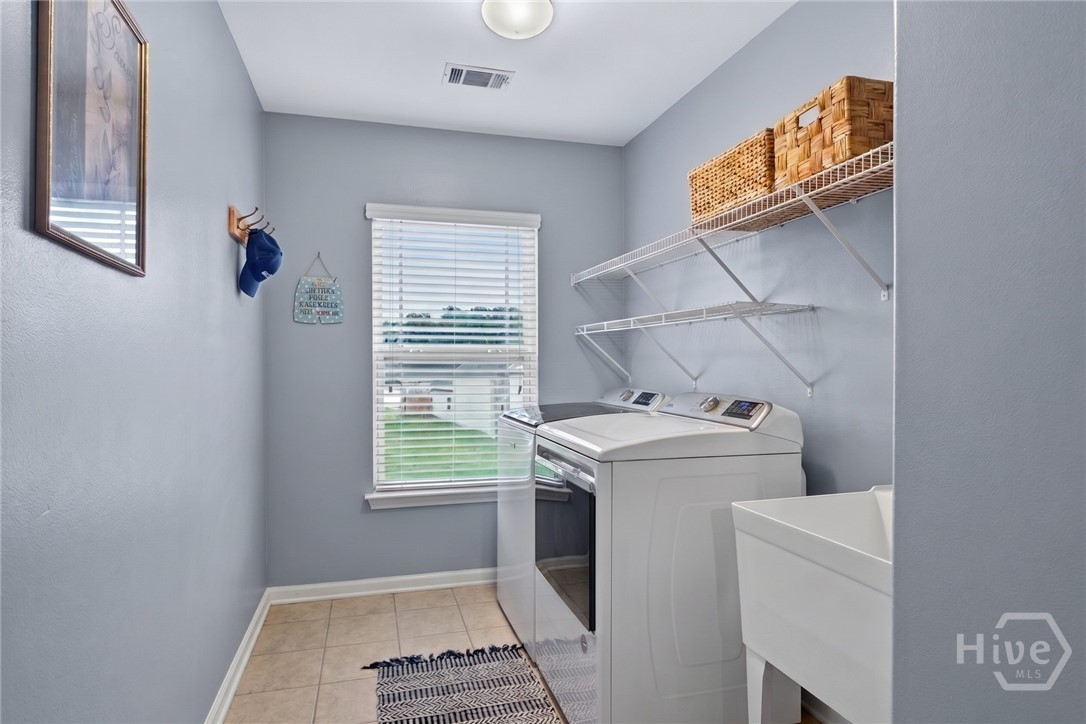
| Laundry Features | Laundry Room, Laundry Tub, Sink, Upper Level, Washer Hookup, Dryer Hookup |
| Rooms Total | 12 |
Exterior
| Roof | Composition, Ridge Vents |
|---|---|
| Foundation Details | Slab |
| Lot Features | Back Yard, Level, Private |
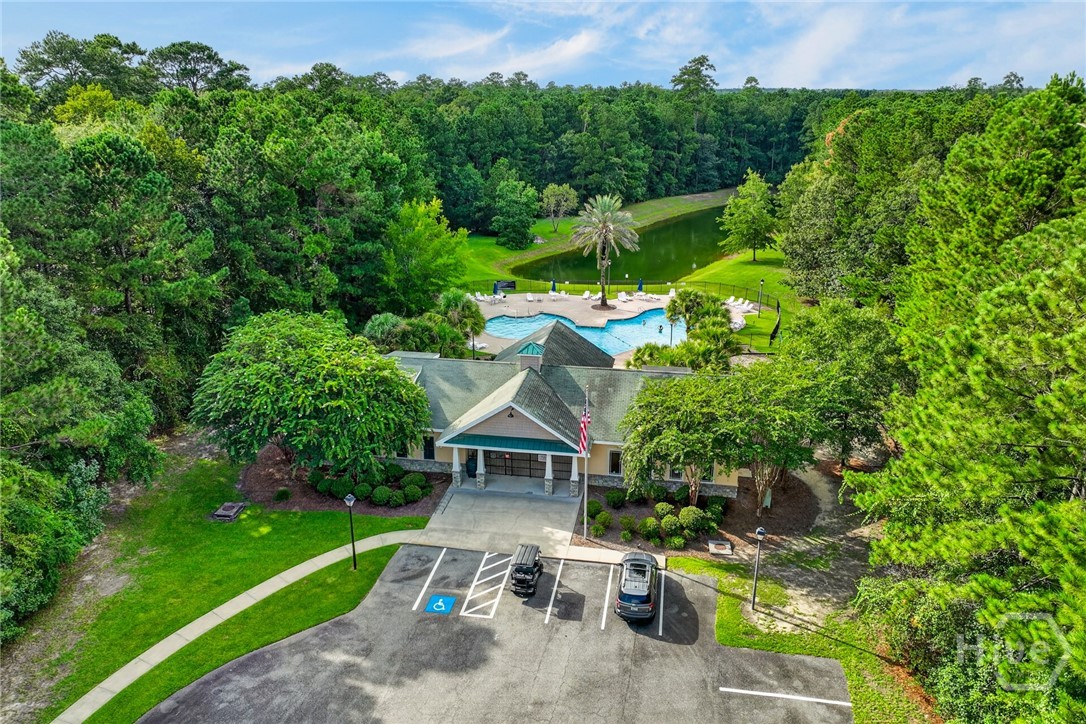
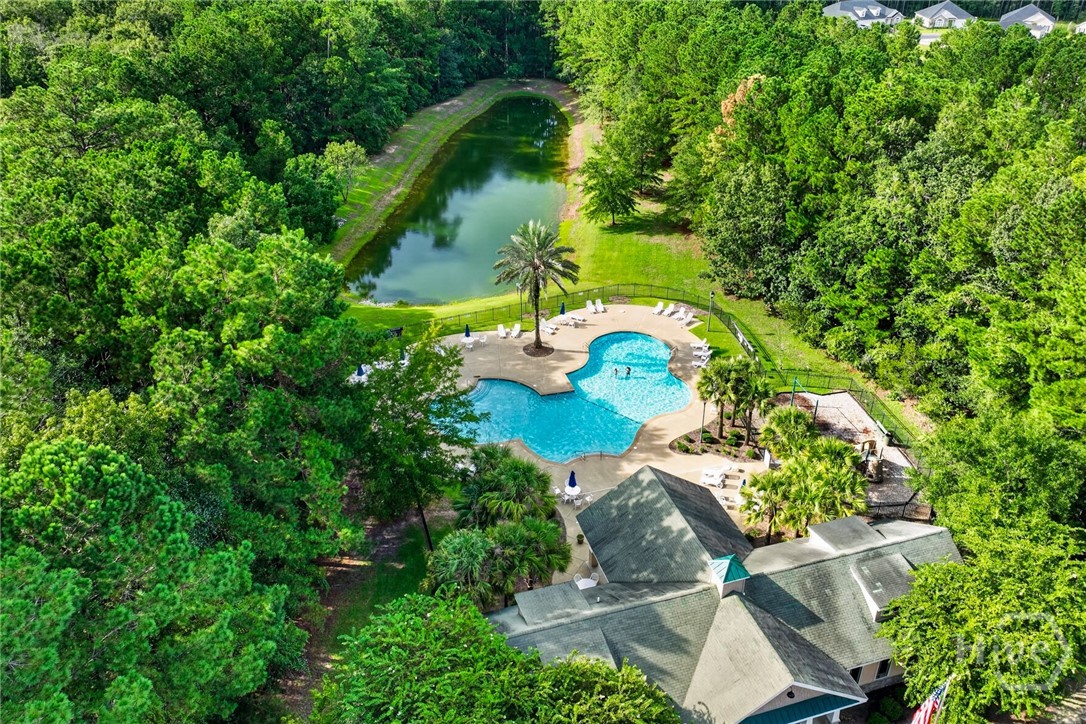
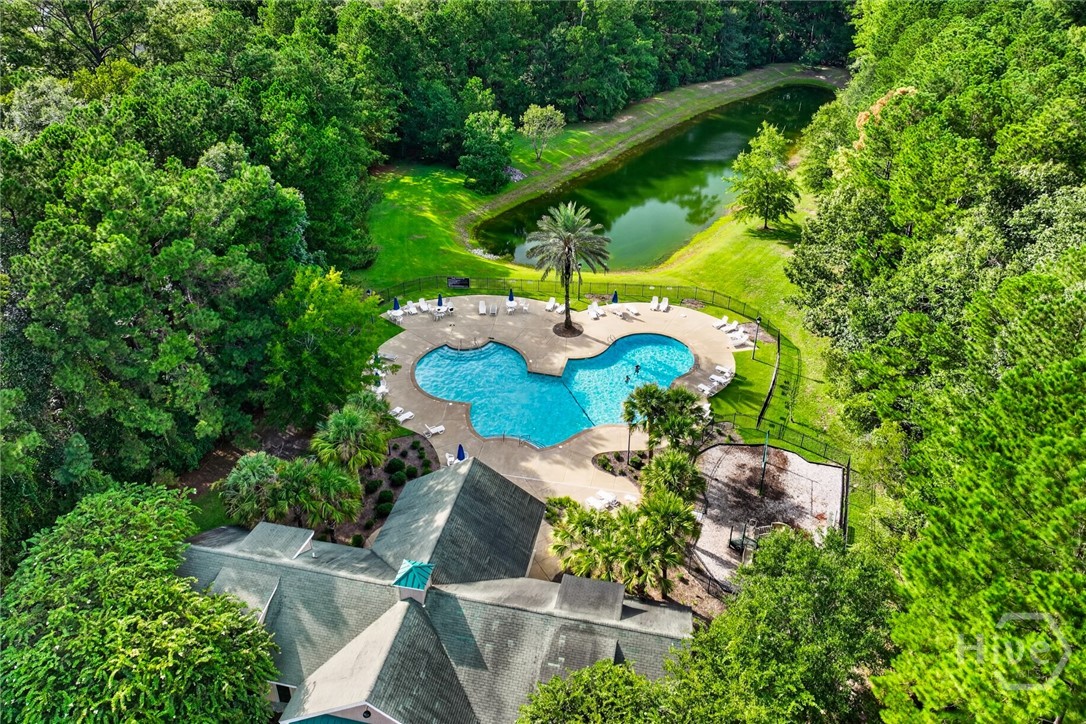
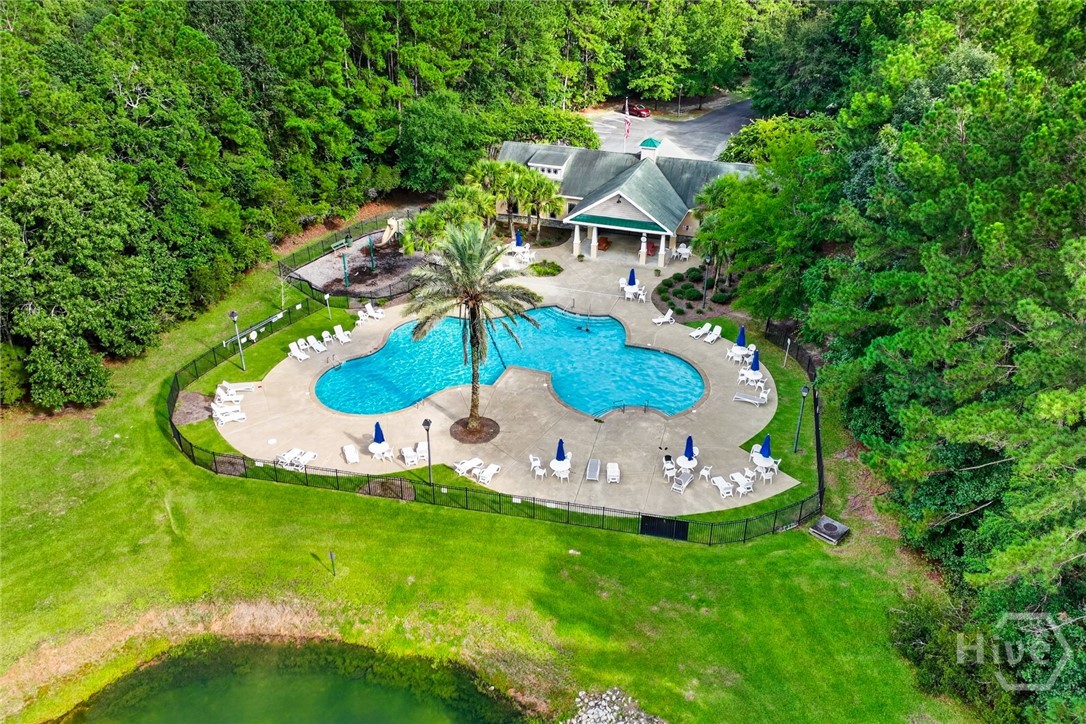
| Community Features | Pool, Fitness Center, Street Lights, Sidewalks, Trails/Paths, Curbs, Gutter(s) |
| Construction Materials | Brick, Vinyl Siding |
Parking
| Garage Yes / No | Yes |
|---|---|
| Parking Features | Attached, Garage Door Opener |
Utilities
| Utilities | Cable Available, Underground Utilities |
|---|
Taxes
| Tax Legal Description | LOT 244 THE VILLAGES AT BERWICK PH 2A SMB 35S 24A .166 AC SMB 38S 25A |
|---|---|
| Tax Year | 2025 |
Area Information
| State | GA |
|---|---|
| County | Chatham |
| City | Savannah |
| Zip Code | 31419 |
| Community Name | The Villages at Berwick |
| Listing VS Median (in The Villages at Berwick) | |
Price: $475,000 low | high Med: $311,500 sqft: 3,440 low | high Med: 1,592 $ / sqft: $138 low | high Med: $197 On site: 29 low | high Med: 216 | |
Market Activity 31419
Request a showing
Request a showing
Contact
Learn More About This Property

| State | GA |
|---|---|
| County | Chatham |
| City | Savannah |
| Zip Code | 31419 |
| Community Name | The Villages at Berwick |
| Listing VS Median (in The Villages at Berwick) | |
Price: $475,000 low | high Med: $311,500 sqft: 3,440 low | high Med: 1,592 $ / sqft: $138 low | high Med: $197 On site: 29 low | high Med: 216 | |