
501 Ansley Forest Drive,Monroe, GA 30655
Monroe, GA 30655


Description
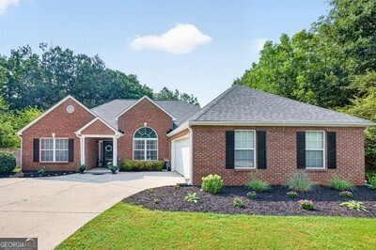
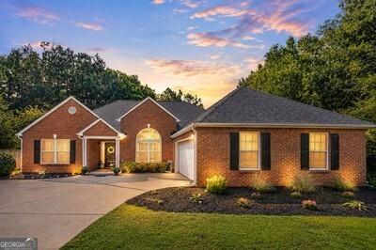
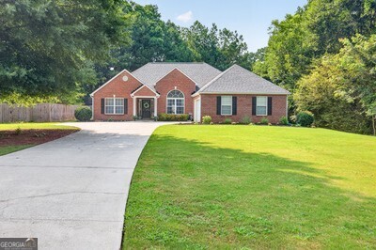
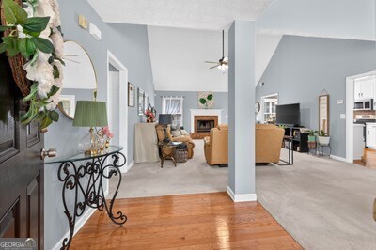
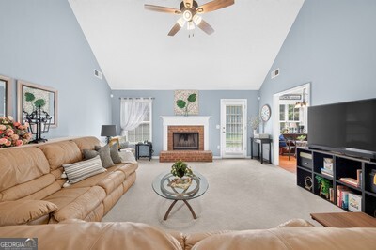
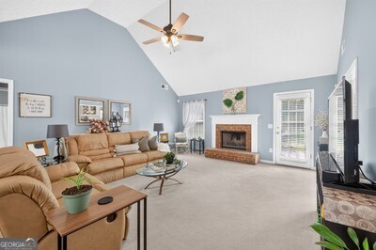
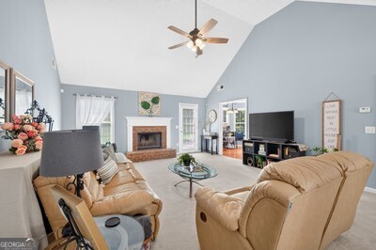
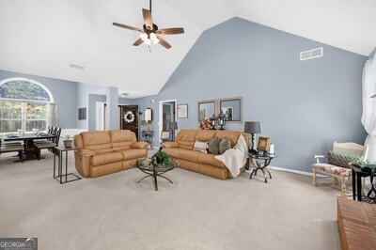
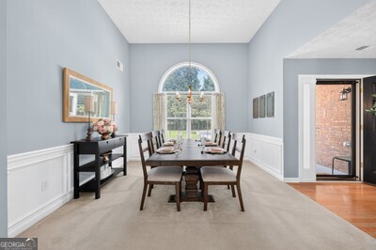
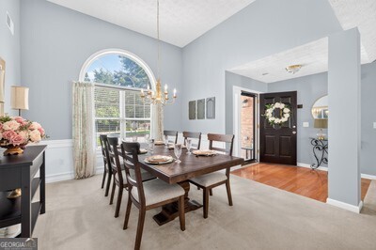
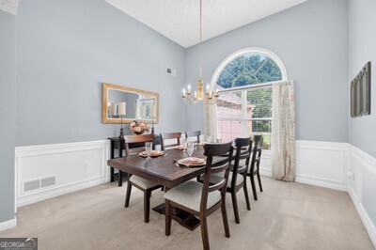
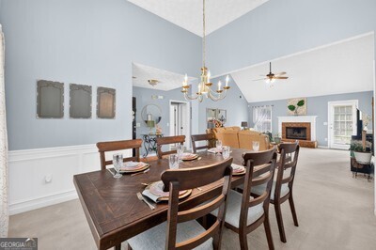
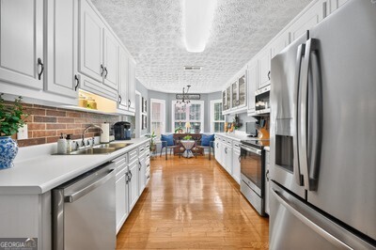
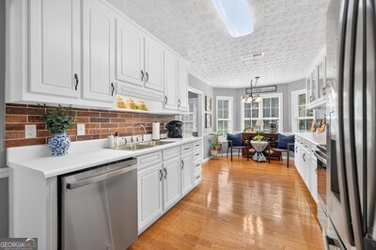
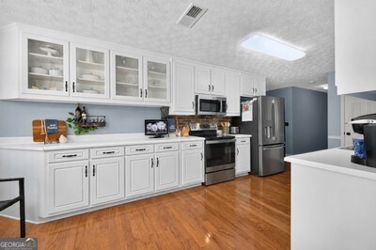
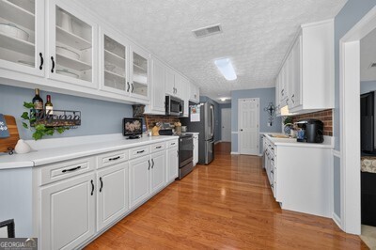
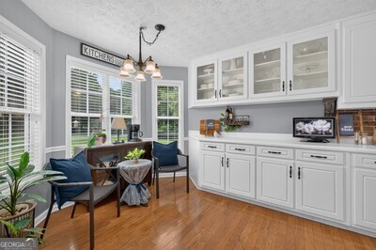
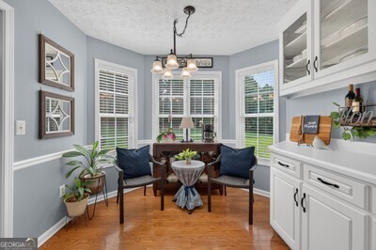
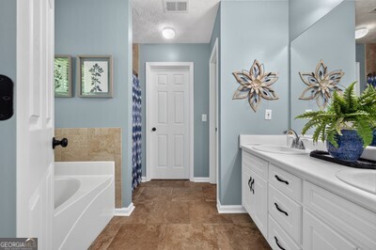
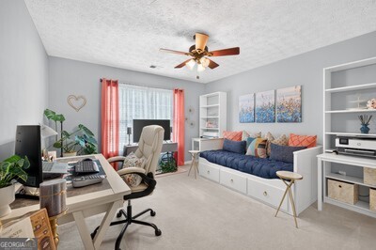
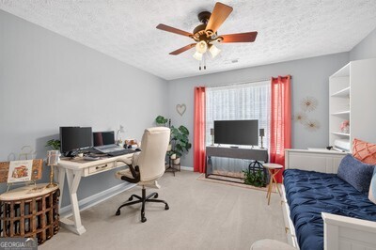
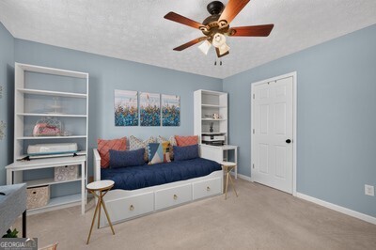
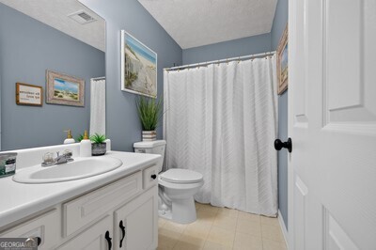
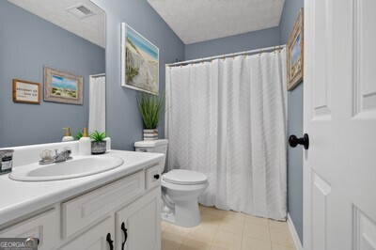
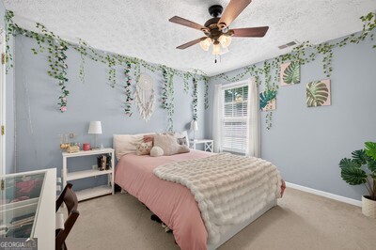
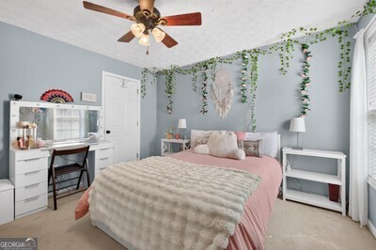
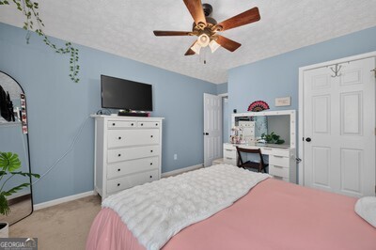
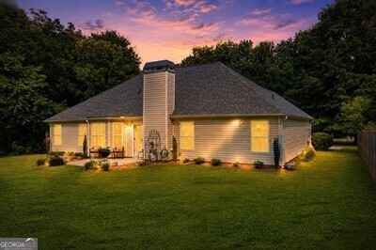
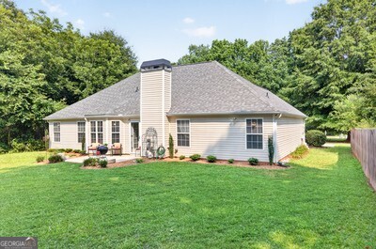
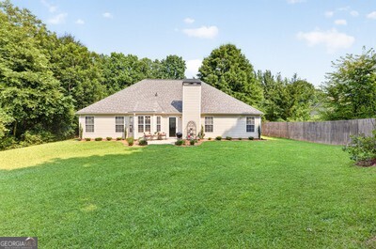
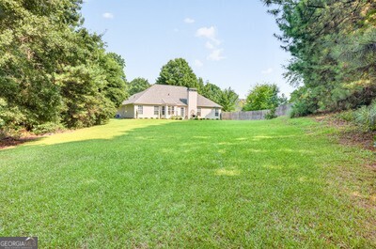
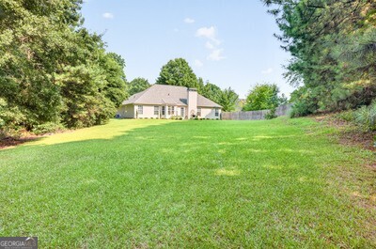
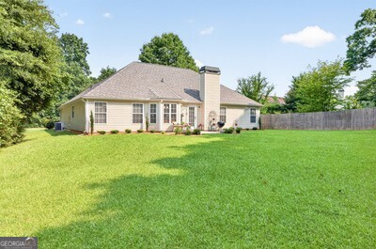
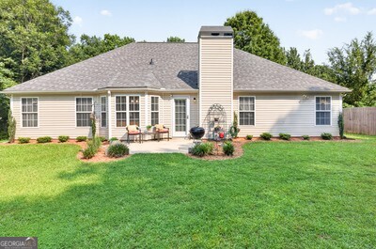
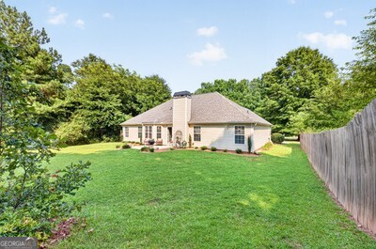
Your paradise awaits in this beautifully maintained, one-level home that truly offers easy living at its finest. Nestled on over an acre of land, this property combines comfort, style, and convenience in a serene setting with quick access to the highway. Step inside to find a bright, inviting floor plan filled with natural light. The spacious kitchen features brand-new stainless steel appliances, ample cabinet storage, and generous counter space perfect for everyday meals or entertaining guests. The open layout flows easily into the living and dining areas, creating a warm, welcoming atmosphere. A new architectural roof provides peace of mind for years to come, while the side-entry garage adds both curb appeal and functionality. Every inch of this home has been meticulously maintained, allowing you to move right in and start enjoying your new space from day one. Outside, the expansive 1+ acre lot offers endless possibilities gardening, play, pets, or simply relaxing and taking in the peaceful surroundings. All of this, plus the convenience of being just minutes from major highways, shopping, and dining. If you've been looking for a move-in-ready home with one-level living and room to breathe, this is the one. Your next chapter starts here. To make your purchase easier, our preferred lender is offering a 1-year rate buydown and no origination fee.
Details
| MLS # | 10819014 |
|---|---|
| Listing Type | For Sale |
| Style | House |
| HOA Dues | $100 |
| Sub-Type | Resale |
| Status | Pending |
| Year | 2003 |
| Days On Site | 50 |
| Listing Provided By | RE/MAX Center | Stacy Sugarman |
Features
| Bed(s) | 3 |
|---|---|
| Bath(s) | 2 Total |
| SQ Feet | 1,908 |
| Story(s) | 1 |
| Acreage | 1.09 |
| Property View | Yes |
Interior
| Appliances | Dishwasher, Electric Water Heater, Microwave |
|---|---|
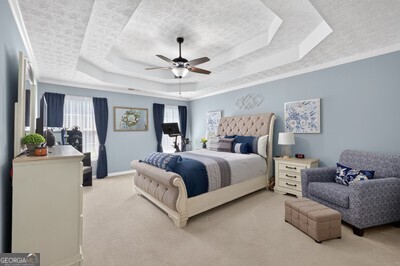
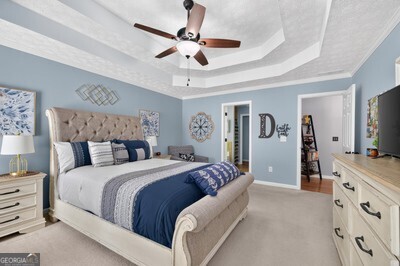
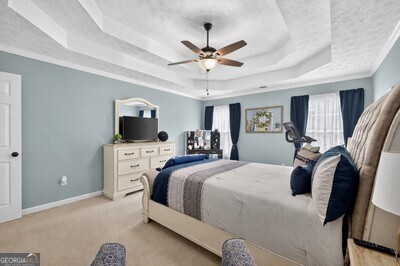
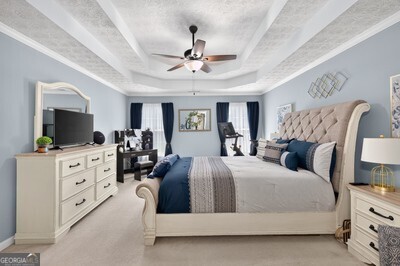
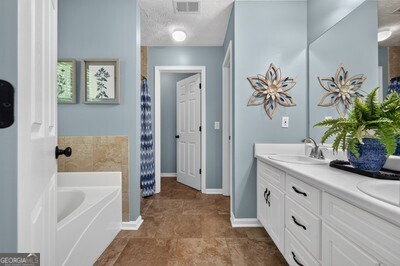
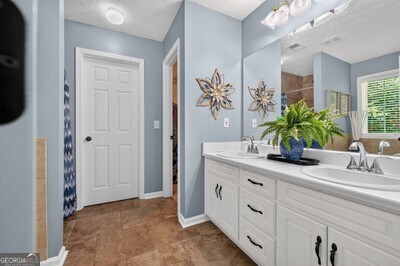
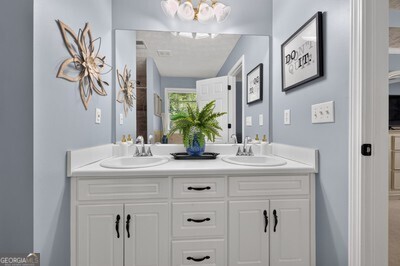
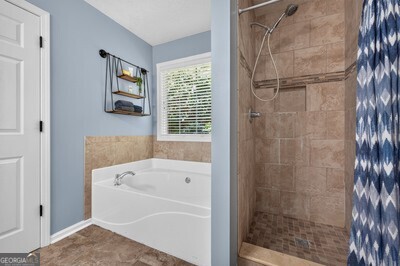
| Interior Features | Double Vanity, High Ceilings, Master On Main Level, Separate Shower, Split Bedroom Plan, Tray Ceiling(s), Walk-In Closet(s) |
| Cooling | Ceiling Fan(s), Central Air |
| Cooling Yes / No | Yes |
| Heating | Central, Heat Pump |
| Heating Yes / No | Yes |
| Fireplace Yes / No | Yes |
| Fireplaces Total | 1 |
| Fireplace Features | Factory Built, Family Room |
| Window Features | Double Pane Windows |
| Room Kitchen Features | Breakfast Area, Breakfast Room, Pantry |
| Room Dining Room Features | Separate Room |
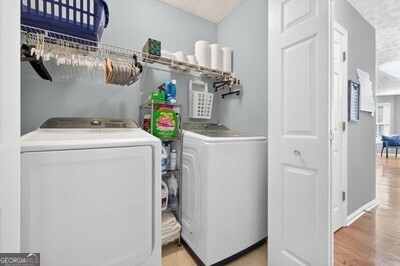
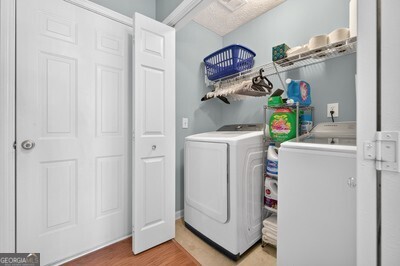
| Laundry Features | In Hall, Laundry Closet |
Exterior
| Exterior Features | Other |
|---|---|
| Lot Features | Other |
| Construction Materials | Brick |
| Roof | Other |
| Foundation Details | Slab |
| Patio And Porch Features | Patio |
Parking
| Attached Garage Yes / No | Yes |
|---|---|
| Garage Yes / No | Yes |
| Parking Features | Garage, Attached, Kitchen Level, Side/Rear Entrance |
Utilities
| Utilities | Cable Available, High Speed Internet, Natural Gas Available, Phone Available, Water Available |
|---|---|
| Sewer | Septic Tank |
Taxes
| Tax Annual Amount | 4286 |
|---|---|
| Tax Year | 2025 |
Location
| Community Features | Sidewalks |
|---|
Area Information
| State | GA |
|---|---|
| County | Walton |
| City | Monroe |
| Zip Code | 30655 |
| Area | Walton |
| Community Name | Ansley Forest |
| School District | Walnut Grove |
| Elementary School | Atha Road |
| High School | Walnut Grove |
| Listing VS Median (in Ansley Forest) | |
Price: $365,000 low | high Med: $400,000 sqft: 1,908 low | high Med: 2,365 $ / sqft: $191 low | high Med: $169 On site: 50 low | high Med: 15 | |
Market Activity 30655
Request a showing
Request a showing
Contact
Learn More About This Property

| State | GA |
|---|---|
| County | Walton |
| City | Monroe |
| Zip Code | 30655 |
| Area | Walton |
| Community Name | Ansley Forest |
| School District | Walnut Grove |
| Elementary School | Atha Road |
| High School | Walnut Grove |
| Listing VS Median (in Ansley Forest) | |
Price: $365,000 low | high Med: $400,000 sqft: 1,908 low | high Med: 2,365 $ / sqft: $191 low | high Med: $169 On site: 50 low | high Med: 15 | |