
Description
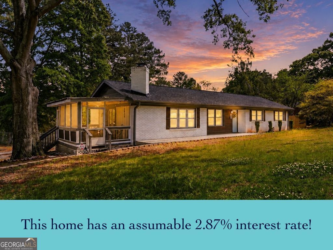
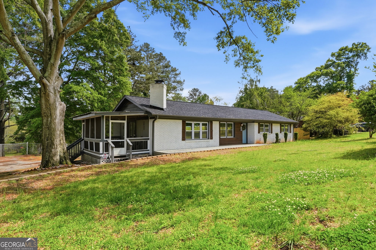
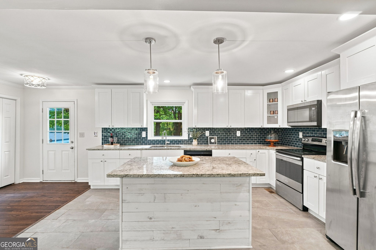
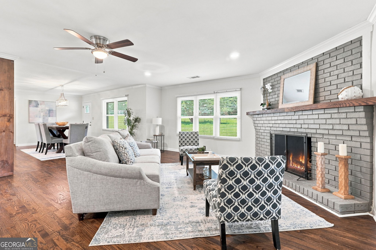
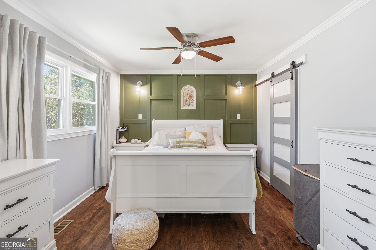
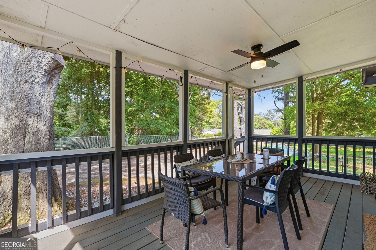
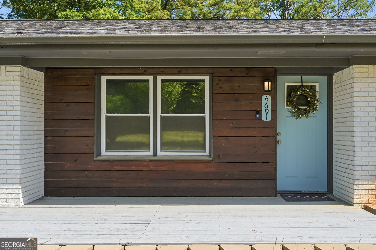
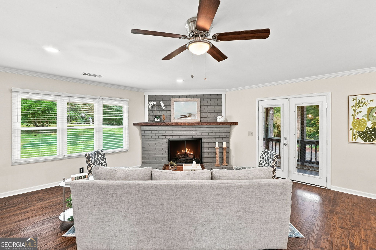
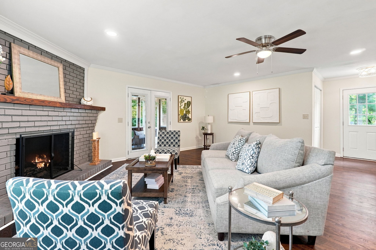
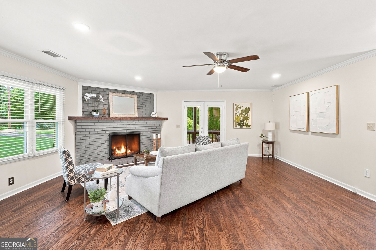
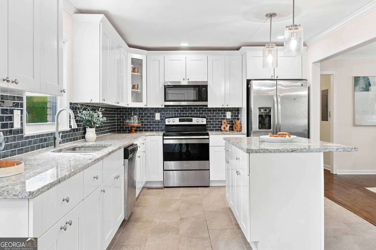
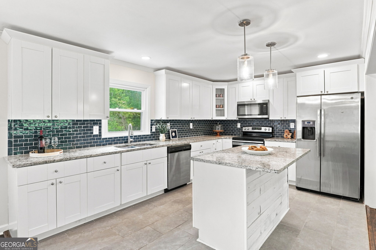
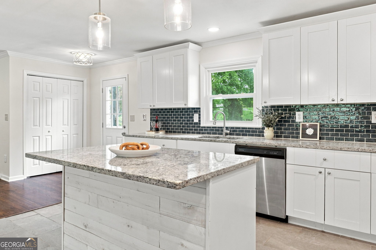
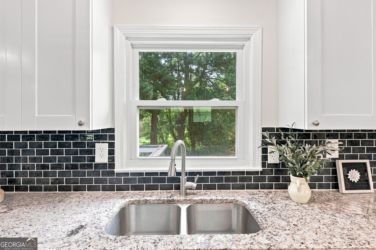
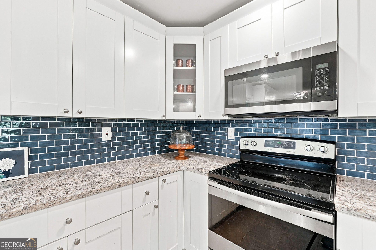
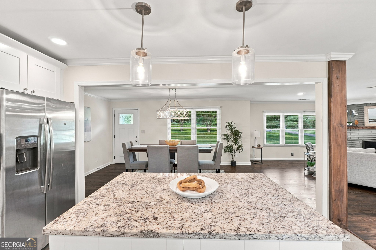
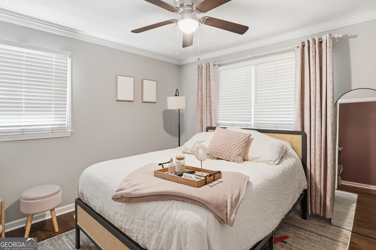
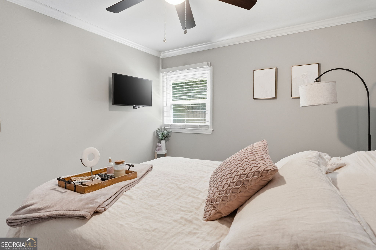
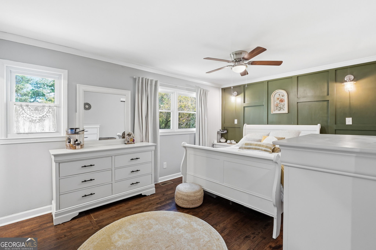
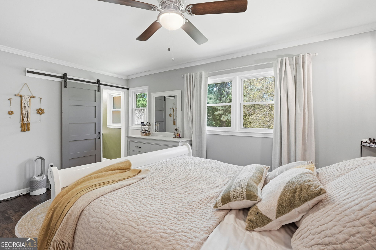
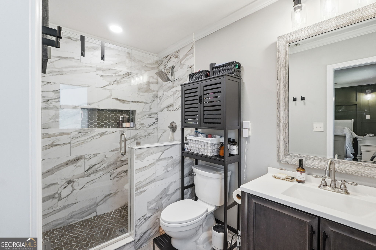
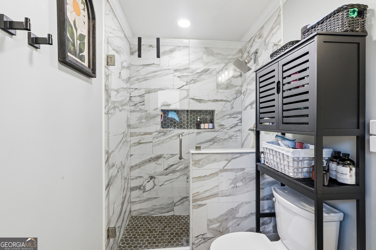
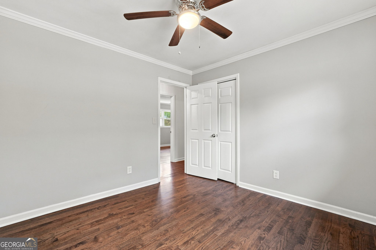
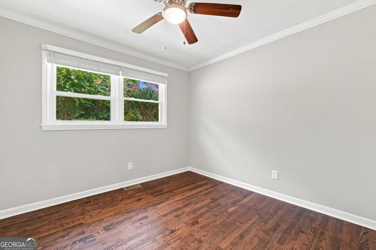
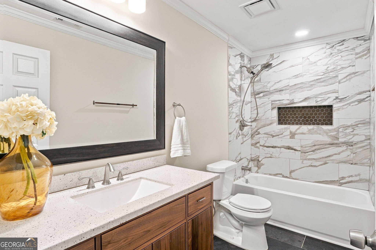
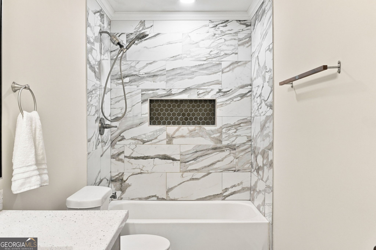
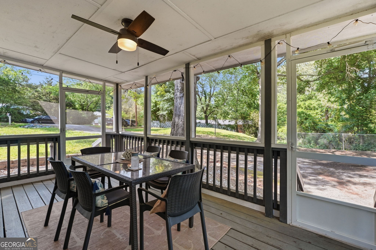
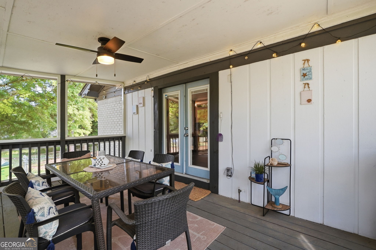
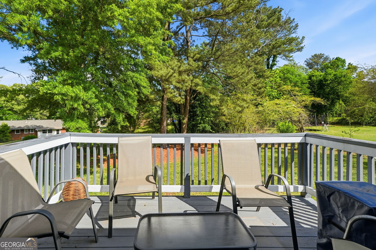
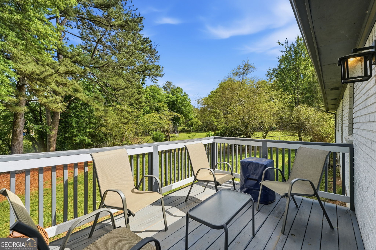
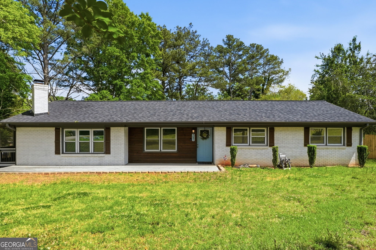
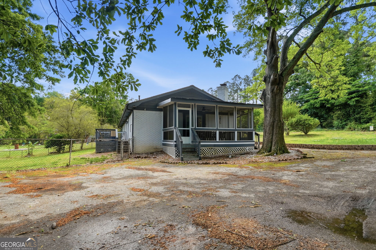
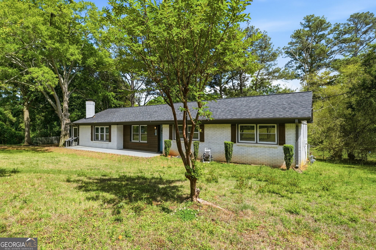
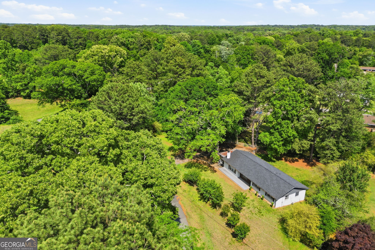
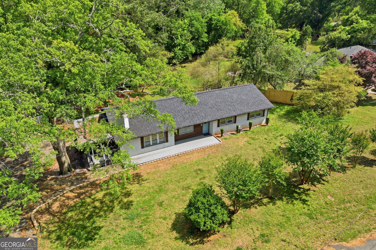
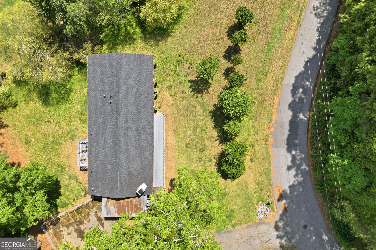
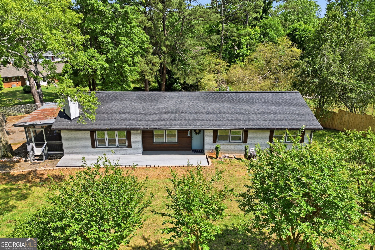
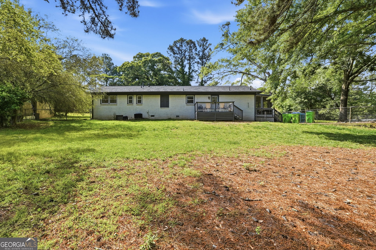
**Home comes with an assumable 2.87% interest rate! Tucked in the heart of Austell, this beautifully updated 3-bedroom, 2-bath home delivers the perfect blend of convenience, character, and true peace of mind. Located just minutes from everyday essentials-including being only 2 miles from Target-and with easy access to the scenic Silver Comet Trail, this home puts lifestyle front and center. Step inside and you're immediately welcomed by a bright, open-concept layout anchored by a thoughtfully designed kitchen that flows effortlessly into the main living space-ideal for both entertaining and everyday living. Natural light pours in through all-new windows (2022), creating an inviting atmosphere throughout. One of the standout features? A rare screened-in front porch-something you simply don't find in this neighborhood-offering the perfect spot to unwind, sip your morning coffee, or enjoy quiet evenings outdoors. The upgrades here go far beyond surface level. Every closet features custom built-ins for optimal organization, and both bathrooms have been fully updated with modern finishes. Major systems have already been taken care of, including a new roof (2020), fully replaced plumbing (2022-no cast iron pipes), and an updated HVAC system (2023). A cozy gas log fireplace adds charm to the living space, while the fenced backyard provides privacy and room to relax or entertain. Plenty of homes claim to be "well maintained"-this one actually delivers. Thoughtfully upgraded, move-in ready, and truly turnkey, this Austell gem is the kind of home buyers wait for!
Details
| MLS # | 10818253 |
|---|---|
| Listing Type | For Sale |
| Style | House |
| Sub-Type | Resale |
| Status | Active |
| Year | 1964 |
| Days On Site | 43 |
| Listing Provided By | Real Broker, LLC | null Monarch Realty Partners |
Features
| Bed(s) | 3 |
|---|---|
| Bath(s) | 2 Total |
| SQ Feet | 1,474 |
| Basement | Y |
| Story(s) | 1 |
| Acreage | 0.42 |
Interior
| Appliances | Dishwasher, Disposal, Refrigerator |
|---|---|
| Interior Features | Master On Main Level |
| Cooling | Central Air |
| Cooling Yes / No | Yes |
| Heating | Central |
| Heating Yes / No | Yes |
| Fireplace Yes / No | Yes |
| Fireplaces Total | 1 |
| Fireplace Features | Family Room |
| Window Features | Double Pane Windows |
| Room Kitchen Features | Breakfast Area, Kitchen Island, Solid Surface Counters |
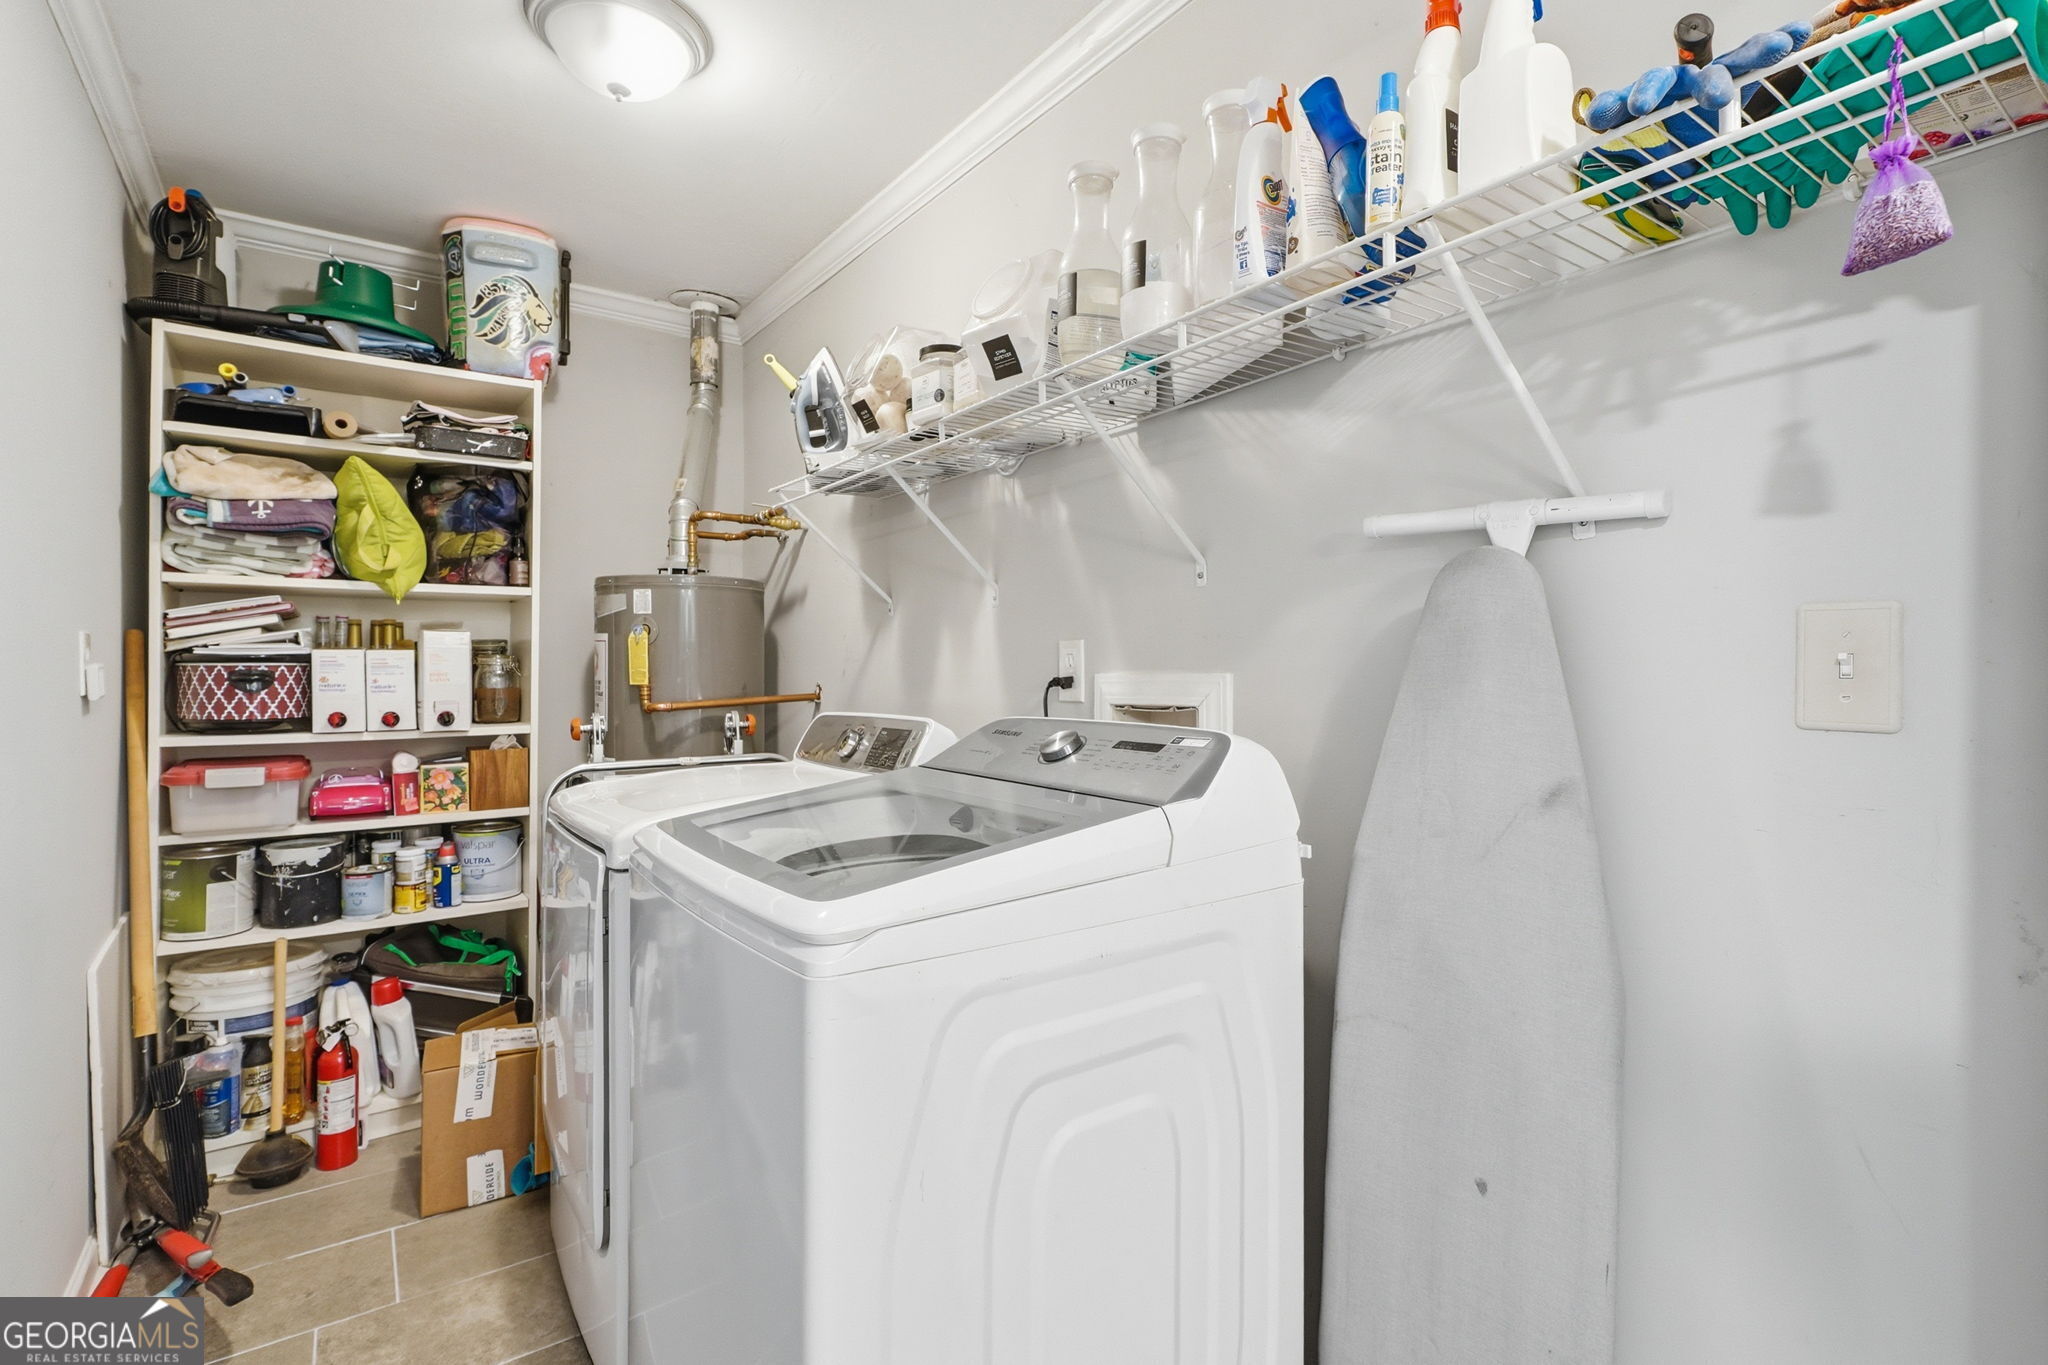
| Laundry Features | Other |
Exterior
| Accessibility Features | Accessible Full Bath |
|---|---|
| Lot Features | Level, Private |
| Construction Materials | Other |
| Roof | Other |
| Foundation Details | Block |
| Security Features | Carbon Monoxide Detector(s), Smoke Detector(s) |
Parking
| Attached Garage Yes / No | No |
|---|---|
| Garage Yes / No | No |
| Parking Features | None |
Utilities
| Utilities | Cable Available, Electricity Available, Natural Gas Available, Phone Available, Water Available |
|---|---|
| Sewer | Public Sewer |
| Electric | 220 Volts |
Taxes
| Tax Annual Amount | 3107 |
|---|---|
| Tax Year | 2025 |
Location
| Community Features | Near Shopping |
|---|
Area Information
| State | GA |
|---|---|
| County | Cobb |
| City | Austell |
| Zip Code | 30106 |
| Area | Cobb |
| School District | South Cobb |
| Elementary School | Sanders |
| High School | South Cobb |
| Listing VS Median (in 30106) | |
Price: $325,000 low | high Med: $319,000 sqft: 1,474 low | high Med: 2,191 $ / sqft: $220 low | high Med: $146 On site: 43 low | high Med: 19 | |
Market Activity 30106
Request a showing
Request a showing
Contact
Learn More About This Property

| State | GA |
|---|---|
| County | Cobb |
| City | Austell |
| Zip Code | 30106 |
| Area | Cobb |
| School District | South Cobb |
| Elementary School | Sanders |
| High School | South Cobb |
| Listing VS Median (in 30106) | |
Price: $325,000 low | high Med: $319,000 sqft: 1,474 low | high Med: 2,191 $ / sqft: $220 low | high Med: $146 On site: 43 low | high Med: 19 | |