
455 Riverbend Drive,Mcdonough, GA 30252
Mcdonough, GA 30252

Description
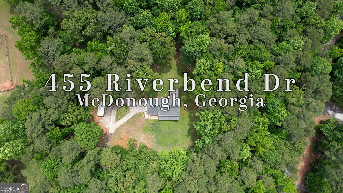
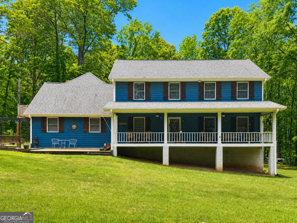
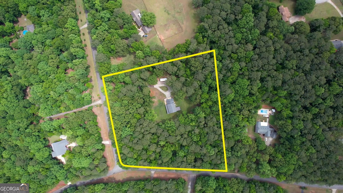
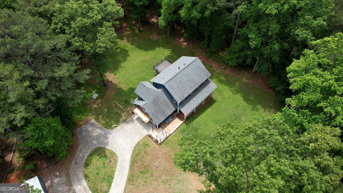
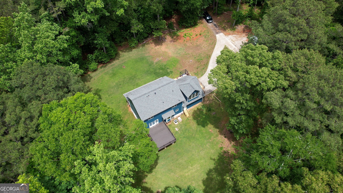
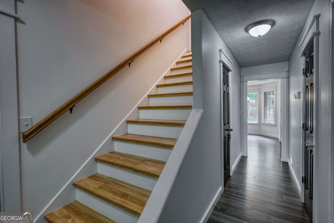
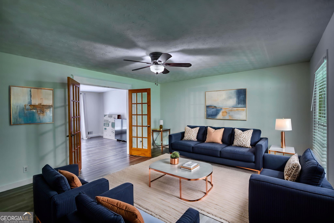
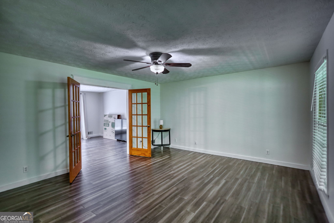
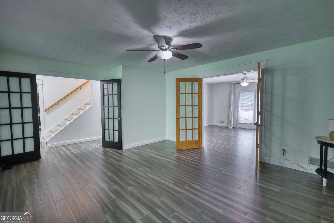
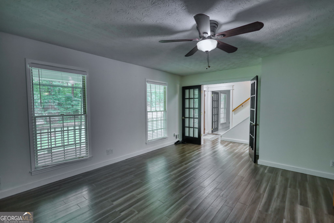
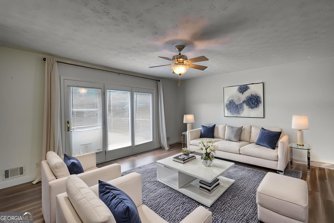
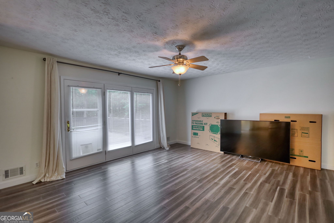
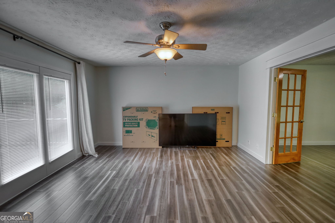
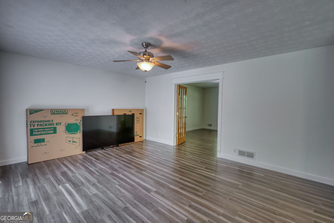
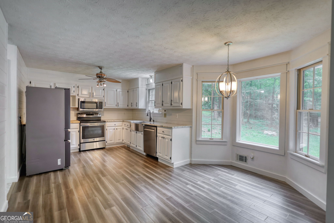
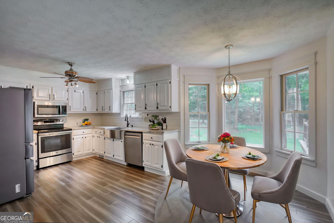
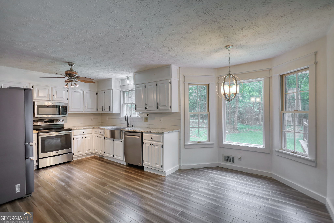
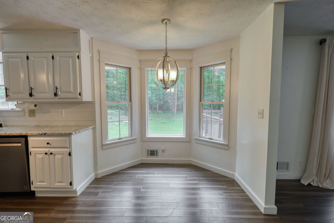
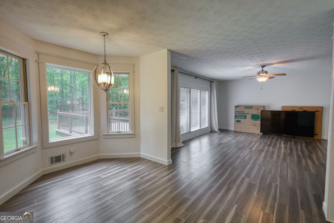
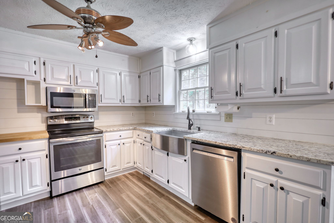
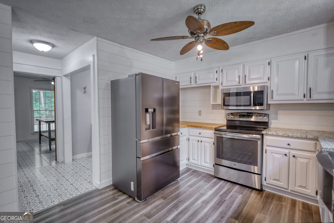
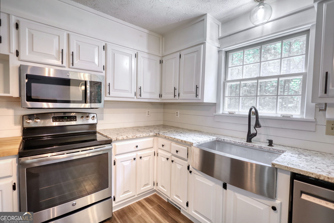
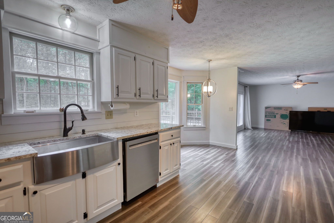
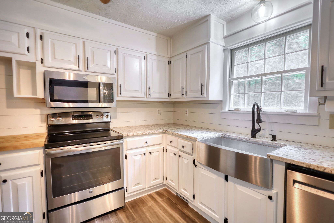
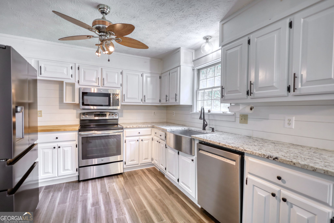
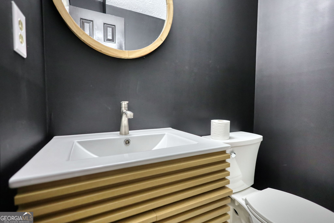
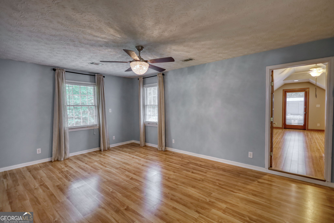
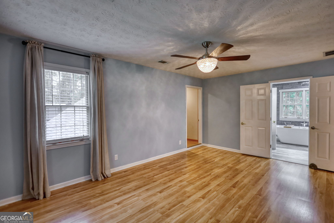
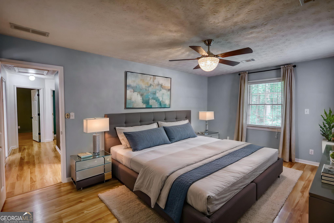
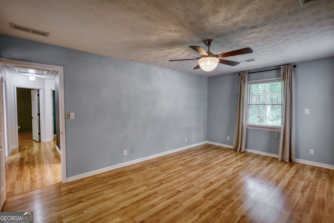
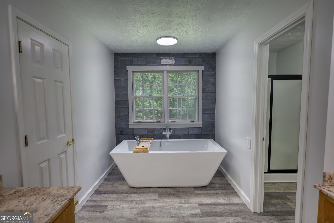
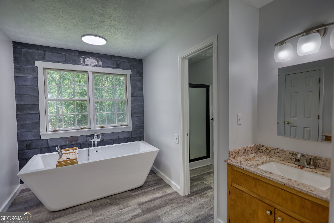
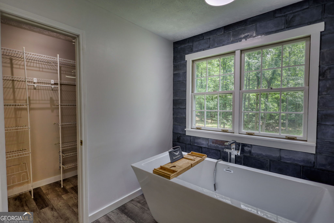
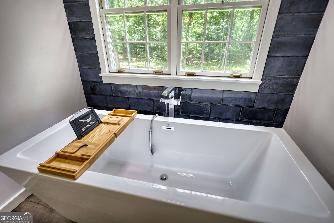
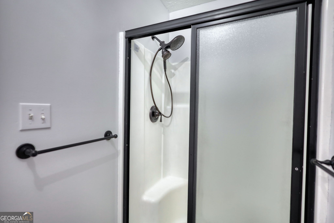
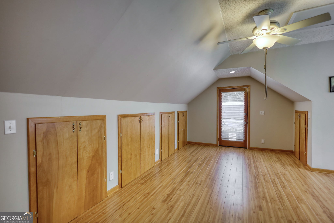
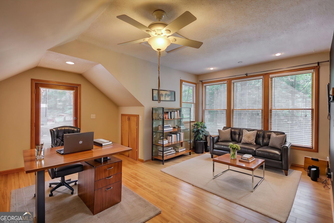
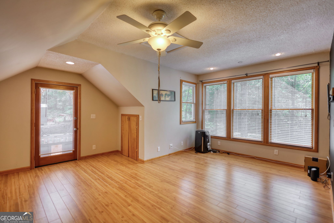
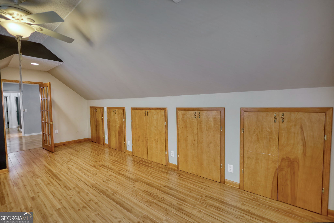
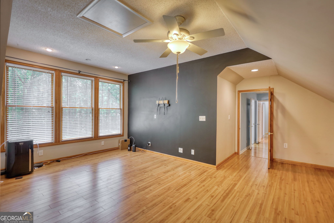
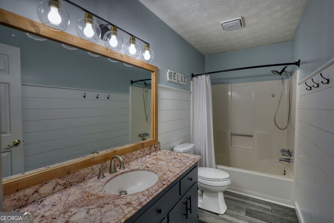
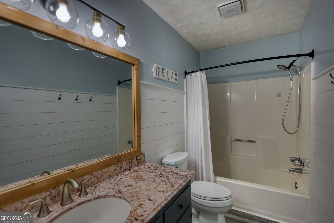
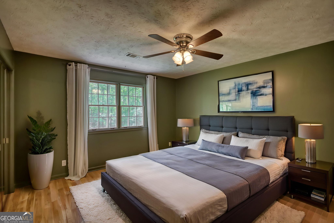
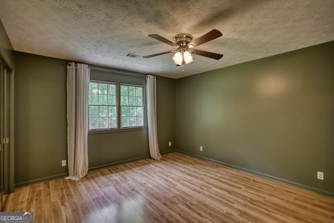
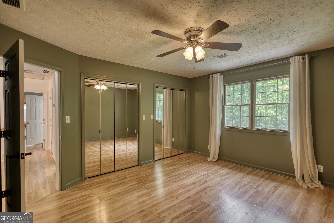
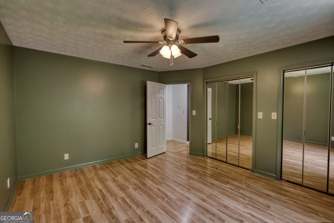
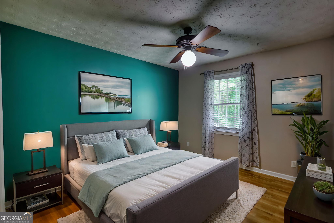
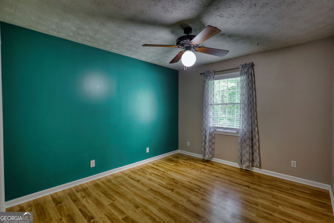
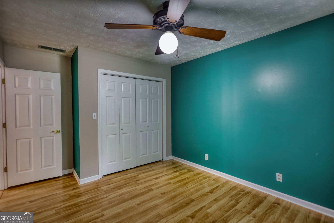
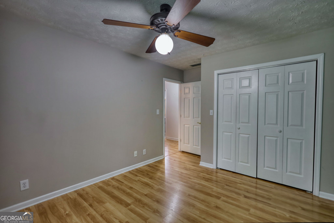
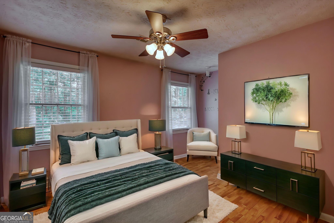
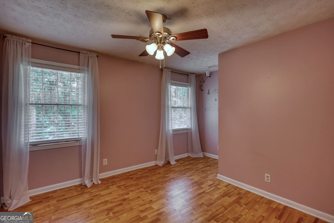
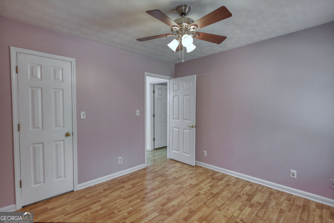
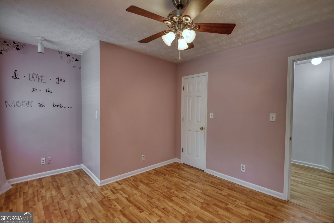
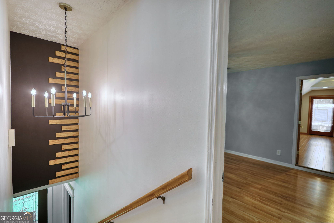
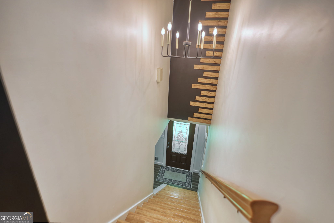
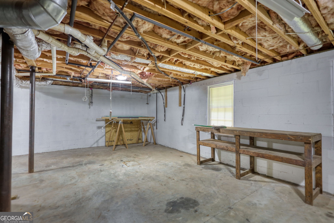
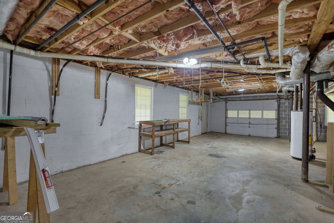
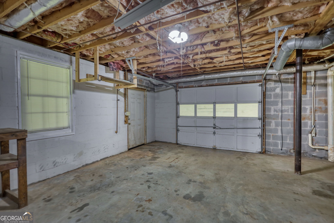
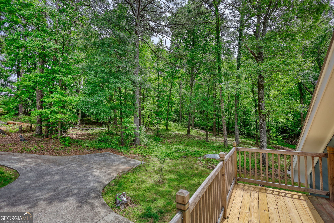
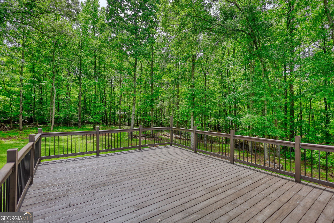
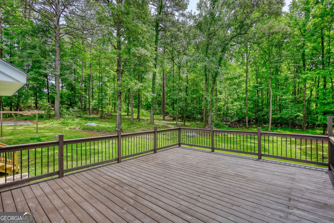
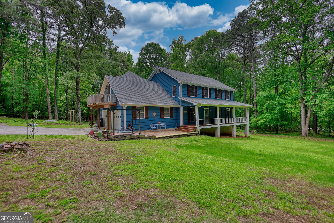
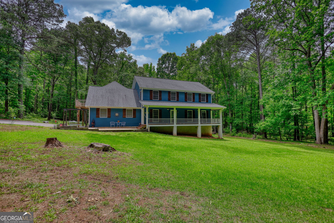
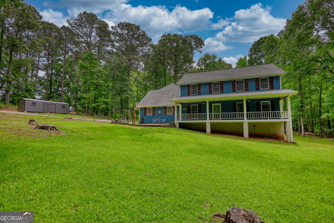
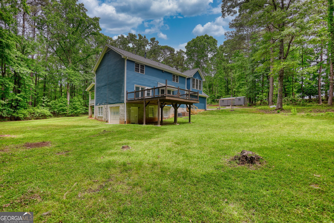
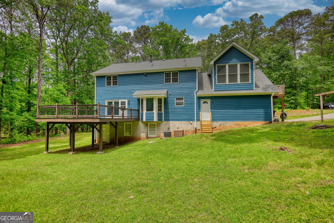
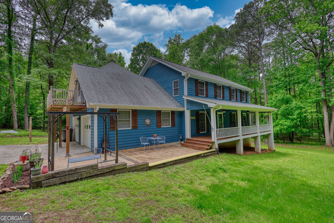
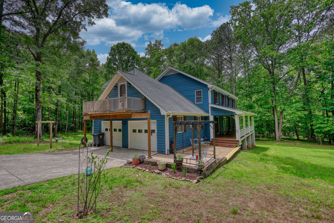
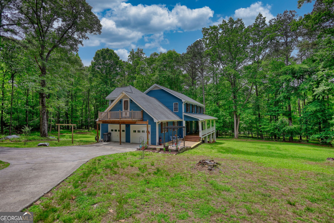
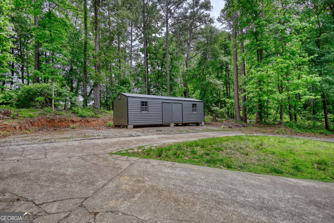
Private. Peaceful. Tucked Away. Set on 5 wooded acres in McDonough, this home offers the space, privacy, and a natural setting that can be hard to find at this price point. A long, winding driveway leads you into the property, creating a true sense of separation while still offering convenient access to everyday necessities. Inside, the main level features an open, flowing layout designed for comfortable living and entertaining. The primary suite features a recently renovated bath with a soaking tub, along with an attached bonus space that works beautifully as a sitting room, home office, dressing area, or additional flex space. The unfinished basement adds even more potential, with room to create additional living space, a recreation area, workshop, or storage based on your needs. Outside, the five wooded acres provide plenty of room to enjoy the property as it is or make it your own. If you've been searching for a home with acreage, privacy, a traditional two-story layout, and room for future possibilities in McDonough, this property deserves a closer look.
Details
| MLS # | 10761199 |
|---|---|
| Listing Type | For Sale |
| Style | House |
| Sub-Type | Resale |
| Status | Pending |
| Year | 1987 |
| Days On Site | 154 |
| Listing Provided By | Joe Stockdale Real Estate | Amanda Hall |
Features
| Bed(s) | 4 |
|---|---|
| Bath(s) | 3 Total |
| SQ Feet | 2,684 |
| Basement | Y |
| Story(s) | 2 |
| Acreage | 5.03 |
Interior
| Appliances | Other |
|---|---|
| Interior Features | Other |
| Cooling | Central Air |
| Cooling Yes / No | Yes |
| Heating | Central |
| Heating Yes / No | Yes |
| Fireplace Yes / No | Yes |
| Fireplaces Total | 1 |
| Fireplace Features | Other |
| Room Kitchen Features | Breakfast Area |
| Room Dining Room Features | Separate Room |
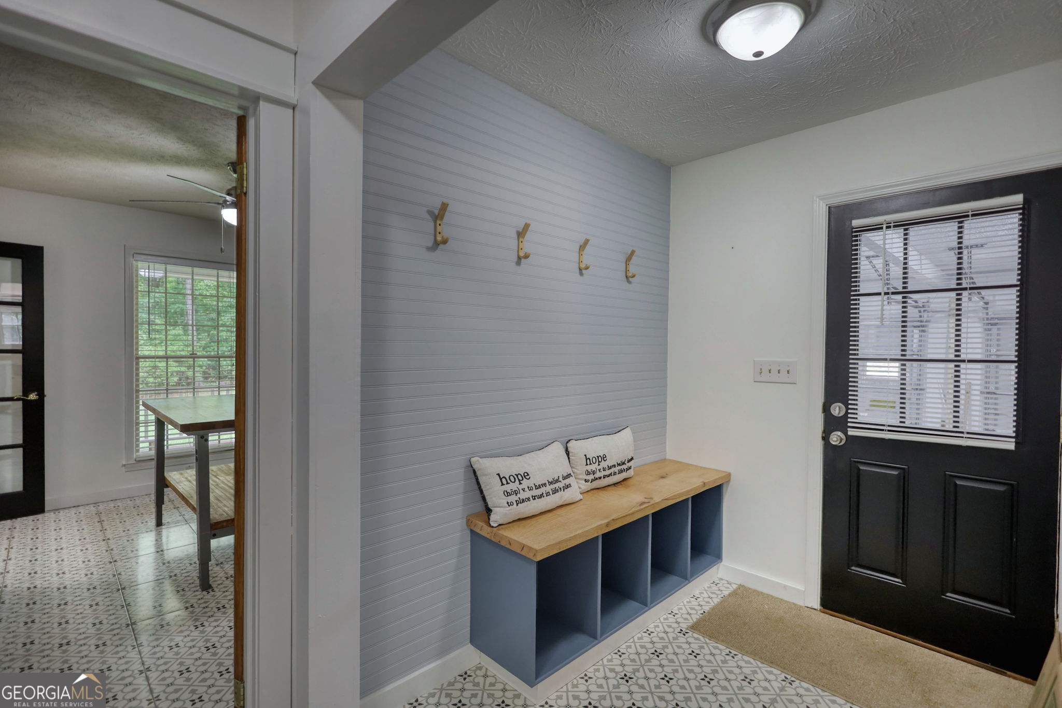
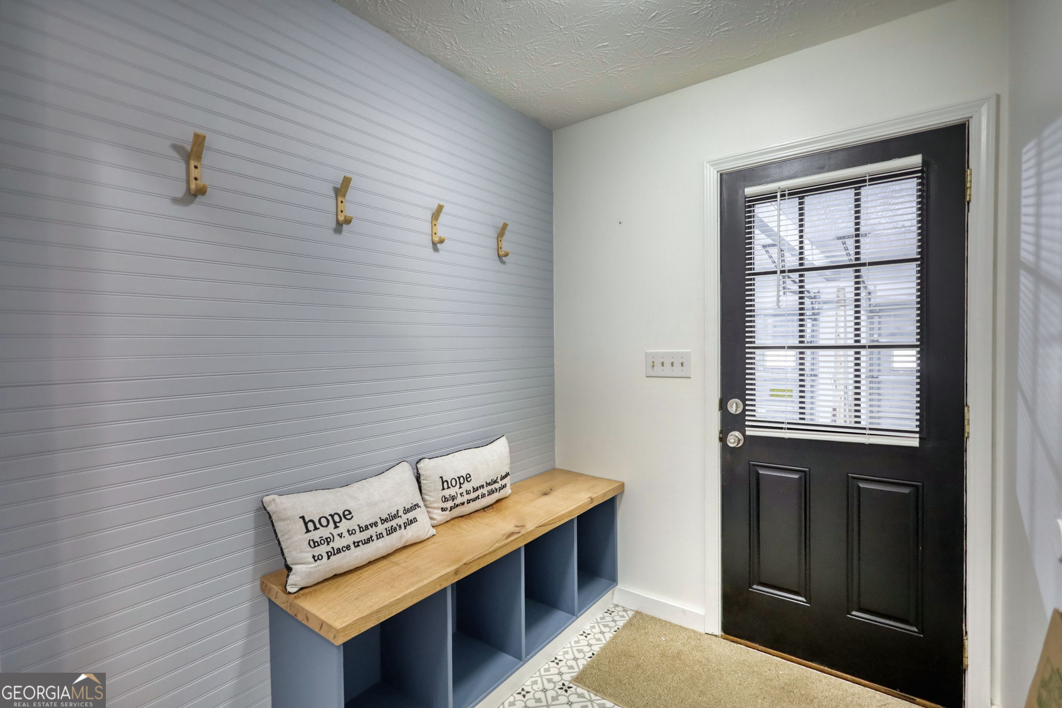
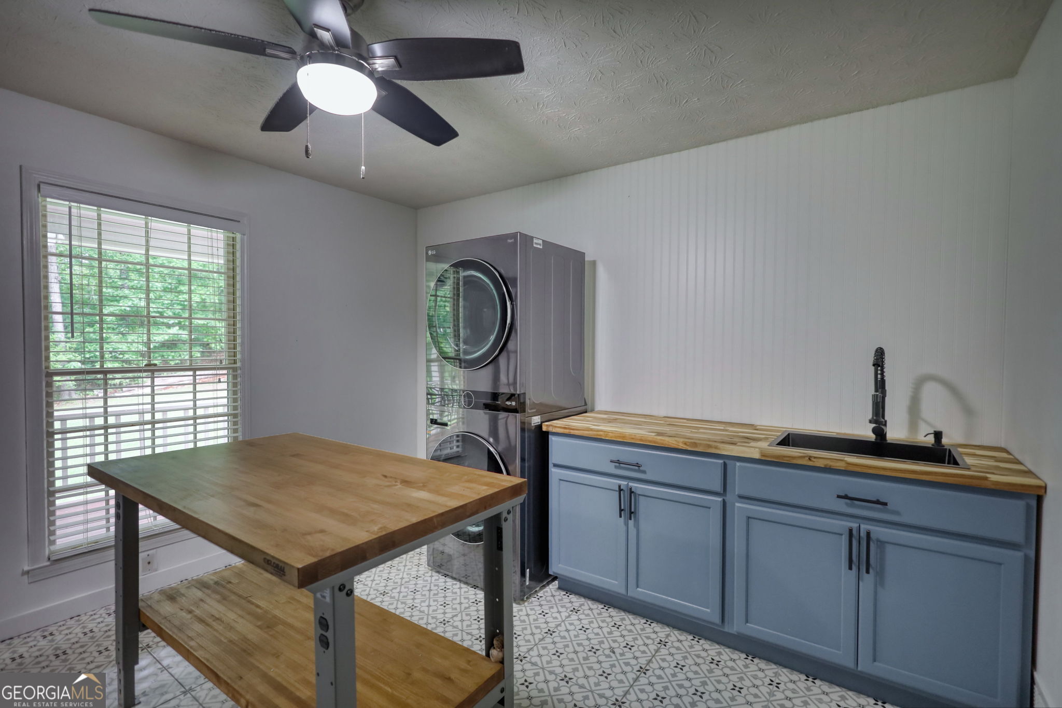
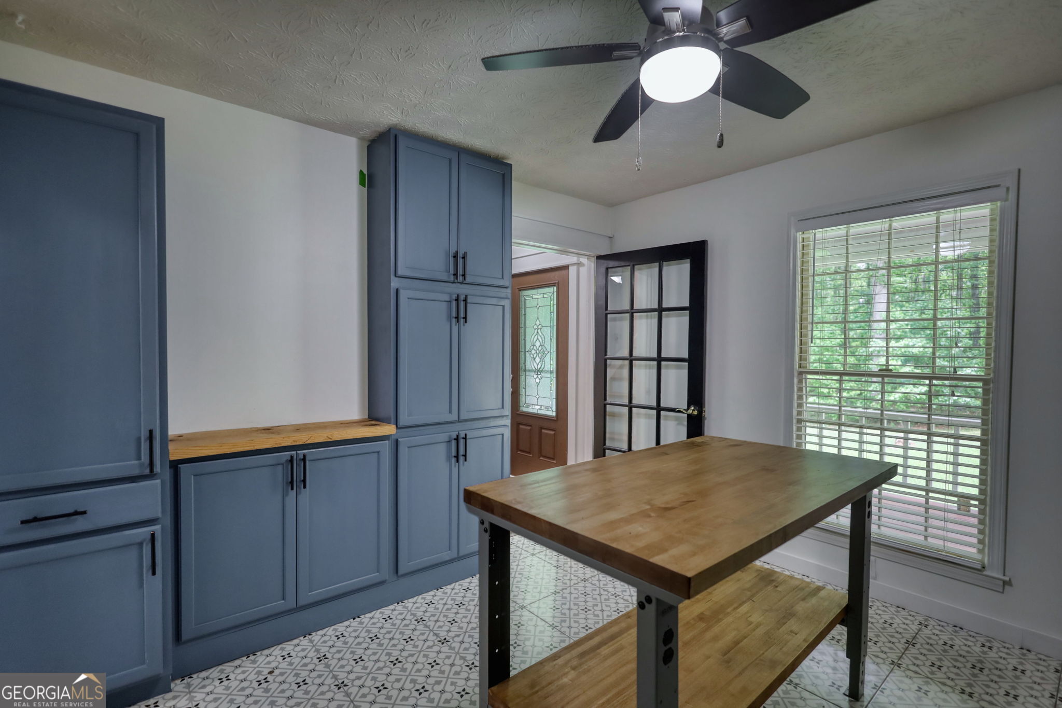
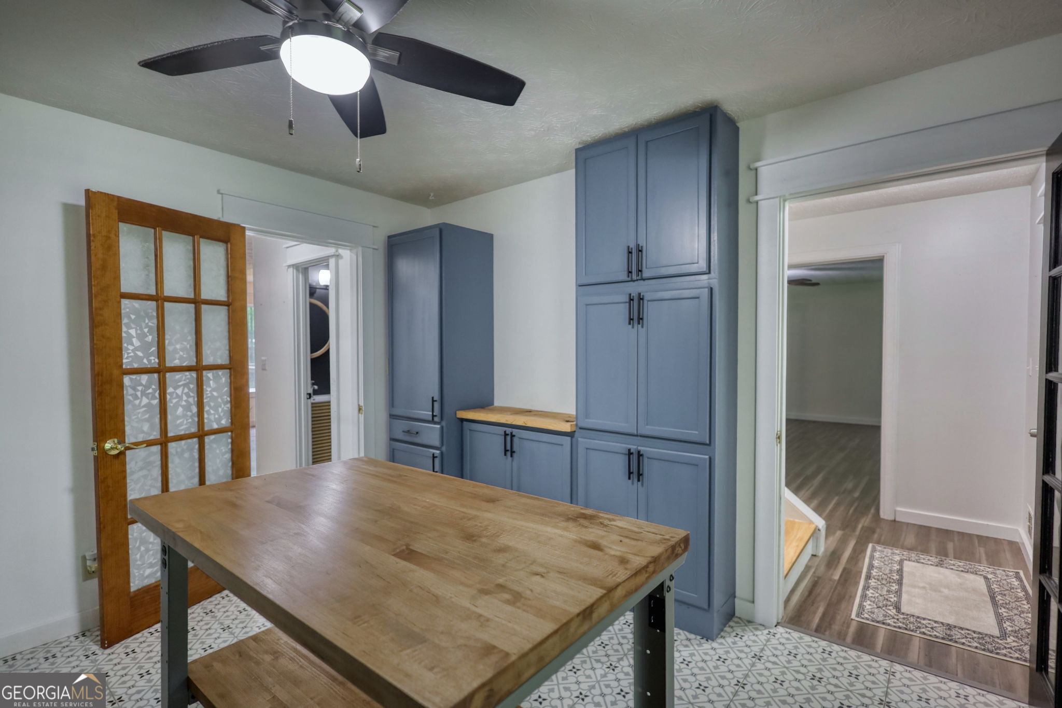
| Laundry Features | Mud Room |
Exterior
| Accessibility Features | Shower Access Wheelchair |
|---|---|
| Exterior Features | Balcony |
| Lot Features | Private |
| Construction Materials | Other |
| Roof | Composition |
| Patio And Porch Features | Deck, Porch |
Parking
| Attached Garage Yes / No | Yes |
|---|---|
| Garage Yes / No | Yes |
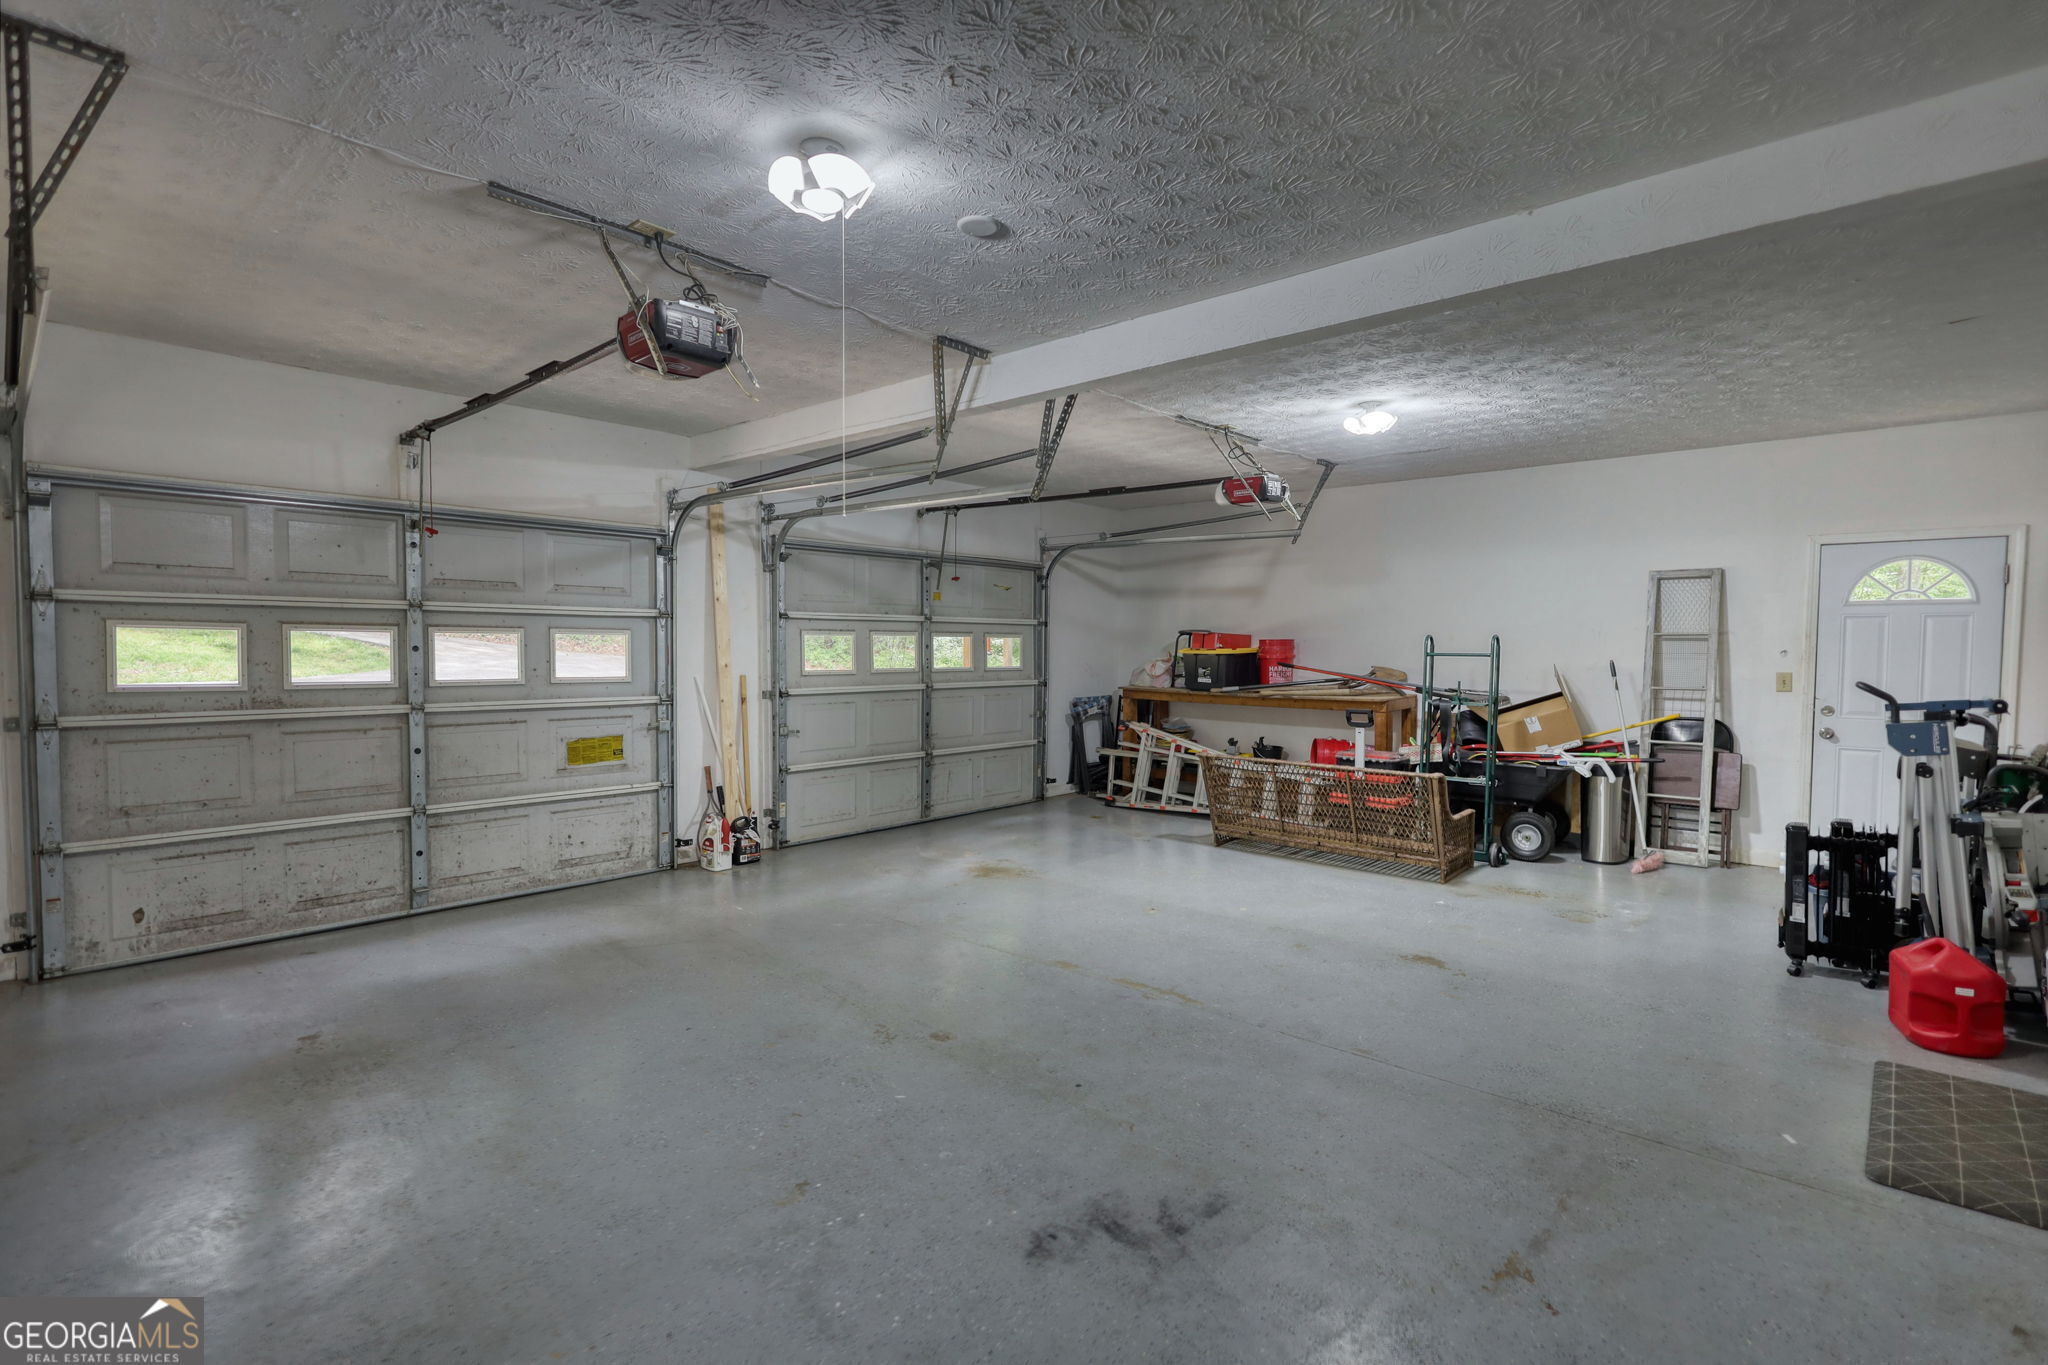
| Parking Features | Attached |
Utilities
| Utilities | Cable Available, Electricity Available |
|---|---|
| Sewer | Septic Tank |
Taxes
| Tax Annual Amount | 5476 |
|---|---|
| Tax Year | 2025 |
Location
| Community Features | None |
|---|
Area Information
| State | GA |
|---|---|
| County | Henry |
| City | Mcdonough |
| Zip Code | 30252 |
| Area | Henry |
| Community Name | RIVERBEND |
| School District | Union Grove |
| Elementary School | Timber Ridge |
| High School | Union Grove |
| Listing VS Median (in RIVERBEND) | |
Price: $414,998 low | high Med: $382,499 sqft: 2,684 low | high Med: 2,401 $ / sqft: $155 low | high Med: $160 On site: 154 low | high Med: 95 | |
Market Activity 30252
Request a showing
Request a showing
Contact
Learn More About This Property

| State | GA |
|---|---|
| County | Henry |
| City | Mcdonough |
| Zip Code | 30252 |
| Area | Henry |
| Community Name | RIVERBEND |
| School District | Union Grove |
| Elementary School | Timber Ridge |
| High School | Union Grove |
| Listing VS Median (in RIVERBEND) | |
Price: $414,998 low | high Med: $382,499 sqft: 2,684 low | high Med: 2,401 $ / sqft: $155 low | high Med: $160 On site: 154 low | high Med: 95 | |