403 Anzio Drive,Statesboro, GA 30461
Statesboro, GA 30461

Description
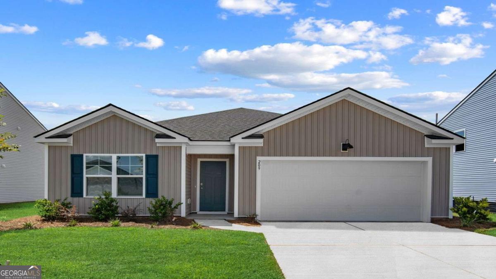
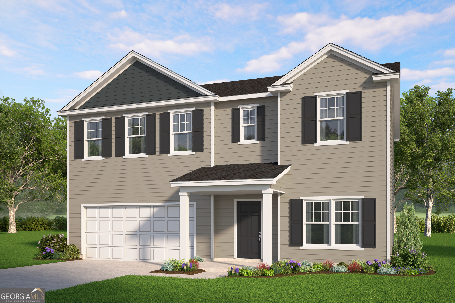
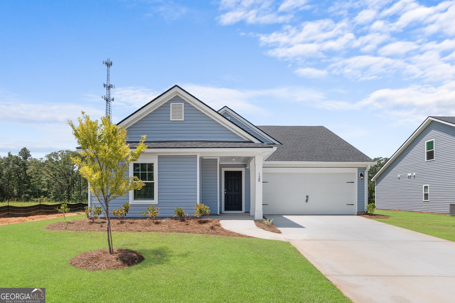
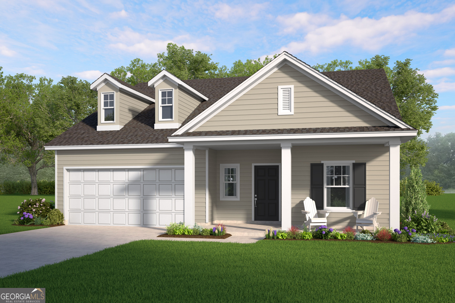
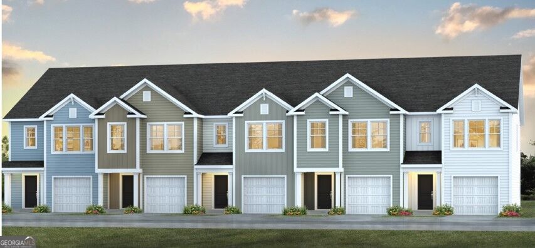
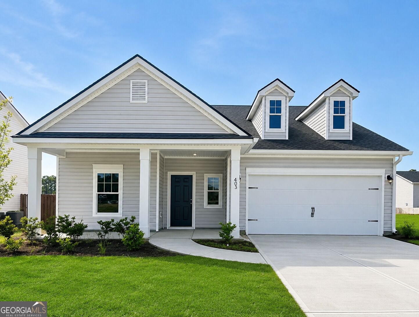
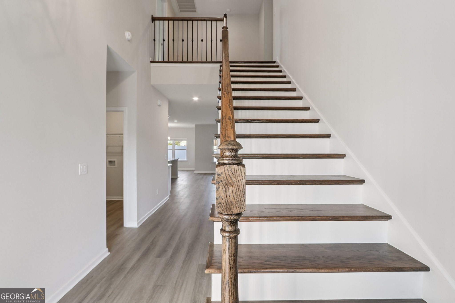
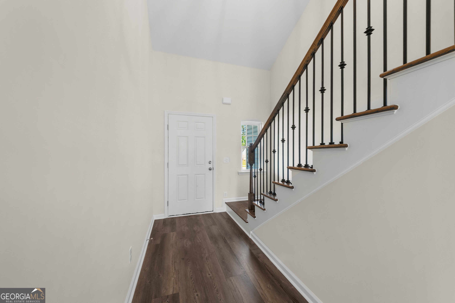
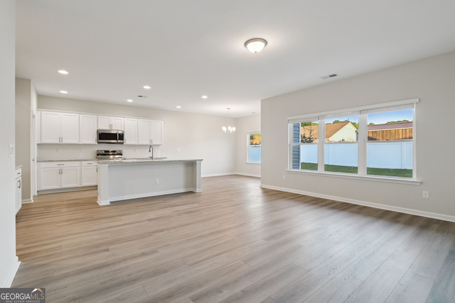
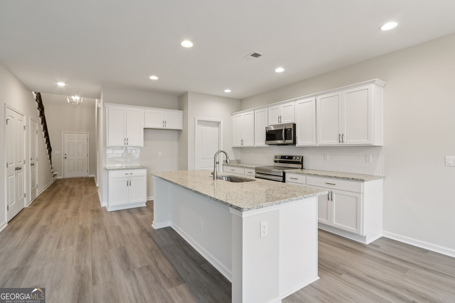
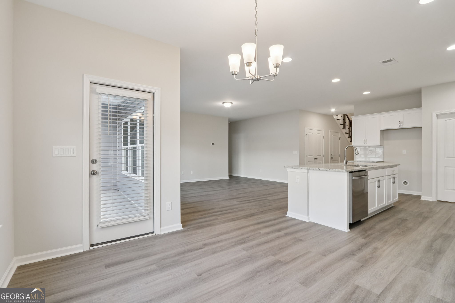
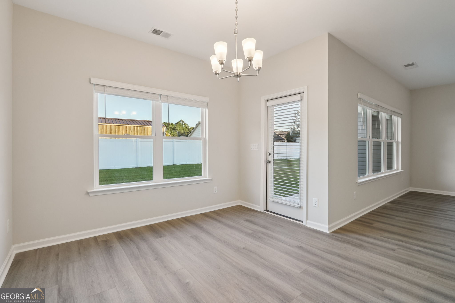
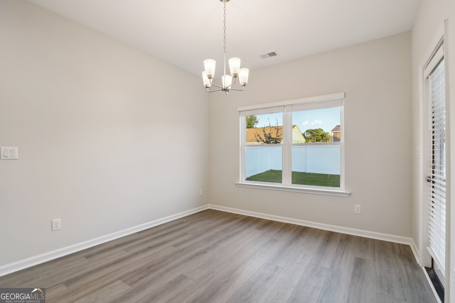
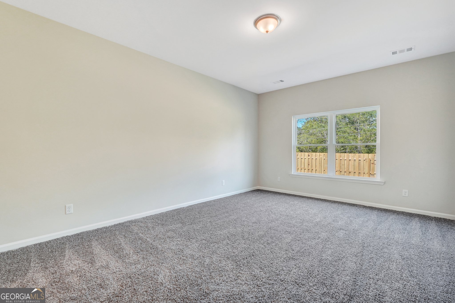
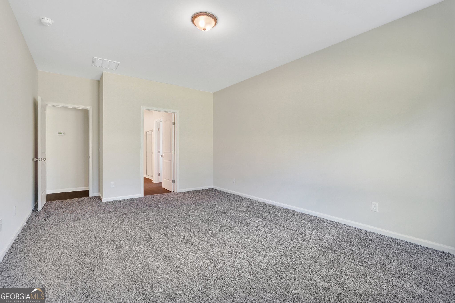
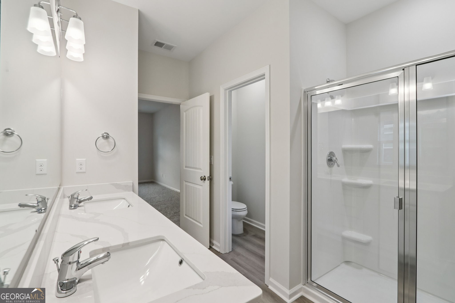
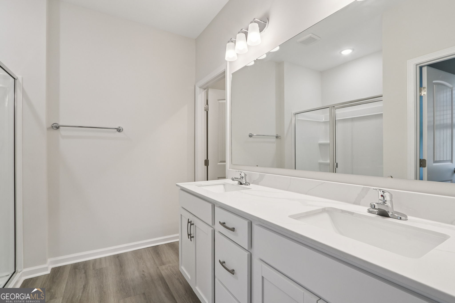
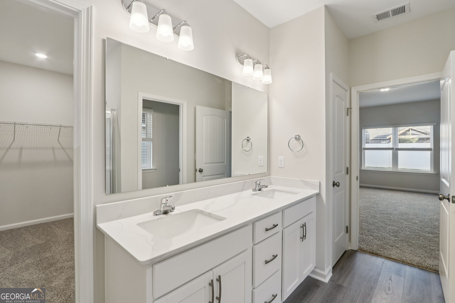
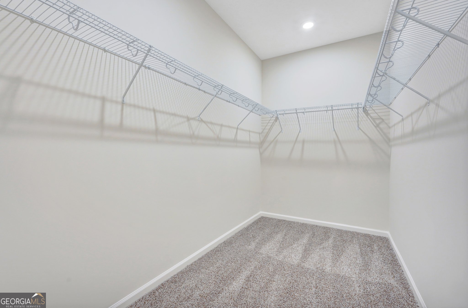
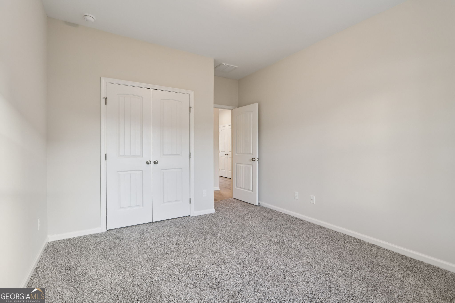
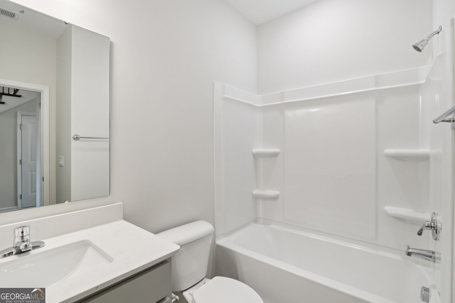
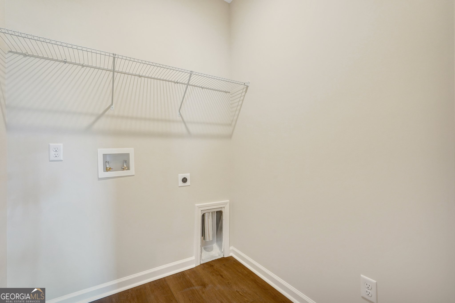
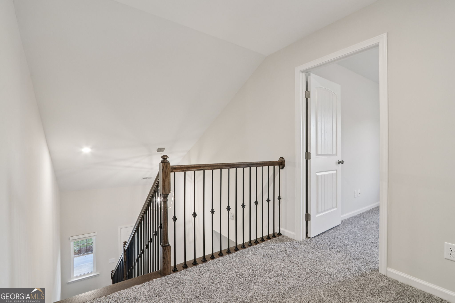
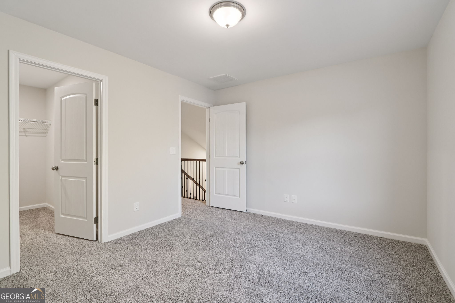
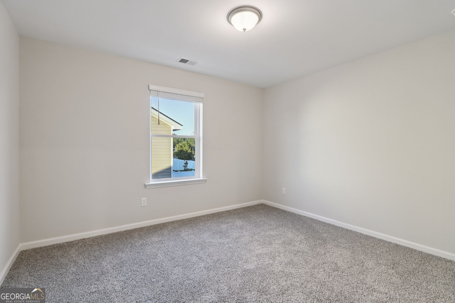
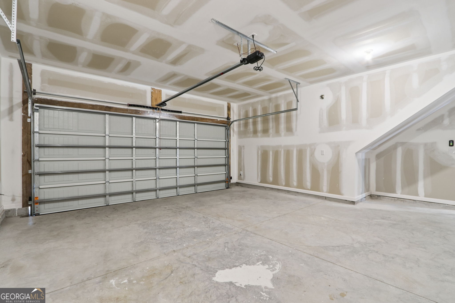
Move-In Ready in Belair East! The Dogwood plan by Smith Family Homes offers the perfect blend of style, comfort, and functionality with thoughtfully selected designer finishes throughout. This spacious floor plan features a first-floor primary suite along with a first-floor secondary bedroom, making it ideal for guests, a home office, or multi-generational living. Upstairs, you'll find two additional bedrooms and a full bath, providing plenty of space for family or visitors. The open-concept main living areas feature durable luxury vinyl plank (LVP) flooring, while the bedrooms offer the comfort of plush carpet. The beautifully appointed kitchen showcases quartz countertops, stainless steel appliances (dishwasher, microwave, oven), and generous prep and storage space. Quartz countertops continue throughout all bathrooms. Wood stair treads with modern metal balusters add an elegant architectural touch, and the built-in covered back porch provides the perfect space to relax or entertain outdoors. Stock photos shown of interior; to be similar but not identical.
Details
| MLS # | 10694032 |
|---|---|
| Listing Type | For Sale |
| Style | House |
| HOA Dues | $600 |
| Sub-Type | Resale |
| Status | Active |
| Year | 2026 |
| Days On Site | 235 |
| Listing Provided By | Smith Family Realty, LLC | Meagan Livingston |
Features
| Bed(s) | 4 |
|---|---|
| Bath(s) | 3 Total |
| SQ Feet | 2,029 |
| Story(s) | 1 |
| Acreage | 0.15 |
Interior
| Appliances | Dishwasher, Disposal, Microwave, Range, Stainless Steel Appliance(s) |
|---|---|
| Interior Features | Double Vanity, High Ceilings, Master On Main Level, Tile Bath, Vaulted Ceiling(s), Walk-In Closet(s) |
| Cooling | Central Air, Electric |
| Cooling Yes / No | Yes |
| Heating | Central, Electric |
| Heating Yes / No | Yes |
| Fireplace Yes / No | No |
| Fireplaces Total | 0 |
| Laundry Features | Other |
Exterior
| Lot Features | Level |
|---|---|
| Construction Materials | Vinyl Siding |
| Roof | Composition |
| Patio And Porch Features | Patio |
Parking
| Attached Garage Yes / No | Yes |
|---|---|
| Garage Yes / No | Yes |
| Parking Features | Garage, Attached, Garage Door Opener |
Utilities
| Utilities | Underground Utilities |
|---|---|
| Sewer | Public Sewer |
Taxes
| Tax Annual Amount | 1 |
|---|---|
| Tax Year | 2026 |
Location
| Community Features | Playground, Sidewalks |
|---|
Area Information
| State | GA |
|---|---|
| County | Bulloch |
| City | Statesboro |
| Zip Code | 30461 |
| Area | Bulloch |
| Community Name | Belair East |
| School District | Statesboro |
| Elementary School | Mill Creek |
| High School | Statesboro |
| Listing VS Median (in Belair East) | |
Price: $299,900 low | high Med: $344,520 sqft: 2,029 low | high Med: 2,434 $ / sqft: $148 low | high Med: $142 On site: 235 low | high Med: 94 | |
Market Activity 30461
Request a showing
Request a showing
Contact
Learn More About This Property

| State | GA |
|---|---|
| County | Bulloch |
| City | Statesboro |
| Zip Code | 30461 |
| Area | Bulloch |
| Community Name | Belair East |
| School District | Statesboro |
| Elementary School | Mill Creek |
| High School | Statesboro |
| Listing VS Median (in Belair East) | |
Price: $299,900 low | high Med: $344,520 sqft: 2,029 low | high Med: 2,434 $ / sqft: $148 low | high Med: $142 On site: 235 low | high Med: 94 | |