

Description
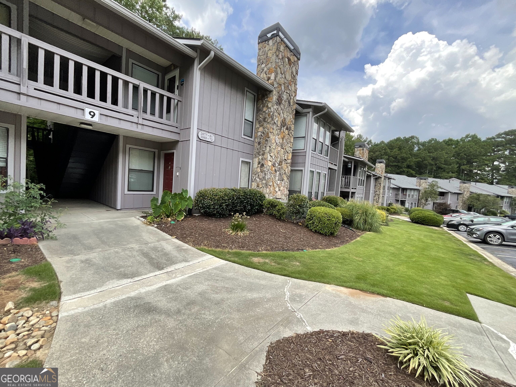
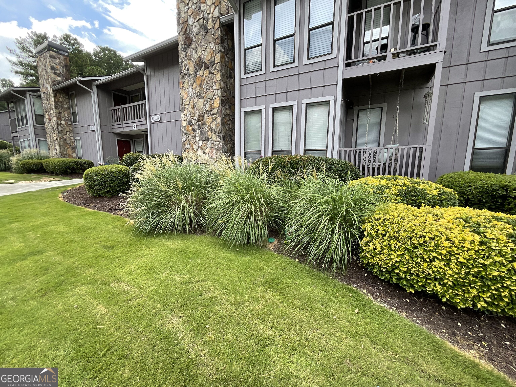
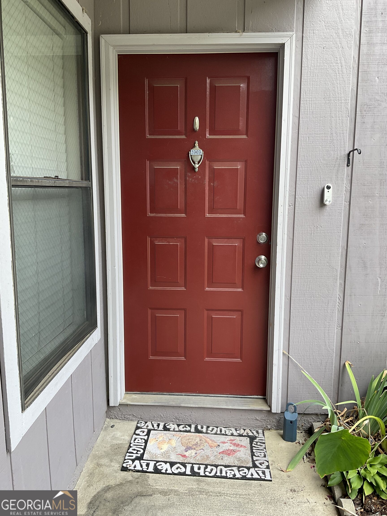
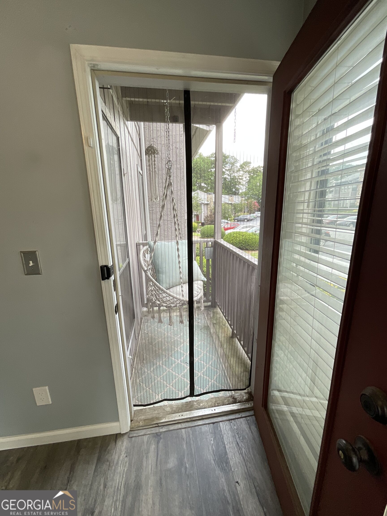
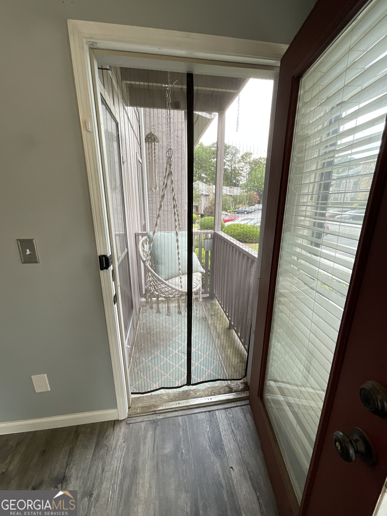
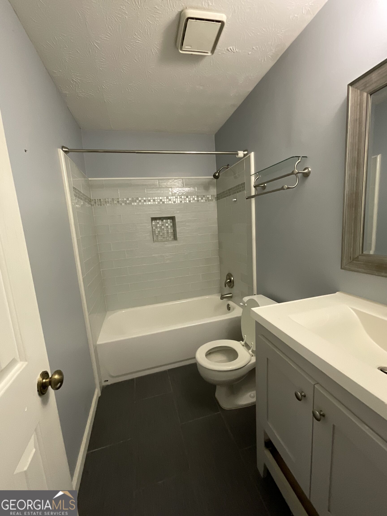
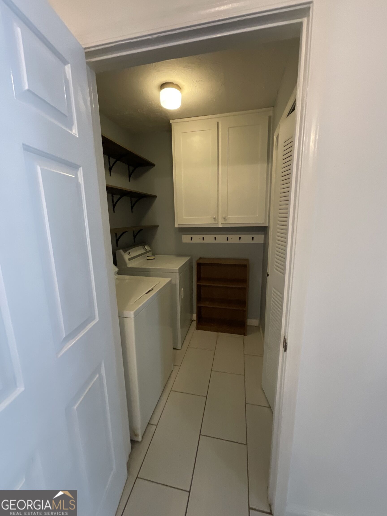
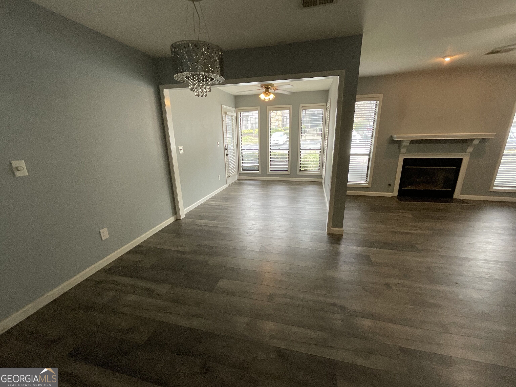
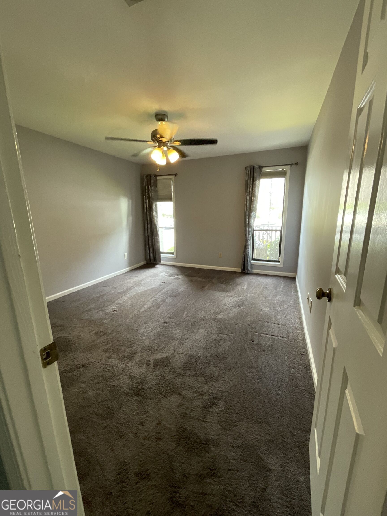
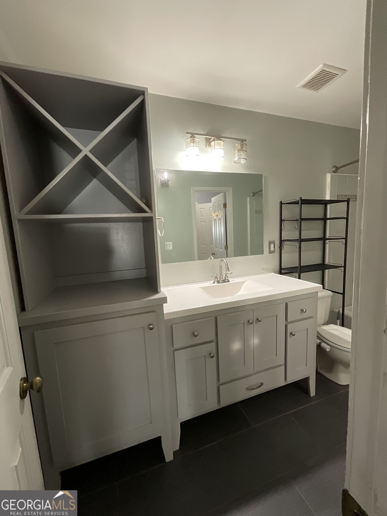
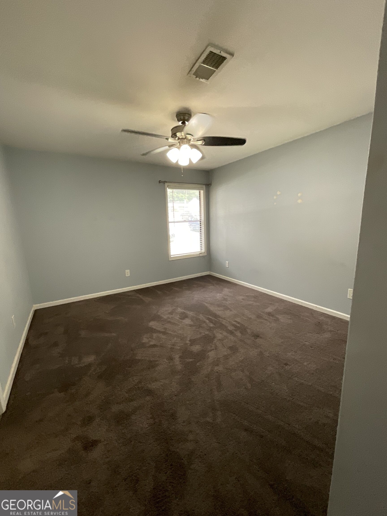
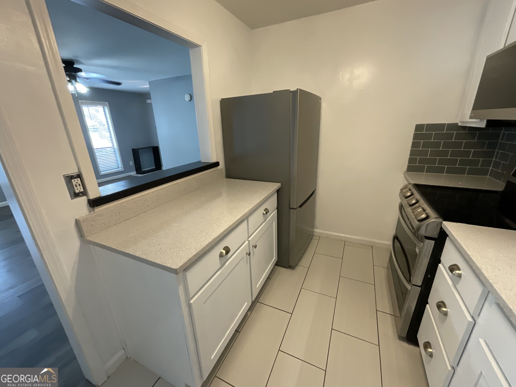
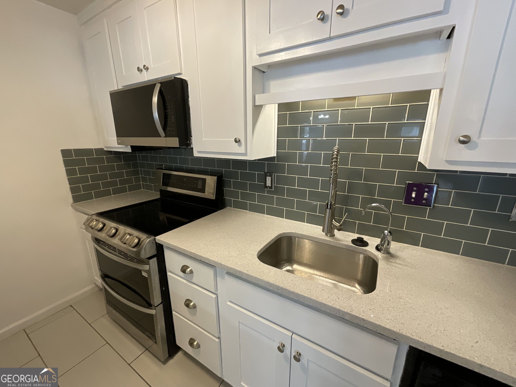
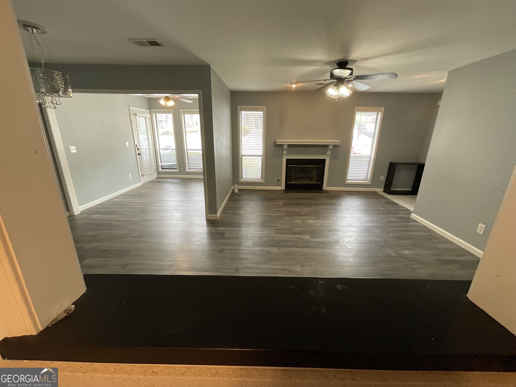
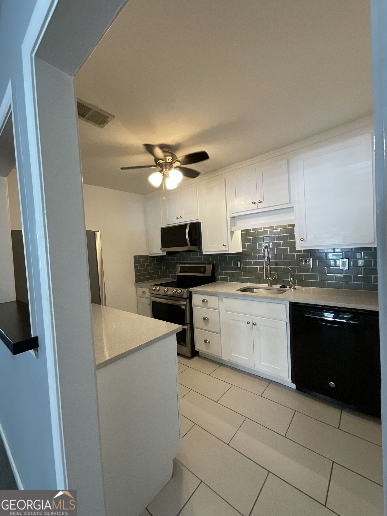
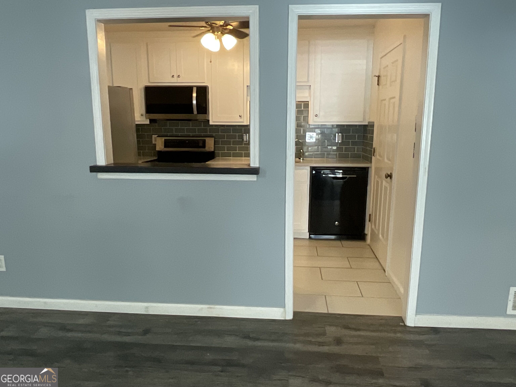
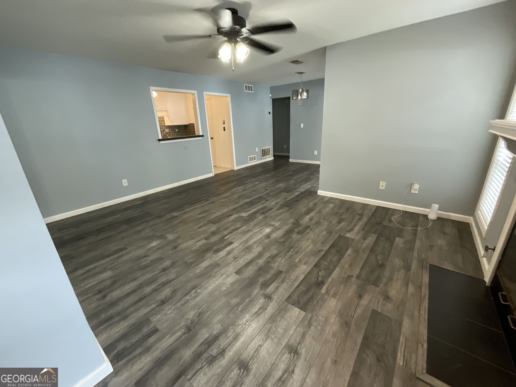
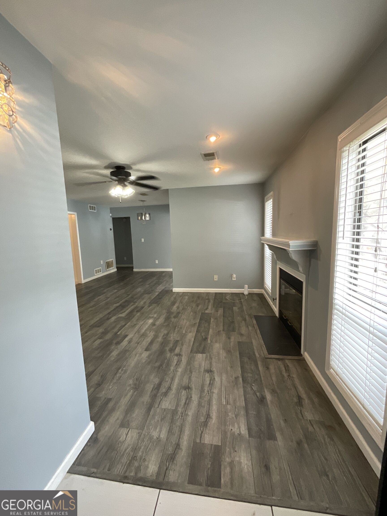
Elegantly designed with meticulous attention to detail, this beautifull condo offers true step-free living with no stairs from the assigned parking space to the front door-providing exceptional convenience and accessibility. Filled with abundant natural light, the open-concept floor plan creates a bright, airy atmosphere that's perfect for everyday living and entertaining. The stunning white kitchen features updated cabinetry, a modern backsplash, and an oversized pantry, combining timeless style with exceptional functionality. A dedicated dining area flows seamlessly into the spacious living area, making the home feel both inviting and expansive. Ideally situated in a quiet, private location within a well-maintained community, residents enjoy convenient access to outstanding amenities, shopping, dining, and major commuter routes. Don't miss this rare opportunity to own a beautifully updated, move-in-ready condo that offers no steps, abundant natural light, timeless finishes, and an unbeatable combination of location, comfort, and value-all at the perfect price! ***One year new HVAC with fully transferable warranty***
Details
| MLS # | 10817796 |
|---|---|
| Listing Type | For Sale |
| Style | Condominium |
| HOA Dues | $3,600 |
| Sub-Type | Resale |
| Status | Active |
| Year | 1986 |
| Days On Site | 66 |
| Listing Provided By | Boardwalk Realty Associates | Pandora Theofanidis |
Features
| Bed(s) | 2 |
|---|---|
| Bath(s) | 2 Total |
| SQ Feet | 1,182 |
| Story(s) | 1 |
| Acreage | 0.02 |
| Property View | Yes |
Interior
| Appliances | Dishwasher, Disposal, Dryer, Gas Water Heater, Refrigerator, Washer |
|---|---|
| Interior Features | Master On Main Level, Roommate Plan, Walk-In Closet(s) |
| Cooling | Ceiling Fan(s), Central Air |
| Cooling Yes / No | Yes |
| Heating | Central |
| Heating Yes / No | Yes |
| Fireplace Yes / No | Yes |
| Fireplaces Total | 1 |
| Fireplace Features | Family Room, Gas Starter |
| Room Kitchen Features | Solid Surface Counters, Walk-in Pantry |
| Laundry Features | In Kitchen |
Exterior
| Lot Features | Level |
|---|---|
| Construction Materials | Wood Siding |
| Roof | Composition |
| Foundation Details | Slab |
| Security Features | Security System, Smoke Detector(s) |
Parking
| Attached Garage Yes / No | No |
|---|---|
| Garage Yes / No | No |
| Parking Features | Assigned |
Utilities
| Utilities | Cable Available, Electricity Available, High Speed Internet, Natural Gas Available, Phone Available, Sewer Available, Underground Utilities, Water Available |
|---|---|
| Sewer | Public Sewer |
Taxes
| Tax Annual Amount | 2304 |
|---|---|
| Tax Year | 2025 |
Location
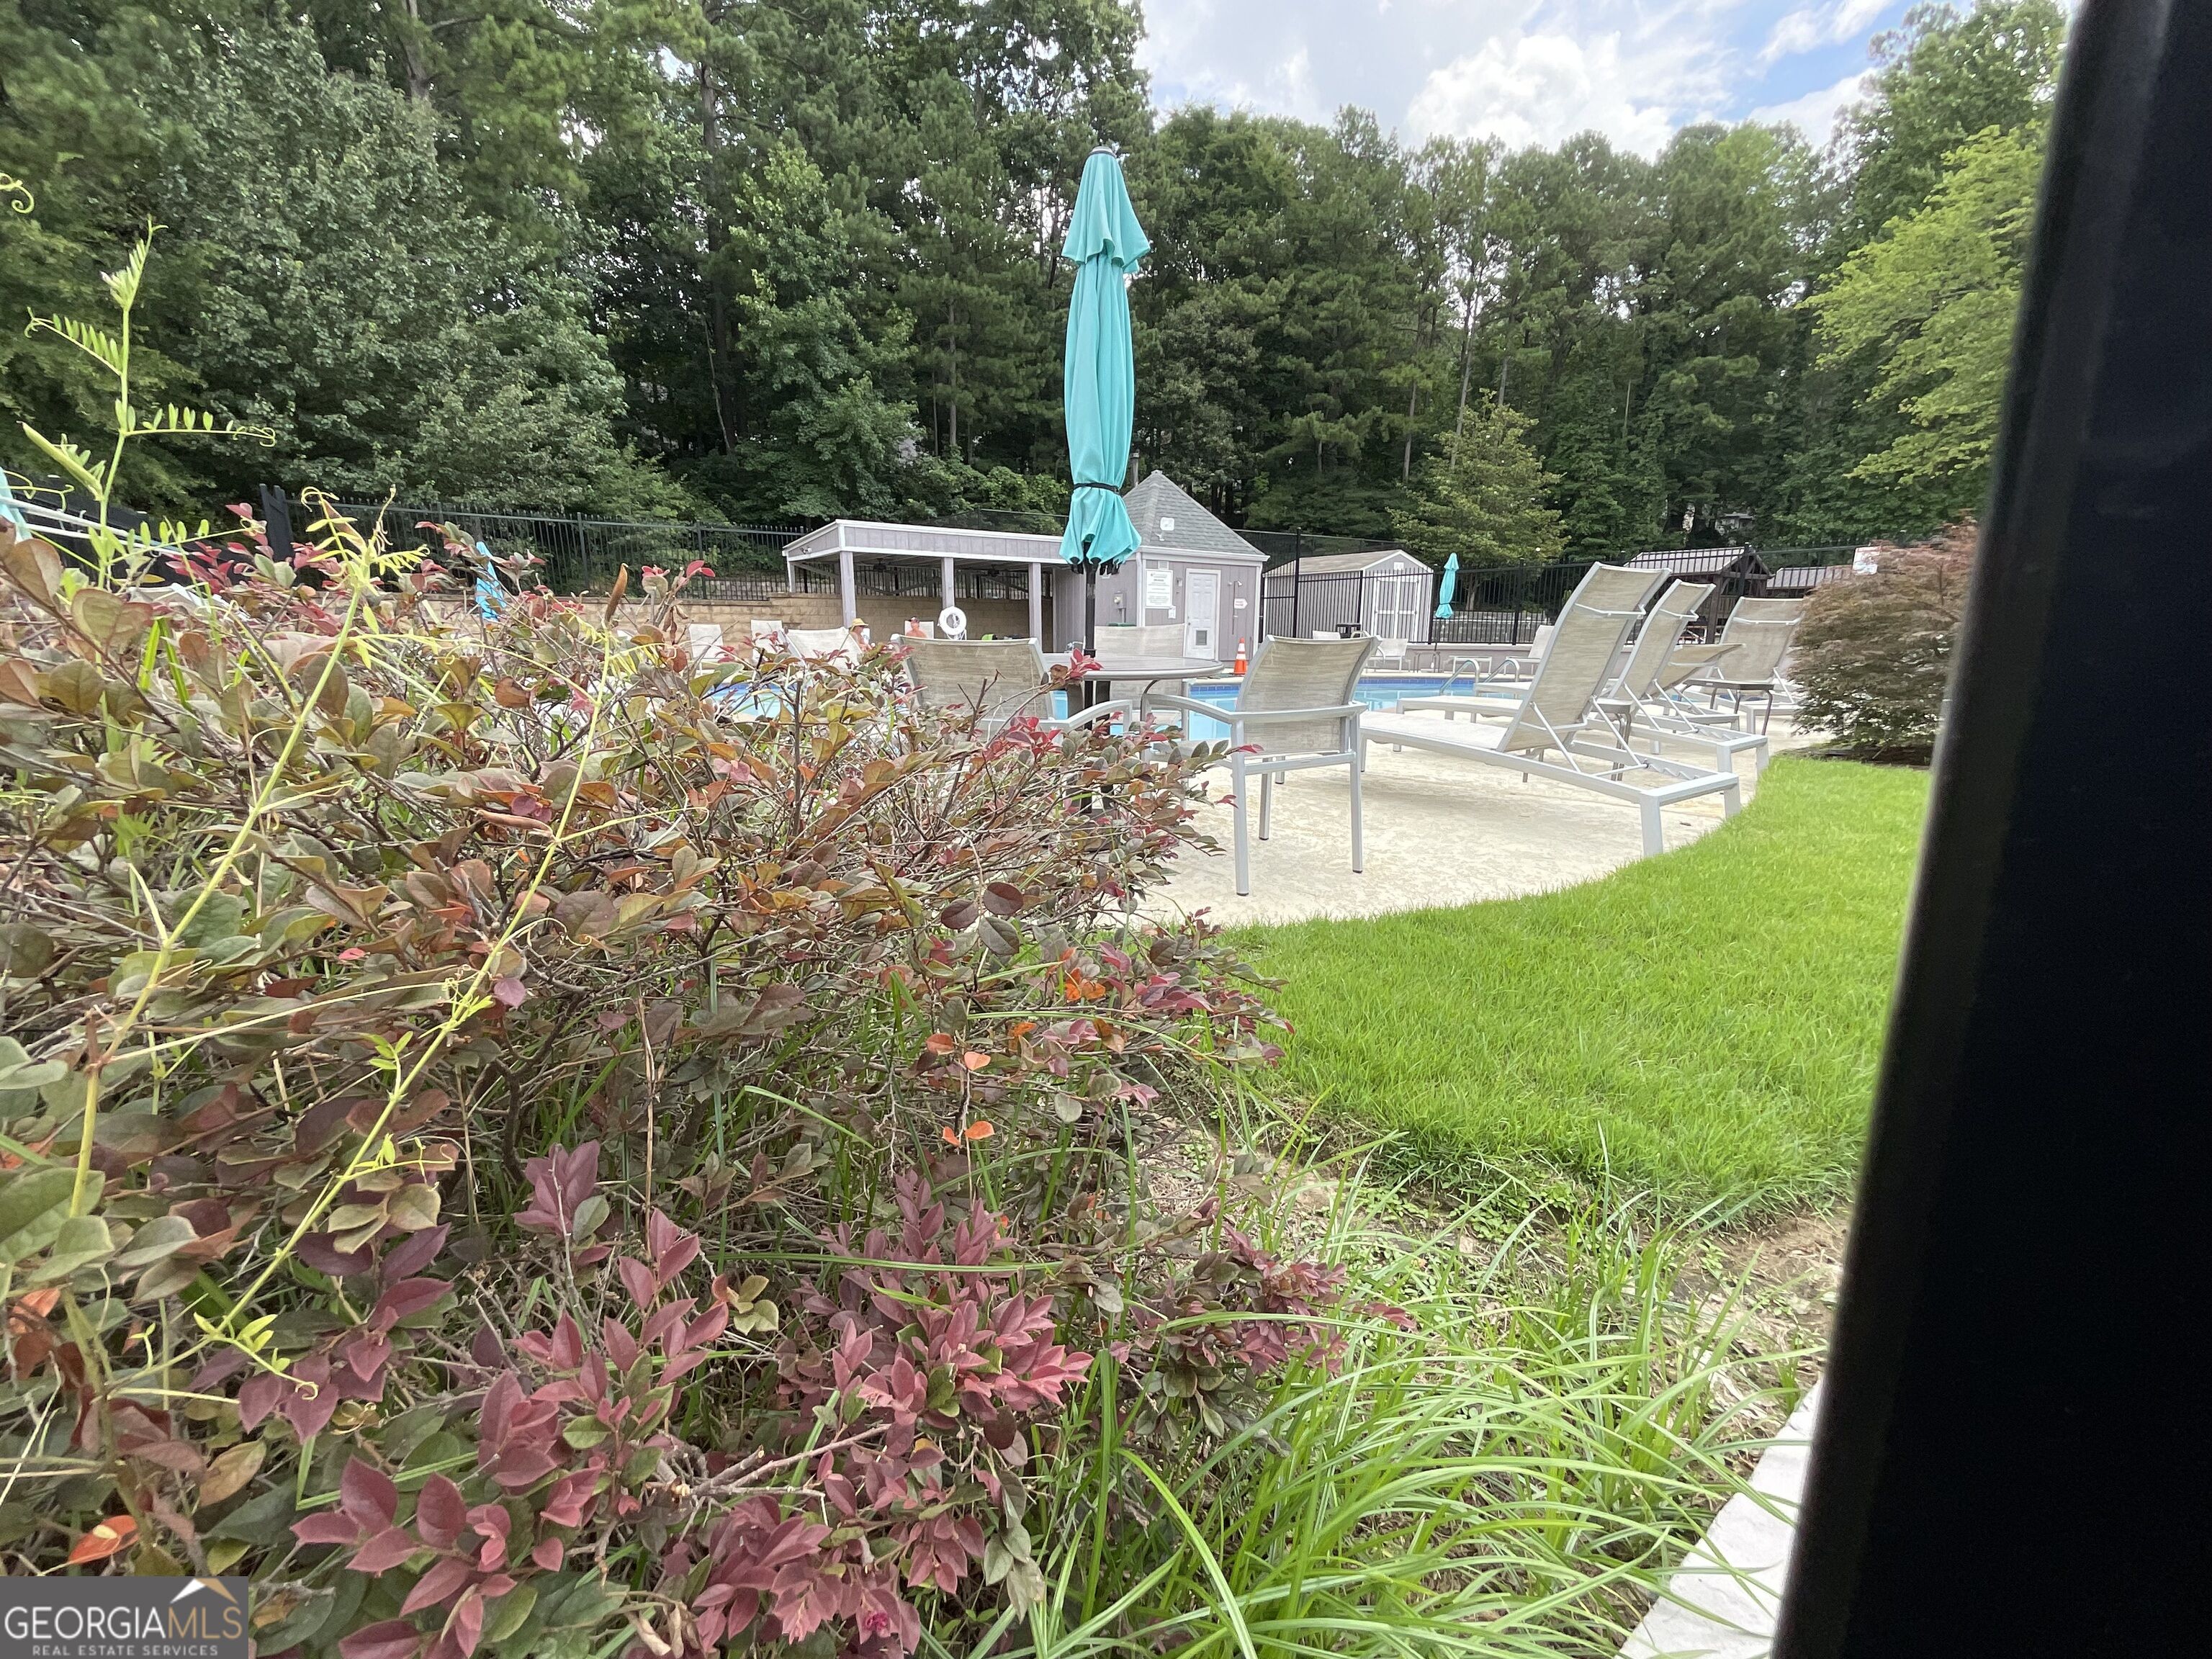
| Community Features | Clubhouse, Gated, Park, Playground, Pool, Near Public Transport, Walk To Schools, Near Shopping |
|---|
Area Information
| State | GA |
|---|---|
| County | DeKalb |
| City | Tucker |
| Zip Code | 30084 |
| Area | DeKalb |
| Community Name | Woodridge |
| School District | Tucker |
| Elementary School | Livsey |
| High School | Tucker |
| Listing VS Median (in Woodridge) | |
Price: $199,899 low | high Med: $202,950 sqft: 1,182 low | high Med: 1,182 $ / sqft: $169 low | high Med: $172 On site: 66 low | high Med: 123 | |
Market Activity 30084
Request a showing
Request a showing
Contact
Learn More About This Property

| State | GA |
|---|---|
| County | DeKalb |
| City | Tucker |
| Zip Code | 30084 |
| Area | DeKalb |
| Community Name | Woodridge |
| School District | Tucker |
| Elementary School | Livsey |
| High School | Tucker |
| Listing VS Median (in Woodridge) | |
Price: $199,899 low | high Med: $202,950 sqft: 1,182 low | high Med: 1,182 $ / sqft: $169 low | high Med: $172 On site: 66 low | high Med: 123 | |