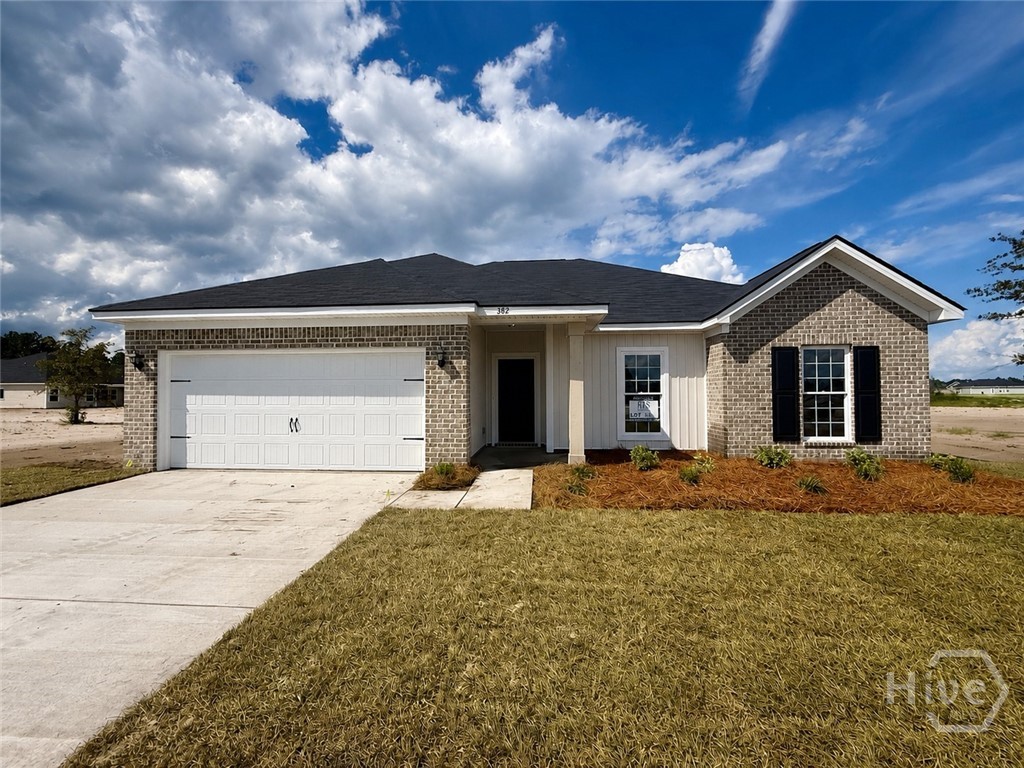
382 Quail Run Way SE,Allenhurst, GA 31301
Allenhurst, GA 31301

Description
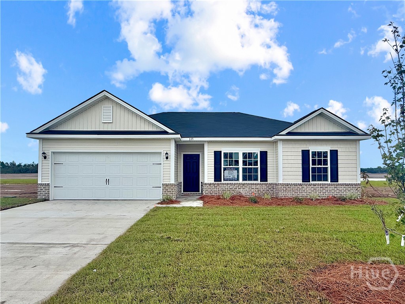
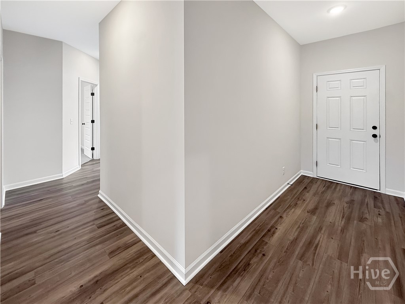
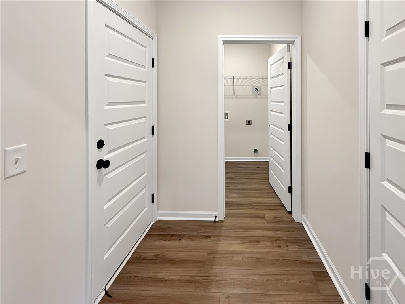
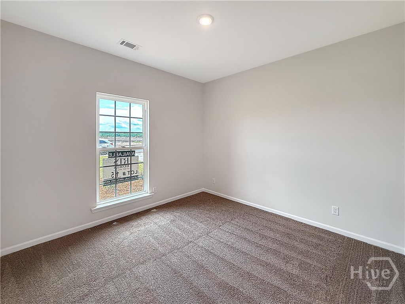
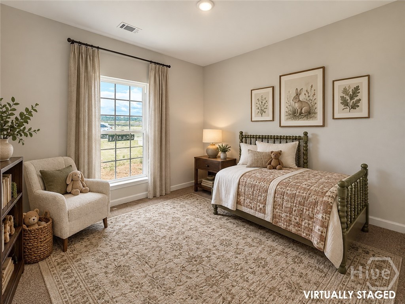
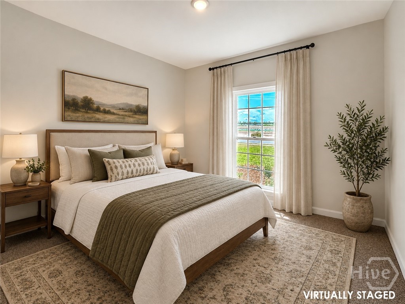
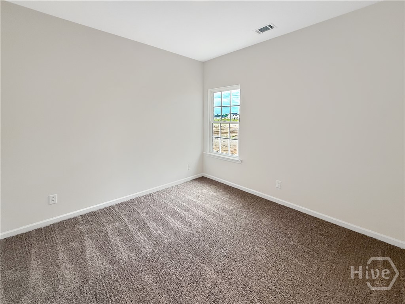
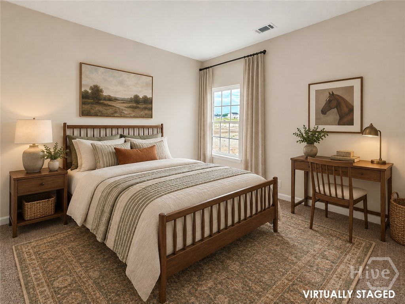
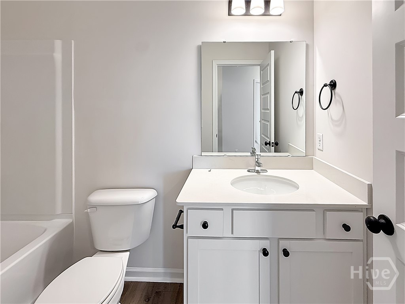
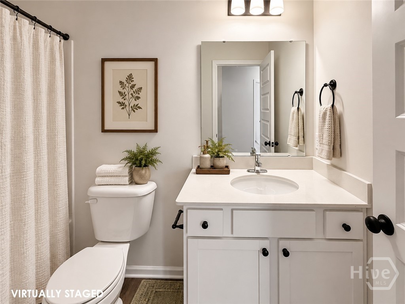
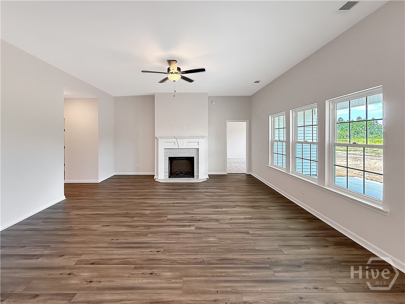
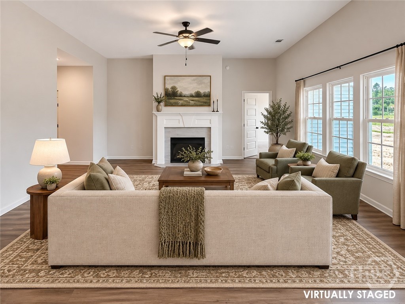
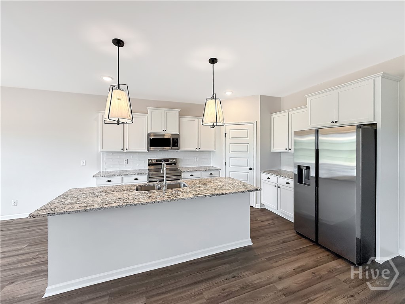
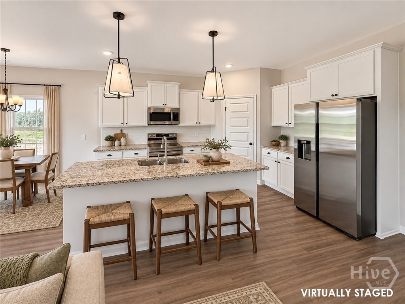
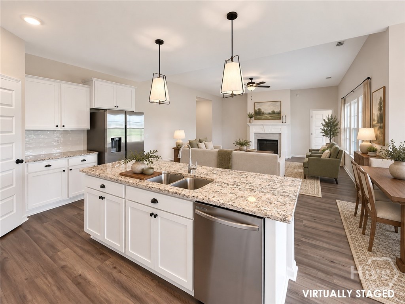
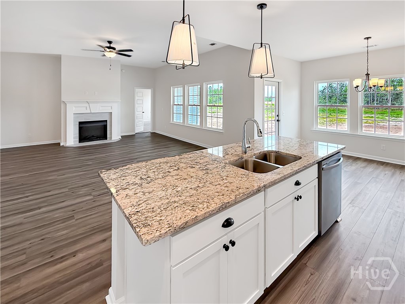
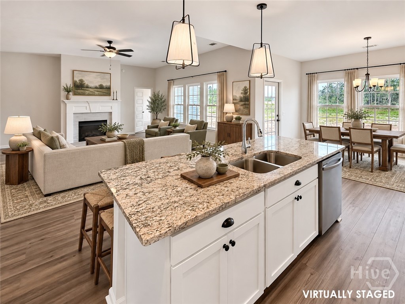
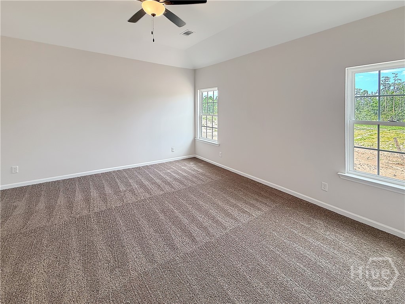
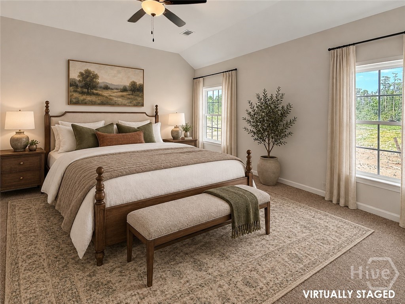
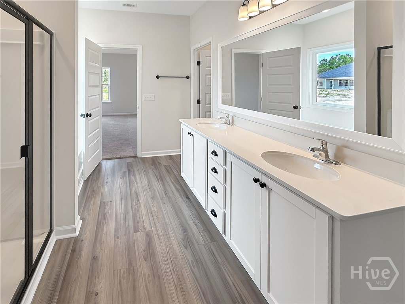
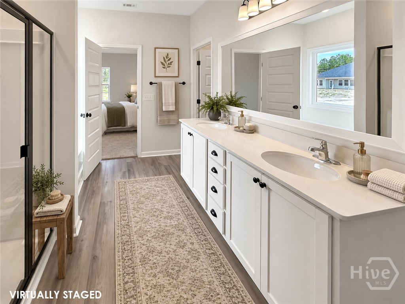
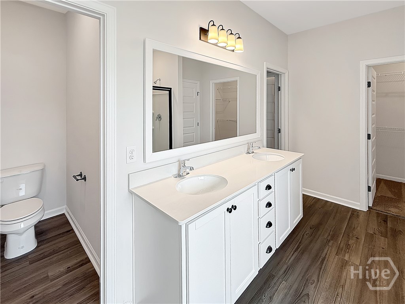
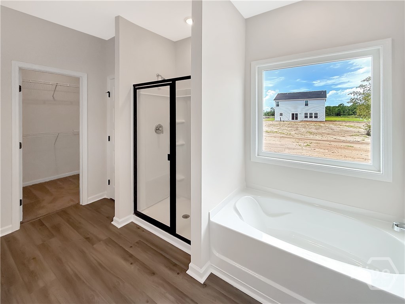
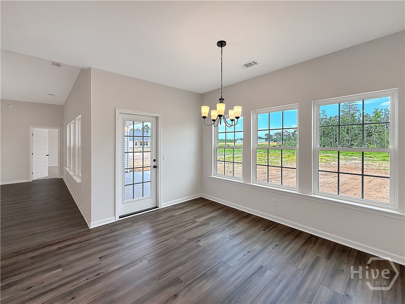
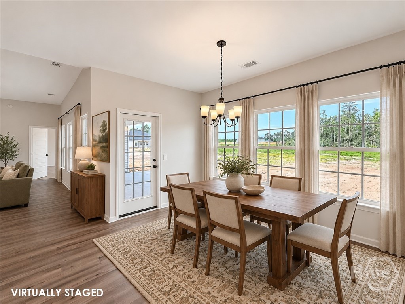
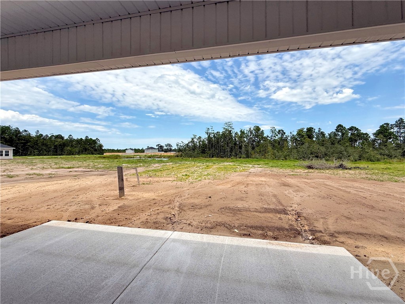
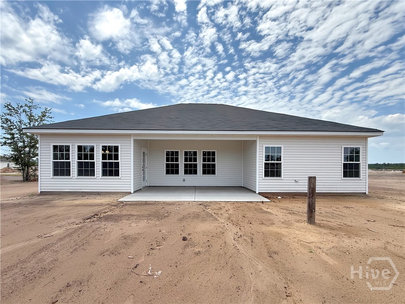
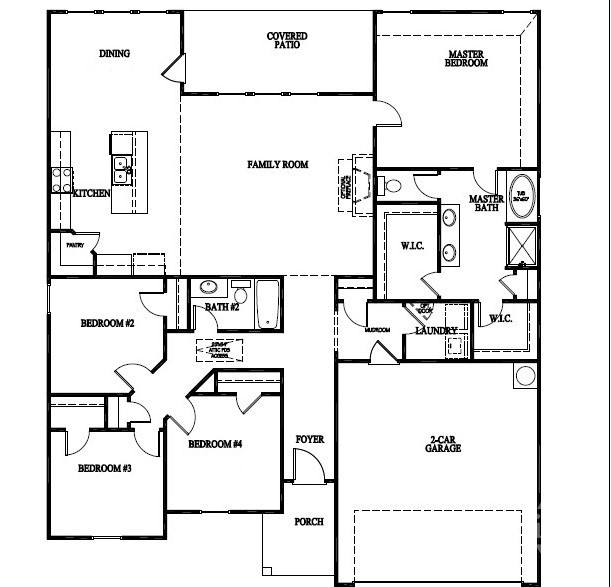
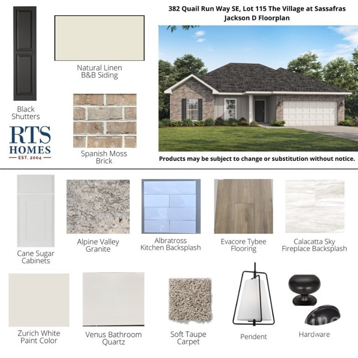
This delightful 4-bedroom, 2-bathroom ranch home features a BRICK FRONT complemented by low-maintenance vinyl accents. Step inside to a warm and inviting atmosphere with an open and stylish layout, where an electric fireplace serves as the centerpiece of the great room. The spacious kitchen boasts an attractive island design, granite countertops, essential appliances, and a generous corner pantry. The primary bedroom offers more than just a restful retreat; it includes two walk-in closets, a linen closet, and a private bath with both a separate tub and shower. Conveniently, there is also access to the laundry room from the primary closet. The three additional bedrooms are located on the opposite side of this split floor plan, ensuring maximum privacy and providing ample closet space. Enjoy the serene outdoors on the breezy, covered back porch overlooking the expansive homesite, which spans over half an acre. Artistic renderings are for informational purposes only, and actual floor plans and features may vary. Certain interior photographs have been virtually staged for illustrative purposes. Digitally added furnishings and décor are not included in the sale. Unaltered photographs are included alongside the virtually staged images.
Details
| MLS # | SA353468 |
|---|---|
| Listing Type | For Sale |
| Style | House |
| HOA Dues | $34 |
| Sub-Type | New Construction |
| Status | Pending |
| Year | 2026 |
| Days On Site | 176 |
| Listing Provided By | RTS Realty LLC | Miranda Sikes |
Features
| Bed(s) | 4 |
|---|---|
| Bath(s) | 2 Total |
| SQ Feet | 1,926 |
| Garage | 2 |
| Story(s) | 1 |
| Acreage | 0.52 |
Interior
| Interior Features | Breakfast Bar, Entrance Foyer, Garden Tub/Roman Tub, Kitchen Island, Primary Suite, Pantry, Pull Down Attic Stairs, Separate Shower, Programmable Thermostat |
|---|---|
| Heating Yes / No | Yes |
| Cooling Yes / No | Yes |
| Cooling | Central Air, Electric |
| Fireplace Features | Electric, Family Room |
| Fireplaces Total | 1 |
| Fireplace Yes / No | Yes |
| Laundry Features | Laundry Room, Washer Hookup, Dryer Hookup |
Exterior
| Roof | Asphalt, Ridge Vents |
|---|---|
| Foundation Details | Slab |
| Lot Features | Sprinkler System |
| Construction Materials | Brick |
Parking
| Garage Yes / No | Yes |
|---|---|
| Parking Features | Attached |
Utilities
| Utilities | Underground Utilities |
|---|
Taxes
| Tax Legal Description | 115 The Village at Sassafras |
|---|
Area Information
| State | GA |
|---|---|
| County | Long |
| City | Allenhurst |
| Zip Code | 31301 |
| Community Name | The Village at Sassafras |
| Listing VS Median (in The Village at Sassafras) | |
Price: $309,875 low | high Med: $289,612 sqft: 1,926 low | high Med: 1,735 $ / sqft: $161 low | high Med: $167 On site: 176 low | high Med: 160 | |
Market Activity 31301
Request a showing
Request a showing
Contact
Learn More About This Property

| State | GA |
|---|---|
| County | Long |
| City | Allenhurst |
| Zip Code | 31301 |
| Community Name | The Village at Sassafras |
| Listing VS Median (in The Village at Sassafras) | |
Price: $309,875 low | high Med: $289,612 sqft: 1,926 low | high Med: 1,735 $ / sqft: $161 low | high Med: $167 On site: 176 low | high Med: 160 | |