3515 River Summit Trail,Duluth, GA 30097
Duluth, GA 30097



















Description
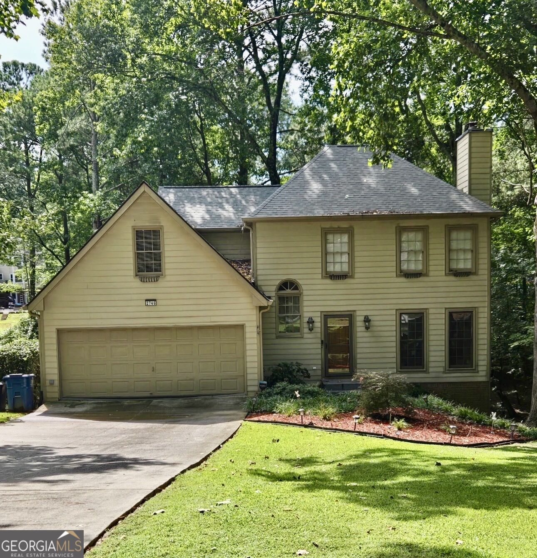
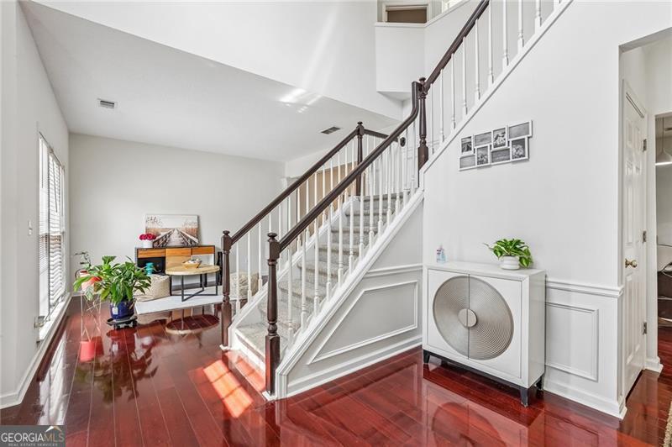
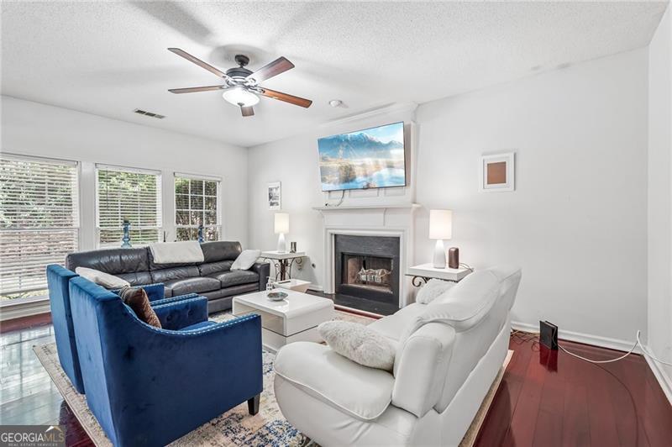
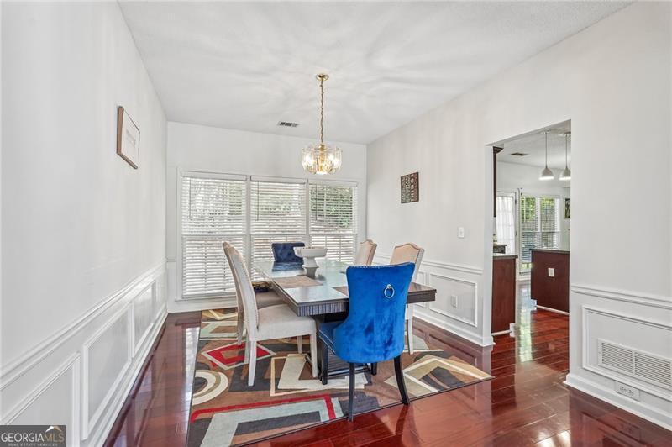
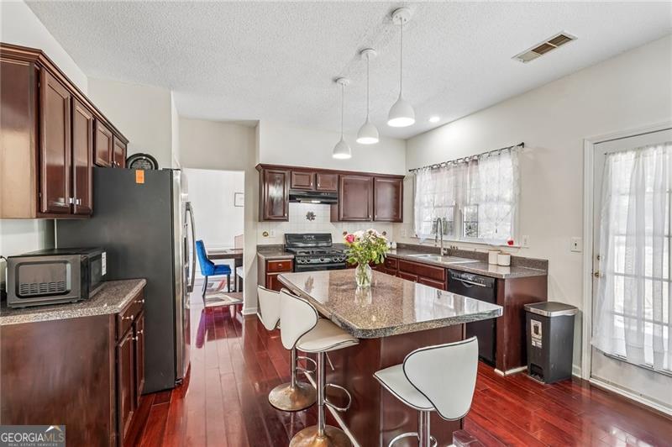
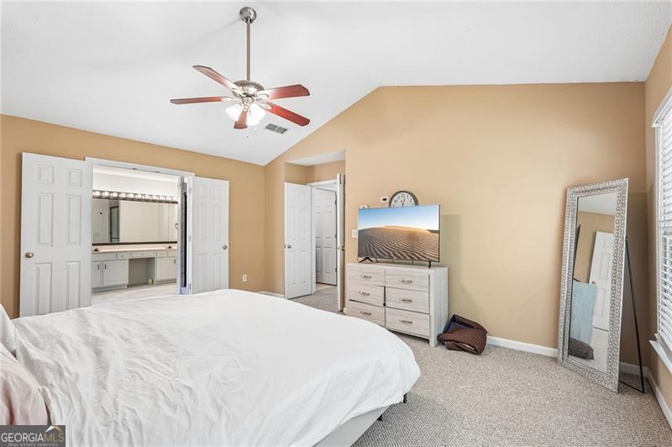
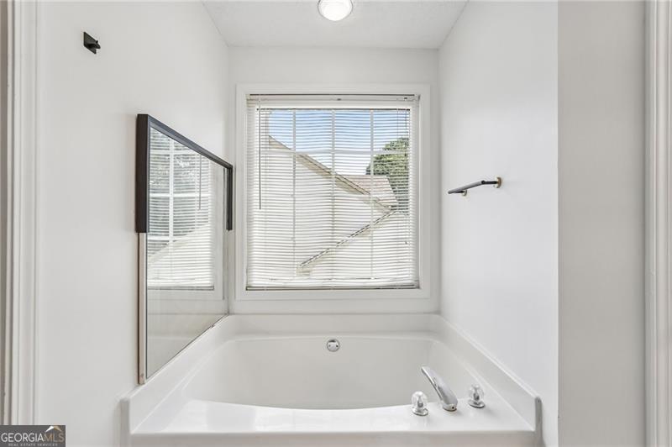
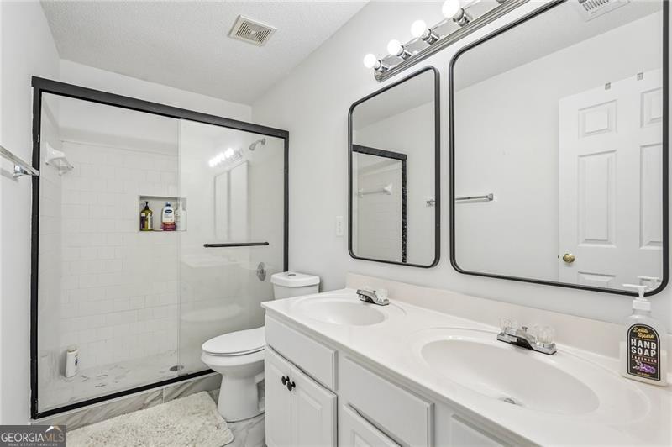
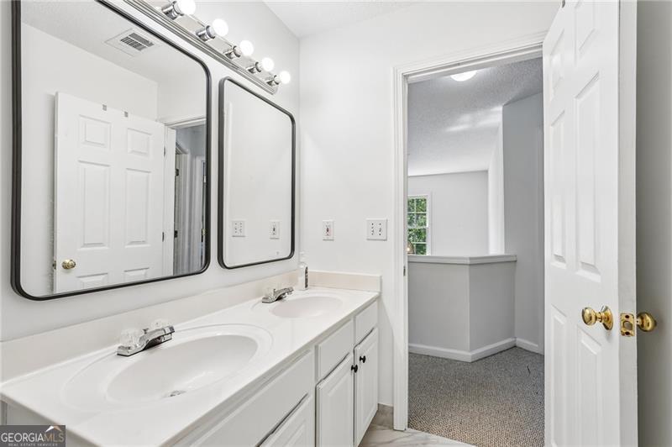
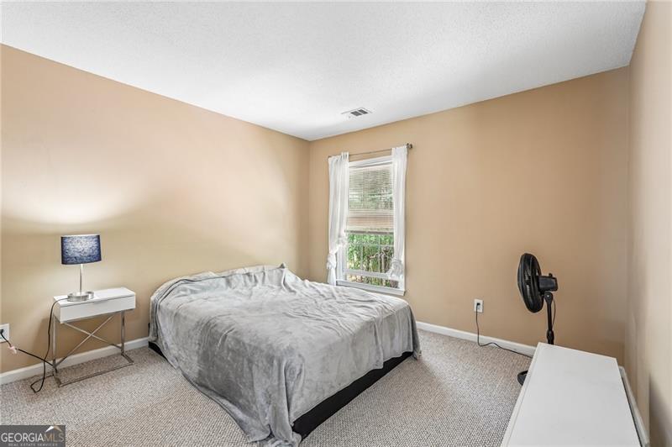
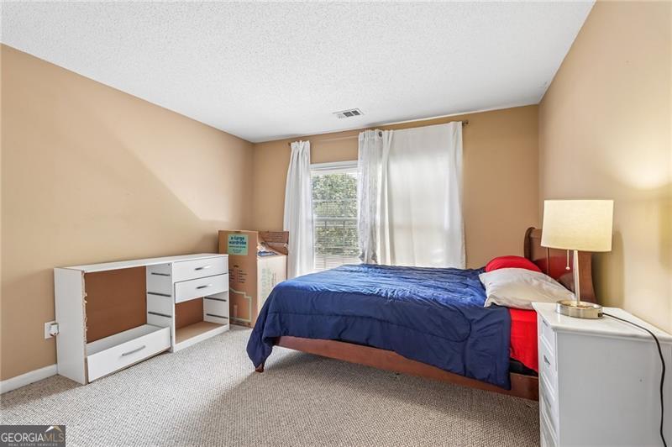
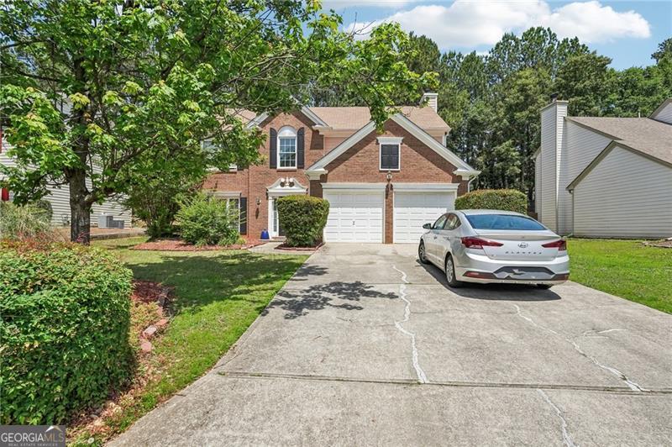
Built in 1995 and tucked within the desirable Riverbrooke community, this spacious 4-bedroom, 2.5-bath home offers over 2,300 square feet of comfortable living space in one of Duluth's most convenient locations. Set on a quiet street, the home features a timeless brick-front exterior, a functional two-story layout, and multiple living spaces designed for both everyday living and entertaining. The main level offers beautiful hardwood flooring, separate living and dining areas, and a bright family room with an open flow into the kitchen. The kitchen includes ample cabinetry, a breakfast area, and clear sightlines into the main living space, creating a layout that feels connected and inviting. Upstairs, the oversized primary suite features recently renovated bathrooms with dual vanities, a separate tub and shower, and a spacious layout designed for comfort. Three additional bedrooms provide flexibility for guests, family, or a home office setup. Outside, enjoy a private backyard setting with mature landscaping and room to relax or entertain. Located in a swim and tennis community with amenities including tennis courts, pool, playground, and sidewalks, this home also offers quick access to shopping, dining, parks, and highly regarded schools. Move-in ready and ideally positioned in the heart of Duluth, this home combines space, location, and lifestyle in one of the area's most established communities.
Details
| MLS # | 10767386 |
|---|---|
| Listing Type | For Sale |
| Style | House |
| HOA Dues | $640 |
| Sub-Type | Resale |
| Status | Active Under Contract |
| Year | 1995 |
| Days On Site | 117 |
| Listing Provided By | Century 21 Results | Thomas Cooke |
Features
| Bed(s) | 4 |
|---|---|
| Bath(s) | 3 Total |
| SQ Feet | 2,339 |
| Story(s) | 2 |
| Acreage | 0.20 |
Interior
| Appliances | Dishwasher, Microwave, Refrigerator, Washer |
|---|---|
| Interior Features | Walk-In Closet(s) |
| Cooling | Central Air |
| Cooling Yes / No | Yes |
| Heating | Forced Air, Natural Gas |
| Heating Yes / No | Yes |
| Fireplace Yes / No | Yes |
| Fireplaces Total | 1 |
| Fireplace Features | Family Room |
| Room Kitchen Features | Kitchen Island, Pantry |
| Room Dining Room Features | Separate Room |
| Laundry Features | Other, Upper Level |
Exterior
| Lot Features | Level, Private |
|---|---|
| Construction Materials | Other |
| Roof | Composition |
| Foundation Details | Slab |
| Patio And Porch Features | Patio |
Parking
| Attached Garage Yes / No | Yes |
|---|---|
| Garage Yes / No | Yes |
| Parking Features | Garage, Attached |
Utilities
| Utilities | Electricity Available, Natural Gas Available, Sewer Available, Water Available |
|---|---|
| Sewer | Public Sewer |
Taxes
| Tax Annual Amount | 5877 |
|---|---|
| Tax Year | 2025 |
Location
| Community Features | Clubhouse, Lake, Playground, Pool, Tennis Court(s) |
|---|
Area Information
| State | GA |
|---|---|
| County | Gwinnett |
| City | Duluth |
| Zip Code | 30097 |
| Area | Gwinnett |
| Community Name | Riverbrook |
| School District | Duluth |
| Elementary School | Chattahoochee |
| High School | Duluth |
| Listing VS Median (in Riverbrook) | |
Price: $479,900 low | high Med: $469,950 sqft: 2,339 low | high Med: 4,012 $ / sqft: $205 low | high Med: $143 On site: 117 low | high Med: 242 | |
Market Activity 30097
Request a showing
Request a showing
Contact
Learn More About This Property

| State | GA |
|---|---|
| County | Gwinnett |
| City | Duluth |
| Zip Code | 30097 |
| Area | Gwinnett |
| Community Name | Riverbrook |
| School District | Duluth |
| Elementary School | Chattahoochee |
| High School | Duluth |
| Listing VS Median (in Riverbrook) | |
Price: $479,900 low | high Med: $469,950 sqft: 2,339 low | high Med: 4,012 $ / sqft: $205 low | high Med: $143 On site: 117 low | high Med: 242 | |