
Description
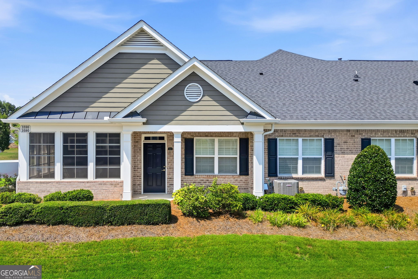
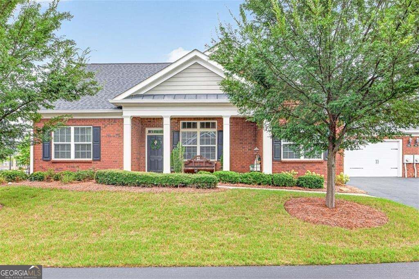
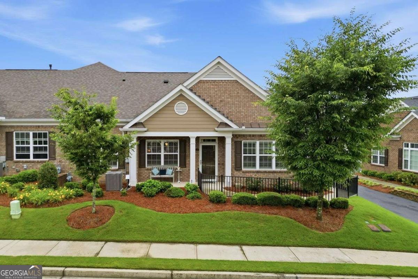
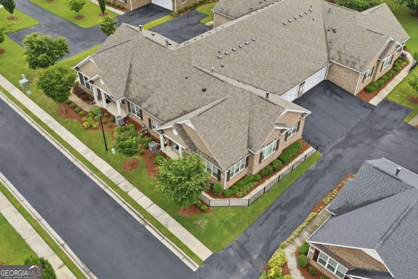
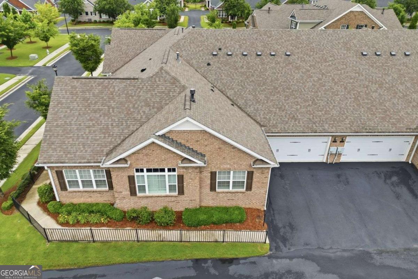
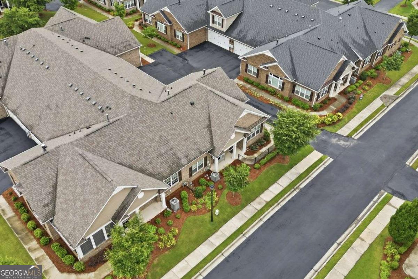
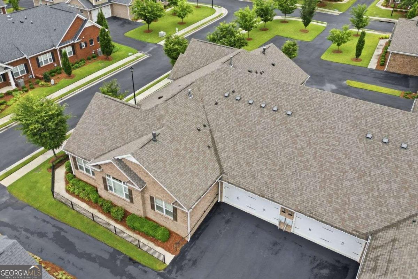
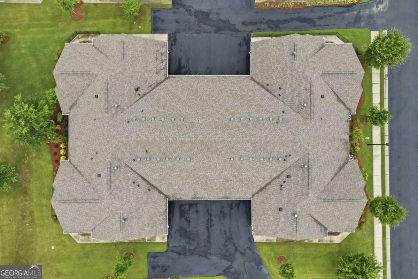
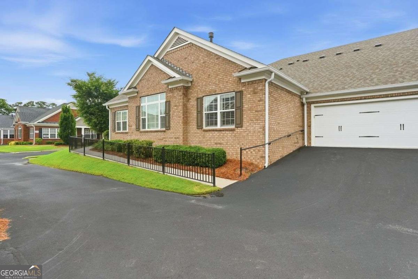
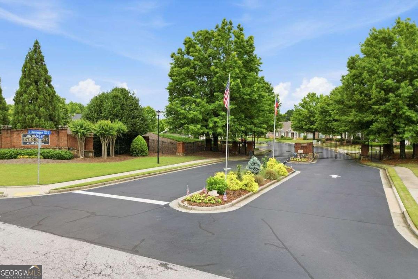
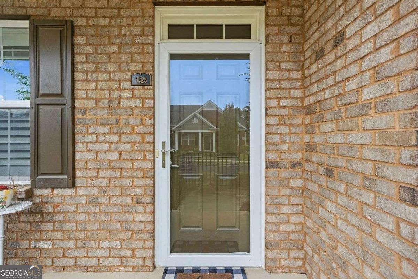
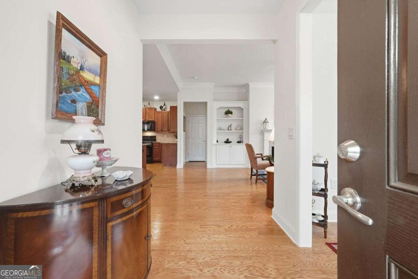
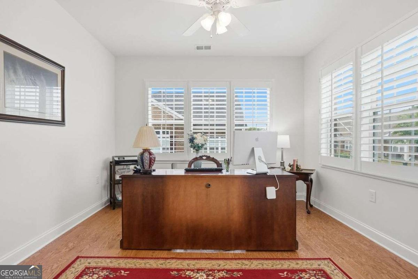
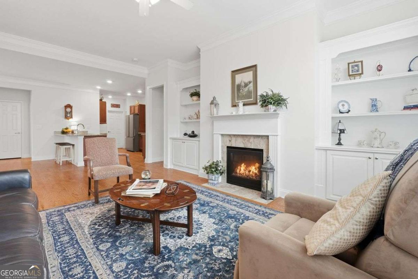
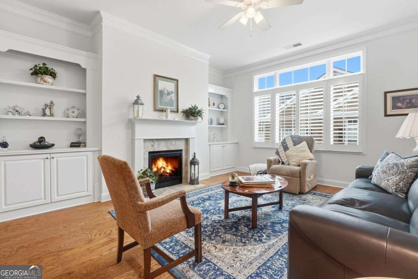
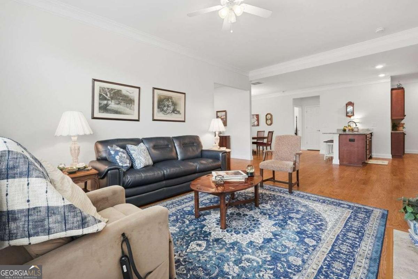
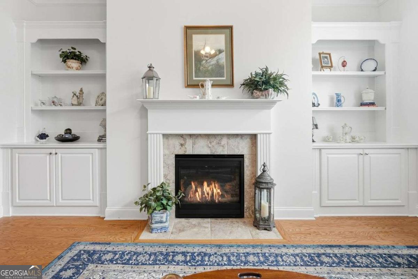
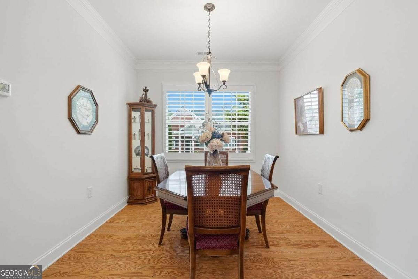
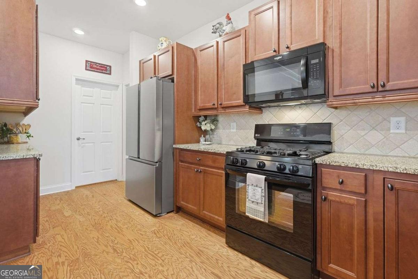
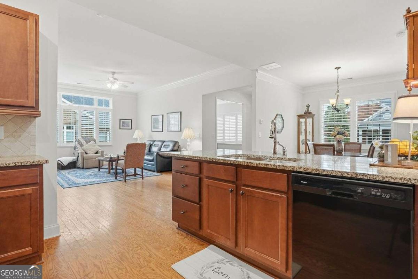
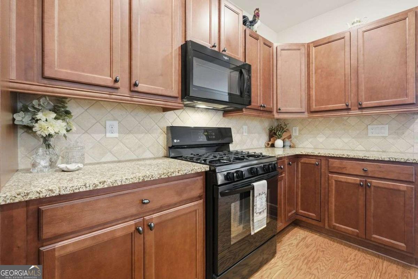
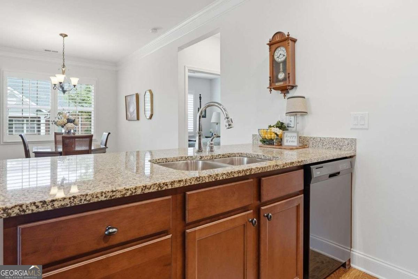
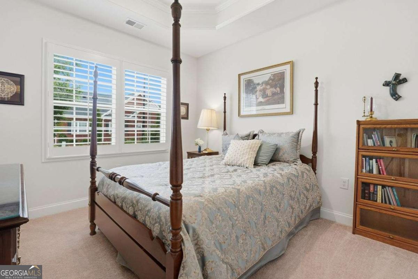
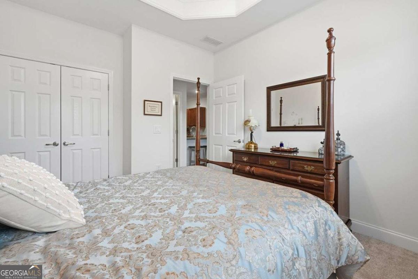
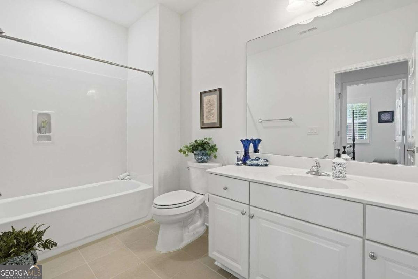
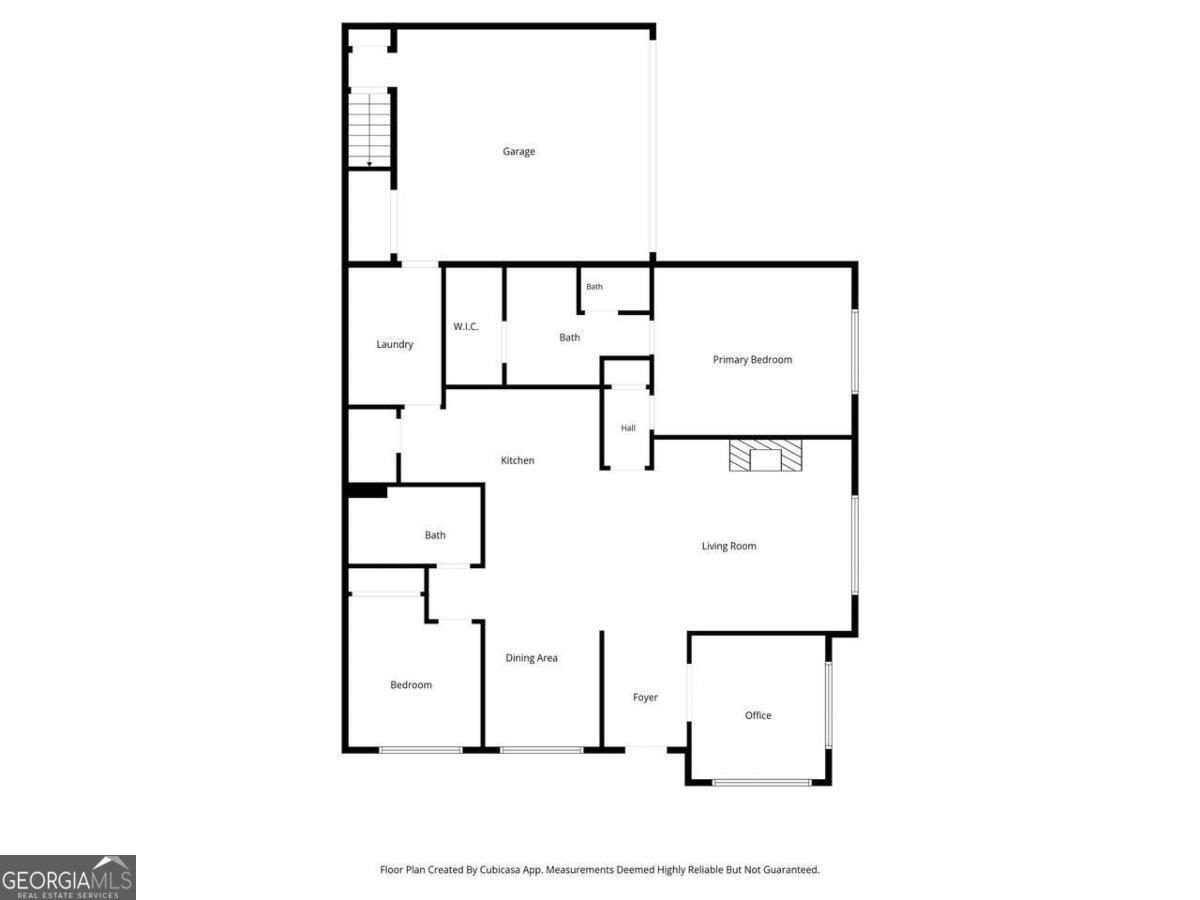
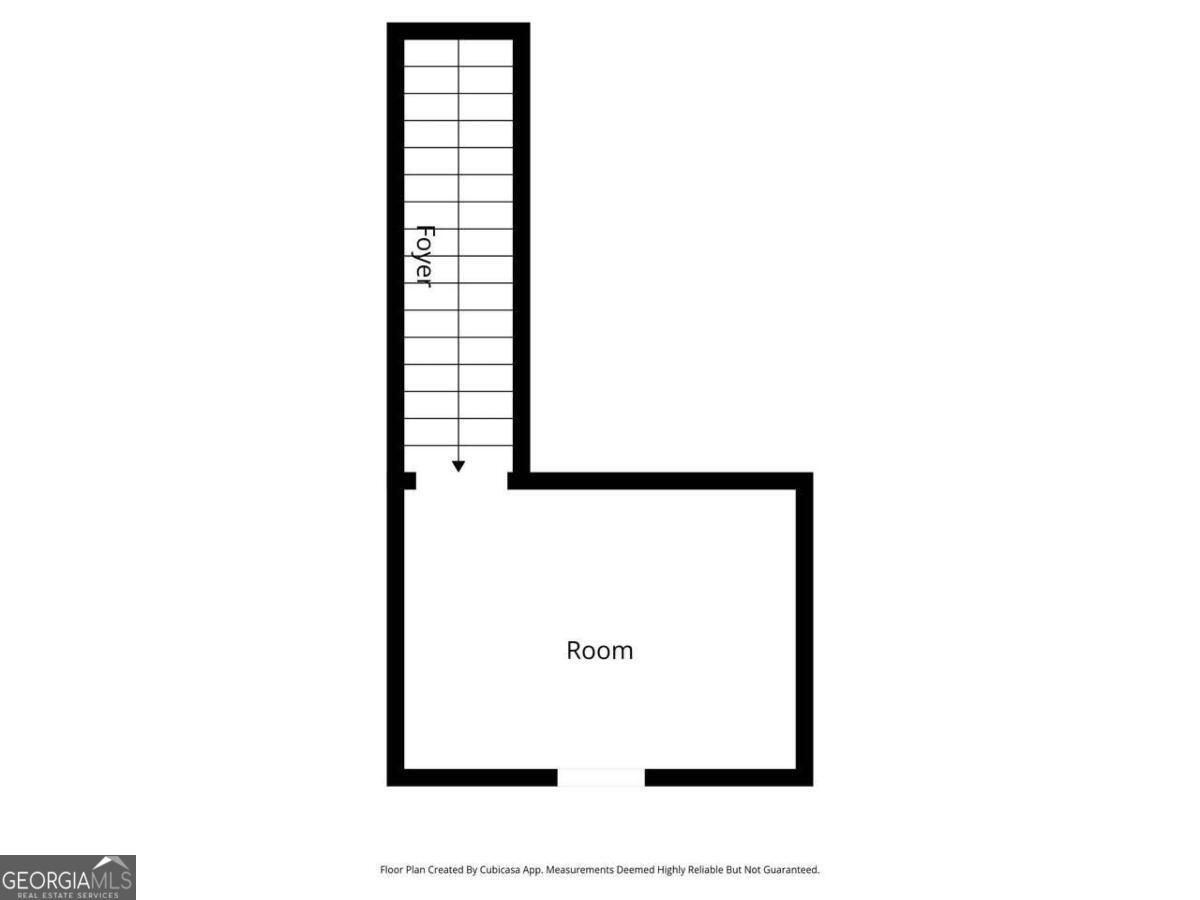
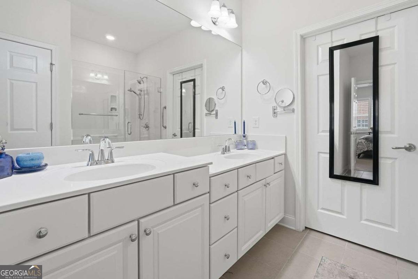
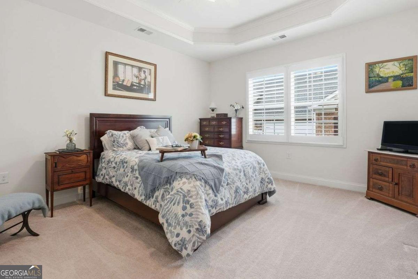
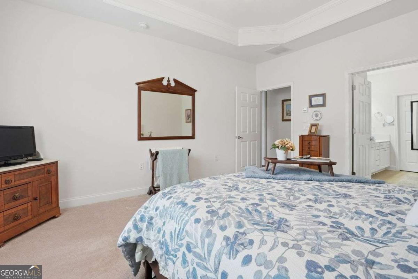
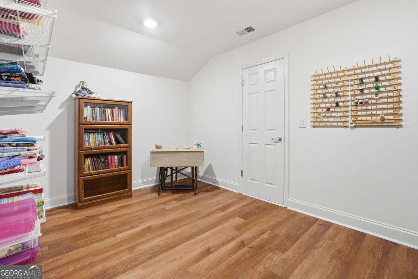
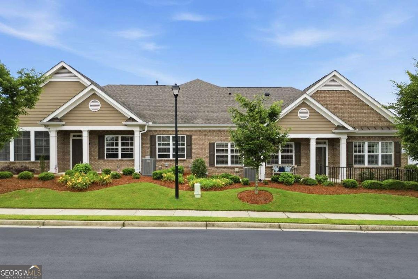
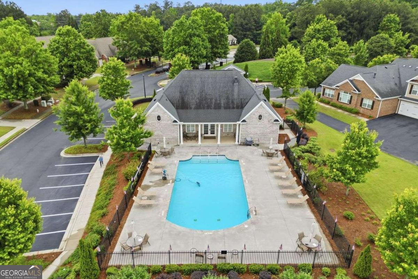
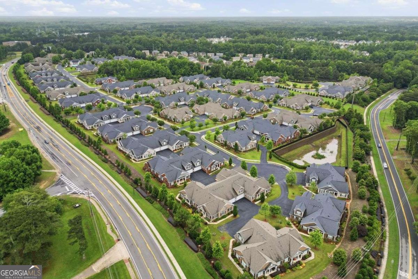
Welcome home to this beautifully maintained 2-bedroom, 2-bath ranch-style townhome located in a highly sought-after 55+ adult gated Buford community! Designed with comfort, convenience, and low-maintenance living in mind, this spacious home also features a finished bonus room above the garage, perfect for a home office, hobby room, guest suite, or additional storage. Enjoy peaceful mornings and relaxing evenings in the enclosed sunroom filled with natural light. Inside, you'll find elegant plantation shutters throughout, an open-concept floor plan, and a desirable gas stove in the kitchen for those who love to cook and entertain. Features a guardrail along the front entryway and an additional support rail outside the garage. The HOA provides weekly lawn care and exterior maintenance, allowing for easy, lock-and-leave living with no yard work required. Conveniently located just minutes from shopping, grocery stores, restaurants, pharmacies, hospitals, and medical facilities, this home offers the perfect blend of independence, security, and community living. If you've been searching for a low-maintenance living townhome with upscale finishes, accessibility features, and a prime location, this move-in-ready gem checks every box!
Details
| MLS # | 10772748 |
|---|---|
| Listing Type | For Sale |
| Style | Condominium |
| HOA Dues | $4,200 |
| Sub-Type | Resale |
| Status | Active |
| Year | 2019 |
| Days On Site | 133 |
| Listing Provided By | Coldwell Banker Realty | Jennifer Patton |
Features
| Bed(s) | 2 |
|---|---|
| Bath(s) | 2 Total |
| SQ Feet | 1,811 |
| Story(s) | 1 |
| Acreage | 0.03 |
Interior
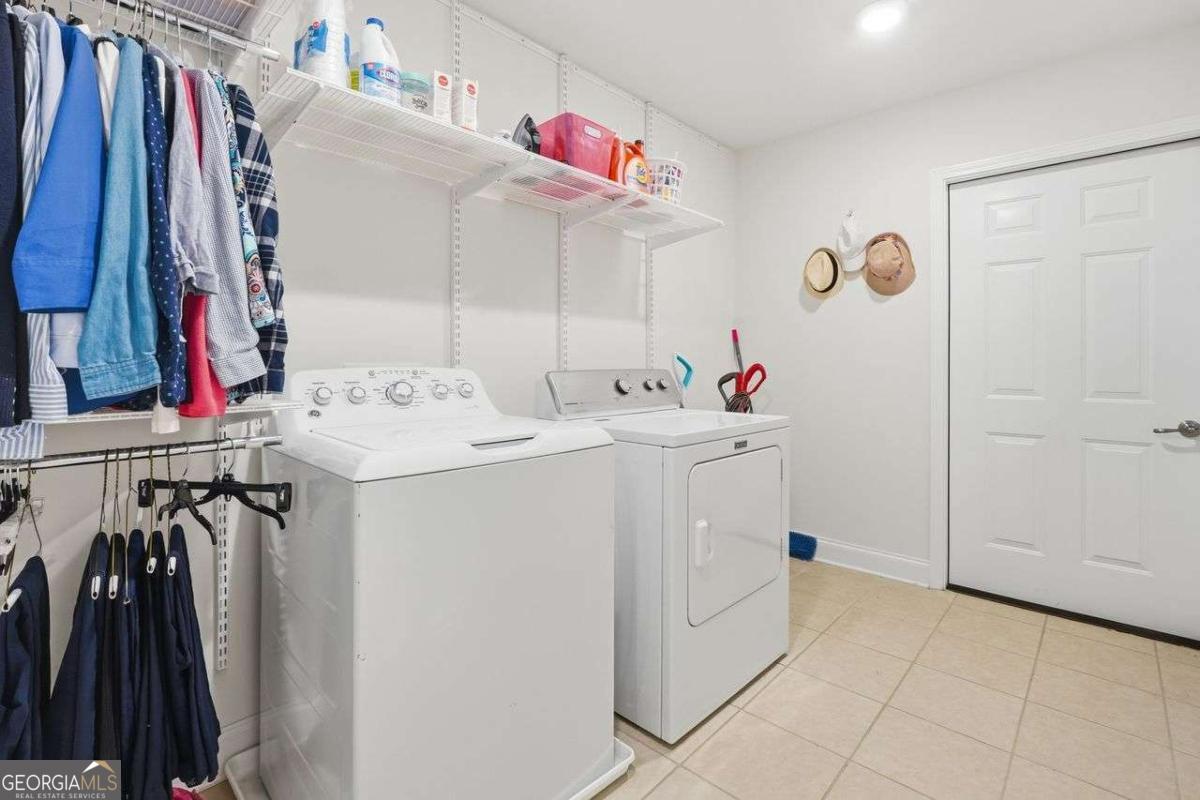
| Appliances | Dishwasher, Dryer, Microwave, Refrigerator, Washer |
|---|---|
| Interior Features | Bookcases, Double Vanity, High Ceilings, Master On Main Level, Tray Ceiling(s), Walk-In Closet(s) |
| Cooling | Ceiling Fan(s), Central Air |
| Cooling Yes / No | Yes |
| Heating | Central, Forced Air, Natural Gas |
| Heating Yes / No | Yes |
| Fireplace Yes / No | Yes |
| Fireplaces Total | 1 |
| Fireplace Features | Factory Built, Gas Log, Gas Starter |
| Window Features | Double Pane Windows, Window Treatments |
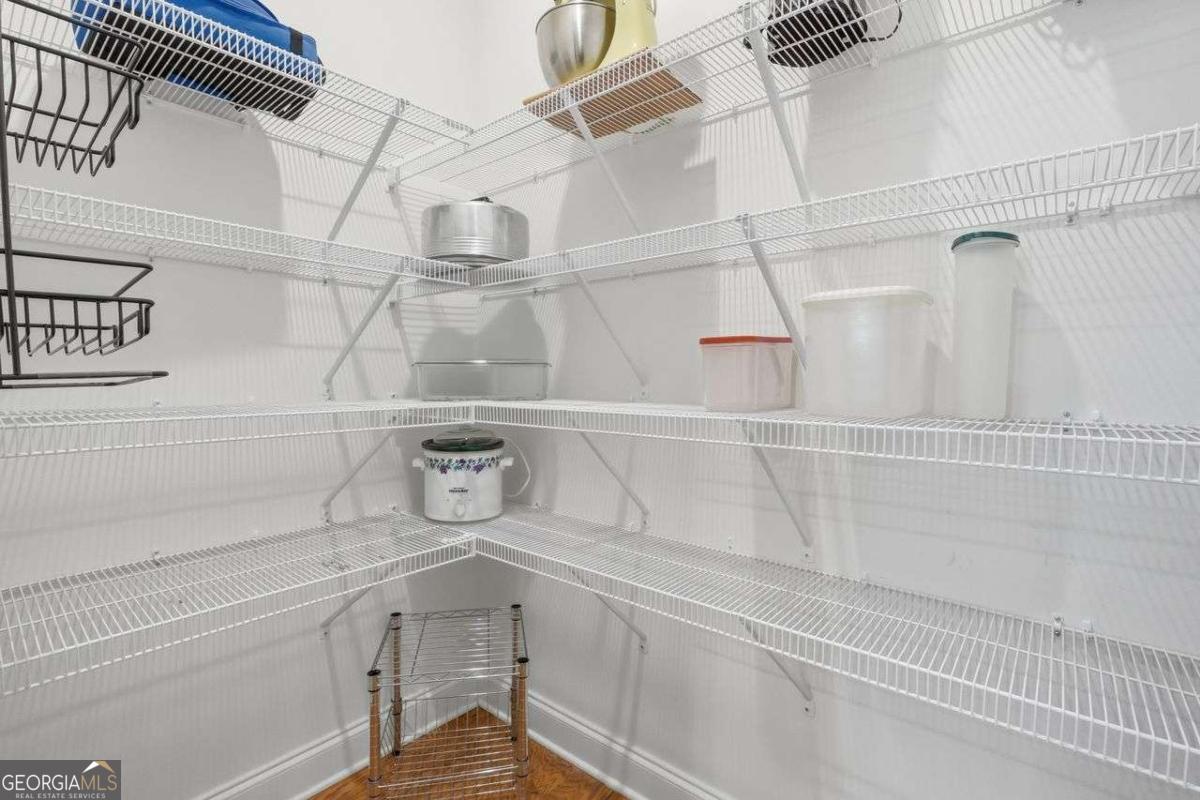
| Room Kitchen Features | Breakfast Bar, Pantry, Solid Surface Counters, Walk-in Pantry |
| Room Dining Room Features | Separate Room |
| Laundry Features | Mud Room |
Exterior
| Accessibility Features | Accessible Entrance, Accessible Hallway(s) |
|---|---|
| Lot Features | None |
| Construction Materials | Brick |
| Roof | Composition |
| Foundation Details | Slab |
| Security Features | Key Card Entry, Smoke Detector(s) |
Parking
| Attached Garage Yes / No | Yes |
|---|---|
| Garage Yes / No | Yes |
| Parking Features | Garage, Attached, Parking Pad, Garage Door Opener |
| Open Parking Yes / No | Yes |
Utilities
| Utilities | Cable Available, Electricity Available, Natural Gas Available, Phone Available, Sewer Available, Underground Utilities, Water Available |
|---|---|
| Sewer | Public Sewer |
| Electric | 220 Volts |
Taxes
| Tax Annual Amount | 2258 |
|---|---|
| Tax Year | 2025 |
Location
| Community Features | Fitness Center, Pool, Retirement Community, Sidewalks, Street Lights |
|---|
Area Information
| State | GA |
|---|---|
| County | Gwinnett |
| City | Buford |
| Zip Code | 30519 |
| Area | Gwinnett |
| Community Name | The Orchards of Park Ridge |
| School District | Mill Creek |
| Elementary School | Ivy Creek |
| High School | Mill Creek |
| Listing VS Median (in The Orchards of Park Ridge) | |
Price: $410,000 low | high Med: $410,000 sqft: 1,811 low | high Med: 1,811 $ / sqft: $226 low | high Med: $226 On site: 133 low | high Med: 133 | |
Market Activity 30519
Request a showing
Request a showing
Contact
Learn More About This Property

| State | GA |
|---|---|
| County | Gwinnett |
| City | Buford |
| Zip Code | 30519 |
| Area | Gwinnett |
| Community Name | The Orchards of Park Ridge |
| School District | Mill Creek |
| Elementary School | Ivy Creek |
| High School | Mill Creek |
| Listing VS Median (in The Orchards of Park Ridge) | |
Price: $410,000 low | high Med: $410,000 sqft: 1,811 low | high Med: 1,811 $ / sqft: $226 low | high Med: $226 On site: 133 low | high Med: 133 | |