
Description
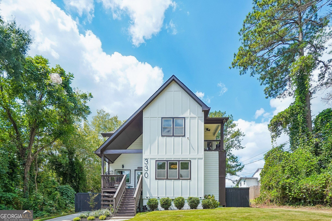
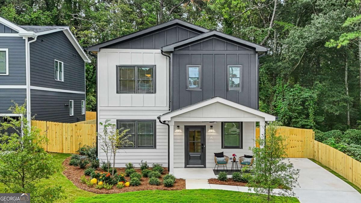
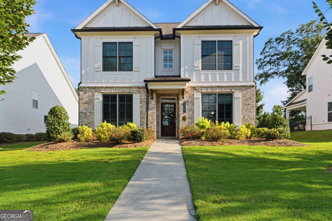
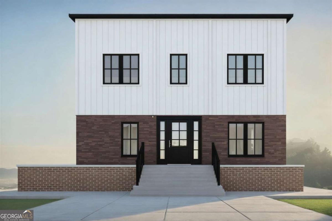
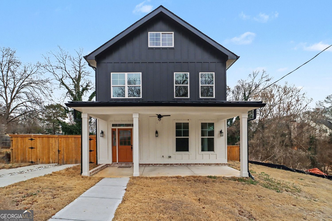
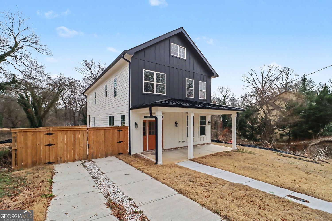
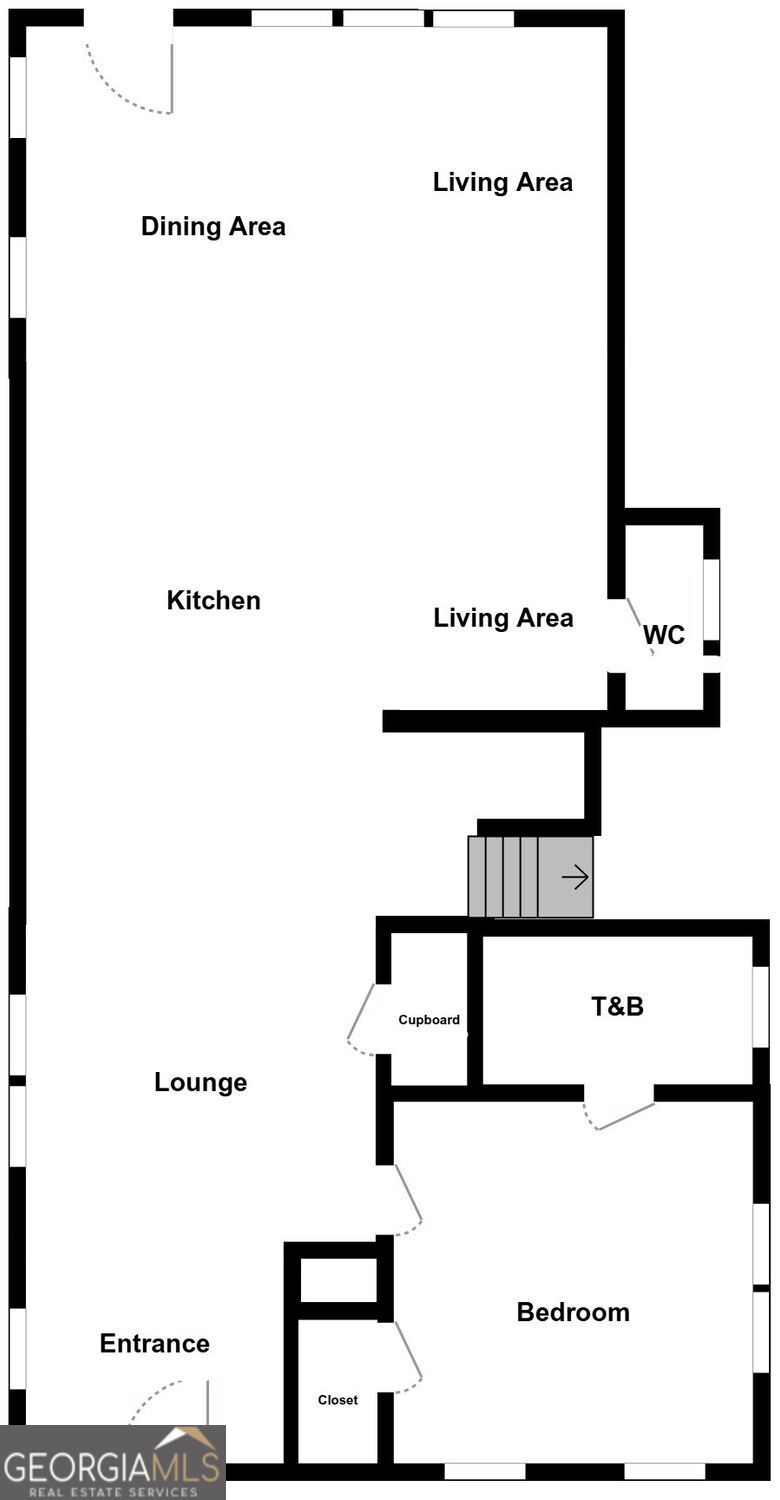
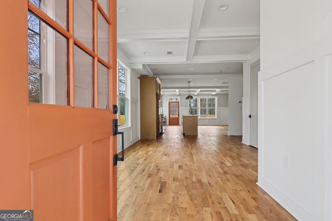
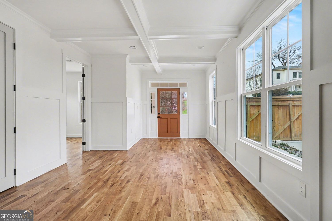
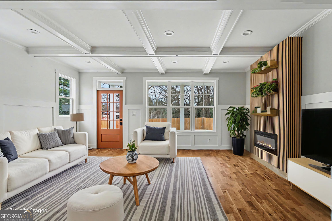
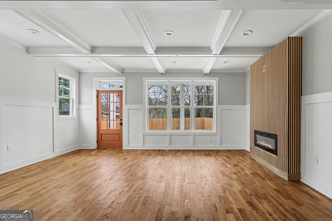
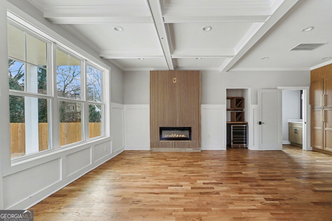
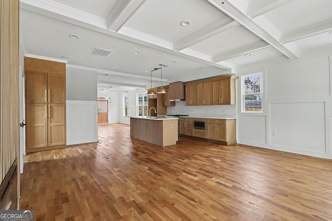
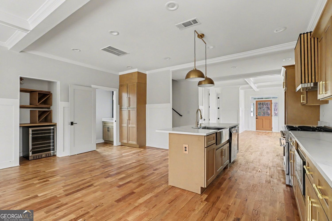
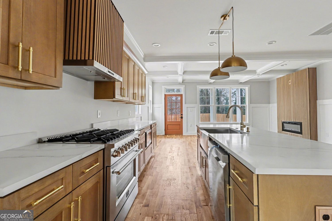
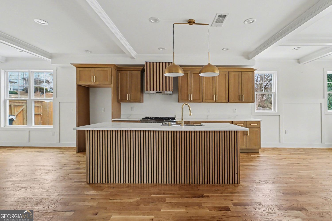
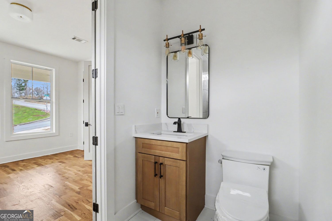
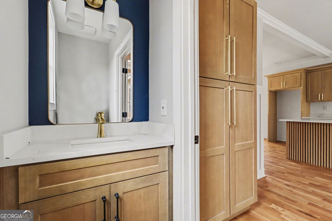
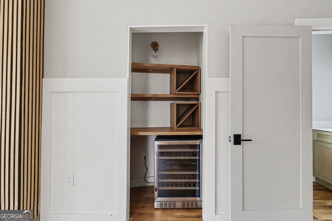
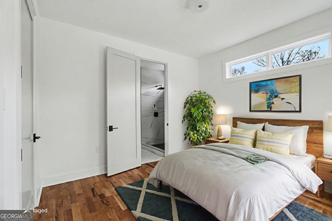
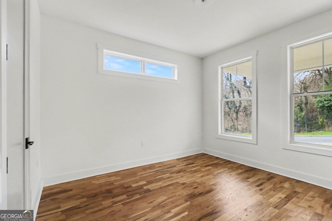
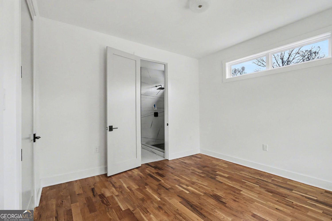
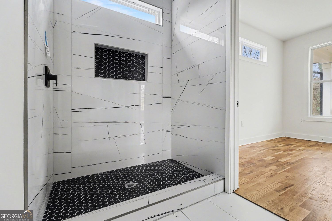
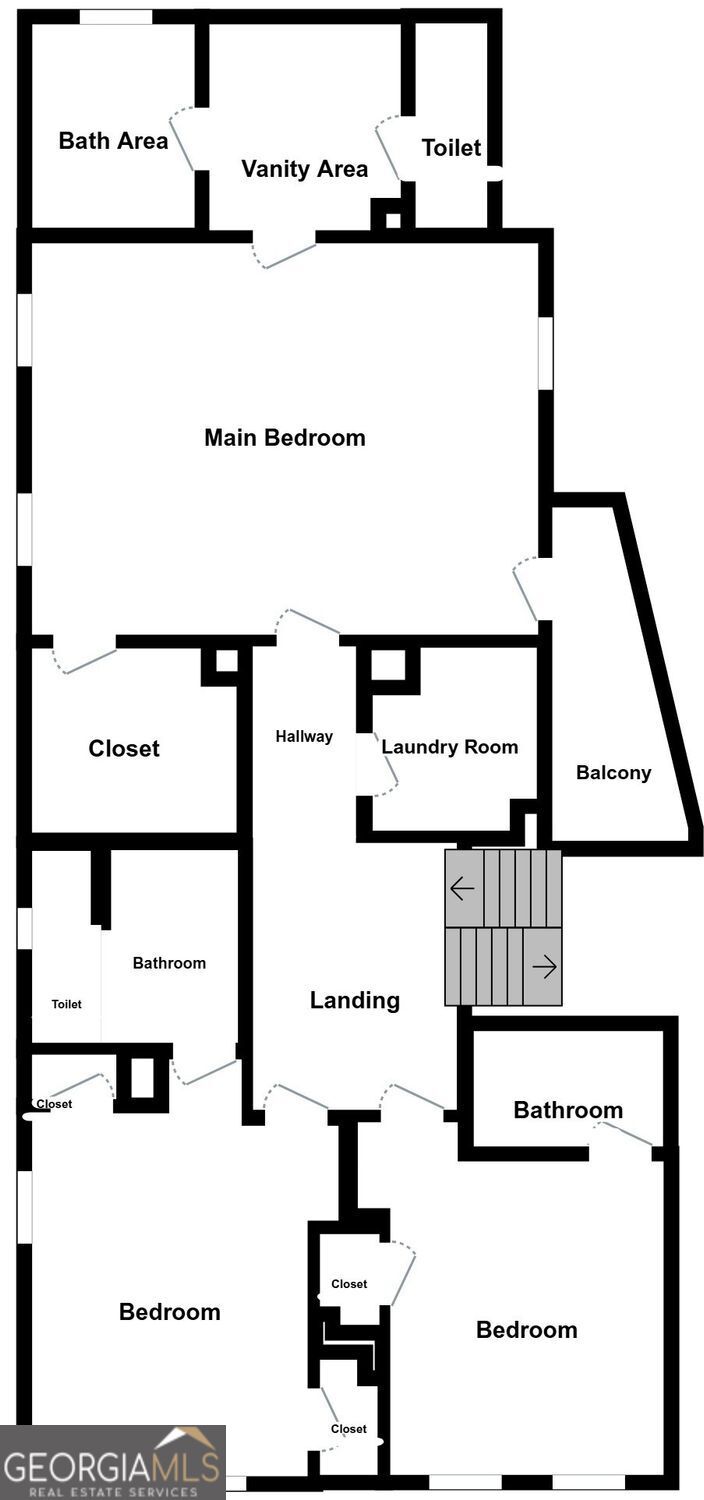
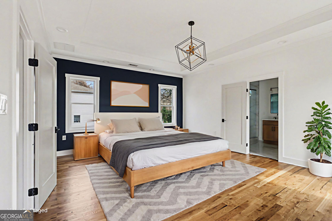
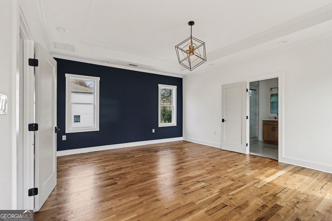
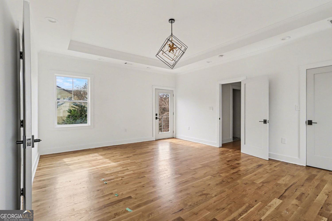
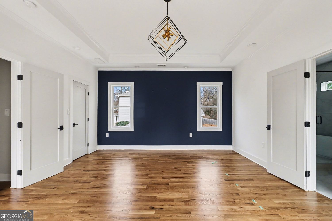
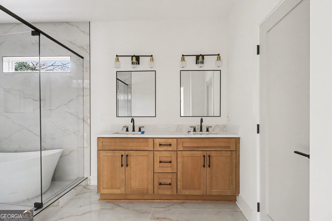
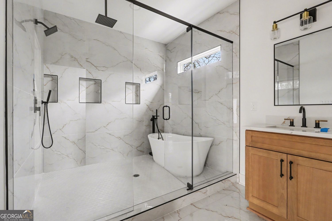
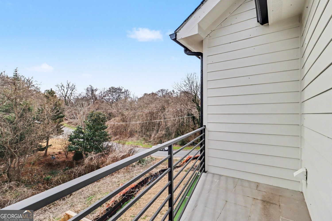
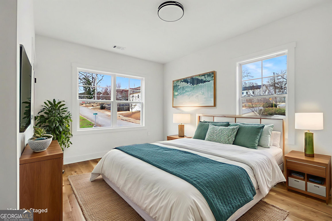
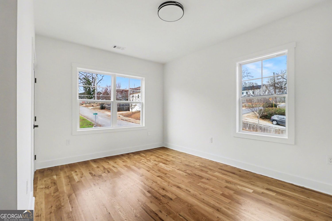
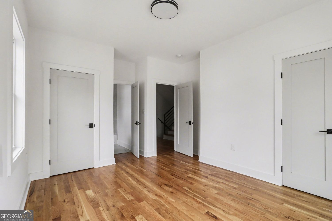
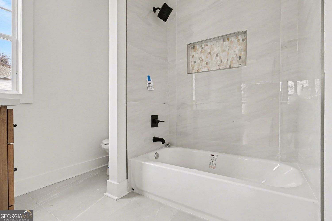
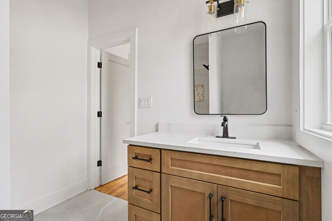
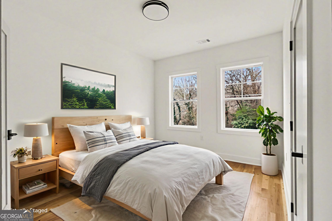
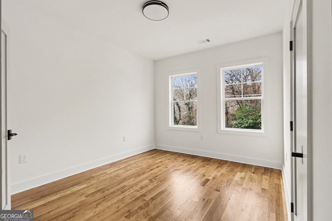
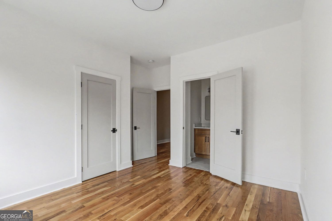
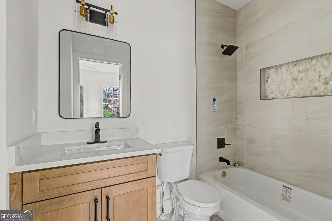
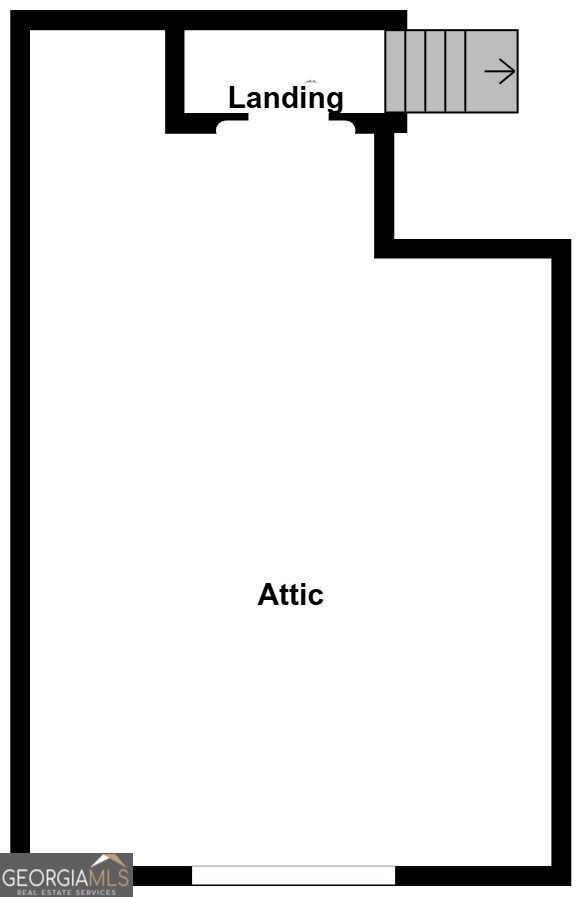
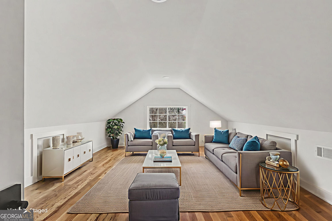
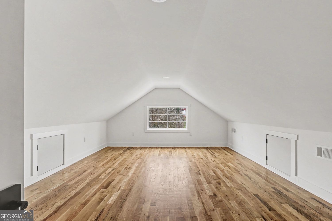
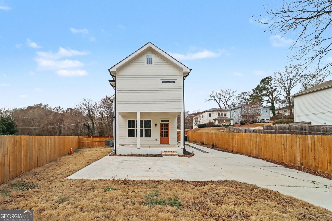
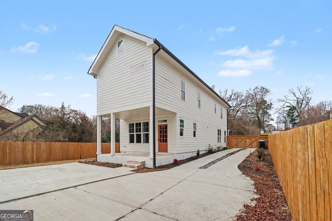
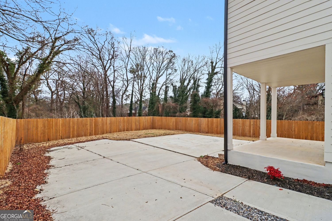
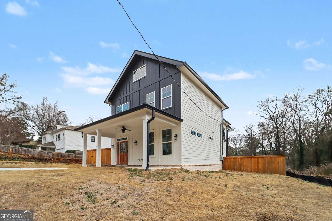
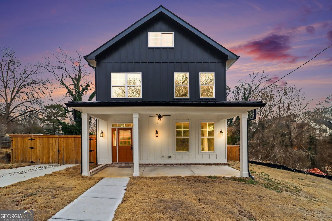
Welcome to this thoughtfully designed 4 bedroom, 4.5 bath home built in 2025, offering approximately 2,800 square feet of well-planned living space in the heart of Avondale Estates. The main level features an open-concept layout that flows easily from the great room to the kitchen and dining area-ideal for everyday living and entertaining. The kitchen is designed with both function and style in mind, complete with a large island, wine nook, and ample cabinet space. A bedroom with a private full bath on the main level adds flexibility for guests, office space, or multi-generational living. Upstairs, each of the remaining bedrooms includes its own en-suite bath, providing comfort and privacy throughout. The spacious primary suite offers a well-appointed bath and generous closet space. A third-floor bonus room creates additional flexibility and can serve as a media room, office, fitness space, or hobby area. Enjoy outdoor living with covered front and rear porches and a fully fenced backyard. With modern construction, a functional floor plan, and a convenient location near local shops, dining, and parks, this home offers both comfort and versatility in a sought-after area. Check out the walkable 3D 360 Tour, it is the next best thing to viewing the home in person.
Details
| MLS # | 10695866 |
|---|---|
| Listing Type | For Sale |
| Style | House |
| Sub-Type | Resale |
| Status | Active |
| Year | 2025 |
| Days On Site | 234 |
| Listing Provided By | Pathfinder Realty | Kelley Kesterson |
Features
| Bed(s) | 4 |
|---|---|
| Bath(s) | 5 Total |
| SQ Feet | 2,800 |
| Acreage | 0.22 |
| Property View | Yes |
Interior
| Appliances | Range, Tankless Water Heater, Disposal, Microwave |
|---|---|
| Interior Features | Other, Separate Shower, Soaking Tub, Split Bedroom Plan, Tile Bath, Vaulted Ceiling(s), Walk-In Closet(s) |
| Cooling | Ceiling Fan(s), Central Air |
| Cooling Yes / No | Yes |
| Heating | Central |
| Heating Yes / No | Yes |
| Fireplace Yes / No | Yes |
| Fireplaces Total | 1 |
| Fireplace Features | Factory Built, Family Room |
| Room Kitchen Features | Breakfast Bar, Kitchen Island |
| Room Dining Room Features | Dining Rm/Living Rm Combo |
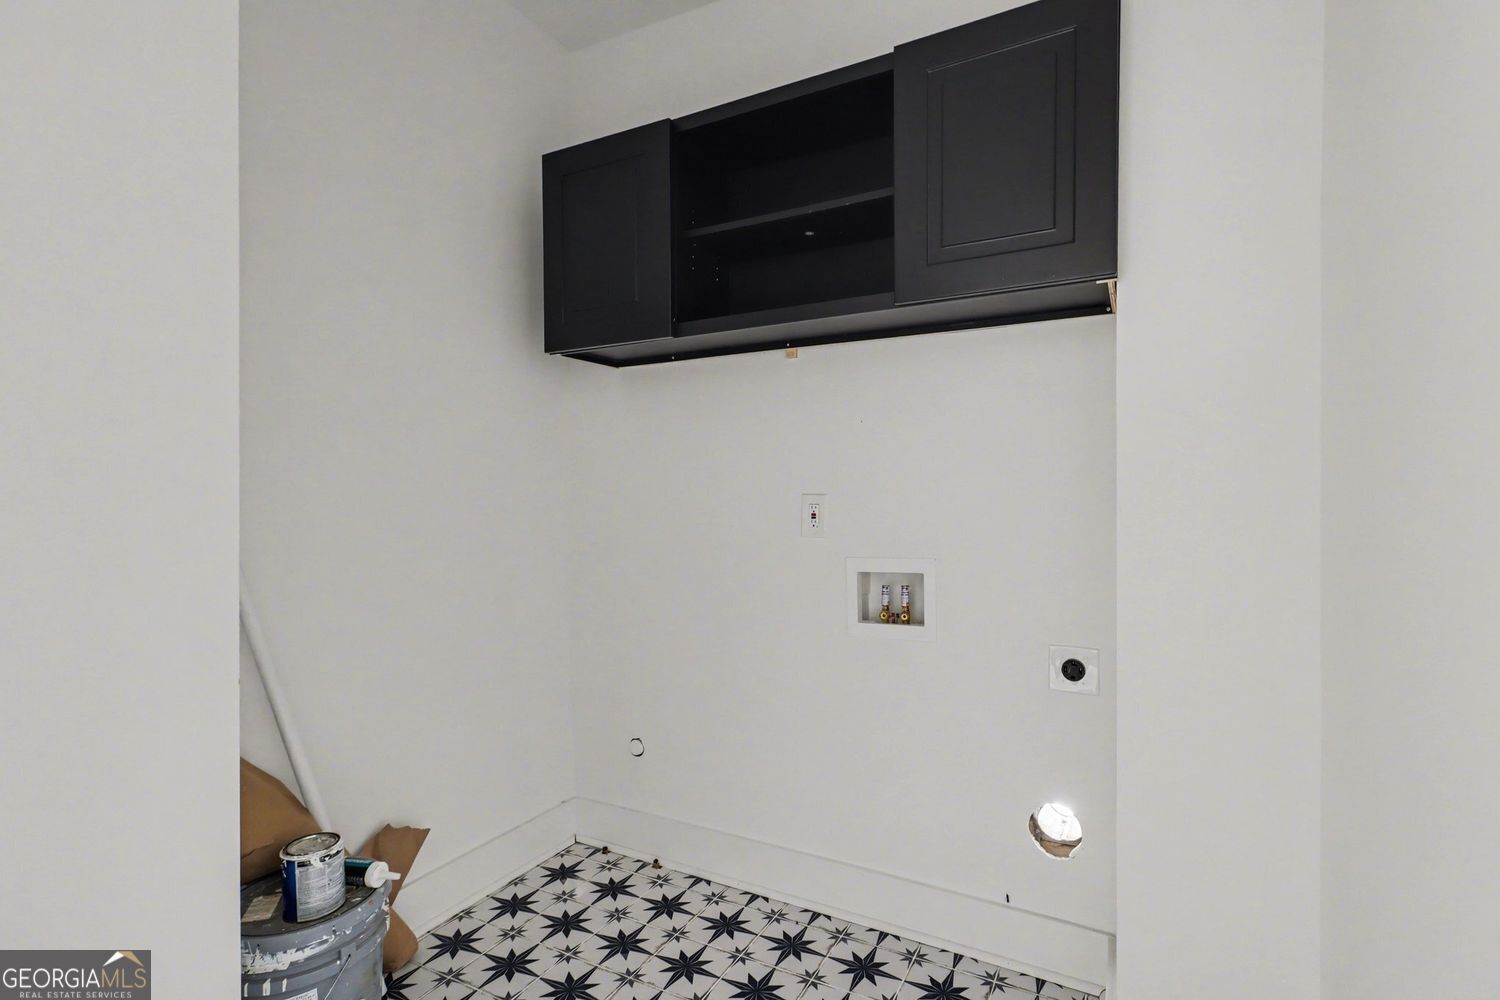
| Laundry Features | Upper Level |
Exterior
| Lot Features | Other |
|---|---|
| Construction Materials | Concrete |
| Roof | Composition |
| Fencing | Fenced, Privacy, Wood |
| Foundation Details | Slab |
| Patio And Porch Features | Deck, Porch |
Parking
| Attached Garage Yes / No | No |
|---|---|
| Garage Yes / No | No |
| Parking Features | Off Street |
Utilities
| Utilities | Cable Available, Electricity Available, High Speed Internet, Natural Gas Available, Phone Available, Water Available |
|---|---|
| Sewer | Public Sewer |
| Electric | 220 Volts |
Taxes
| Tax Annual Amount | 251 |
|---|---|
| Tax Year | 2025 |
Location
| Community Features | Near Shopping |
|---|
Area Information
| State | GA |
|---|---|
| County | DeKalb |
| City | Scottdale |
| Zip Code | 30079 |
| Area | DeKalb |
| Community Name | Avondale Estates/Scottdale |
| School District | Druid Hills |
| Elementary School | Avondale |
| High School | Druid Hills |
| Listing VS Median (in Avondale Estates/Scottdale) | |
Price: $630,000 low | high Med: $632,500 sqft: 2,800 low | high Med: 3,008 $ / sqft: $225 low | high Med: $211 On site: 234 low | high Med: 133 | |
Market Activity 30079
Request a showing
Request a showing
Contact
Learn More About This Property

| State | GA |
|---|---|
| County | DeKalb |
| City | Scottdale |
| Zip Code | 30079 |
| Area | DeKalb |
| Community Name | Avondale Estates/Scottdale |
| School District | Druid Hills |
| Elementary School | Avondale |
| High School | Druid Hills |
| Listing VS Median (in Avondale Estates/Scottdale) | |
Price: $630,000 low | high Med: $632,500 sqft: 2,800 low | high Med: 3,008 $ / sqft: $225 low | high Med: $211 On site: 234 low | high Med: 133 | |