
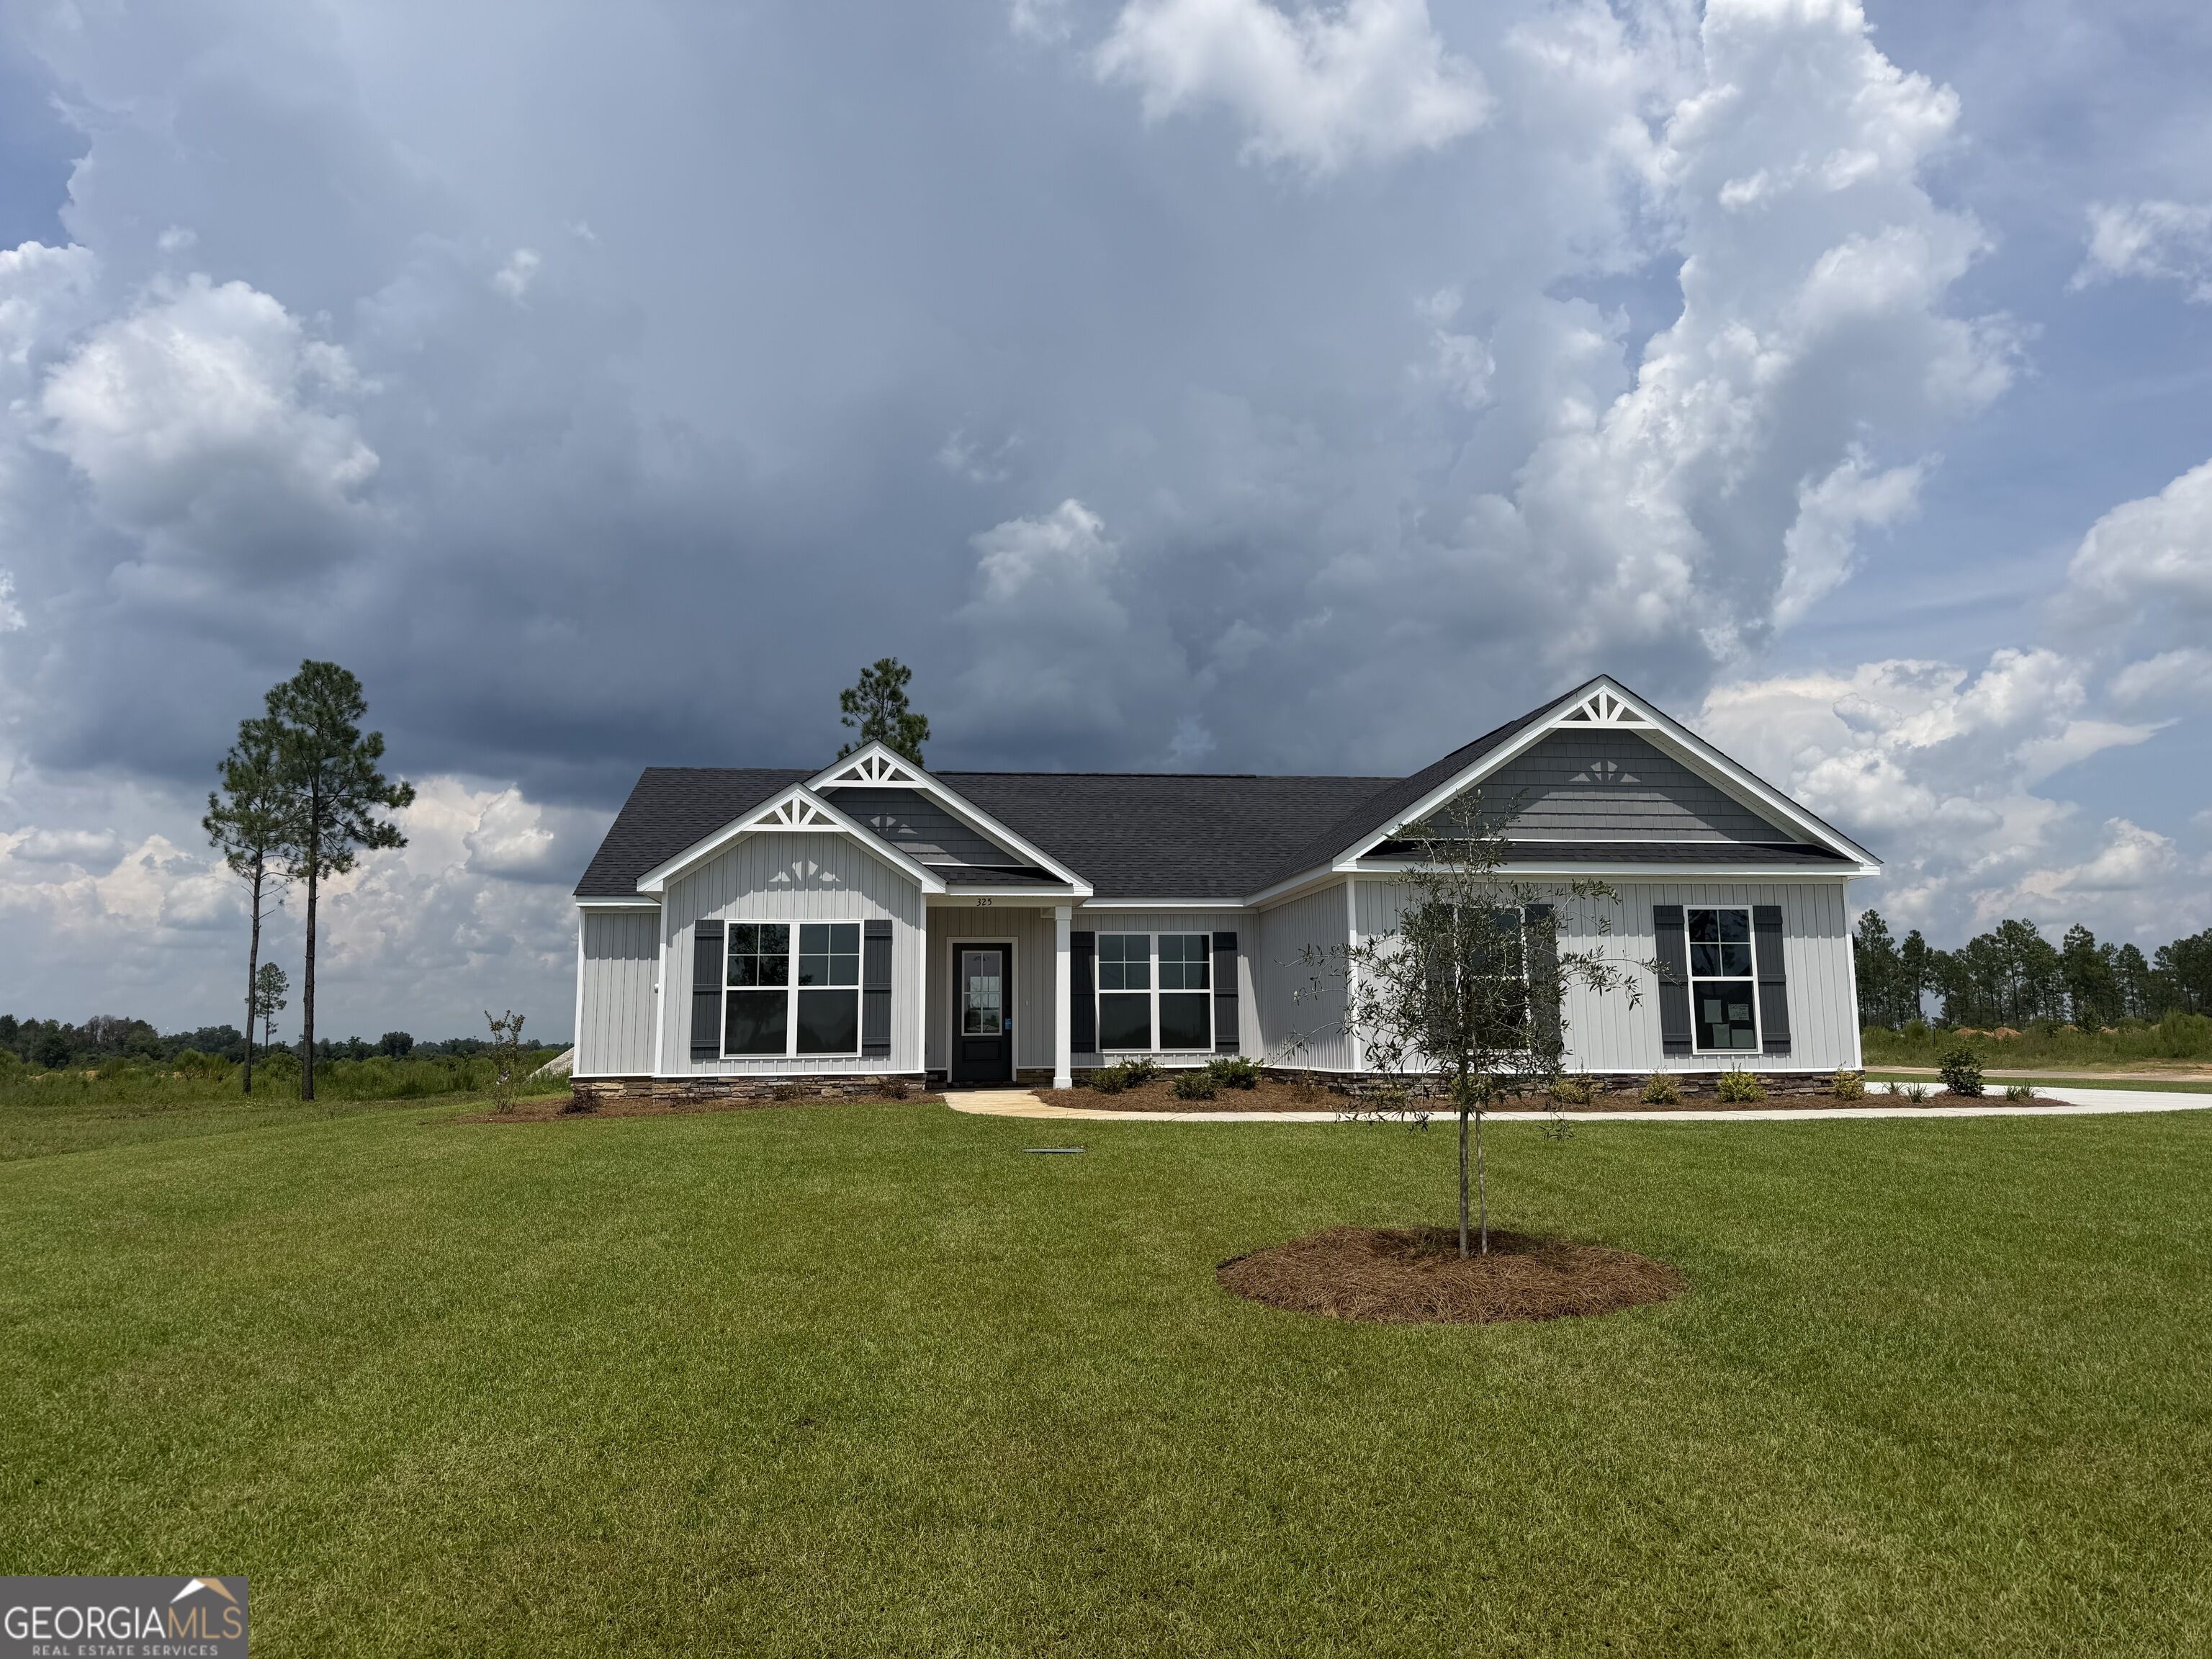
325 Livingston Bend,Statesboro, GA 30461
Statesboro, GA 30461
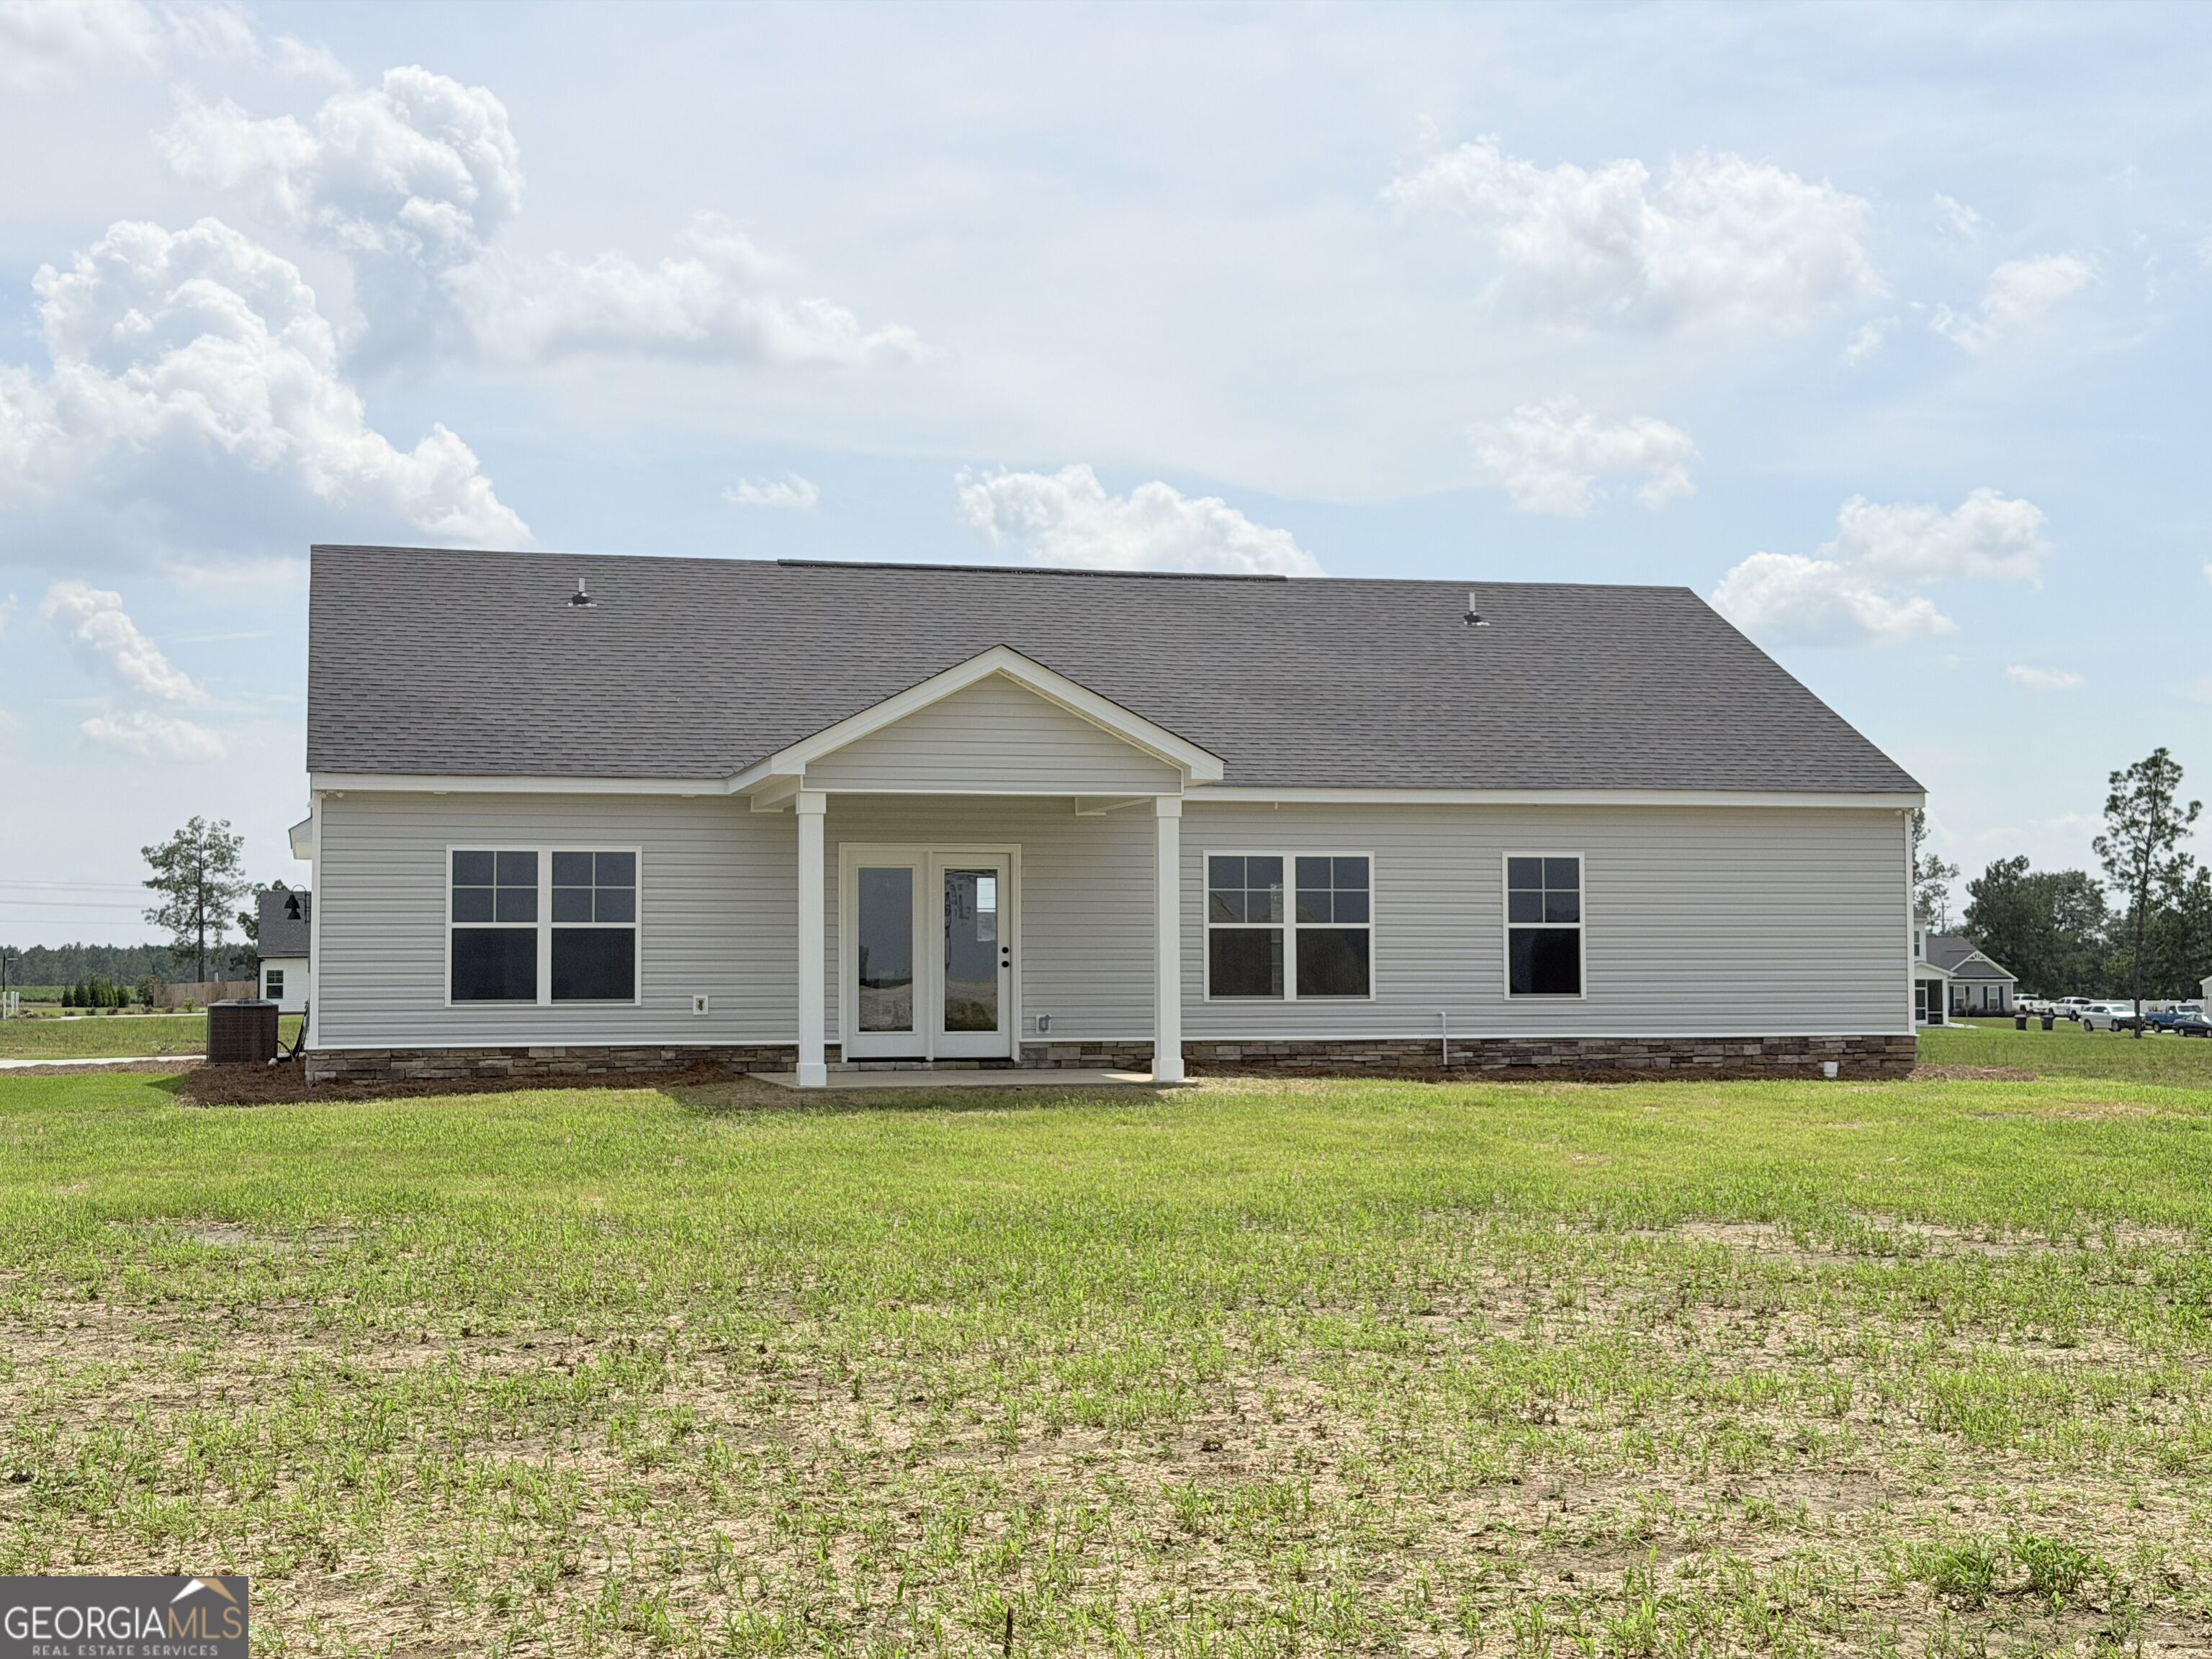

Description
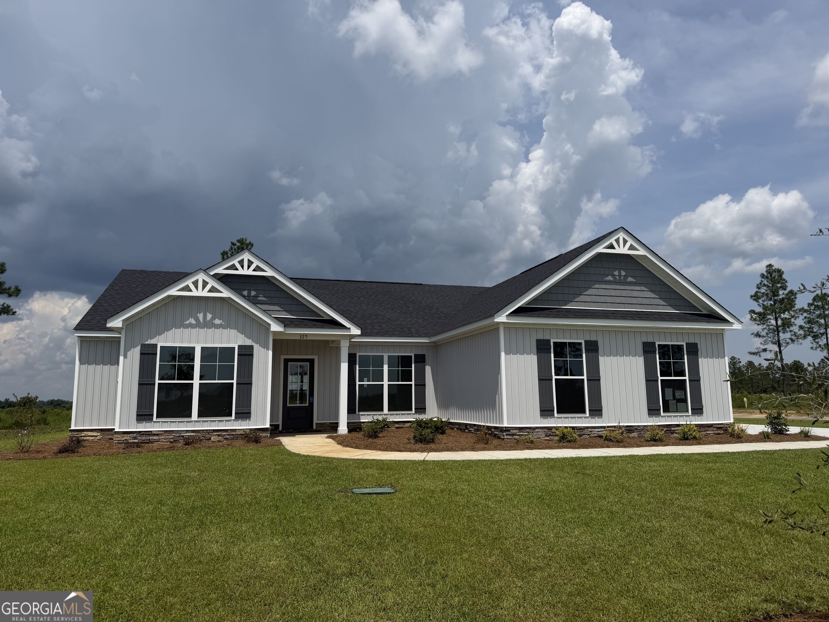
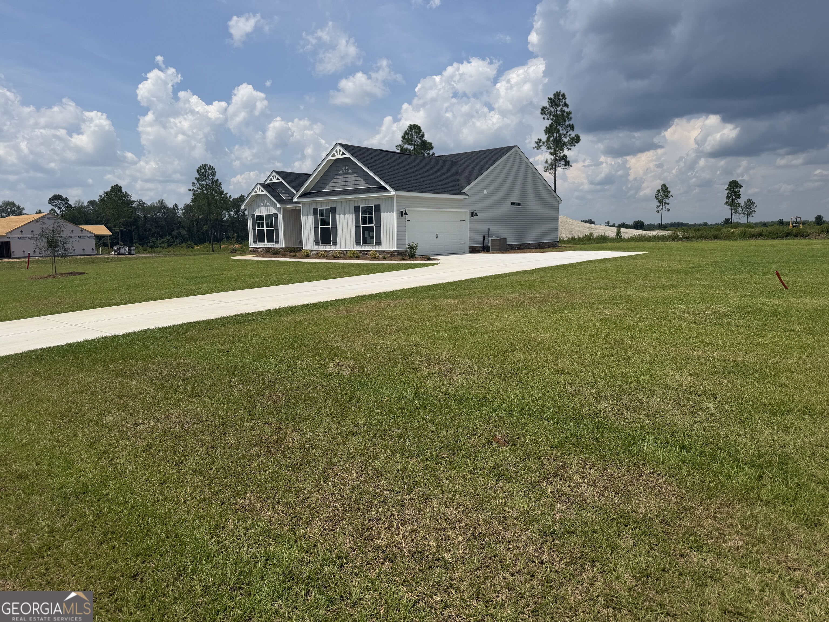
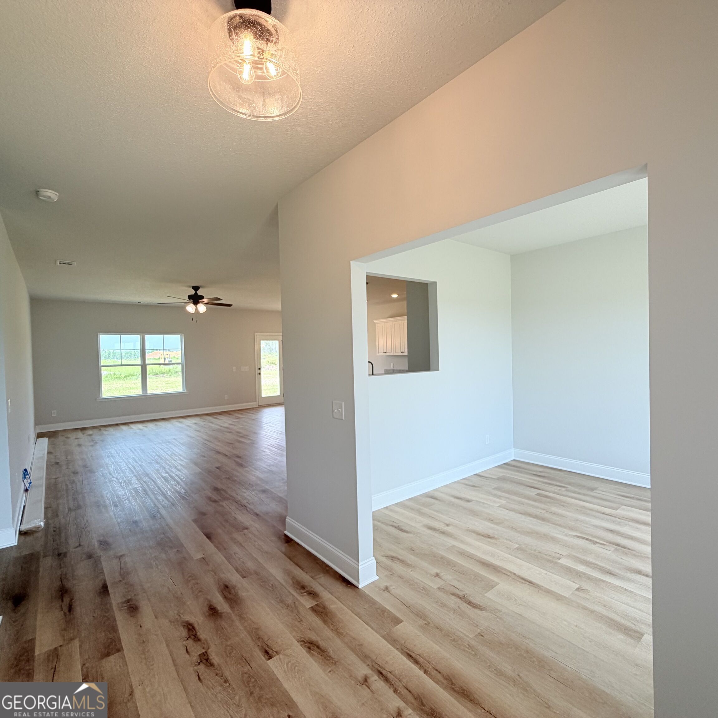
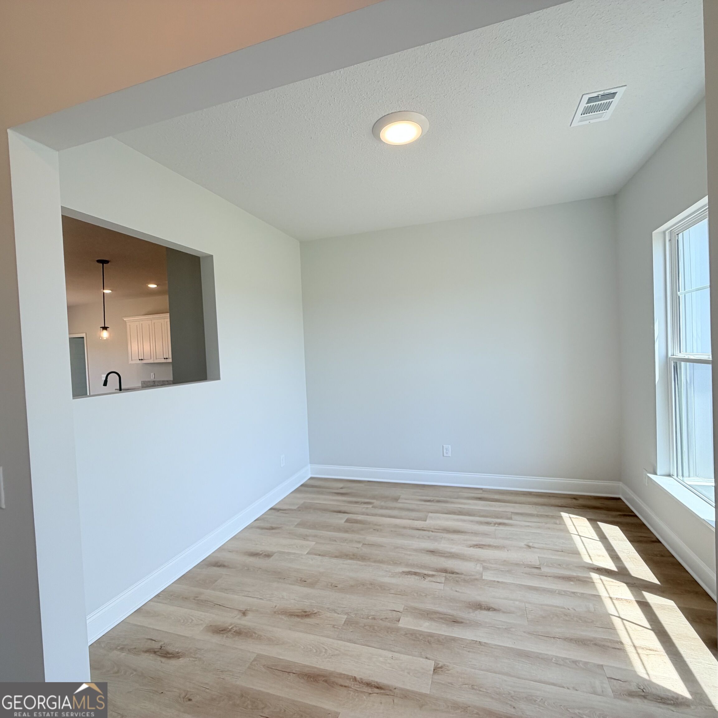
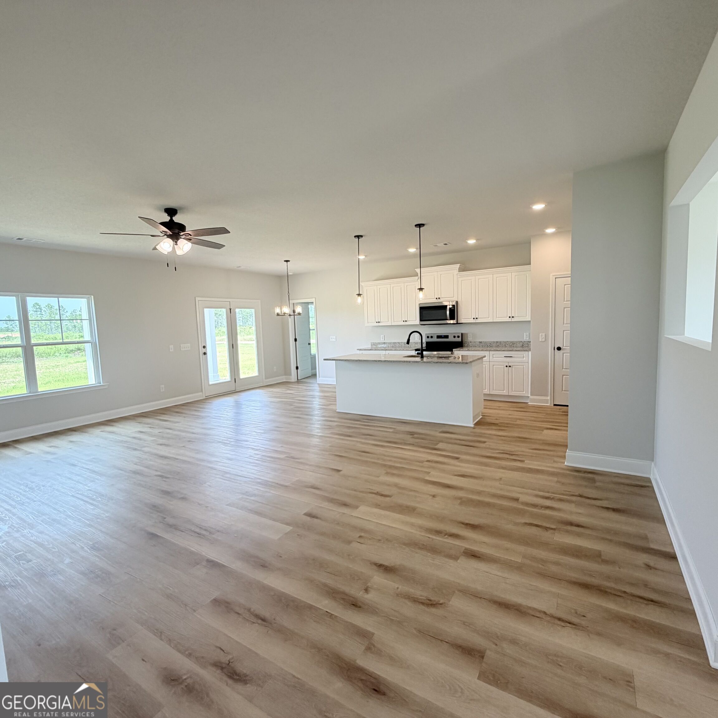
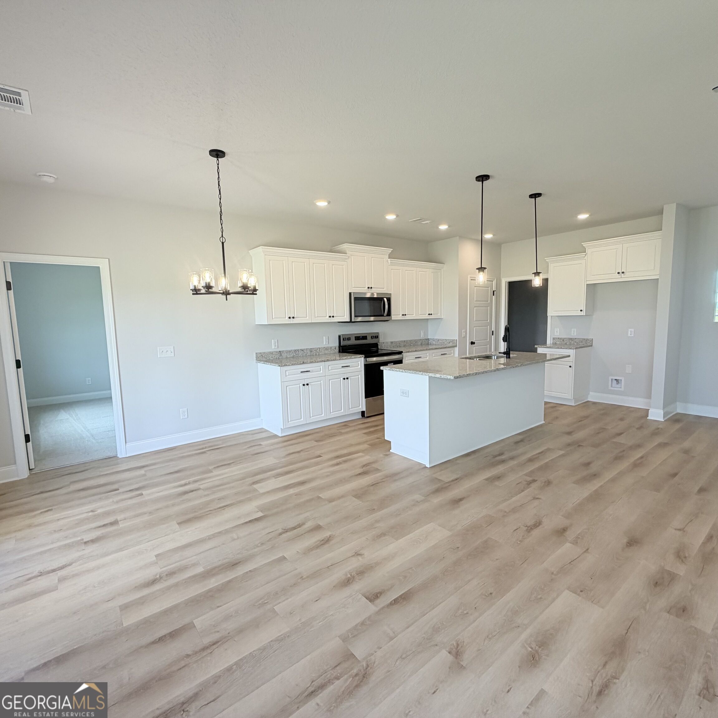
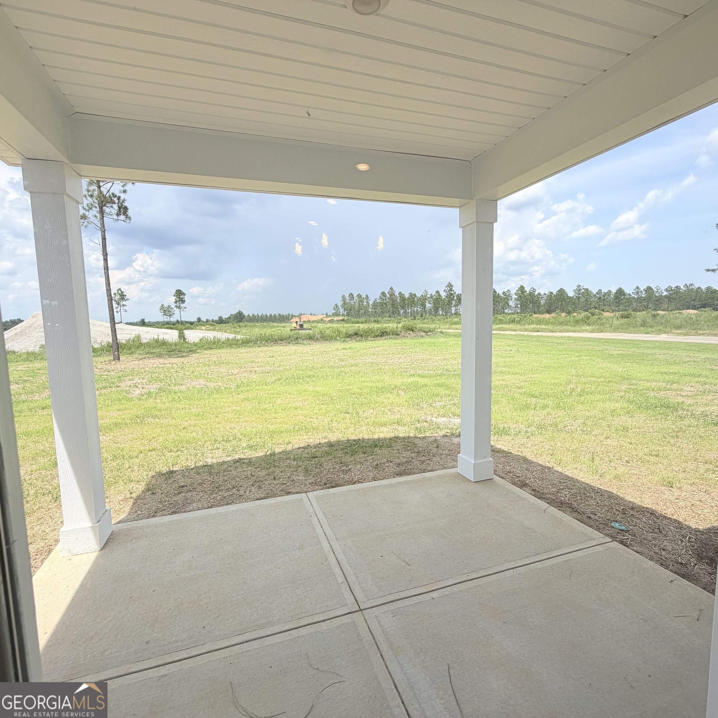
This beautiful Richfield II floor plan features 4 bedrooms, 2 full baths, and numerous upgrades throughout. From the moment you step inside, you'll appreciate the abundance of natural light flowing through the study/flex room and into the spacious great room, creating a bright and welcoming atmosphere. The kitchen is designed with both style and functionality in mind, featuring upgraded cabinetry, additional counter space, a double stainless-steel sink, and a spacious pantry. The private owner's suite offers a relaxing retreat with a large walk-in shower, double vanities, a private water closet, generous walk-in closet, and two linen closets. The desirable split-bedroom floor plan provides added privacy, while the secondary bedrooms are nicely sized with ample closet space. The guest bathroom also features double sinks and a separate walk-in shower area, making busy mornings a little easier. Step outside to the 10' x 12' recently screened in back patio, perfect for relaxing in the afternoons while overlooking the spacious 1/2-acre backyard. Builder is currently offering a $9,000 closing cost incentive with an approved lender! All incentives are subject to change at any time.
Details
| MLS # | 10831059 |
|---|---|
| Listing Type | For Sale |
| Style | House |
| HOA Dues | $175 |
| Sub-Type | Resale |
| Status | Active |
| Year | 2026 |
| Days On Site | 51 |
| Listing Provided By | BHHS Kennedy Realty | Kristen Bashlor Brown |
Features
| Bed(s) | 4 |
|---|---|
| Bath(s) | 2 Total |
| SQ Feet | 1,909 |
| Story(s) | 1 |
| Acreage | 0.56 |
Interior
| Appliances | Dishwasher, Microwave, Range, Stainless Steel Appliance(s) |
|---|---|
| Interior Features | Split Bedroom Plan, Walk-In Closet(s) |
| Cooling | Central Air, Electric, Heat Pump |
| Cooling Yes / No | Yes |
| Heating | Central |
| Heating Yes / No | Yes |
| Fireplace Yes / No | No |
| Fireplaces Total | 0 |
| Room Kitchen Features | Breakfast Bar, Kitchen Island |
| Laundry Features | Other |
Exterior
| Exterior Features | Sprinkler System |
|---|---|
| Lot Features | Corner Lot |
| Construction Materials | Stone, Vinyl Siding |
| Roof | Composition |
| Foundation Details | Slab |
| Patio And Porch Features | Patio |
| Security Features | Smoke Detector(s) |
Parking
| Attached Garage Yes / No | Yes |
|---|---|
| Garage Yes / No | Yes |
| Parking Features | Garage, Attached, Garage Door Opener, Side/Rear Entrance |
Utilities
| Utilities | Electricity Available, Water Available |
|---|---|
| Sewer | Septic Tank |
Taxes
| Tax Annual Amount | 0 |
|---|---|
| Tax Year | 2026 |
Location
| Community Features | None |
|---|
Area Information
| State | GA |
|---|---|
| County | Bulloch |
| City | Statesboro |
| Zip Code | 30461 |
| Area | Bulloch |
| Community Name | Rexford |
| School District | Statesboro |
| Elementary School | Langston Chapel |
| High School | Statesboro |
| Listing VS Median (in Rexford) | |
Price: $334,900 low | high Med: $324,650 sqft: 1,909 low | high Med: 1,867 $ / sqft: $175 low | high Med: $174 On site: 51 low | high Med: 103 | |
Market Activity 30461
Request a showing
Request a showing
Contact
Learn More About This Property

| State | GA |
|---|---|
| County | Bulloch |
| City | Statesboro |
| Zip Code | 30461 |
| Area | Bulloch |
| Community Name | Rexford |
| School District | Statesboro |
| Elementary School | Langston Chapel |
| High School | Statesboro |
| Listing VS Median (in Rexford) | |
Price: $334,900 low | high Med: $324,650 sqft: 1,909 low | high Med: 1,867 $ / sqft: $175 low | high Med: $174 On site: 51 low | high Med: 103 | |