
3197 Shumard Way,Marietta, GA 30064
Marietta, GA 30064


Description
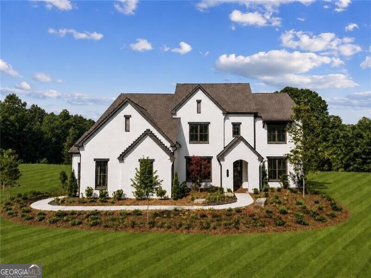
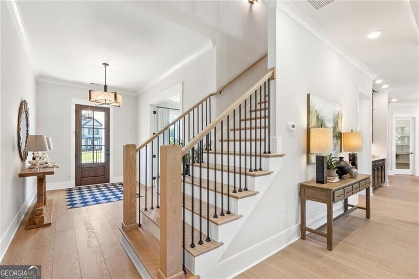
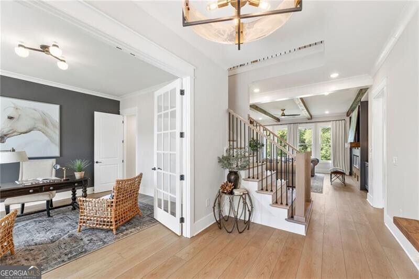
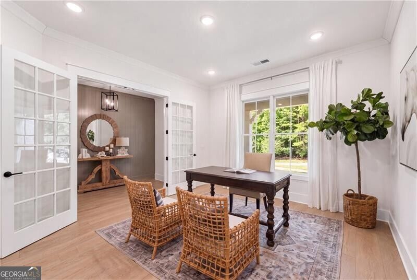
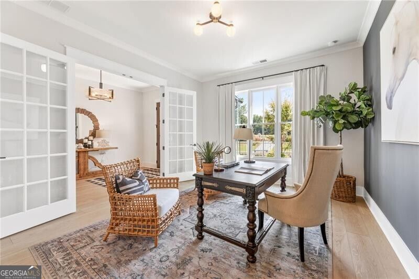
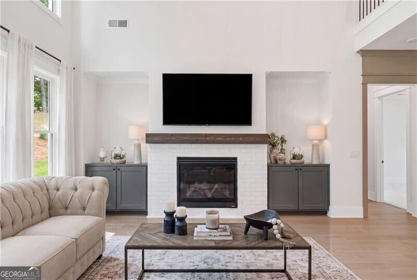
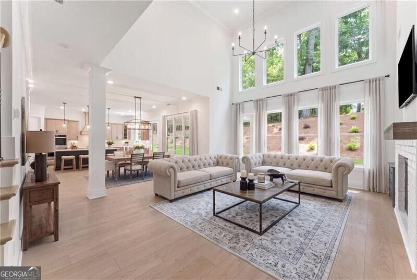
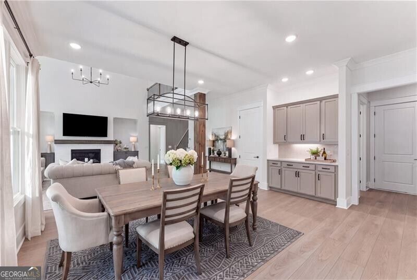
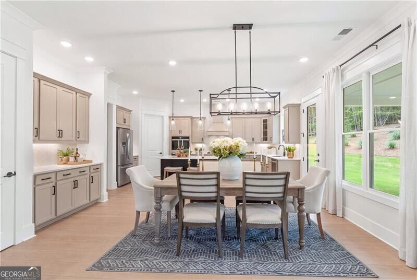
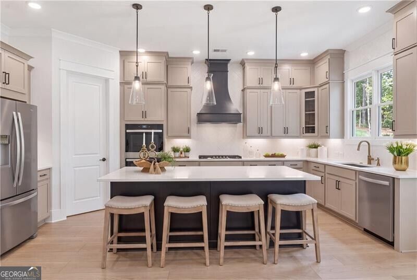
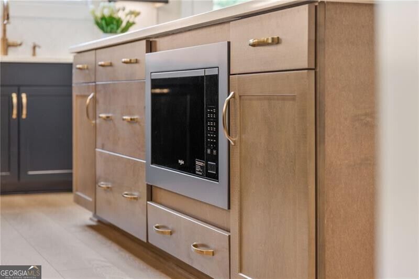
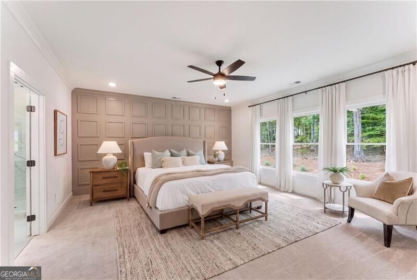
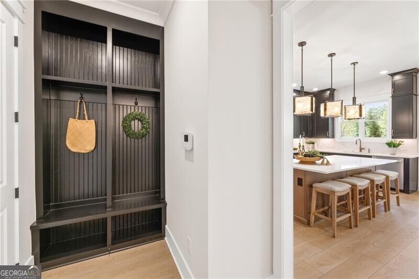
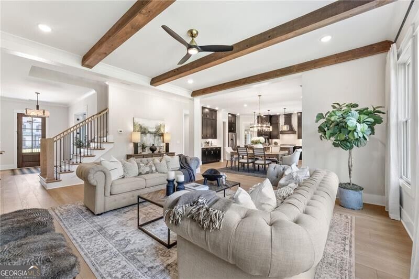
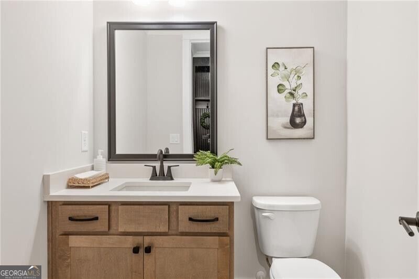
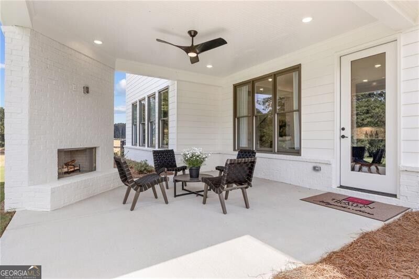
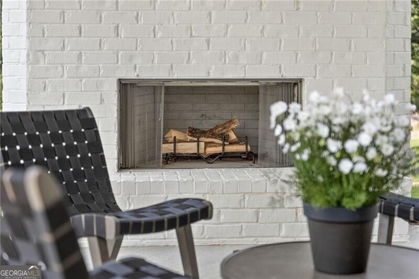
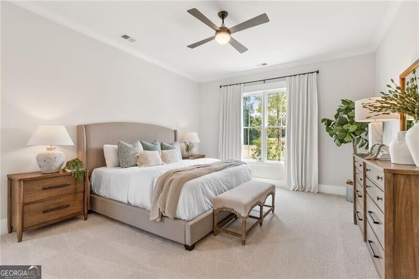
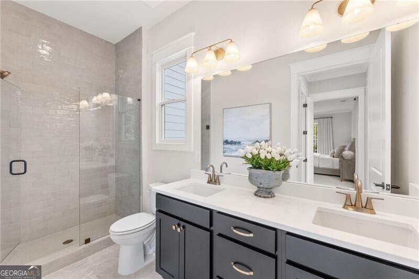
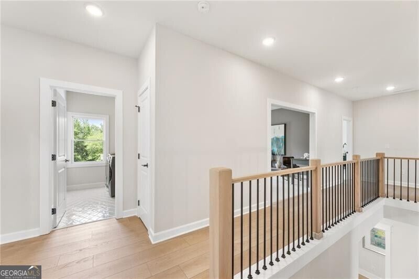
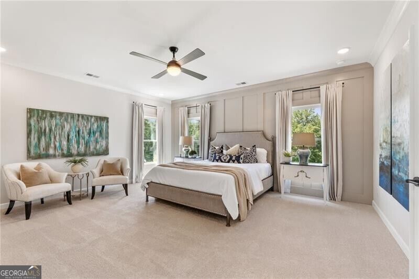
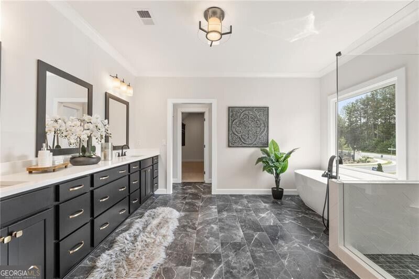
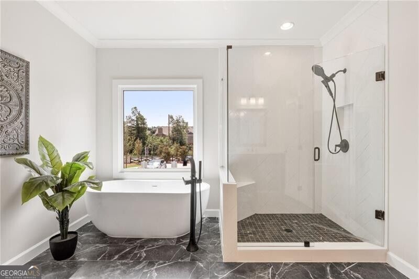
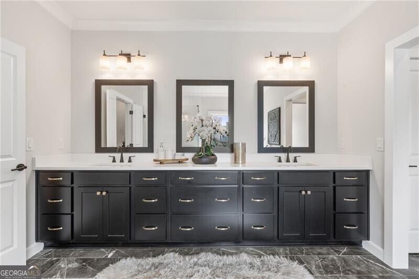
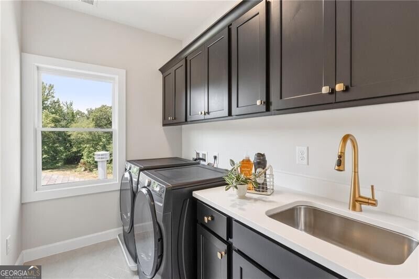
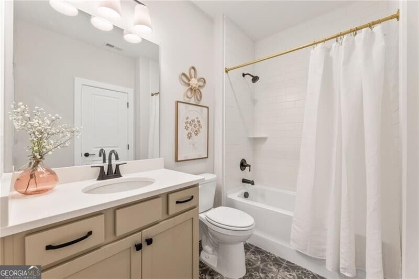
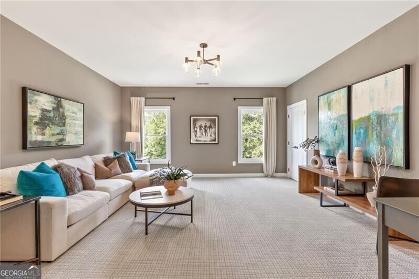
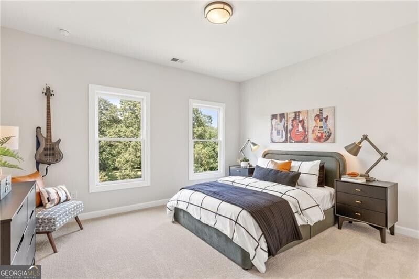
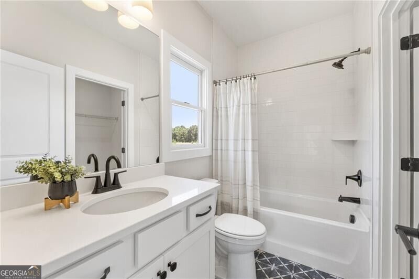
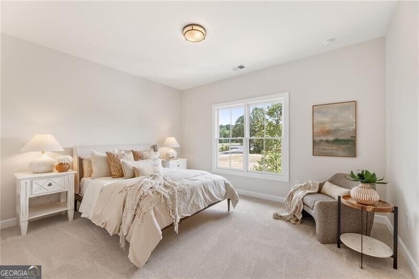
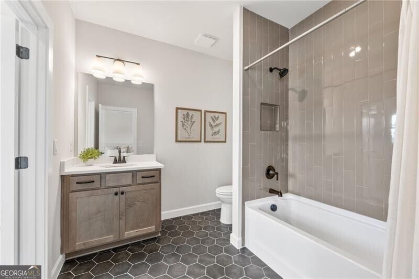
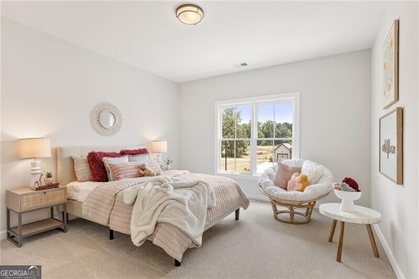
A rare opportunity to own brand-new construction on a 1 acre estate lot in the established Oak Grove neighborhood! Traton Homes brings its popular Presley plan to this beautiful basement homesite in West Cobb, featuring a three-car garage, dedicated media room, and finished basement space. Designed for both everyday living and effortless entertaining, the Presley offers an open main level with a spacious family room, beautifully appointed kitchen, separate dining room, office on main and guest suite with full bath. The chef's kitchen showcases stained cabinetry, Calacatta quartz countertops and backsplash, stainless steel appliances and custom stained chimney hood. Just off the kitchen, the covered rear deck with outdoor fireplace creates an inviting additional living space overlooking the private backyard that is perfect for an in-ground pool. The family room is anchored by a striking fireplace with a stained cedar mantel, adding warmth and architectural character to the open living areas. Upstairs, the spacious primary suite with oversized closet and spa like bath with free standing tub and glass enclosed shower. The generously sized secondary bedrooms on the second level each with its own private bath are exceptional for privacy and convenience. A dedicated media room/playroom offers the perfect space for movie nights, game days, or relaxing with family and friends. The terrace level will have a finished bedroom, full bath and rec room/media room, plus space for an office or workout room and unfinished space for storage and patio overlooking the backyard. A two car, side entry garage with breezeway leading to 3rd bay is an added luxury. With thoughtful design, elevated finishes, and the rare combination of new construction in an established neighborhood, this Presley plan is an exceptional opportunity in sought-after West Cobb. Timeless exterior finishes include painted brick in a warm cream palette, complemented by contrasting architectural accents that create a fresh yet classic aesthetic while honoring the established character of Oak Grove. The backyard offers plenty of level space perfect for a pool and plenty of additional green space as well as the lot is lined with mature trees giving you complete privacy. Enjoy a sought-after West Cobb location in the Kennesaw Mountain High School district, just minutes from Mount Paran Christian School and Marietta Country Club, with convenient access to shopping, dining, and recreation. Photos of the finished home are representative and exact finishes and colors are available via agent. Thoughtfully crafted by locally owned Traton Homes, this exceptional residence in Oak Grove offers the opportunity to experience altogether more thoughtful design, more elevated finishes, and more space to live, gather, and enjoy.
Details
| MLS # | 10831721 |
|---|---|
| Listing Type | For Sale |
| Style | House |
| Sub-Type | Resale |
| Status | Active |
| Year | 2026 |
| Days On Site | 47 |
| Listing Provided By | Ansley RE|Christie's Int'l RE | Jaydee A. Smith |
Features
| Bed(s) | 6 |
|---|---|
| Bath(s) | 7 Total |
| SQ Feet | 5,532 |
| Basement | Y |
| Story(s) | 2 |
| Acreage | 1.00 |
Interior
| Appliances | Dishwasher, Disposal, Double Oven, Microwave |
|---|---|
| Interior Features | Beamed Ceilings, In-Law Floorplan, Separate Shower, Soaking Tub, Split Bedroom Plan, Walk-In Closet(s) |
| Cooling | Central Air, Electric, Zoned |
| Cooling Yes / No | Yes |
| Heating | Heat Pump, Natural Gas, Zoned |
| Heating Yes / No | Yes |
| Fireplace Yes / No | Yes |
| Fireplaces Total | 2 |
| Fireplace Features | Factory Built, Gas Starter, Outside |
| Window Features | Double Pane Windows |
| Room Kitchen Features | Breakfast Area, Breakfast Bar, Kitchen Island, Walk-in Pantry |
| Room Dining Room Features | Seats 12+, Separate Room |
| Laundry Features | Upper Level |
Exterior
| Exterior Features | Sprinkler System |
|---|---|
| Lot Features | Cul-De-Sac, Level, Private |
| Construction Materials | Brick |
| Roof | Composition |
| Patio And Porch Features | Patio |
| Security Features | Carbon Monoxide Detector(s), Smoke Detector(s) |
Parking
| Attached Garage Yes / No | Yes |
|---|---|
| Garage Yes / No | Yes |
| Parking Features | Garage, Attached |
Utilities
| Utilities | Cable Available, Electricity Available, High Speed Internet, Natural Gas Available, Phone Available, Sewer Available, Underground Utilities, Water Available |
|---|---|
| Sewer | Public Sewer |
| Electric | 220 Volts |
Taxes
| Tax Annual Amount | 2169 |
|---|---|
| Tax Year | 2025 |
Location
| Community Features | Sidewalks, Street Lights, Walk To Schools, Near Shopping |
|---|
Area Information
| State | GA |
|---|---|
| County | Cobb |
| City | Marietta |
| Zip Code | 30064 |
| Area | Cobb |
| Community Name | Oak Grove |
| School District | Kennesaw Mountain |
| Elementary School | Hayes |
| High School | Kennesaw Mountain |
| Listing VS Median (in Oak Grove) | |
Price: $1,559,900 low | high Med: $539,900 sqft: 5,532 low | high Med: 2,854 $ / sqft: $282 low | high Med: $189 On site: 47 low | high Med: 44 | |
Market Activity 30064
Request a showing
Request a showing
Contact
Learn More About This Property

| State | GA |
|---|---|
| County | Cobb |
| City | Marietta |
| Zip Code | 30064 |
| Area | Cobb |
| Community Name | Oak Grove |
| School District | Kennesaw Mountain |
| Elementary School | Hayes |
| High School | Kennesaw Mountain |
| Listing VS Median (in Oak Grove) | |
Price: $1,559,900 low | high Med: $539,900 sqft: 5,532 low | high Med: 2,854 $ / sqft: $282 low | high Med: $189 On site: 47 low | high Med: 44 | |