309 Barney Run,Statesboro, GA 30458
Statesboro, GA 30458

Description
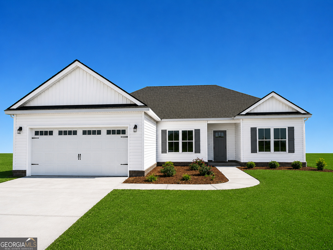
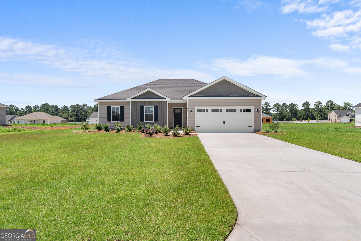
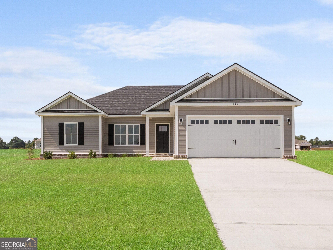
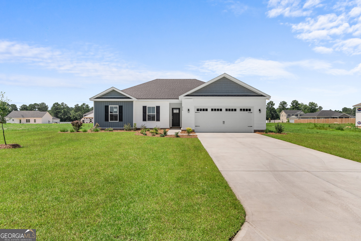
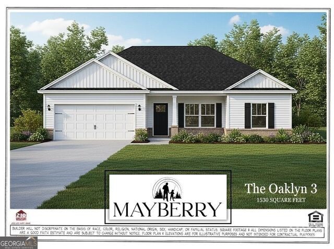
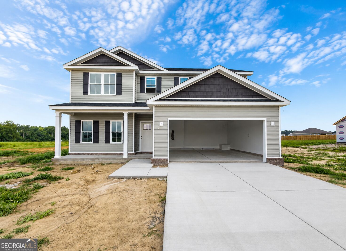
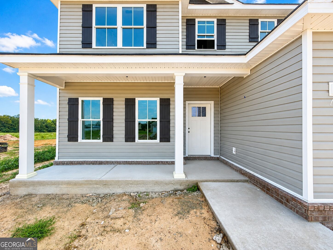
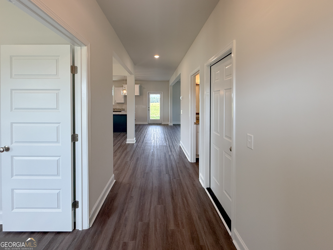
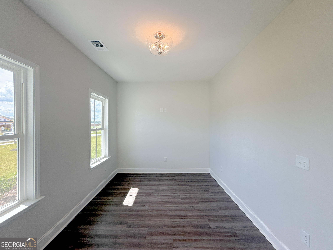
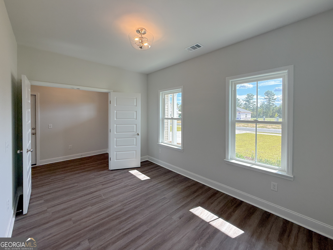
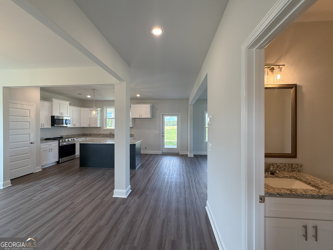
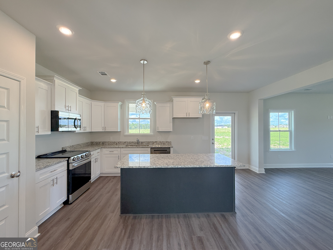
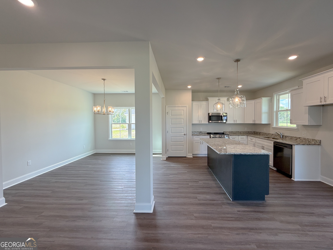
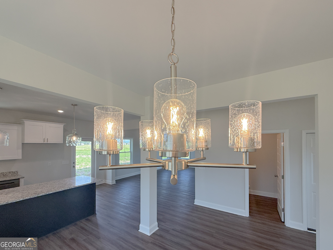
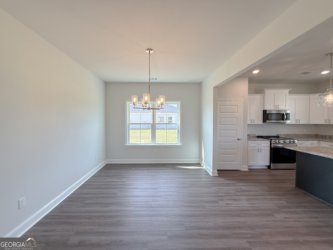
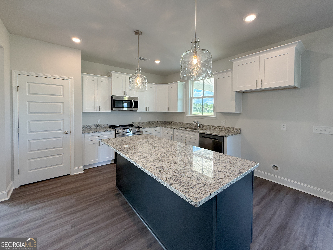
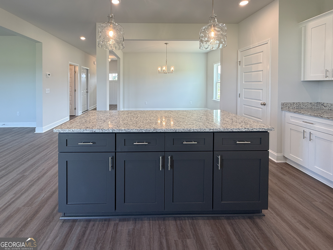
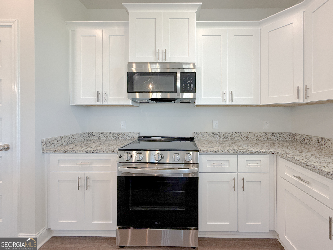
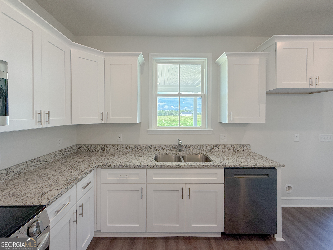
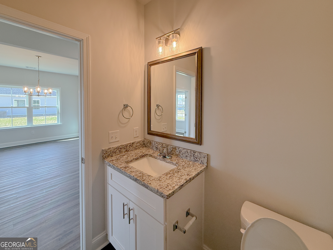
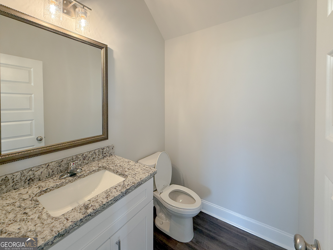
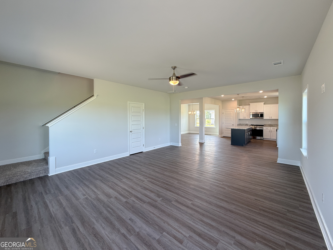
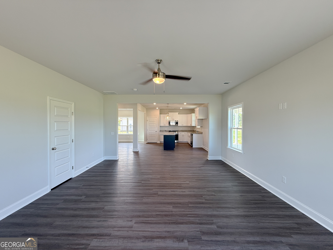
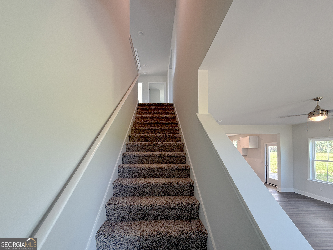
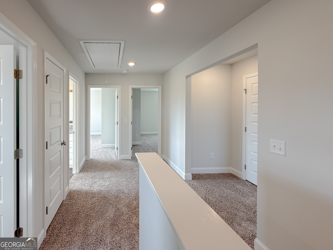
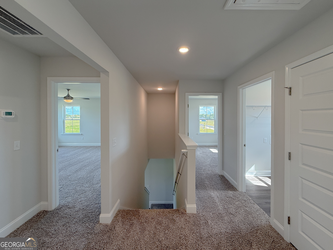
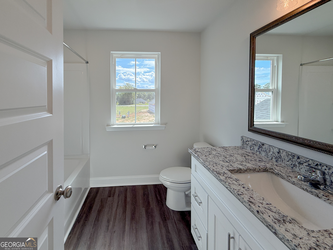
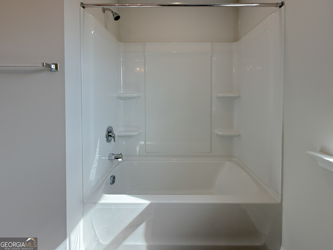
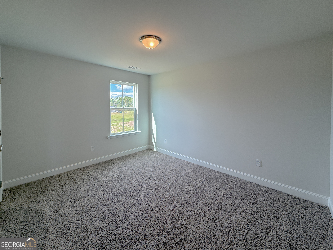
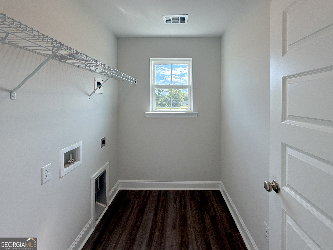
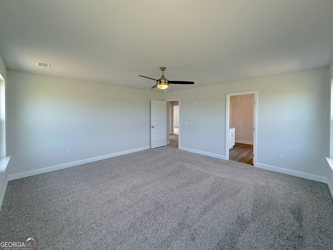
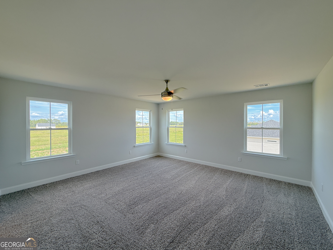
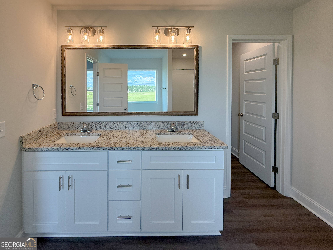
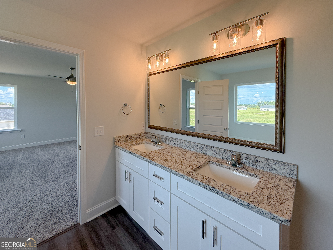
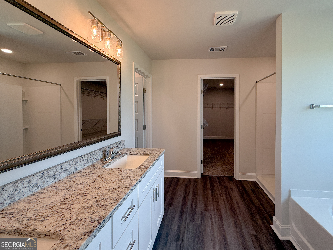
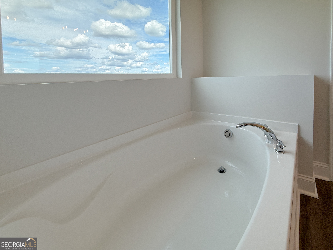
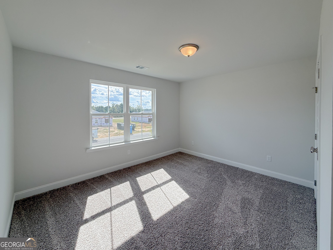
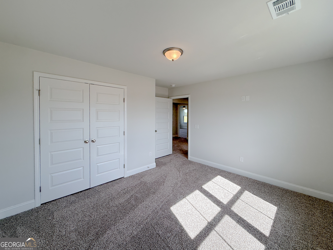
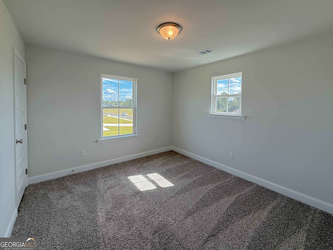
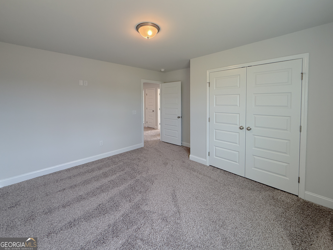
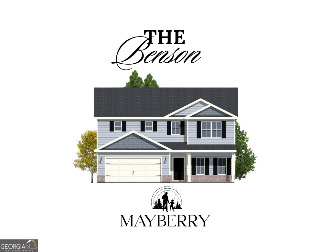
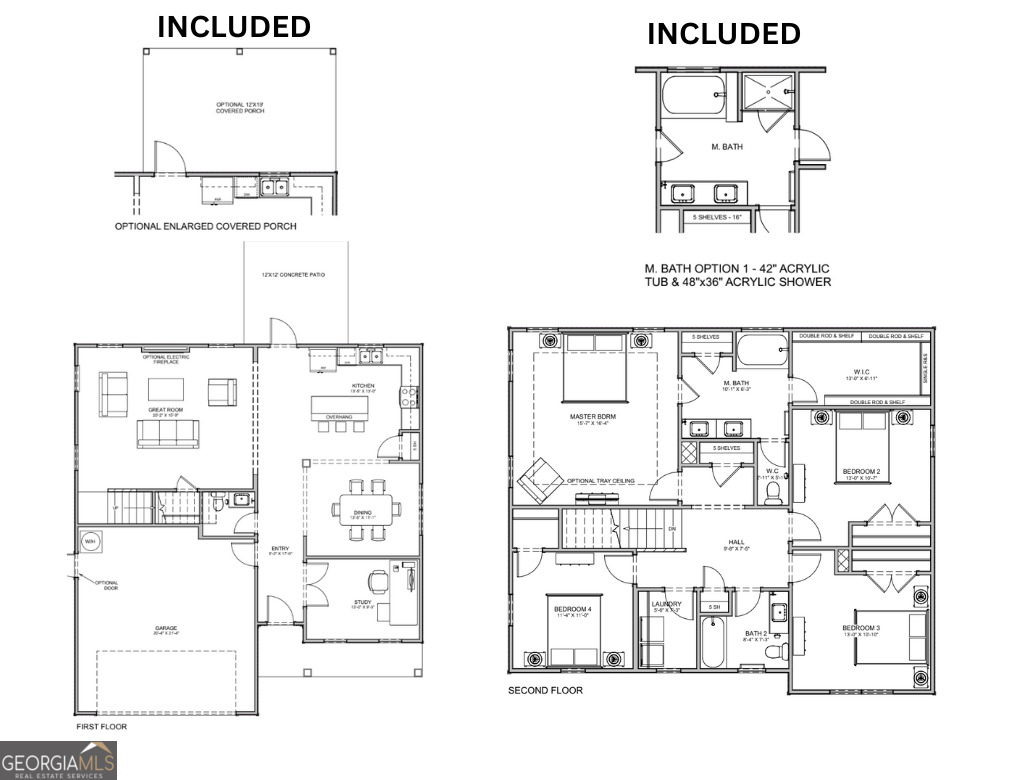
Welcome to The Benson Plan, a stunning 4-bedroom, 2.5-bath home with 2,371 sqft of modern comfort in the Mayberry Subdivision of Statesboro. This thoughtfully designed layout features 9' ceilings, a welcoming study off the entryway, and a beautiful kitchen with an expansive island, granite countertops throughout, and stainless steel appliances including a smooth-top range, microwave, and dishwasher. The spacious primary suite offers an en suite bath with double vanities, a separate shower and soaking tub, and a walk-in closet, while three additional bedrooms and another full bath provide plenty of space for family or guests. Each bathroom includes granite countertops and framed mirrors for a cohesive look. Additional highlights include crown molding and chair rail in the foyer and dining room, vinyl siding with a brick skirt, a 12'x19' covered patio with ceiling fan, a two-car garage, an upstairs laundry room, and a programmable irrigation system. *This home is currently under construction with an estimated completion date of October 2026. Photos are for illustrative purposes only, and renderings or finishes are subject to change at the builder's discretion. Take advantage of $15,000 in builder incentives for a limited time, plus our Preferred Lender Program offering up to a 1% lender credit, the perfect opportunity to make this beautiful new home yours in Mayberry Subdivision!*
Details
| MLS # | 10753891 |
|---|---|
| Listing Type | For Sale |
| Style | House |
| HOA Dues | $200 |
| Sub-Type | Resale |
| Status | Active |
| Year | 2026 |
| Days On Site | 160 |
| Listing Provided By | Cumberland Nine Realty | Mitchell Ball |
Features
| Bed(s) | 4 |
|---|---|
| Bath(s) | 3 Total |
| SQ Feet | 2,371 |
| Story(s) | 2 |
| Acreage | 0.54 |
Interior
| Appliances | Dishwasher, Microwave, Range, Stainless Steel Appliance(s) |
|---|---|
| Interior Features | Double Vanity, Separate Shower, Soaking Tub, Walk-In Closet(s) |
| Cooling | Ceiling Fan(s), Central Air |
| Cooling Yes / No | Yes |
| Heating | Central, Electric |
| Heating Yes / No | Yes |
| Fireplace Yes / No | No |
| Fireplaces Total | 0 |
| Room Kitchen Features | Kitchen Island, Pantry |
| Laundry Features | Upper Level |
Exterior
| Exterior Features | Sprinkler System |
|---|---|
| Lot Features | Level |
| Construction Materials | Brick, Vinyl Siding |
| Roof | Composition |
| Patio And Porch Features | Patio, Porch |
Parking
| Attached Garage Yes / No | No |
|---|---|
| Garage Yes / No | Yes |
| Parking Features | Garage |
Utilities
| Utilities | Electricity Available, Water Available |
|---|---|
| Sewer | Septic Tank |
Taxes
| Tax Annual Amount | 1 |
|---|---|
| Tax Year | 24 |
Location
| Community Features | Sidewalks, Street Lights |
|---|
Area Information
| State | GA |
|---|---|
| County | Bulloch |
| City | Statesboro |
| Zip Code | 30458 |
| Area | Bulloch |
| Community Name | Mayberry |
| School District | Statesboro |
| Elementary School | Langston Chapel |
| High School | Statesboro |
| Listing VS Median (in Mayberry) | |
Price: $363,400 low | high Med: $289,900 sqft: 2,371 low | high Med: 1,530 $ / sqft: $153 low | high Med: $189 On site: 160 low | high Med: 112 | |
Market Activity 30458
Request a showing
Request a showing
Contact
Learn More About This Property

| State | GA |
|---|---|
| County | Bulloch |
| City | Statesboro |
| Zip Code | 30458 |
| Area | Bulloch |
| Community Name | Mayberry |
| School District | Statesboro |
| Elementary School | Langston Chapel |
| High School | Statesboro |
| Listing VS Median (in Mayberry) | |
Price: $363,400 low | high Med: $289,900 sqft: 2,371 low | high Med: 1,530 $ / sqft: $153 low | high Med: $189 On site: 160 low | high Med: 112 | |