3086 Holly Mill Run,Marietta, GA 30062
Marietta, GA 30062

Description
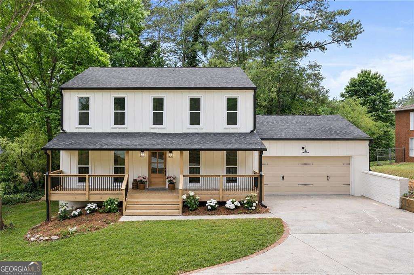
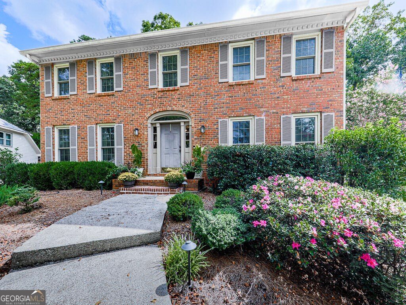
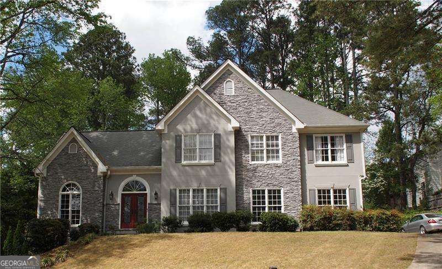
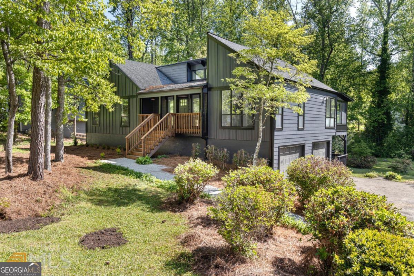
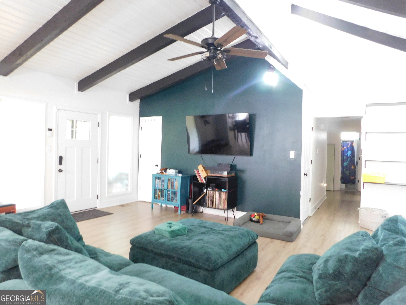
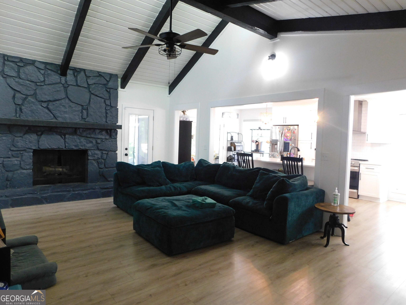
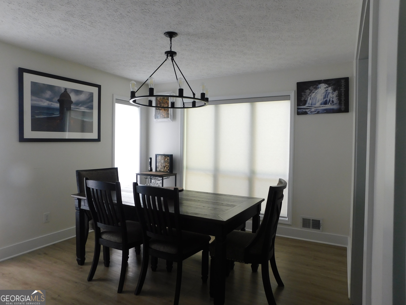
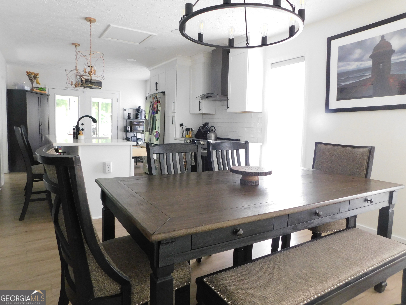
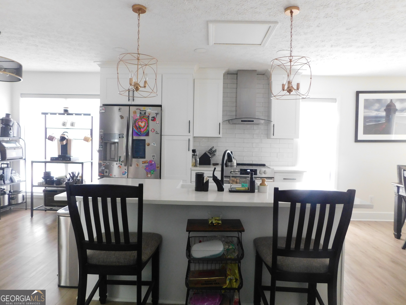
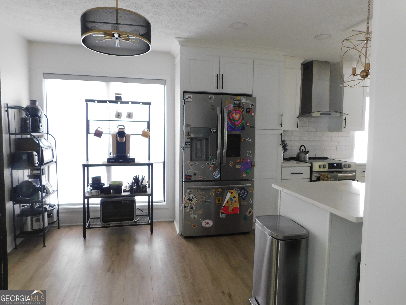
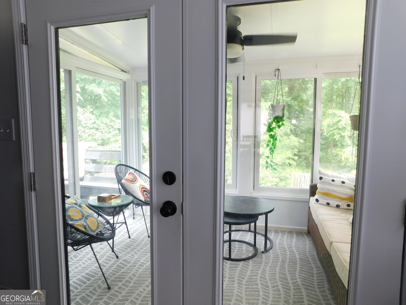
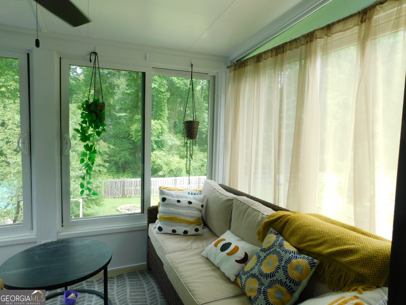
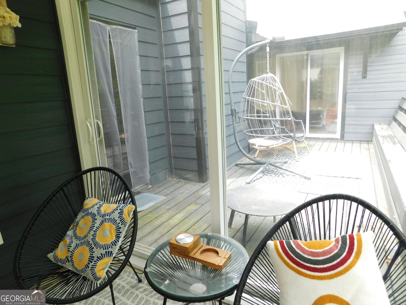
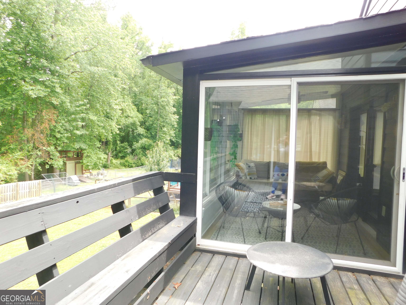
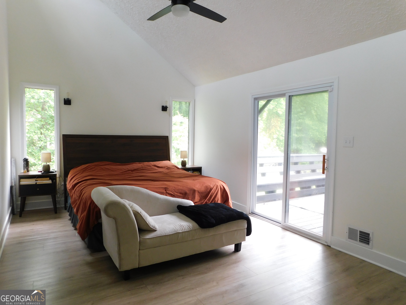
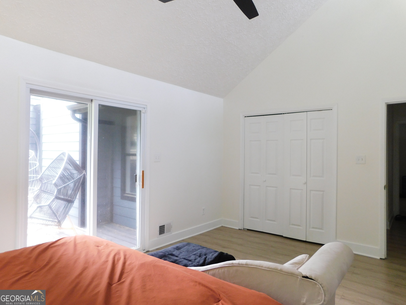
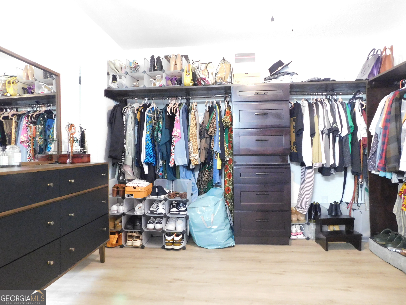
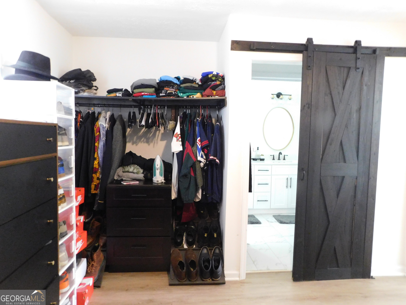
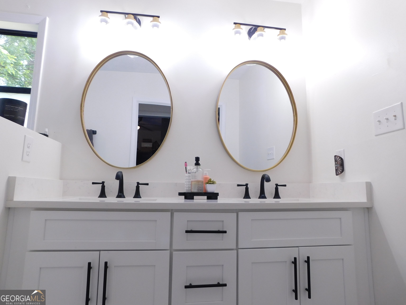
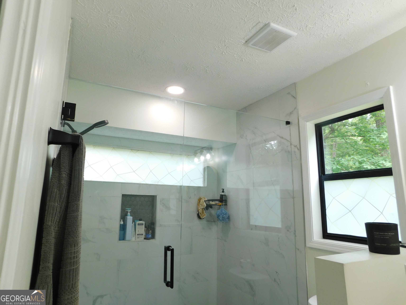
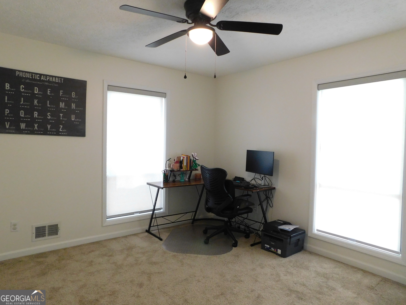
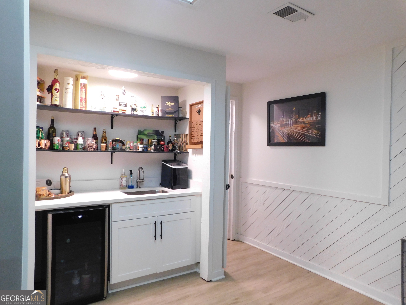
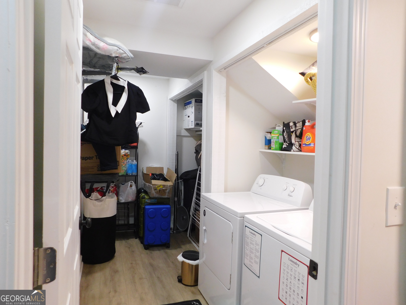
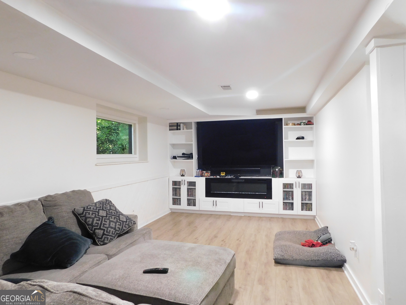
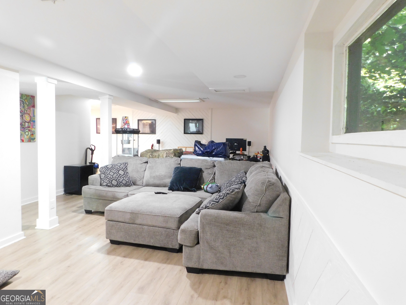
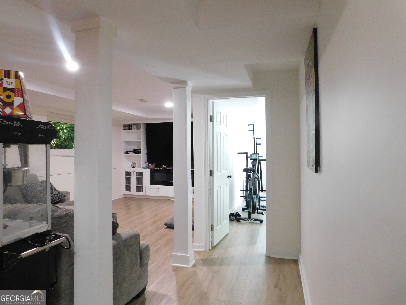
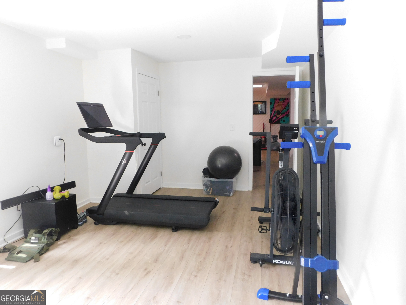
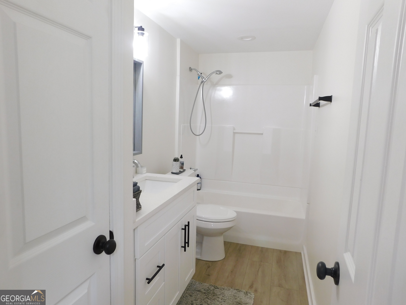
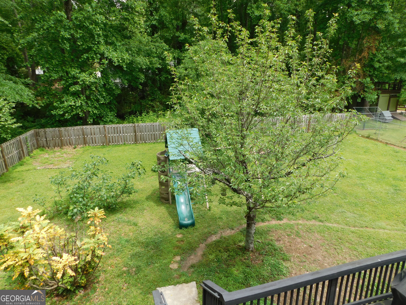
Stunning updated 4BR/3BA home in highly sought-after East Cobb and top-rated school district! This light-filled home features an open-concept designer kitchen with a large island, farmhouse sink, quartz countertops, tile backsplash, modern stainless steel appliances, and a sunlit breakfast area that opens to a bright sunroom with double doors leading to the expansive upper deck. The dramatic family room is highlighted by soaring vaulted ceilings, skylights, exposed wood beams, luxury vinyl plank flooring, custom built-ins, and a striking floor-to-ceiling stone fireplace. The oversized Owner's Suite serves as a private retreat complete with a custom walk-in closet, spa-inspired ensuite bath with dual vanities and an oversized walk-in shower, plus private access to the upper deck overlooking the serene backyard. The fully finished terrace level offers an exceptional extension of the home featuring a private guest suite with deck access and ensuite bath, an expansive entertainment lounge with custom built-in media center and fireplace, a stylish wet bar with wine and beverage center, and a spacious laundry room with abundant storage. Step outside to your private outdoor oasis featuring a sprawling fenced backyard and multi-level decks overlooking a tranquil, park-like setting. Ideally located just minutes from premier shopping, dining, and recreation, this move-in ready luxury home offers an unparalleled combination of sophistication, comfort, and convenience. Don't miss the opportunity to own this exceptional East Cobb home; schedule your private tour today!
Details
| MLS # | 10765893 |
|---|---|
| Listing Type | For Sale |
| Style | House |
| Sub-Type | Resale |
| Status | Active |
| Year | 1977 |
| Days On Site | 150 |
| Listing Provided By | Suite Home Atlanta PM | Davon Mitchell |
Features
| Bed(s) | 4 |
|---|---|
| Bath(s) | 3 Total |
| SQ Feet | 3,402 |
| Basement | Y |
| Story(s) | 2 |
| Acreage | 0.49 |
Interior
| Appliances | Dishwasher, Dryer, Range, Refrigerator, Washer |
|---|---|
| Interior Features | Beamed Ceilings, Bookcases, Double Vanity, High Ceilings, Master On Main Level, Walk-In Closet(s), Wet Bar |
| Cooling | Ceiling Fan(s), Central Air |
| Cooling Yes / No | Yes |
| Heating | Central, Forced Air |
| Heating Yes / No | Yes |
| Fireplace Yes / No | Yes |
| Fireplaces Total | 2 |
| Fireplace Features | Basement, Family Room |
| Room Kitchen Features | Breakfast Area, Kitchen Island |
| Laundry Features | In Basement |
Exterior
| Lot Features | None |
|---|---|
| Construction Materials | Concrete, Other |
| Roof | Composition |
| Fencing | Back Yard |
Parking
| Attached Garage Yes / No | Yes |
|---|---|
| Garage Yes / No | Yes |
| Parking Features | Garage, Attached, Basement, Side/Rear Entrance |
Utilities
| Utilities | Cable Available, Electricity Available, High Speed Internet, Phone Available, Sewer Available, Underground Utilities, Water Available |
|---|---|
| Sewer | Public Sewer |
Taxes
| Tax Annual Amount | 7102.86 |
|---|---|
| Tax Year | 24 |
Location
| Community Features | None |
|---|
Area Information
| State | GA |
|---|---|
| County | Cobb |
| City | Marietta |
| Zip Code | 30062 |
| Area | Cobb |
| Community Name | Holly Springs Crossing |
| School District | Pope |
| Elementary School | Murdock |
| High School | Pope |
| Listing VS Median (in Holly Springs Crossing) | |
Price: $599,900 low | high Med: $599,900 sqft: 3,402 low | high Med: 3,402 $ / sqft: $176 low | high Med: $176 On site: 150 low | high Med: 150 | |
Market Activity 30062
Request a showing
Request a showing
Contact
Learn More About This Property

| State | GA |
|---|---|
| County | Cobb |
| City | Marietta |
| Zip Code | 30062 |
| Area | Cobb |
| Community Name | Holly Springs Crossing |
| School District | Pope |
| Elementary School | Murdock |
| High School | Pope |
| Listing VS Median (in Holly Springs Crossing) | |
Price: $599,900 low | high Med: $599,900 sqft: 3,402 low | high Med: 3,402 $ / sqft: $176 low | high Med: $176 On site: 150 low | high Med: 150 | |