286 Windmill Pointe,Lawrenceville, GA 30044
Lawrenceville, GA 30044

Description
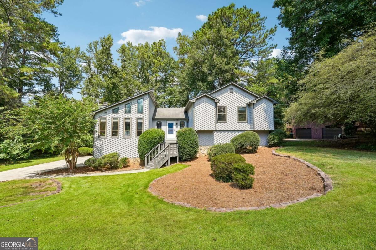
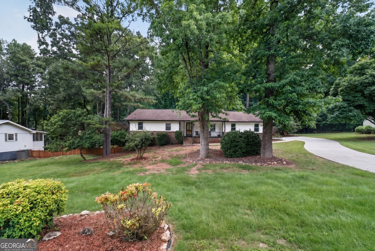
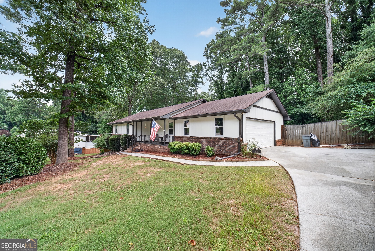
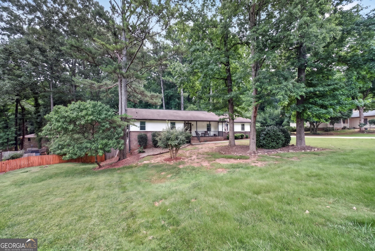
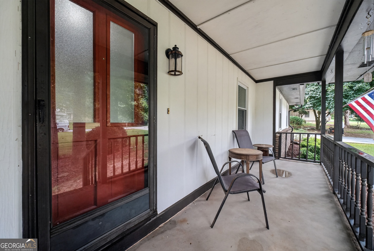
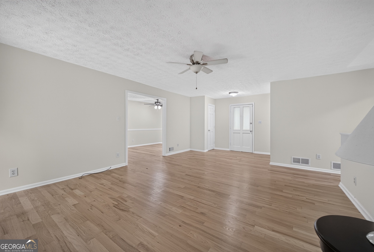
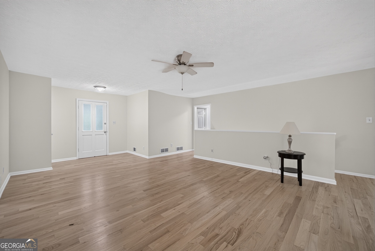
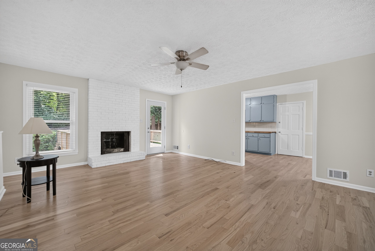
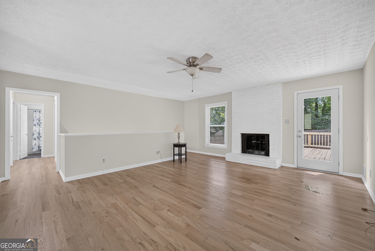
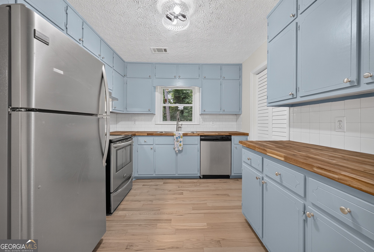
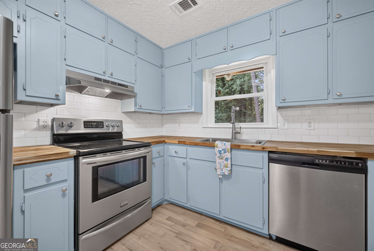
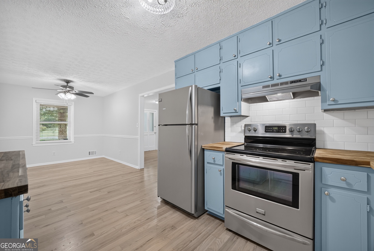
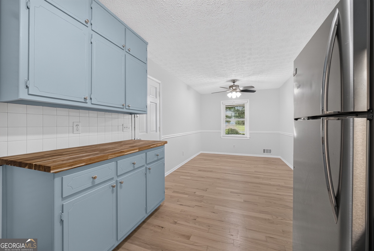
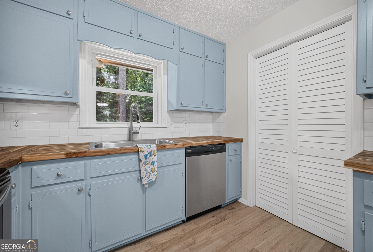
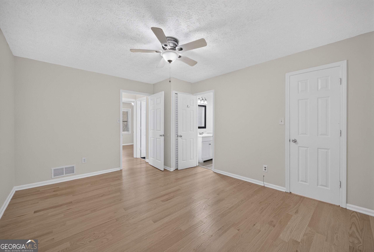
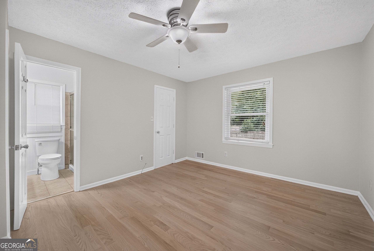
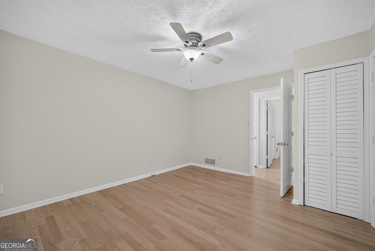
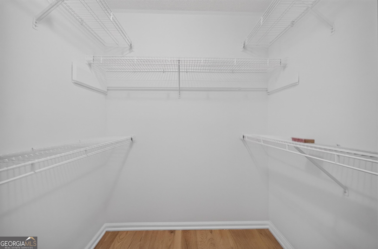
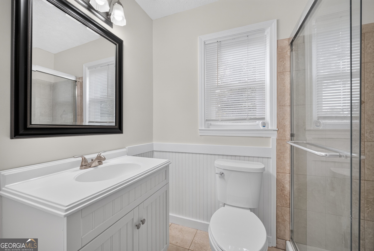
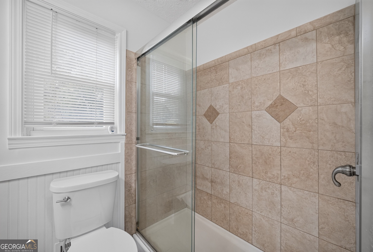
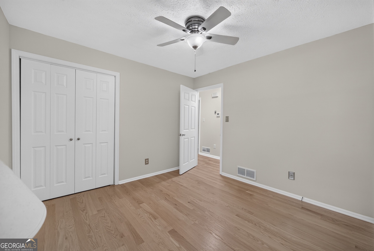
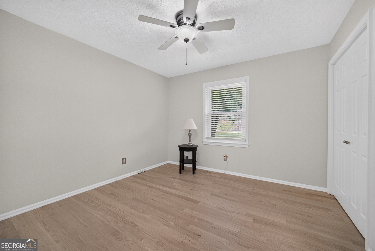
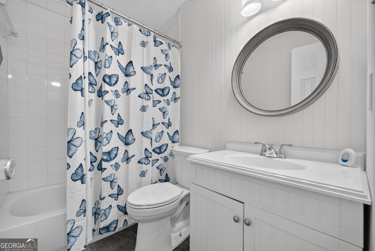
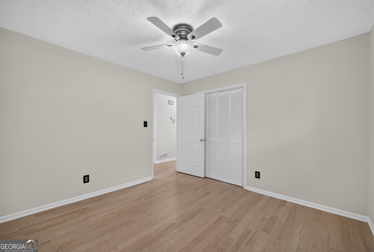
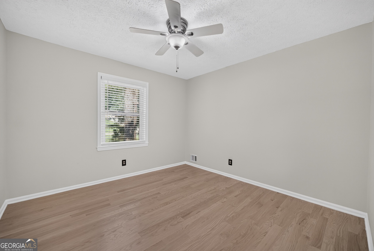
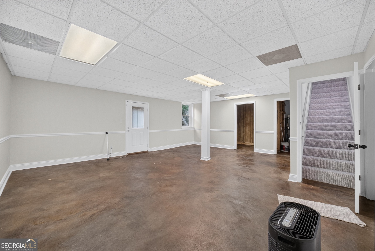
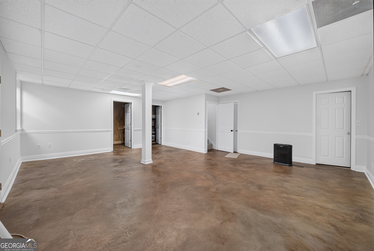
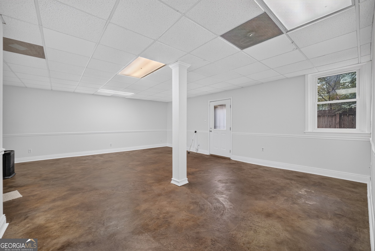
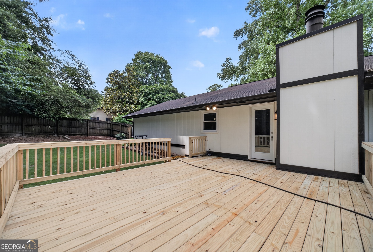
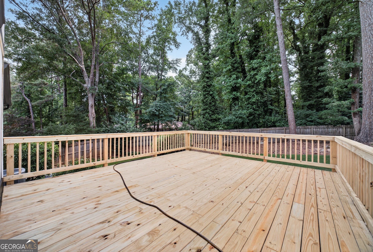
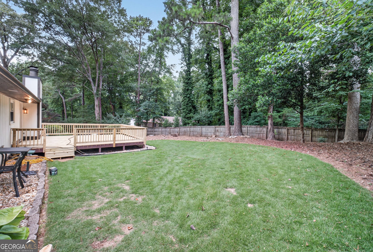
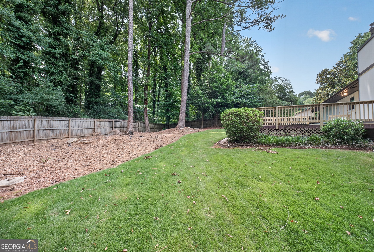
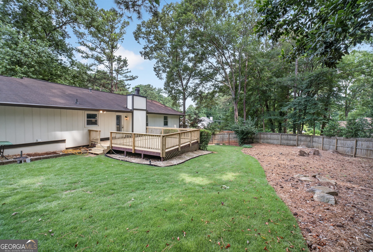
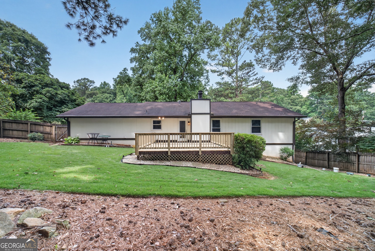
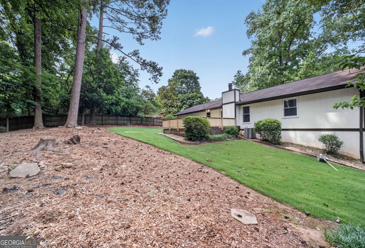
Updated and move-in-ready 3-bedroom, 2-bath ranch offering easy one-level living plus a finished basement for added flexibility! The completely refreshed kitchen features freshly painted cabinets, new butcher block countertops, tile backsplash, and newer stainless steel appliances, including the refrigerator. The open-concept family room with fireplace creates a welcoming space for everyday living and entertaining. New flooring and fresh interior paint throughout give the home a clean, modern feel. Enjoy three spacious bedrooms, two full bathrooms, a 2-car garage, and a finished basement that is ideal for a bonus room, home office, media space, workout area, storage, or future expansion. Outside, the large fenced backyard offers great privacy, while the brand-new oversized deck is perfect for relaxing, hosting guests, or enjoying the outdoor space. This updated ranch is ready for its next owner!
Details
| MLS # | 10794390 |
|---|---|
| Listing Type | For Sale |
| Style | House |
| Sub-Type | Resale |
| Status | Pending |
| Year | 1978 |
| Days On Site | 102 |
| Listing Provided By | Keller Williams Realty Atl. Partners | Doug Minton |
Features
| Bed(s) | 3 |
|---|---|
| Bath(s) | 2 Total |
| SQ Feet | 2,025 |
| Basement | Y |
| Story(s) | 1 |
| Acreage | 0.42 |
| Property View | Yes |
Interior
| Appliances | Dishwasher, Gas Water Heater, Range, Refrigerator, Stainless Steel Appliance(s) |
|---|---|
| Interior Features | Master On Main Level, Separate Shower, Tile Bath |
| Cooling | Ceiling Fan(s), Central Air, Electric |
| Cooling Yes / No | Yes |
| Heating | Central, Forced Air, Natural Gas |
| Heating Yes / No | Yes |
| Fireplace Yes / No | Yes |
| Fireplaces Total | 1 |
| Fireplace Features | Factory Built, Family Room |
| Room Kitchen Features | Breakfast Area |
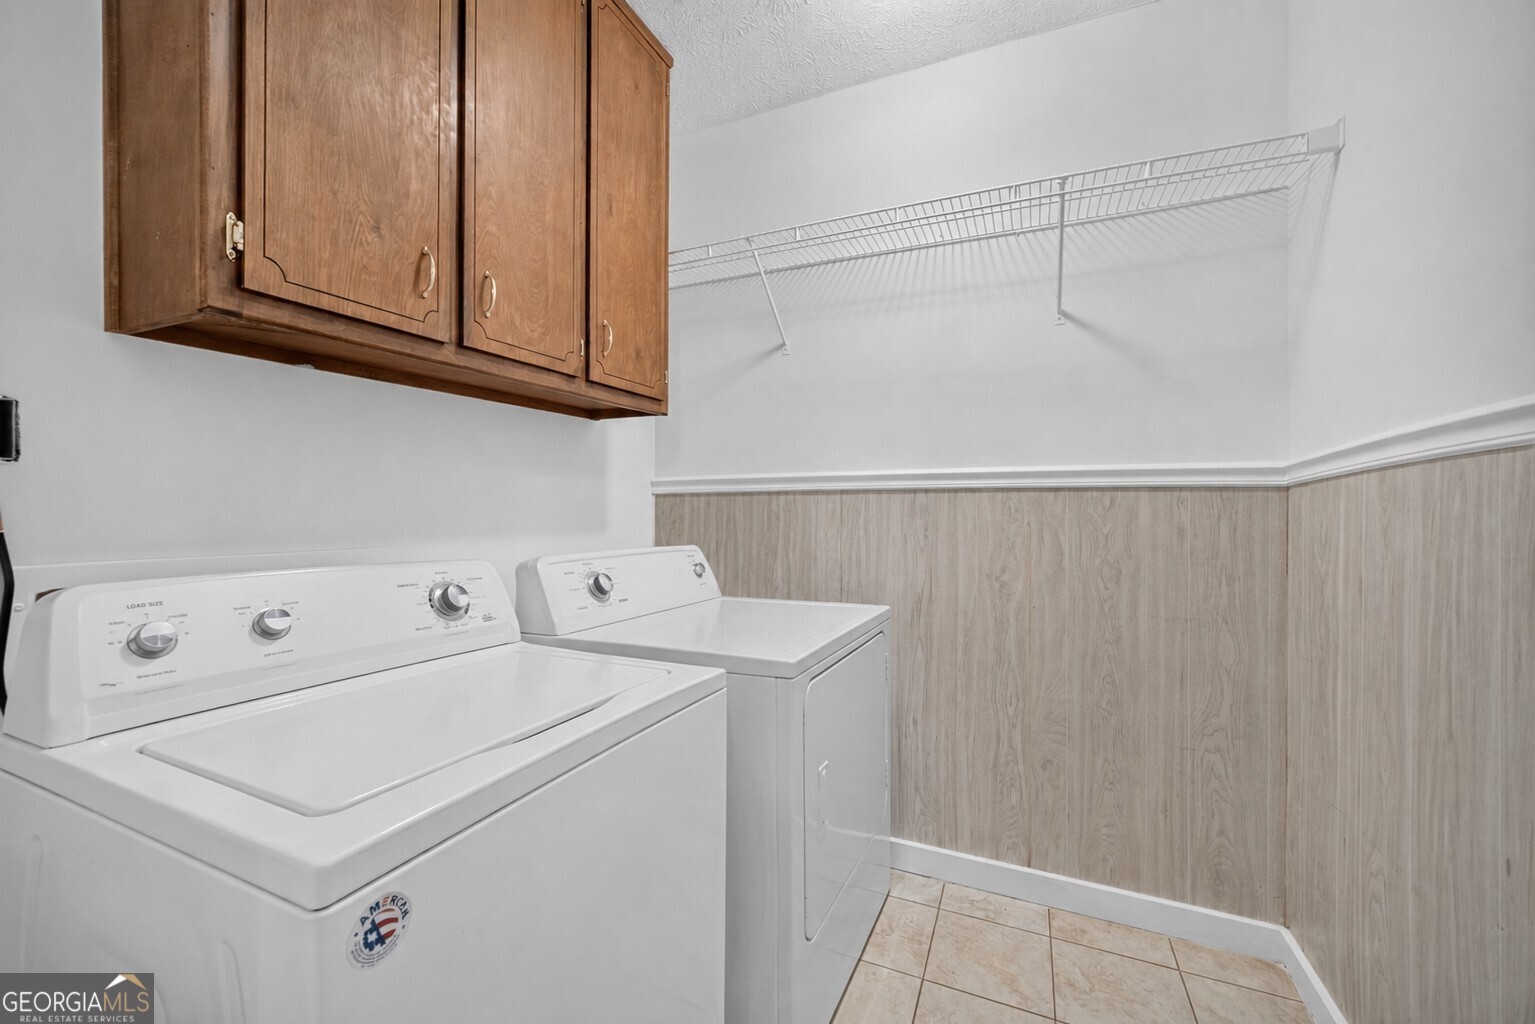
| Laundry Features | In Kitchen |
Exterior
| Lot Features | Level, Private |
|---|---|
| Construction Materials | Wood Siding |
| Roof | Composition |
| Fencing | Back Yard, Privacy, Wood |
| Foundation Details | Block |
| Patio And Porch Features | Deck, Porch |
| Security Features | Smoke Detector(s) |
Parking
| Attached Garage Yes / No | No |
|---|---|
| Garage Yes / No | Yes |
| Parking Features | Garage, Kitchen Level, Garage Door Opener, Side/Rear Entrance |
Utilities
| Utilities | Other |
|---|---|
| Sewer | Septic Tank |
Taxes
| Tax Annual Amount | 3339 |
|---|---|
| Tax Year | 2025 |
Location
| Community Features | Street Lights |
|---|
Area Information
| State | GA |
|---|---|
| County | Gwinnett |
| City | Lawrenceville |
| Zip Code | 30044 |
| Area | Gwinnett |
| Community Name | Wood Creek Estates |
| School District | Parkview |
| Elementary School | Knight |
| High School | Parkview |
| Listing VS Median (in Wood Creek Estates) | |
Price: $349,900 low | high Med: $363,700 sqft: 2,025 low | high Med: 2,389 $ / sqft: $173 low | high Med: $155 On site: 102 low | high Med: 83 | |
Market Activity 30044
Request a showing
Request a showing
Contact
Learn More About This Property

| State | GA |
|---|---|
| County | Gwinnett |
| City | Lawrenceville |
| Zip Code | 30044 |
| Area | Gwinnett |
| Community Name | Wood Creek Estates |
| School District | Parkview |
| Elementary School | Knight |
| High School | Parkview |
| Listing VS Median (in Wood Creek Estates) | |
Price: $349,900 low | high Med: $363,700 sqft: 2,025 low | high Med: 2,389 $ / sqft: $173 low | high Med: $155 On site: 102 low | high Med: 83 | |