2820 Aralynn Way,College Park, GA 30337
College Park, GA 30337

Description
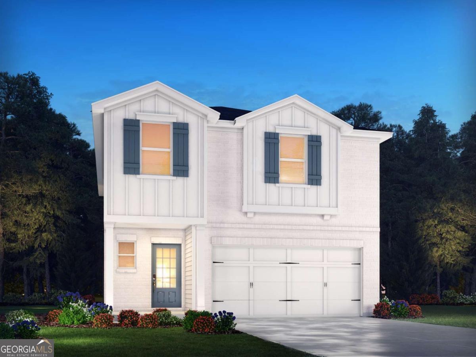
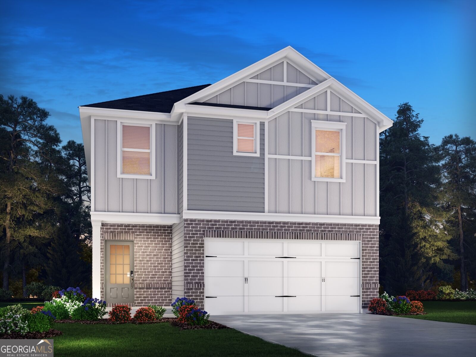
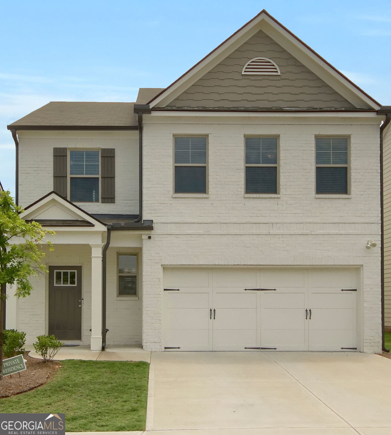
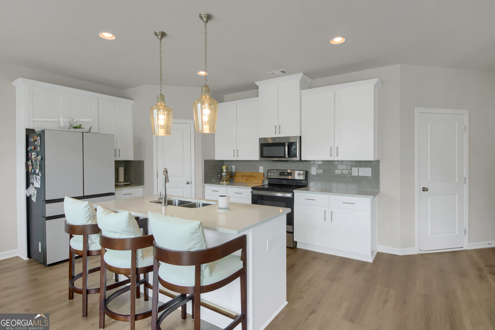
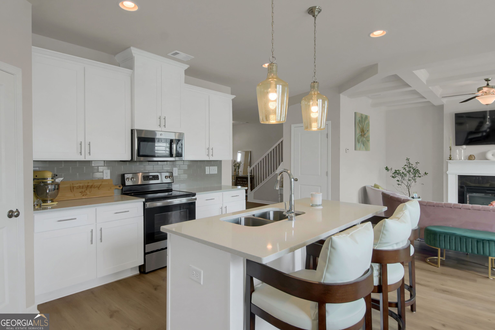
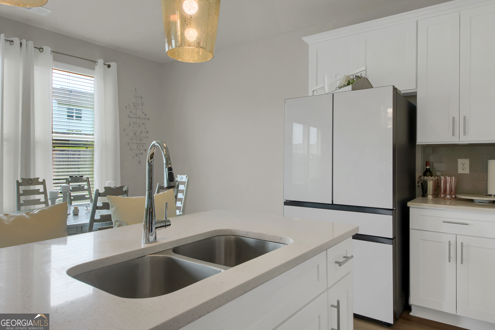
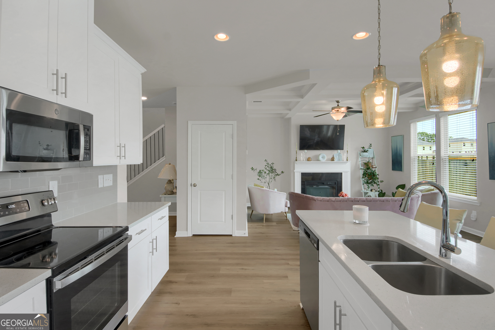
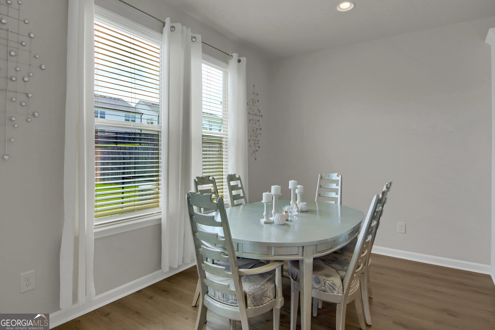
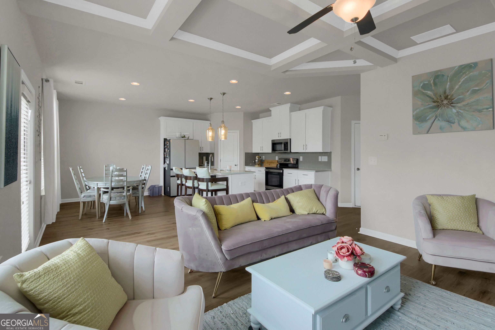
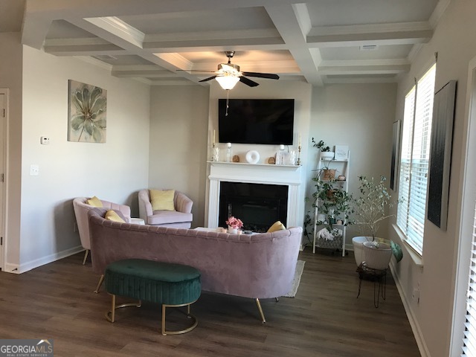
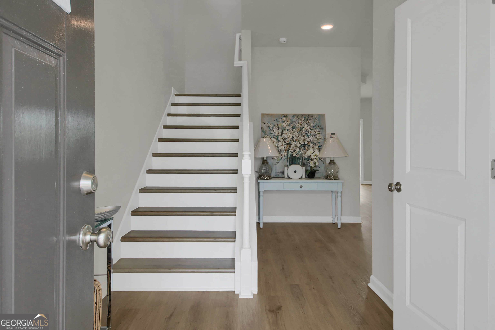
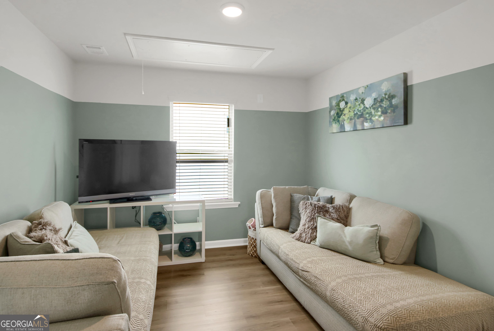
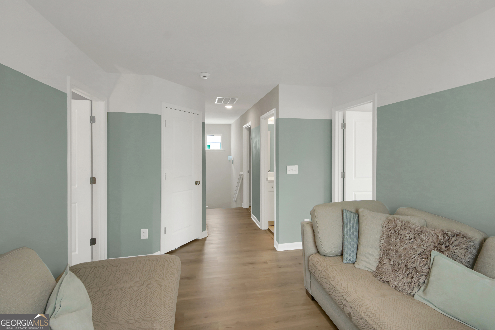
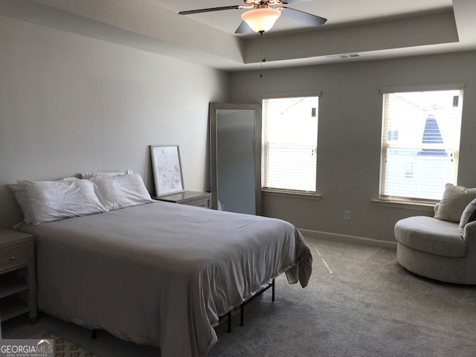
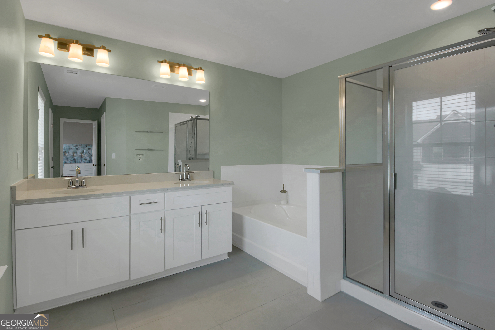
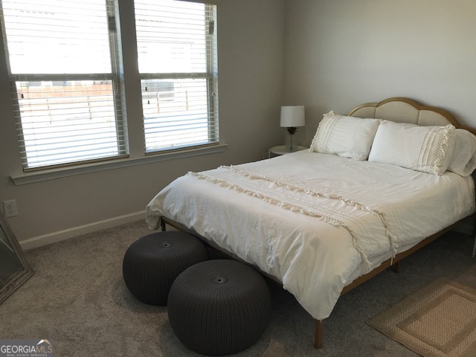
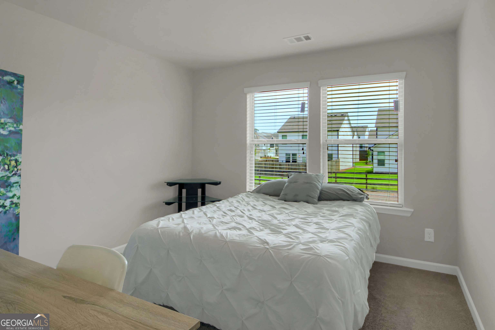
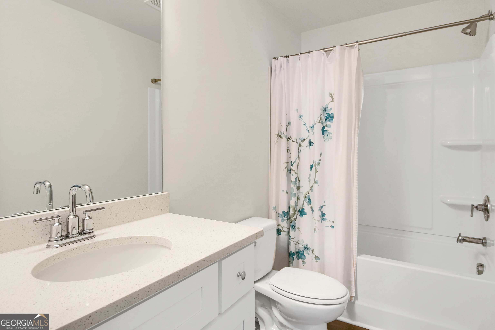
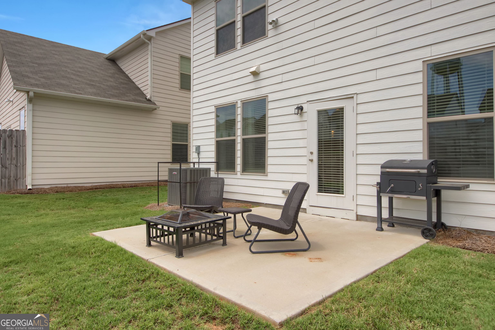
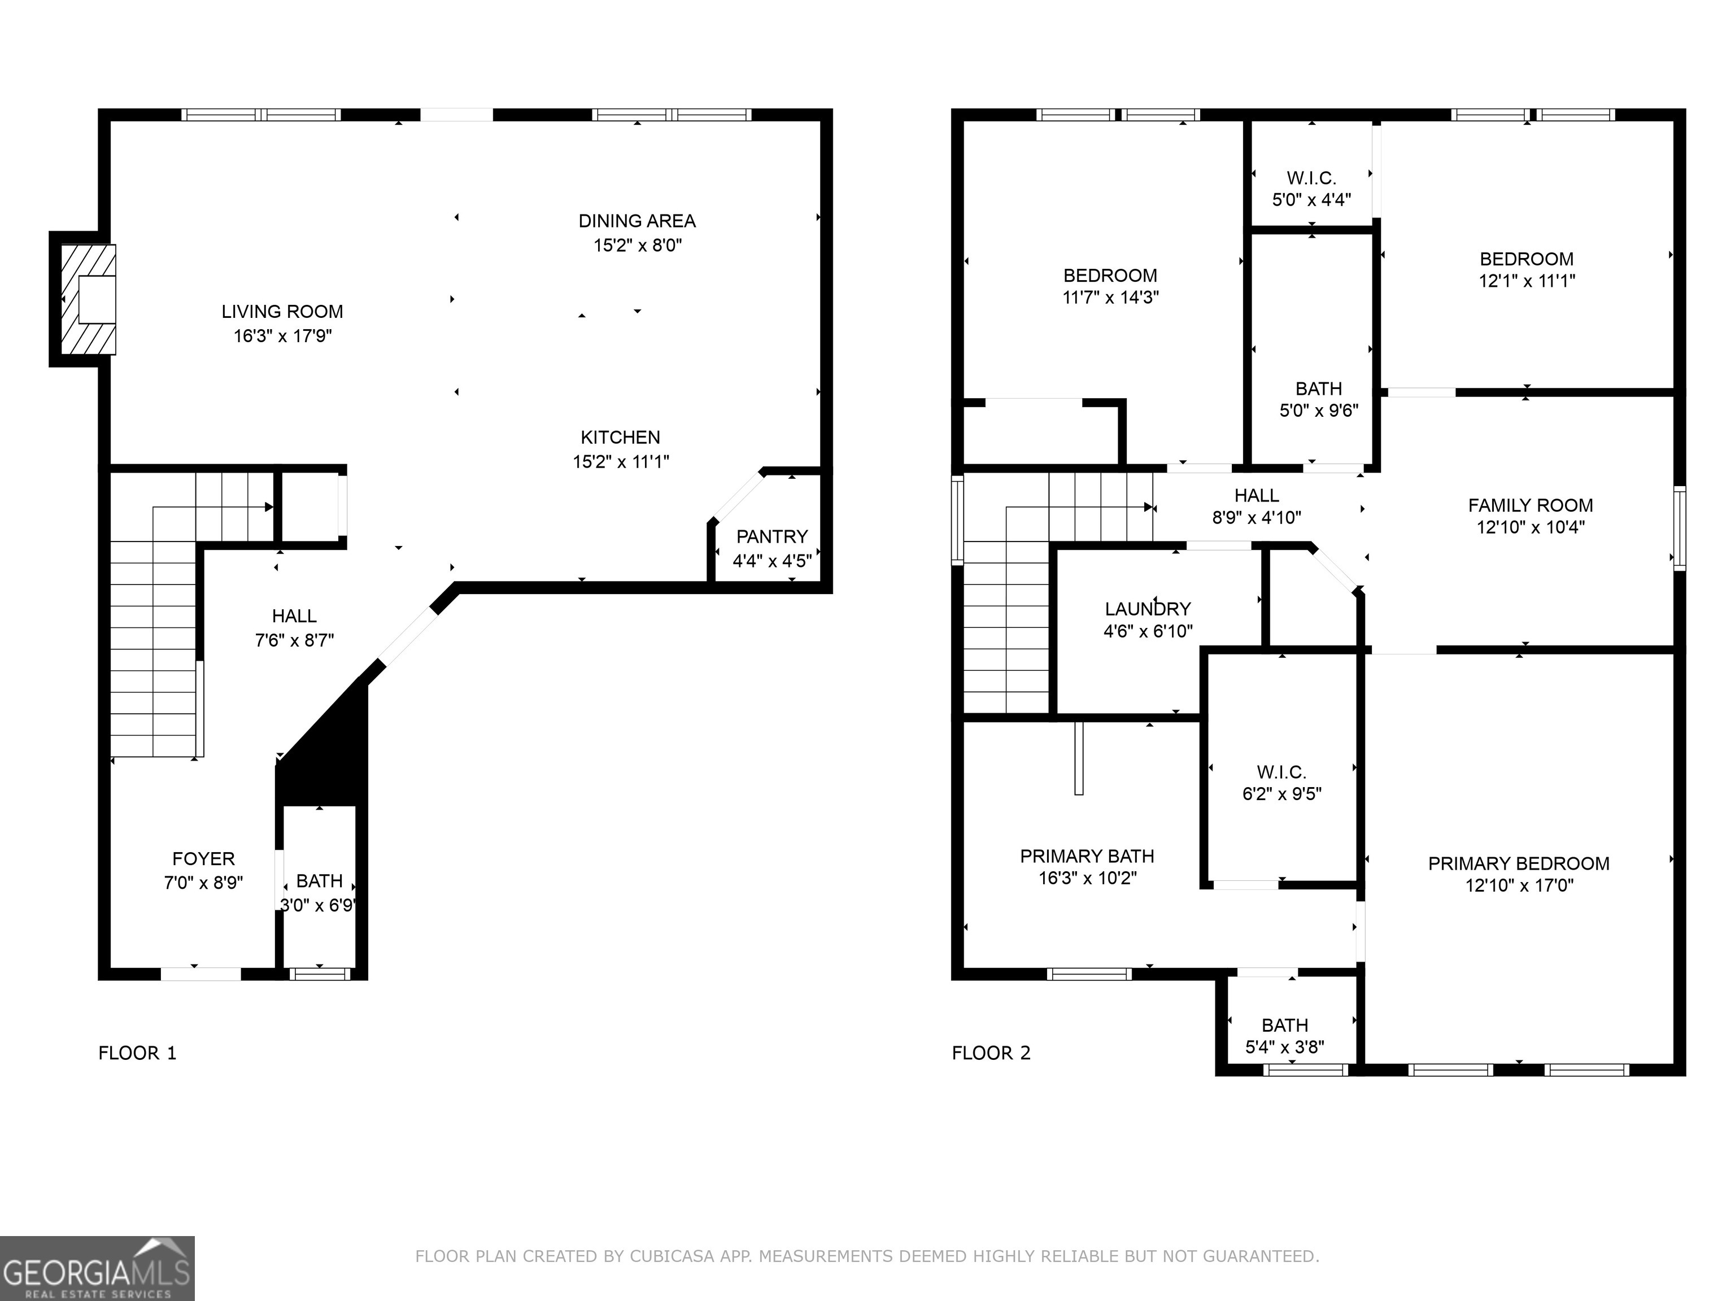
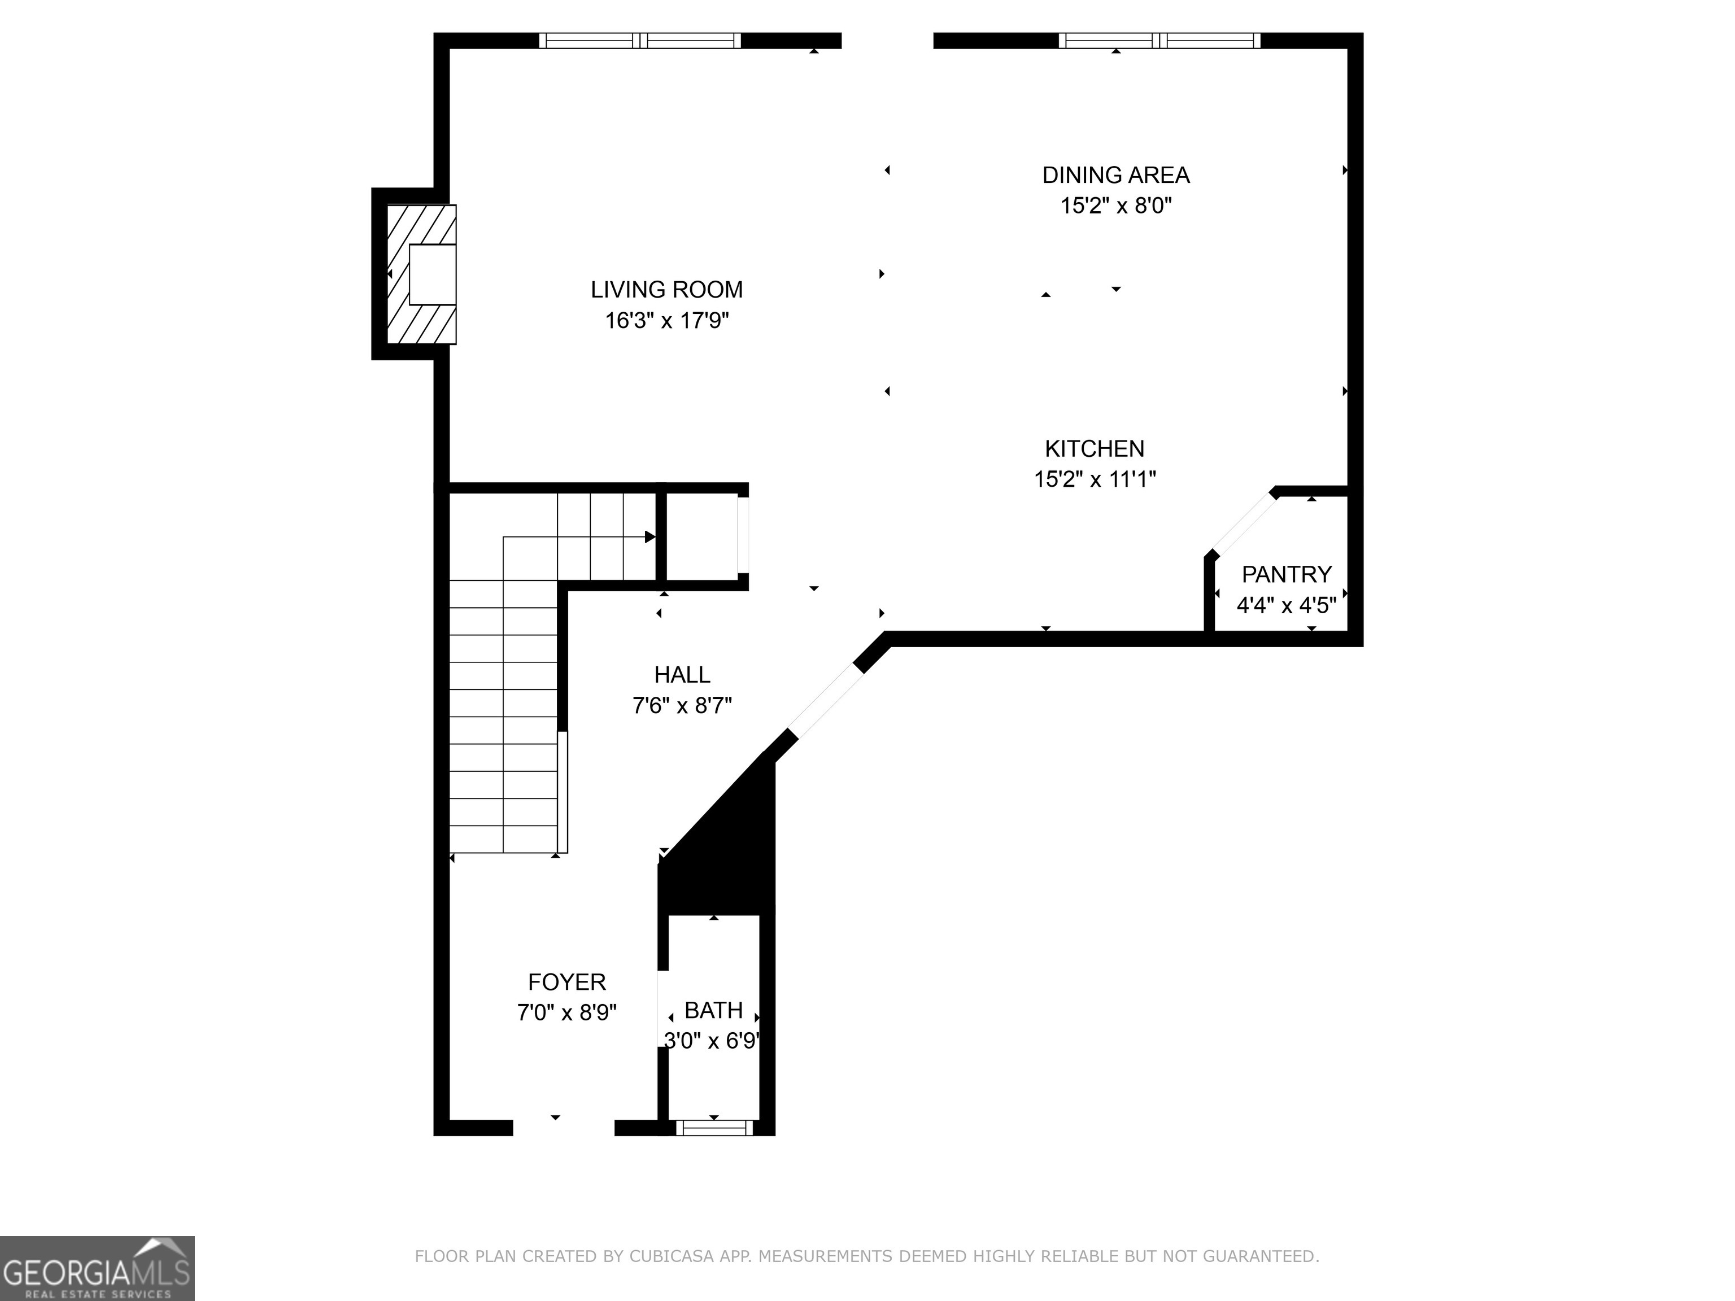
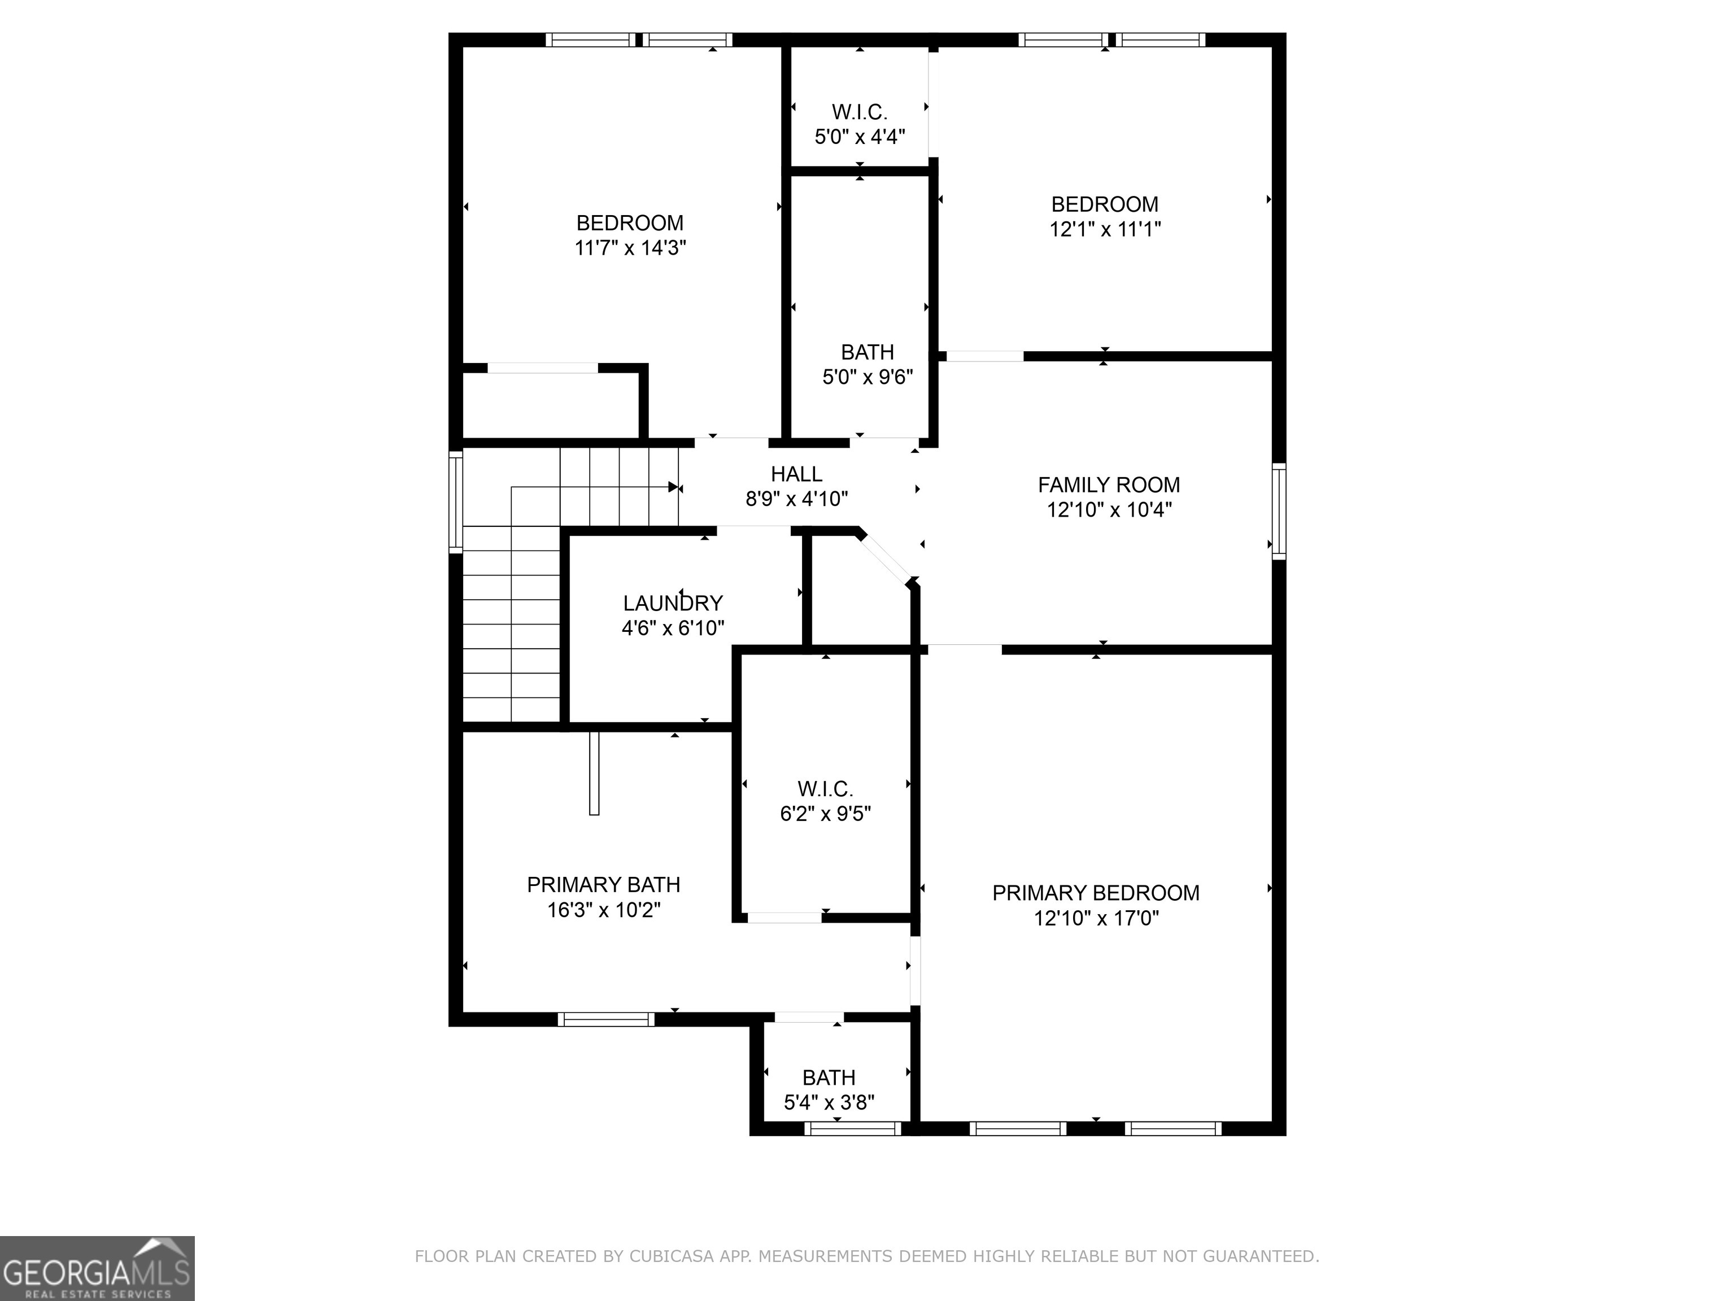
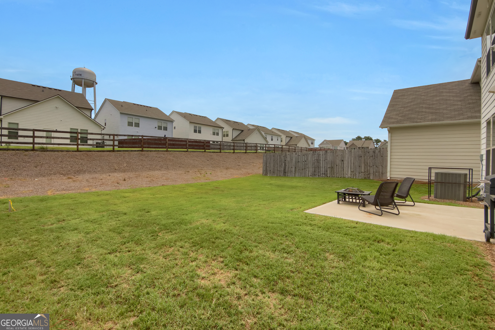
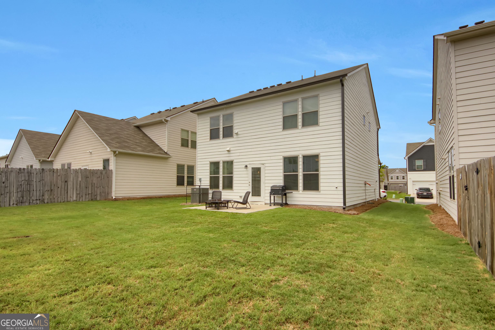
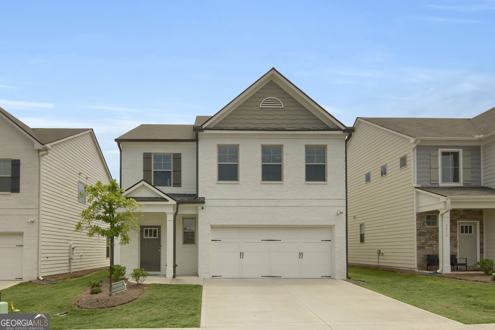
Timing Is EVERYTHING and this is "A Must see for your Family!" This beautifully styled 3-bedroom, 2.5 bathroom, all electric home is two years old and ready to move in at your convenience. This Open-ended concept allows the kitchen, dining and family rooms easily accessibility for everyone. Luxury vinyl flooring, neutrally painted tones and natural lighting are priceless features for everyday living and entertaining family and friends. The kitchen features an island, stainless steel appliances, built in microwave and quartz countertops. The second level has the perfect loft space for either an office, media room or play area for the children. Laundry room is upstairs and the W/D remain, along with the furniture in the bedrooms. The owner's suite, with a walk-in closet and an ensuite bathroom featuring a double vanity, separate soaking tub and a walk-in-shower. A two-car garage and a large backyard for entertaining on your patio. Conveniently located less than two miles from Hartsfield-Jackson International Airport and easily accessible to I-85 and only 20 minutes from downtown Atlanta. Consider 100% financing with no down payment from United Community Mortgage! Contact Eric Dunlap, Mortgage Loan Originator, O-770-978-5389/ C-404-403-7209 Don't Walk....... Run to this beautiful home and contact Eric ASAP about financing!
Details
| MLS # | 10731527 |
|---|---|
| Listing Type | For Sale |
| Style | House |
| HOA Dues | $2,400 |
| Sub-Type | Resale |
| Status | Active |
| Year | 2023 |
| Days On Site | 179 |
| Listing Provided By | Keller Williams Realty Atl. Partners | Yvonne Blake Ervin |
Features
| Bed(s) | 3 |
|---|---|
| Bath(s) | 3 Total |
| SQ Feet | 1,960 |
| Story(s) | 2 |
| Acreage | 0.08 |
Interior
| Appliances | Dishwasher, Disposal, Electric Water Heater, Microwave |
|---|---|
| Interior Features | Double Vanity, Separate Shower, Soaking Tub, Split Bedroom Plan, Tray Ceiling(s), Walk-In Closet(s) |
| Cooling | Ceiling Fan(s), Central Air, Electric |
| Cooling Yes / No | Yes |
| Heating | Electric |
| Heating Yes / No | Yes |
| Fireplace Yes / No | Yes |
| Fireplaces Total | 1 |
| Fireplace Features | Factory Built, Living Room |
| Window Features | Double Pane Windows, Window Treatments |
| Room Kitchen Features | Kitchen Island, Pantry, Solid Surface Counters |
| Laundry Features | Upper Level |
Exterior
| Lot Features | Level |
|---|---|
| Construction Materials | Other |
| Roof | Composition |
| Foundation Details | Slab |
| Patio And Porch Features | Patio |
| Security Features | Smoke Detector(s) |
Parking
| Attached Garage Yes / No | Yes |
|---|---|
| Garage Yes / No | Yes |
| Parking Features | Garage, Attached, Garage Door Opener |
Utilities
| Utilities | Cable Available, Electricity Available, Sewer Connected, Water Available |
|---|---|
| Sewer | Public Sewer |
Taxes
| Tax Annual Amount | 5488.67 |
|---|---|
| Tax Year | 24 |
Location
| Community Features | Sidewalks |
|---|
Area Information
| State | GA |
|---|---|
| County | Fulton |
| City | College Park |
| Zip Code | 30337 |
| Area | Fulton |
| Community Name | Hawthorne Station |
| School District | Tri Cities |
| Elementary School | College Park |
| High School | Tri Cities |
| Listing VS Median (in Hawthorne Station) | |
Price: $363,000 low | high Med: $393,314 sqft: 1,960 low | high Med: 1,934 $ / sqft: $185 low | high Med: $203 On site: 179 low | high Med: 53 | |
Market Activity 30337
Request a showing
Request a showing
Contact
Learn More About This Property

| State | GA |
|---|---|
| County | Fulton |
| City | College Park |
| Zip Code | 30337 |
| Area | Fulton |
| Community Name | Hawthorne Station |
| School District | Tri Cities |
| Elementary School | College Park |
| High School | Tri Cities |
| Listing VS Median (in Hawthorne Station) | |
Price: $363,000 low | high Med: $393,314 sqft: 1,960 low | high Med: 1,934 $ / sqft: $185 low | high Med: $203 On site: 179 low | high Med: 53 | |