
Description
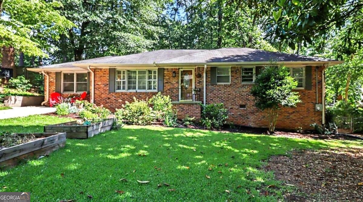
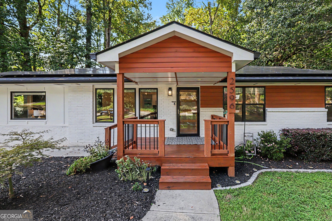
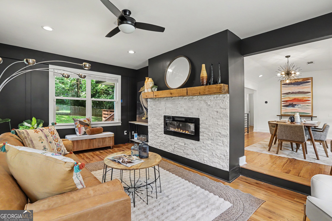
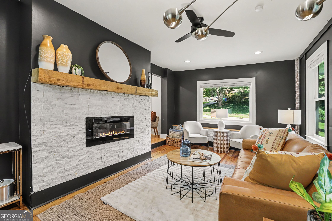
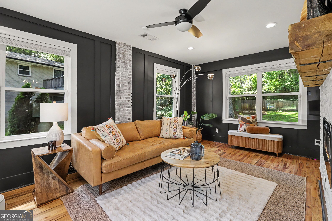
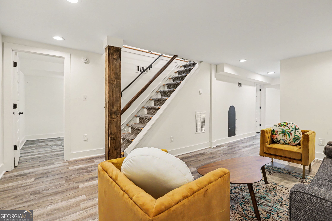
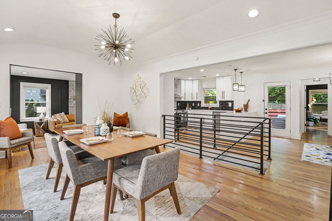
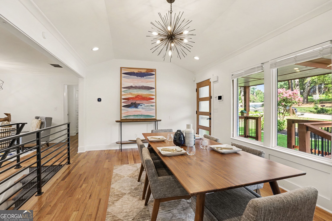
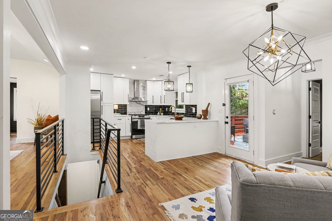
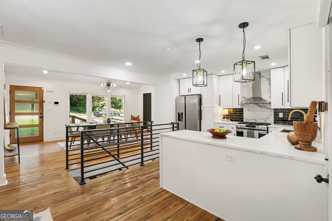
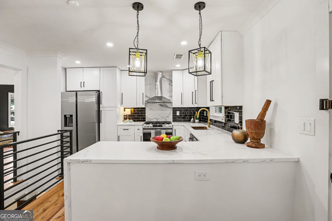
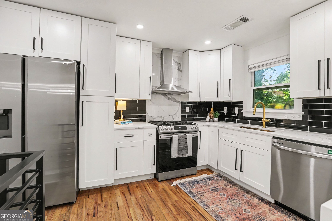
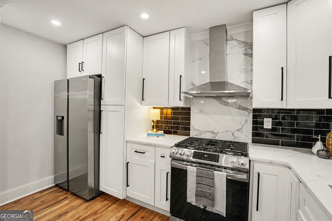
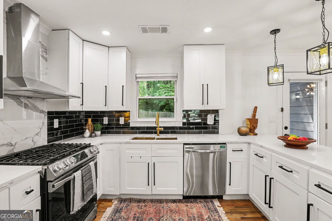
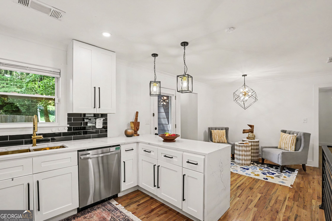
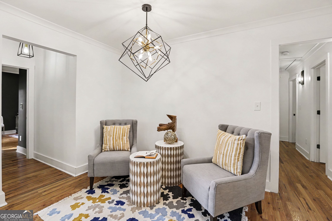
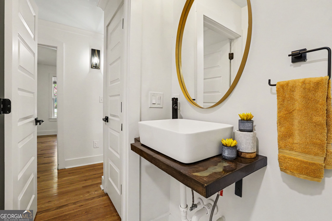
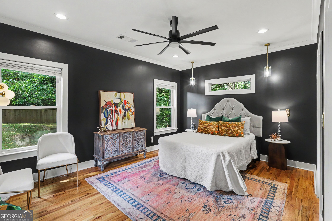
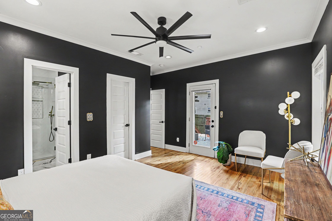
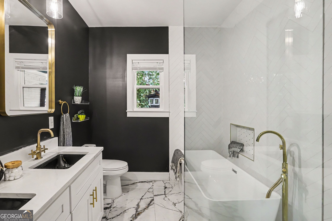
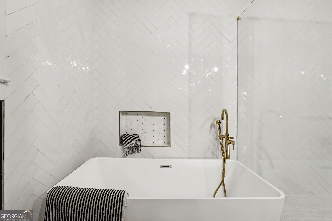
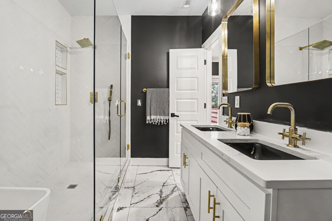
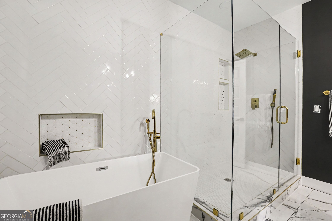
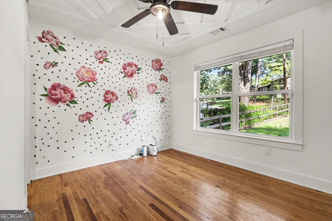
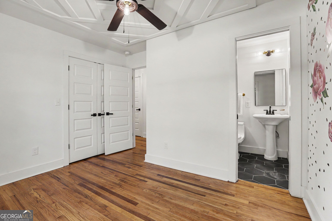
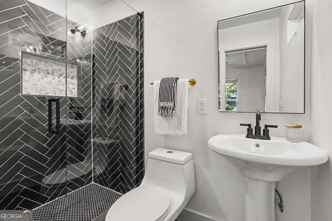
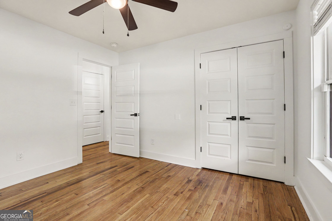
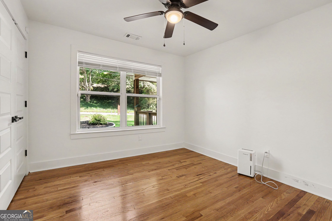
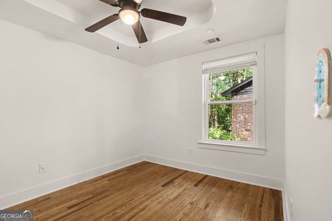
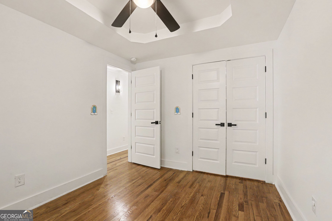
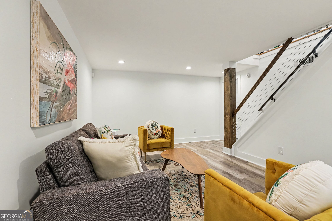
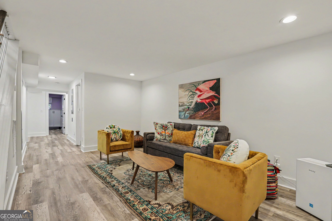
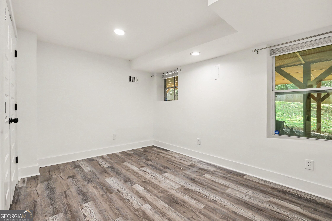
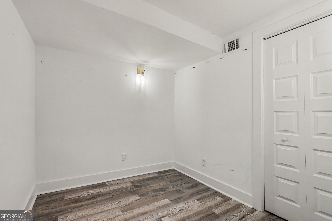
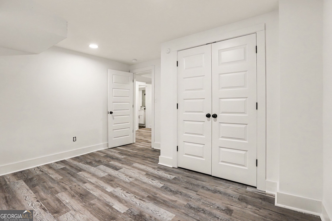
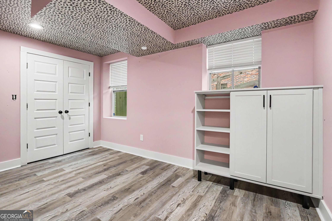
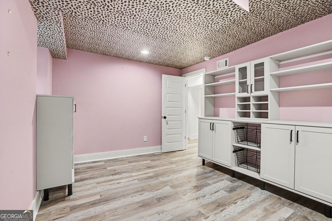
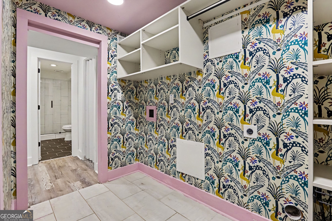
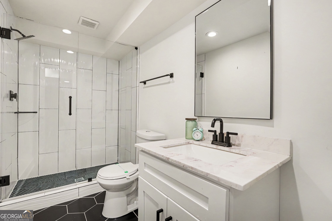
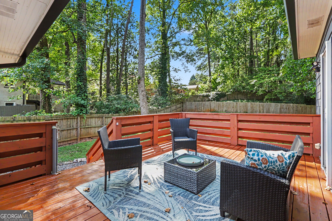
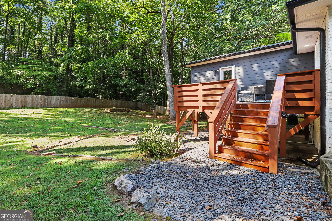
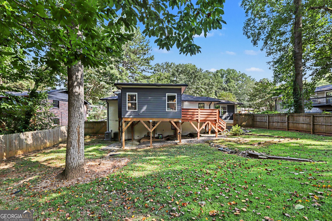
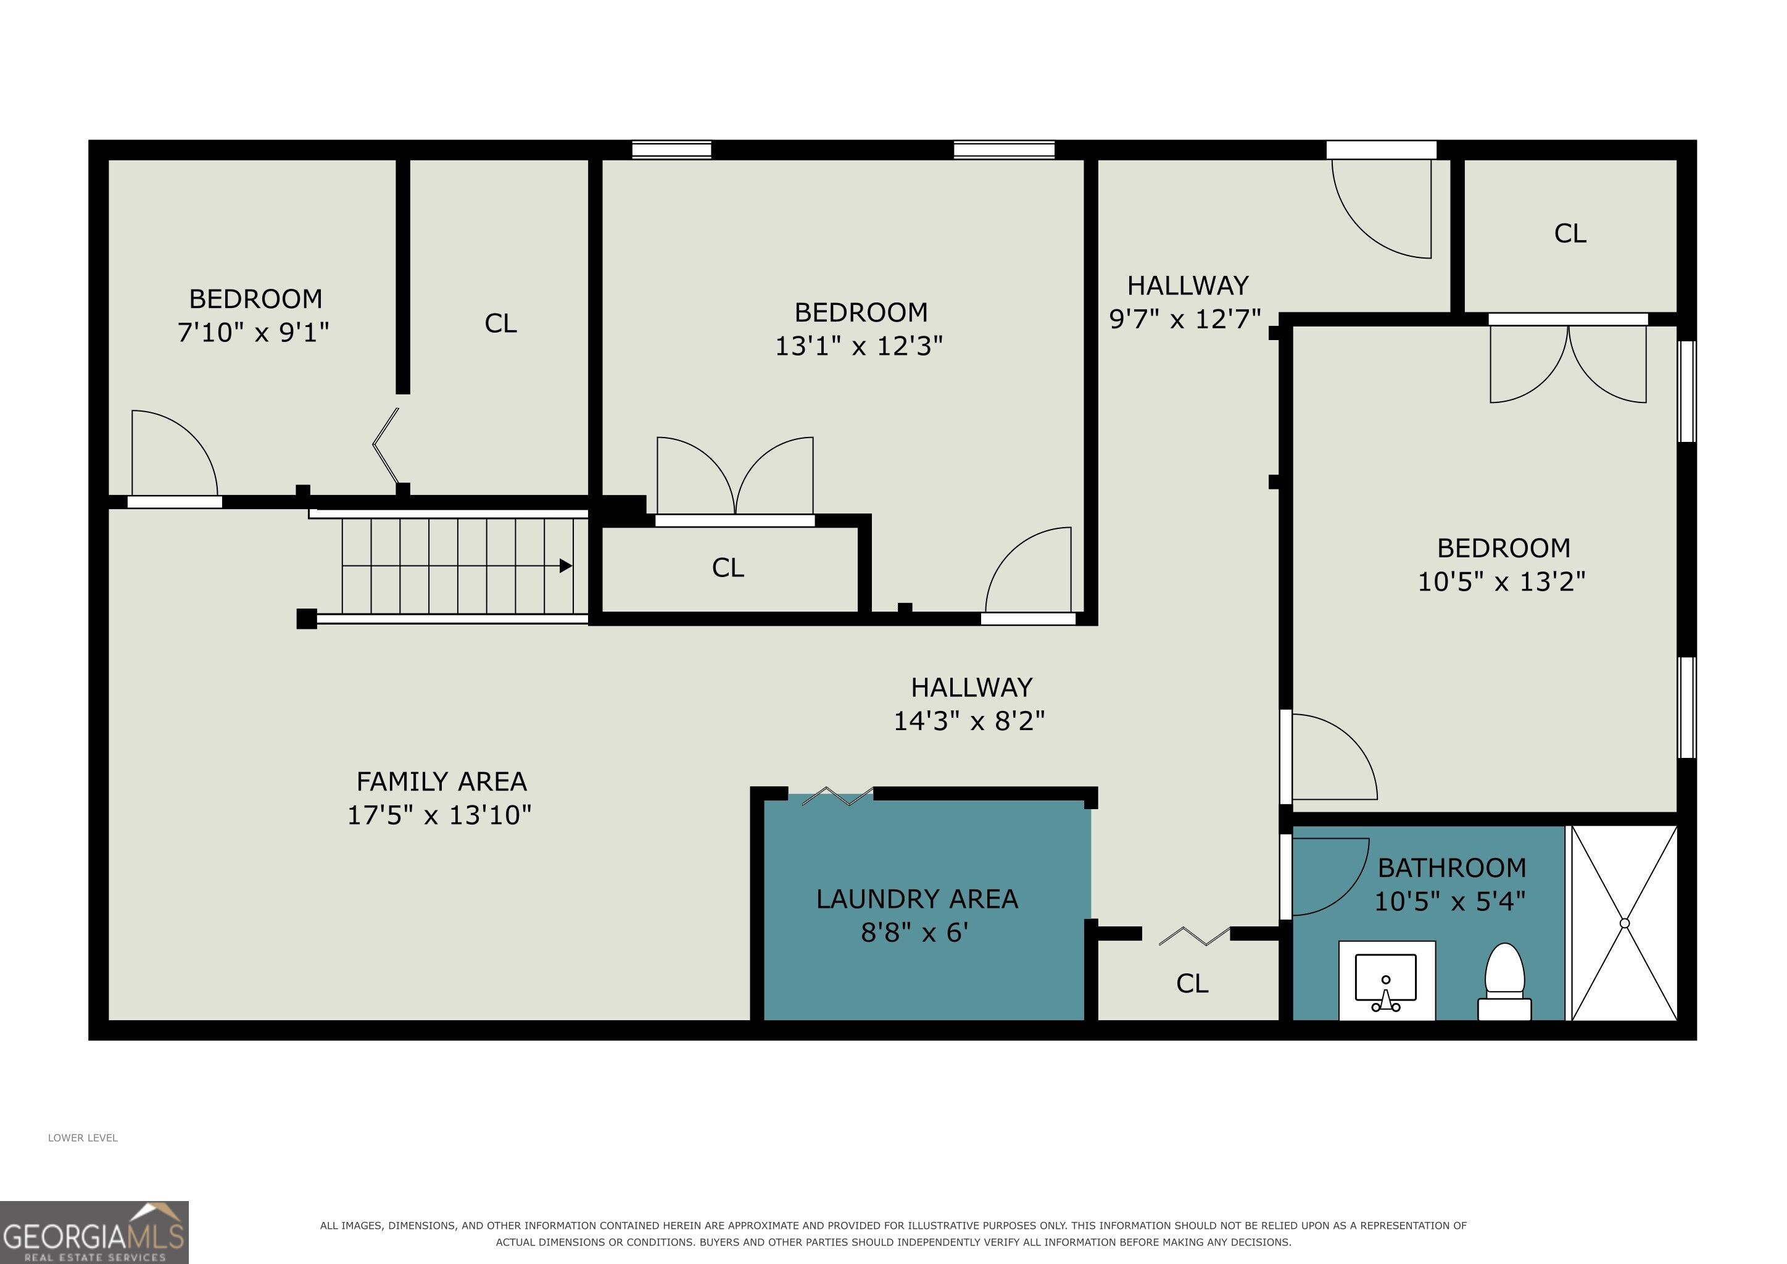
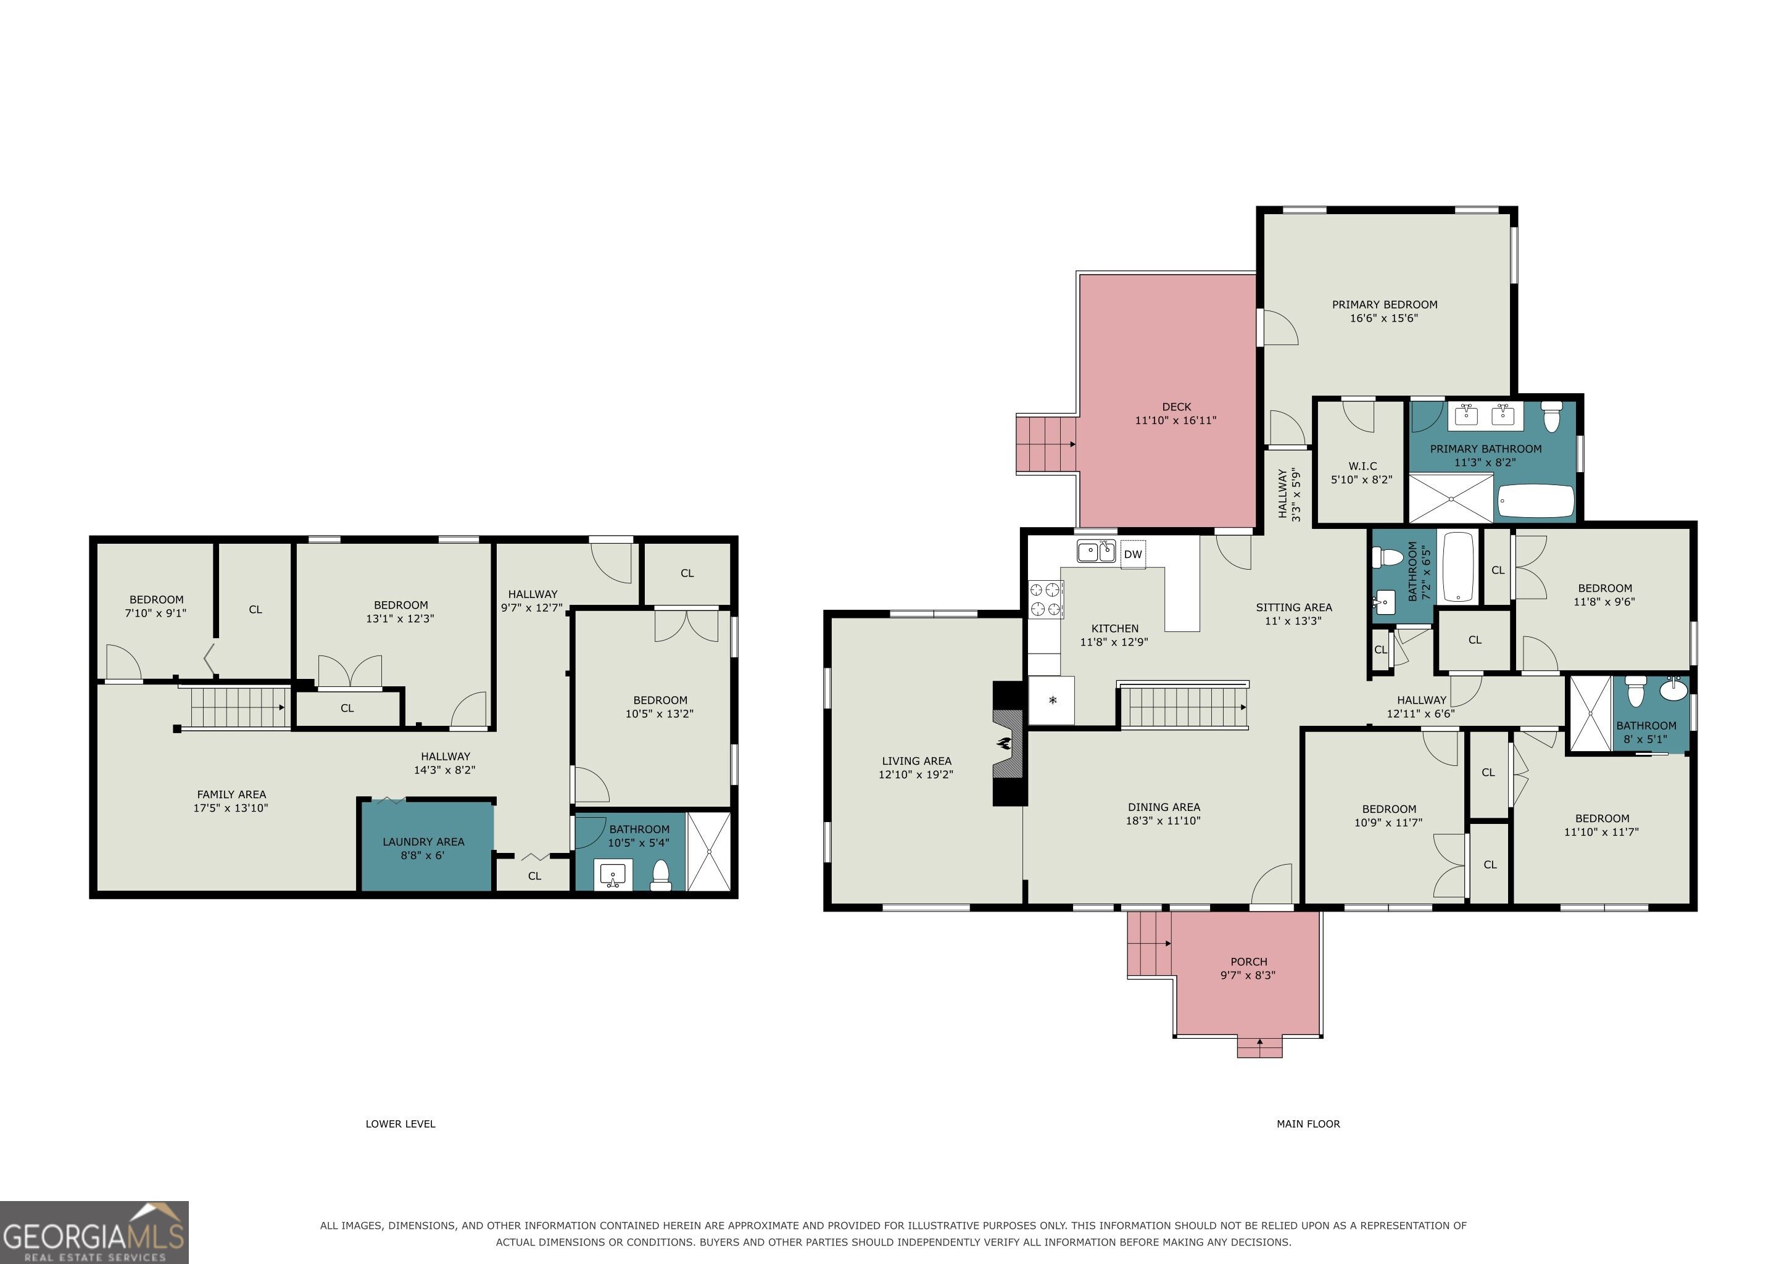
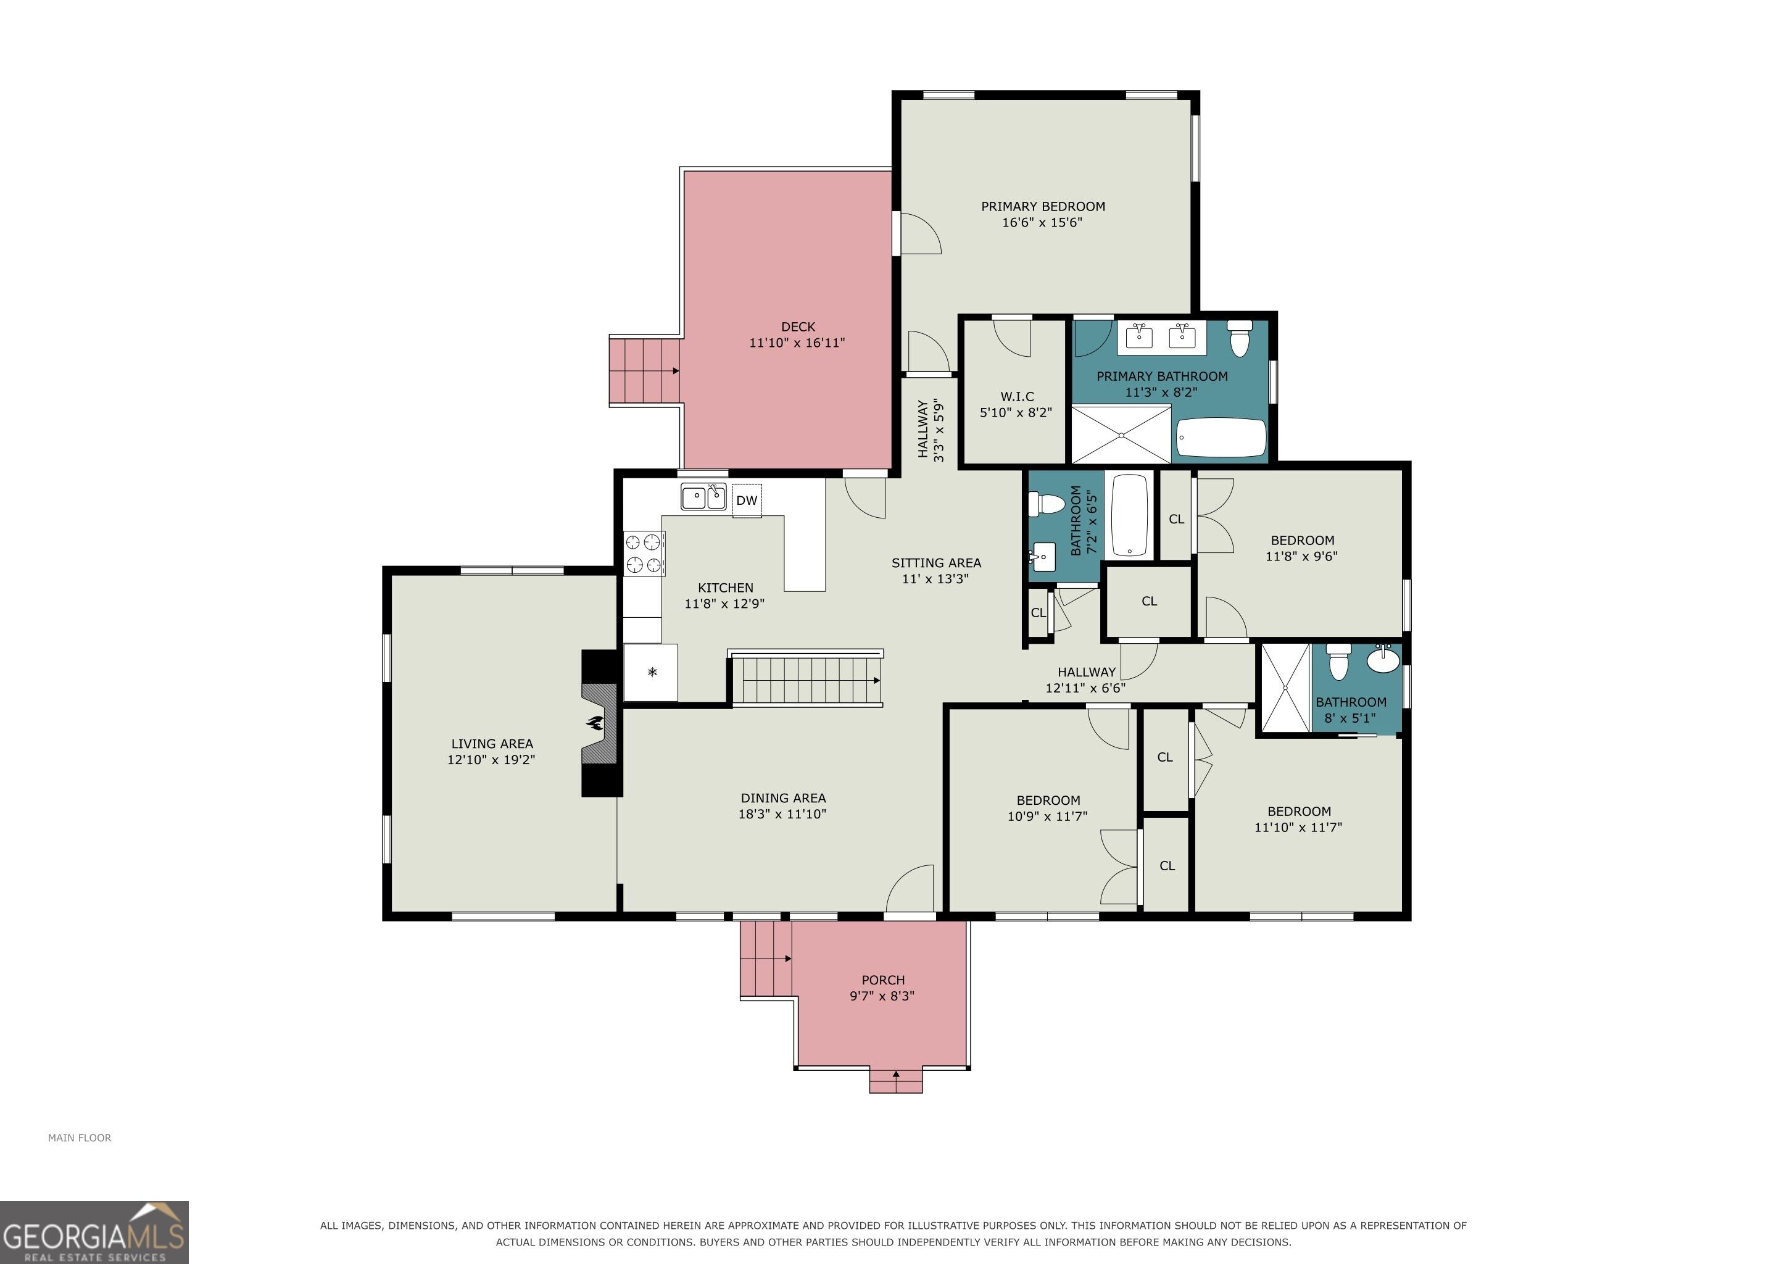
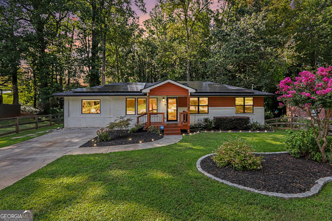
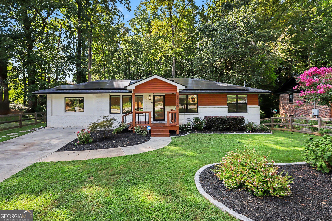
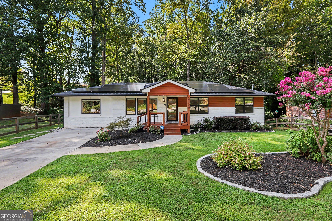
Welcome to completely renovated 2596 Shetland Drive, where the projects are already done and easy living begins. Designed for low-maintenance, project-free living, the home also features energy-saving (money saving!) solar panels that help keep utility costs low, a whole-house generator, surge protector, step-less entry, and durable brick exterior. This spacious brick ranch with a full finished basement offers 6 bedrooms, 4 bathrooms, two primary suites, a craft room, and thoughtful upgrades throughout. The updated kitchen features custom cabinetry, Calacatta quartz countertops, stainless steel appliances, and refinished hardwood floors. The main owner's suite includes a spa-like bath with soaking tub, walk-in shower, and oversized closet, while custom California Closets throughout provide beautifully designed storage. The finished basement adds even more flexible living space, plus a full laundry room and additional main-level laundry hookup.Walk to Laurel Ridge Elementary, Druid Hills Middle School, and Lulah Hills, with Emory, the CDC, I-285, and downtown Decatur just minutes away. If you're looking for a home where you can unpack instead of starting a renovation list, this one is ready for you.
Details
| MLS # | 10831780 |
|---|---|
| Listing Type | For Sale |
| Style | House |
| Sub-Type | Resale |
| Status | Active |
| Year | 1962 |
| Days On Site | 49 |
| Listing Provided By | Keller Williams Realty | Paula Girvan |
Features
| Bed(s) | 6 |
|---|---|
| Bath(s) | 4 Total |
| Basement | Y |
| Story(s) | 2 |
| Acreage | 0.36 |
| Water Front | Yes |
Interior
| Appliances | Dishwasher, Disposal, Dryer, Gas Water Heater, Microwave, Refrigerator, Washer |
|---|---|
| Interior Features | Master On Main Level, Rear Stairs |
| Cooling | Central Air |
| Cooling Yes / No | Yes |
| Heating | Forced Air |
| Heating Yes / No | Yes |
| Fireplace Yes / No | Yes |
| Fireplaces Total | 1 |
| Fireplace Features | Family Room, Gas Starter, Living Room |
| Window Features | Double Pane Windows |
| Room Kitchen Features | Breakfast Area, Breakfast Bar |
| Room Dining Room Features | Seats 12+ |
| Laundry Features | In Basement, In Hall |
Exterior
| Lot Features | Private |
|---|---|
| Construction Materials | Brick |
| Roof | Composition |
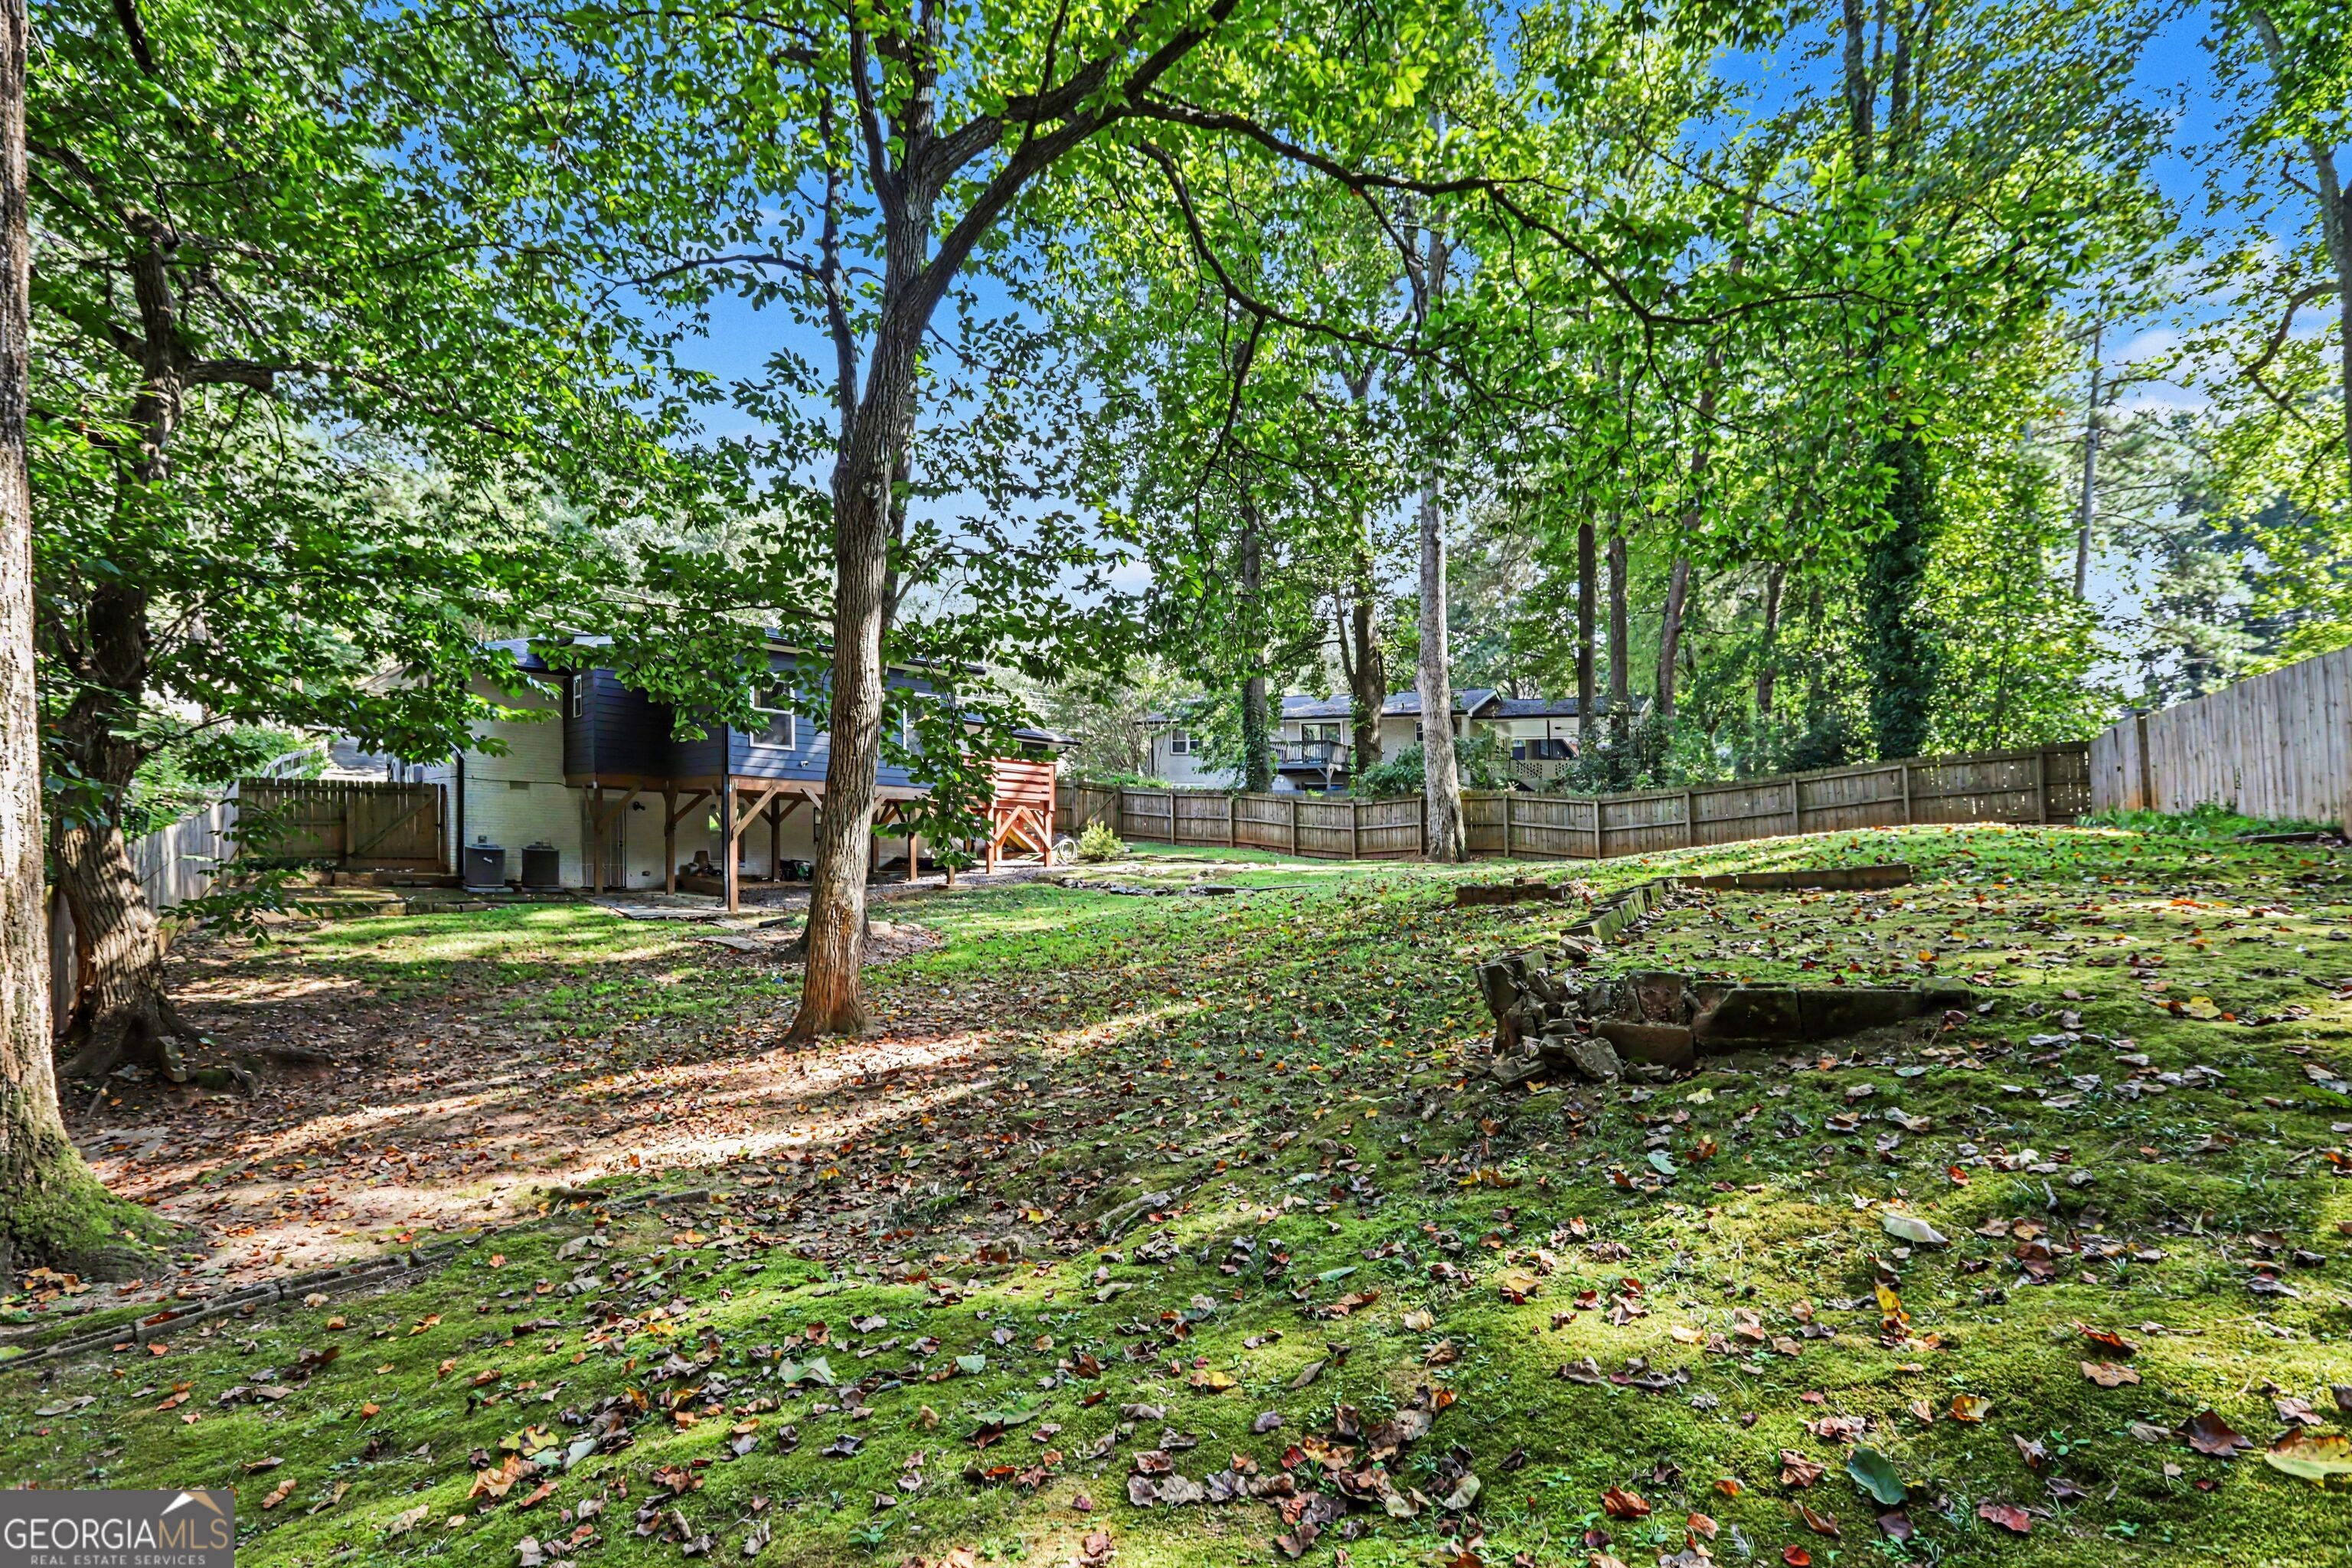
| Fencing | Back Yard, Fenced, Wood |
| Foundation Details | Block |
| Waterfront Features | No Dock Or Boathouse |
| Patio And Porch Features | Deck |
| Security Features | Security System, Smoke Detector(s) |
Parking
| Attached Garage Yes / No | No |
|---|---|
| Garage Yes / No | No |
| Parking Features | Parking Pad |
| Open Parking Yes / No | Yes |
Utilities
| Utilities | Cable Available, Electricity Available, High Speed Internet, Natural Gas Available, Phone Available, Sewer Available |
|---|---|
| Sewer | Public Sewer |
| Electric | Generator |
Taxes
| Tax Annual Amount | 8163 |
|---|---|
| Tax Year | 2025 |
Location
| Community Features | Playground, Pool, Sidewalks, Street Lights, Walk To Schools, Near Shopping |
|---|
Area Information
| State | GA |
|---|---|
| County | DeKalb |
| City | Decatur |
| Zip Code | 30033 |
| Area | DeKalb |
| Community Name | Laurel Hill |
| School District | Druid Hills |
| Elementary School | Laurel Ridge |
| High School | Druid Hills |
| Listing VS Median (in Laurel Hill) | |
Price: $699,000 low | high Med: $241,548 On site: 49 low | high Med: 113.5 | |
Market Activity 30033
Request a showing
Request a showing
Contact
Learn More About This Property

| State | GA |
|---|---|
| County | DeKalb |
| City | Decatur |
| Zip Code | 30033 |
| Area | DeKalb |
| Community Name | Laurel Hill |
| School District | Druid Hills |
| Elementary School | Laurel Ridge |
| High School | Druid Hills |
| Listing VS Median (in Laurel Hill) | |
Price: $699,000 low | high Med: $241,548 On site: 49 low | high Med: 113.5 | |