
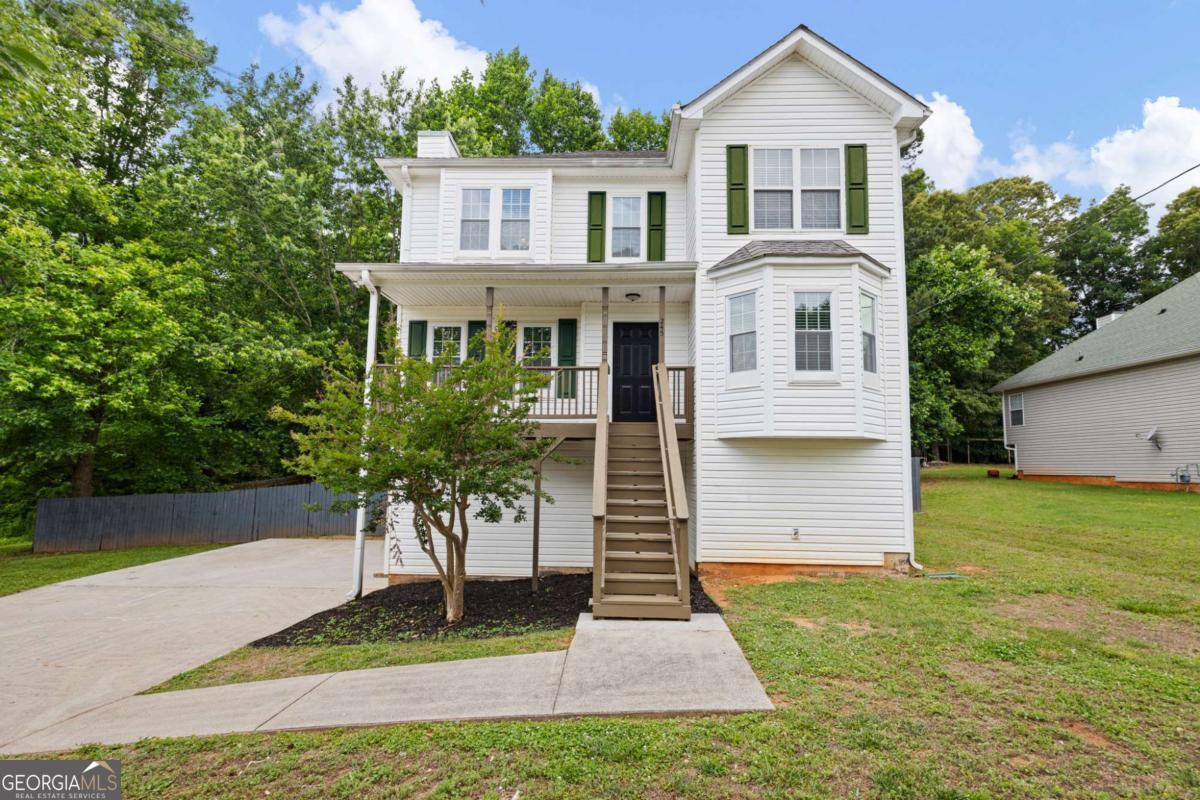
245 Cedars Glen Circle,Villa Rica, GA 30180
Villa Rica, GA 30180

Description
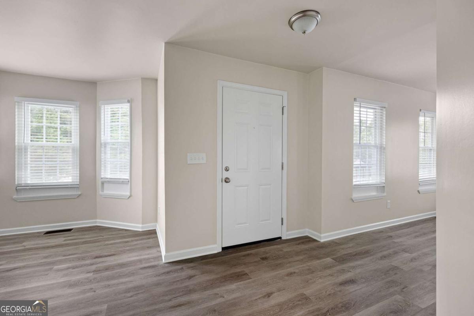
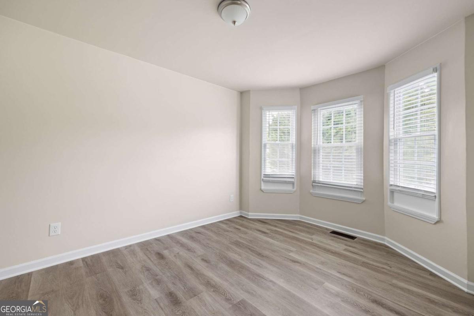
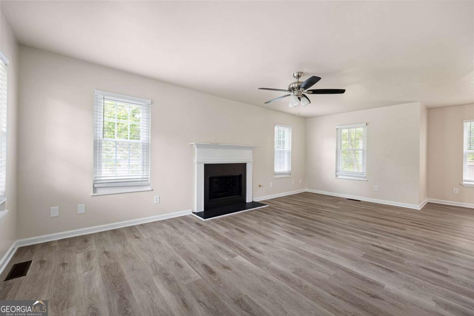
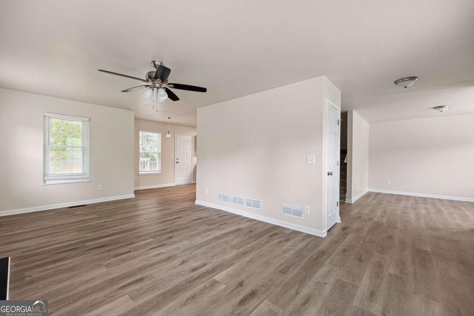
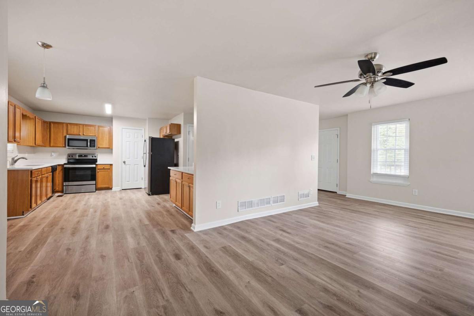
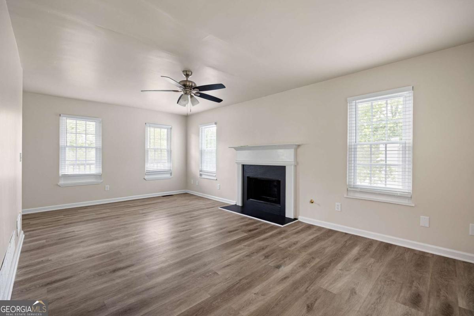
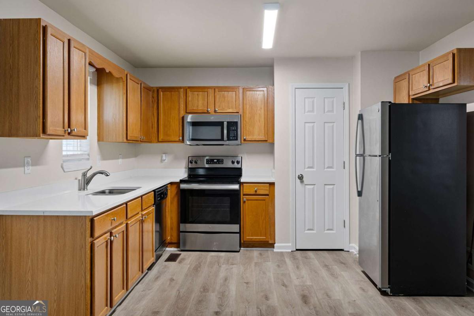
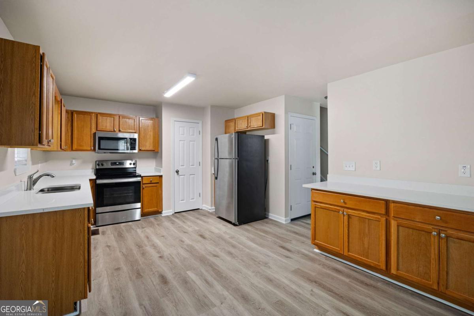
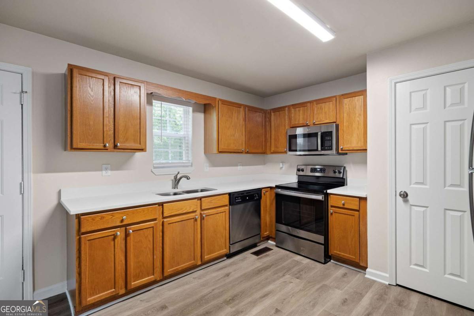
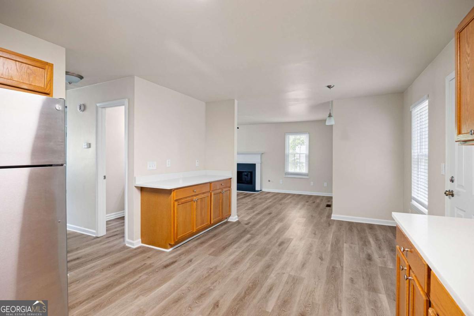
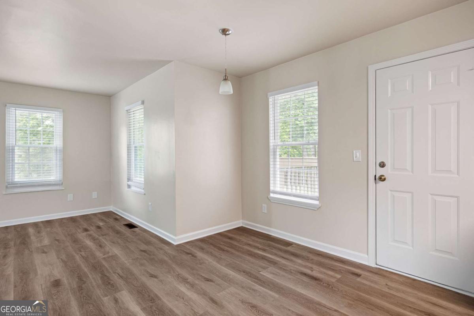
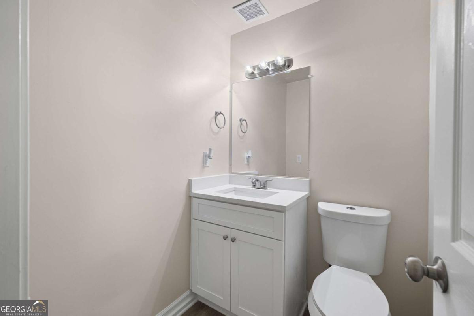
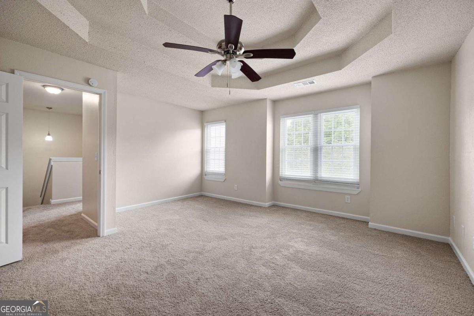
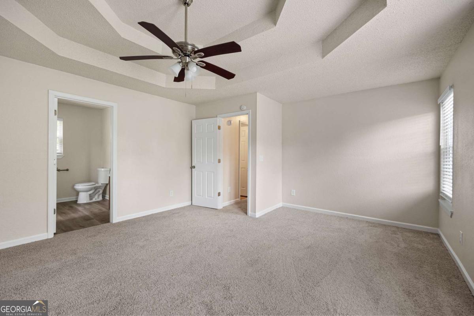
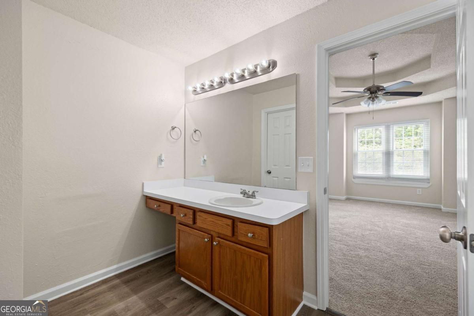
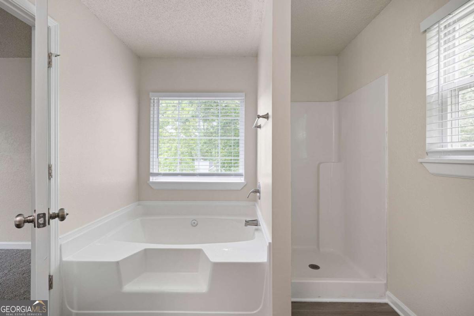
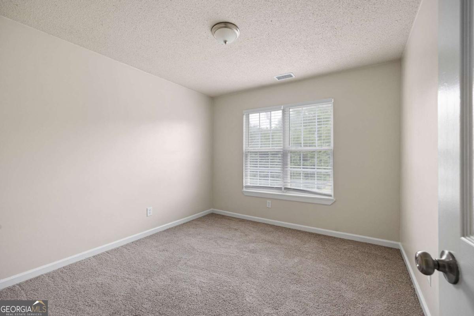
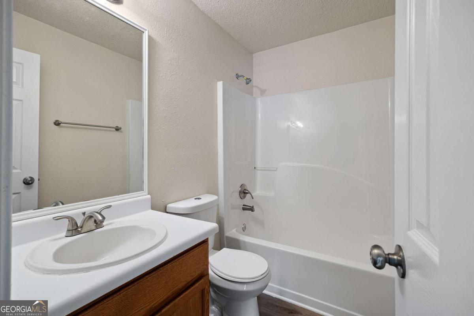
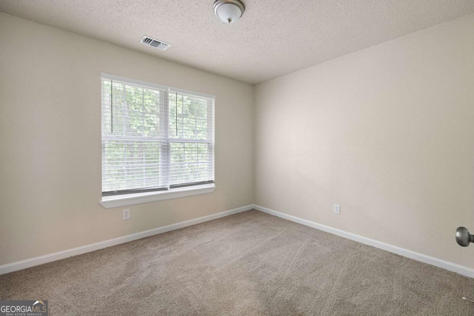
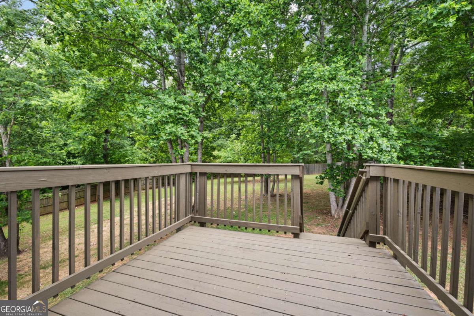
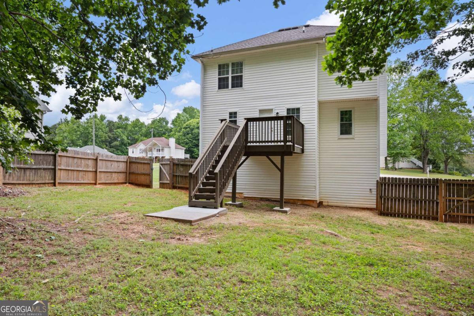
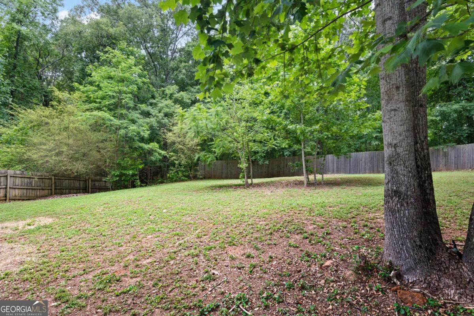
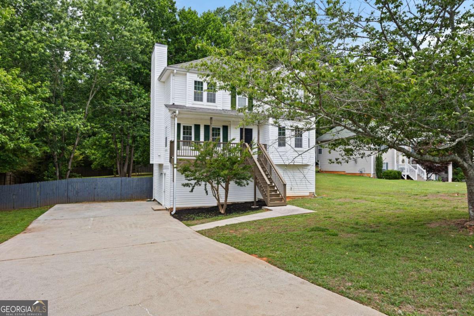
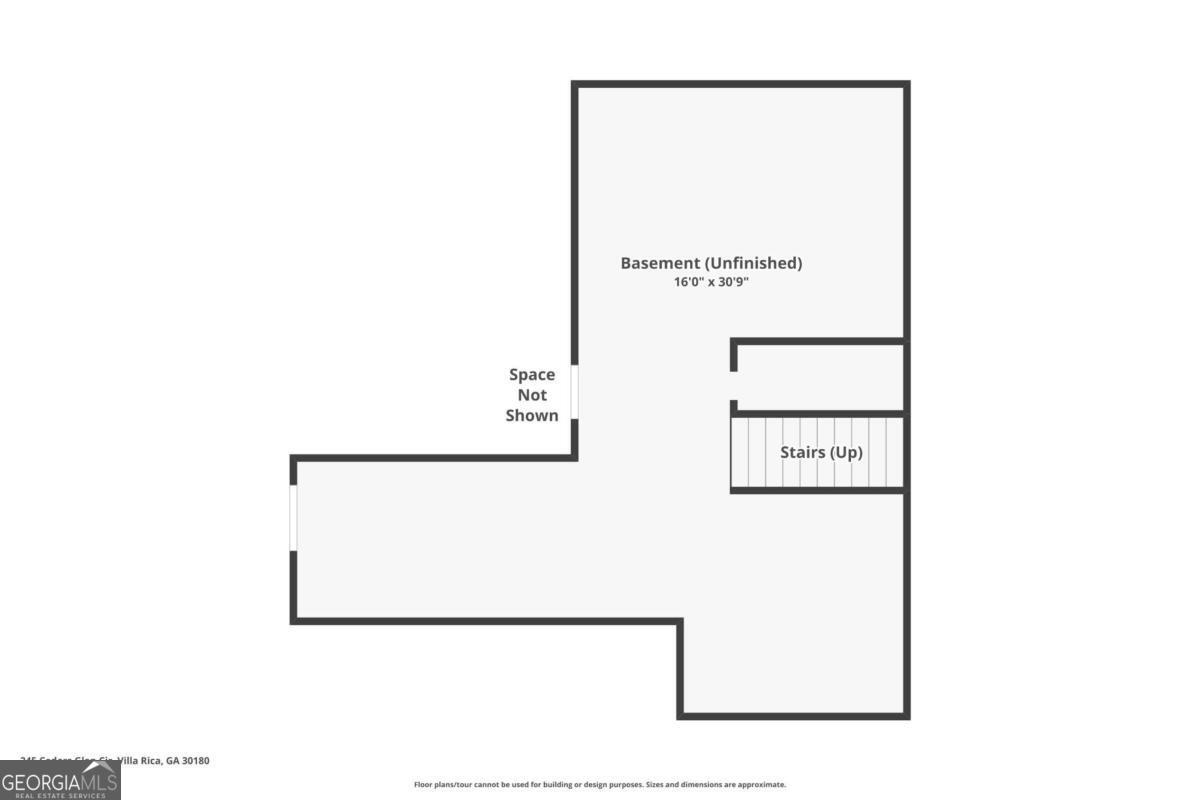
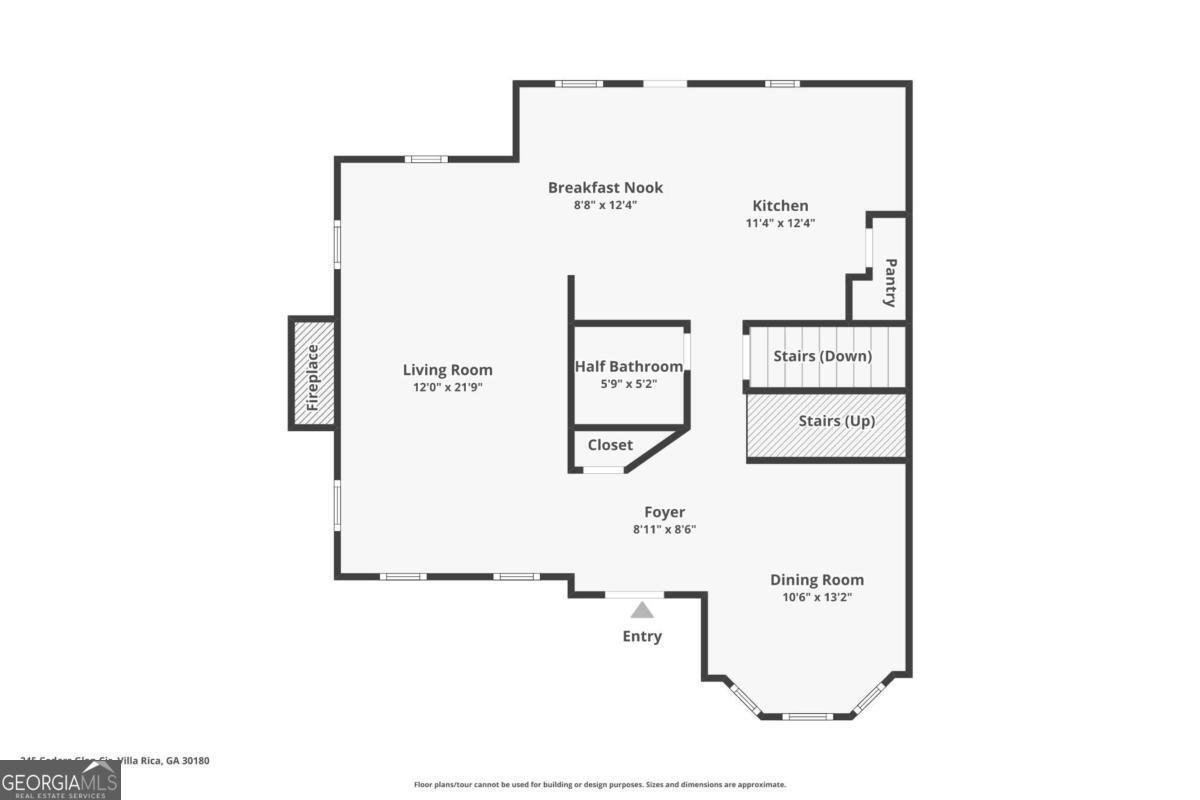
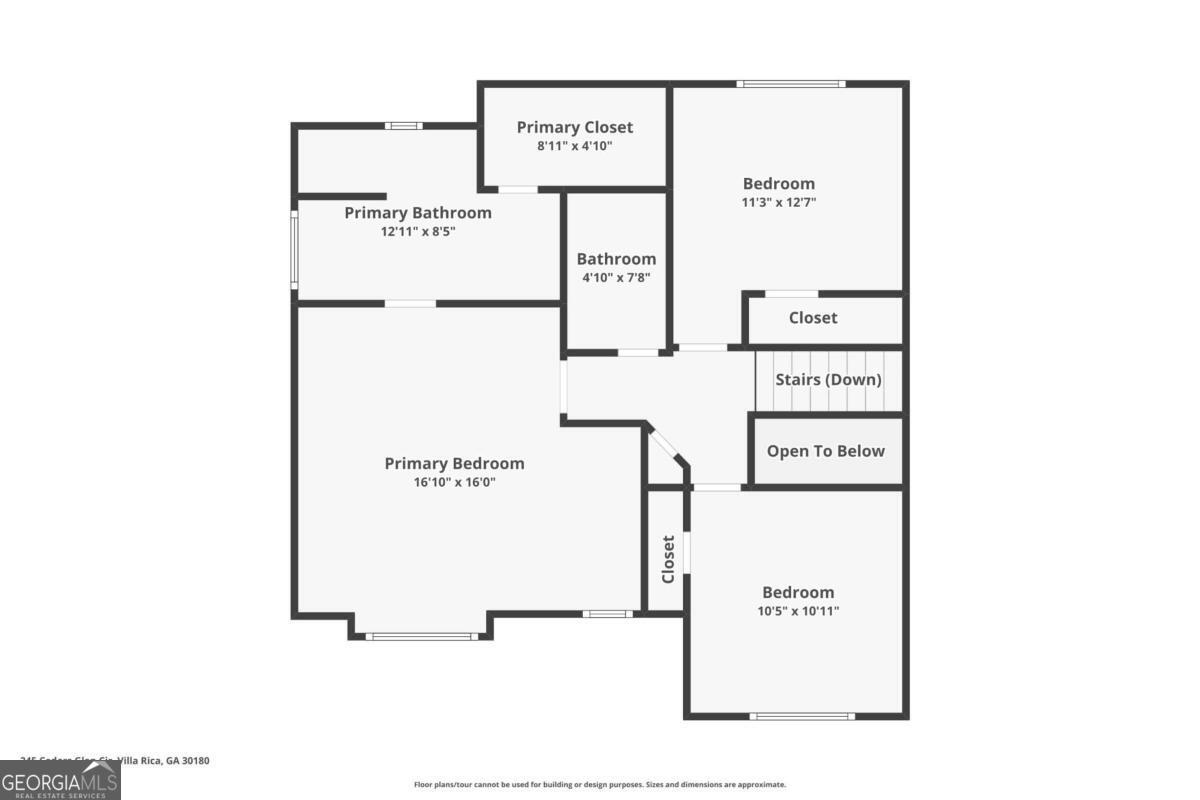
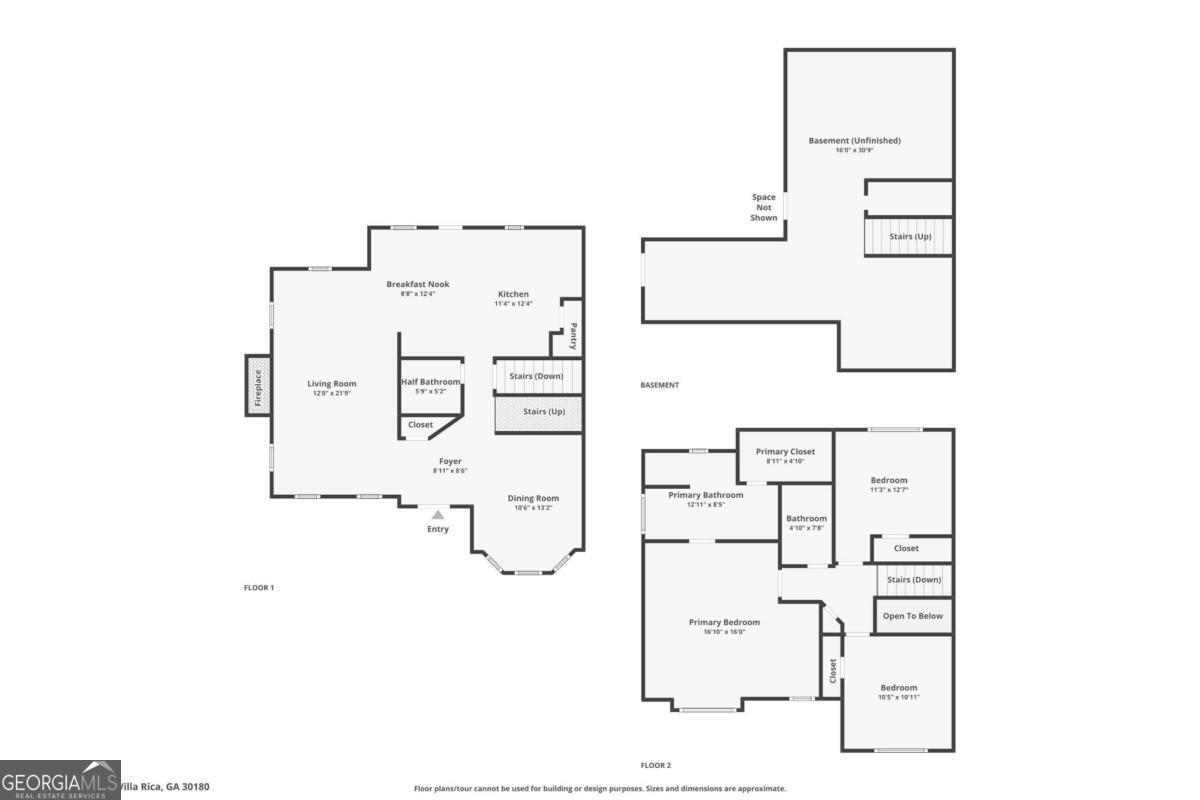
Discover this 3-bedroom, 2.5-bath home situated in a prime location on over half an acre, offering the perfect blend of space, comfort, and convenience. Step inside to an open-concept floor plan filled with natural light and designed for both everyday living and entertaining. The updated kitchen features granite countertops, stainless steel appliances, and flows seamlessly into the spacious family room where the fireplace serves as the stunning focal point of the space. A separate dining room provides plenty of room for gatherings and special occasions.The primary suite offers a relaxing retreat with an ensuite bath featuring a separate tub and shower along with a walk-in closet. Two additional bedrooms are generously sized with great closet space and share a well-appointed secondary bath. The unfinished basement offers endless possibilities for future expansion, additional living space, bedrooms, a home gym, or media room. Outside, enjoy the large deck overlooking the expansive fenced backyard with plenty of room for outdoor entertaining, play, or simply relaxing in your private outdoor oasis. This home combines location, space, and potential all in one incredible package!
Details
| MLS # | 10773282 |
|---|---|
| Listing Type | For Sale |
| Style | House |
| HOA Dues | $440 |
| Sub-Type | Resale |
| Status | Active |
| Year | 1999 |
| Days On Site | 135 |
| Listing Provided By | Chambers Select Realty | Wendy G Chambers |
Features
| Bed(s) | 3 |
|---|---|
| Bath(s) | 3 Total |
| SQ Feet | 1,702 |
| Basement | Y |
| Story(s) | 2 |
| Acreage | 0.46 |
Interior
| Appliances | Dishwasher, Microwave, Refrigerator |
|---|---|
| Interior Features | Walk-In Closet(s) |
| Cooling | Ceiling Fan(s), Central Air |
| Cooling Yes / No | Yes |
| Heating | Forced Air |
| Heating Yes / No | Yes |
| Fireplace Yes / No | Yes |
| Fireplaces Total | 1 |
| Fireplace Features | Family Room |
| Room Kitchen Features | Breakfast Area, Pantry |
| Room Dining Room Features | Seats 12+ |
| Laundry Features | In Basement |
Exterior
| Lot Features | Level, Private |
|---|---|
| Construction Materials | Vinyl Siding |
| Roof | Composition |
| Fencing | Back Yard, Fenced, Privacy |
| Foundation Details | Slab |
| Patio And Porch Features | Deck |
| Security Features | Smoke Detector(s) |
Parking
| Attached Garage Yes / No | No |
|---|---|
| Garage Yes / No | No |
| Parking Features | Kitchen Level |
Utilities
| Utilities | Cable Available, Electricity Available, Natural Gas Available, Water Available |
|---|---|
| Sewer | Septic Tank |
Taxes
| Tax Annual Amount | 2718 |
|---|---|
| Tax Year | 2025 |
Location
| Community Features | Pool |
|---|
Area Information
| State | GA |
|---|---|
| County | Carroll |
| City | Villa Rica |
| Zip Code | 30180 |
| Area | Carroll |
| Community Name | Cedars Glen |
| School District | Villa Rica |
| Elementary School | Glanton Hindsman |
| High School | Villa Rica |
| Listing VS Median (in Cedars Glen) | |
Price: $245,000 low | high Med: $245,000 sqft: 1,702 low | high Med: 1,702 $ / sqft: $144 low | high Med: $144 On site: 135 low | high Med: 135 | |
Market Activity 30180
Request a showing
Request a showing
Contact
Learn More About This Property

| State | GA |
|---|---|
| County | Carroll |
| City | Villa Rica |
| Zip Code | 30180 |
| Area | Carroll |
| Community Name | Cedars Glen |
| School District | Villa Rica |
| Elementary School | Glanton Hindsman |
| High School | Villa Rica |
| Listing VS Median (in Cedars Glen) | |
Price: $245,000 low | high Med: $245,000 sqft: 1,702 low | high Med: 1,702 $ / sqft: $144 low | high Med: $144 On site: 135 low | high Med: 135 | |