
Description
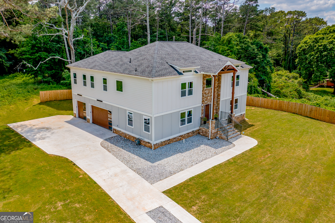
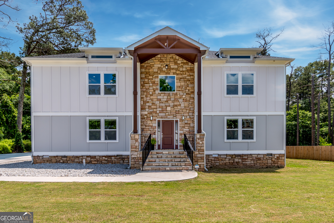
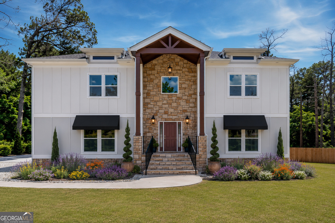
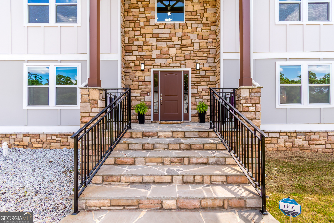
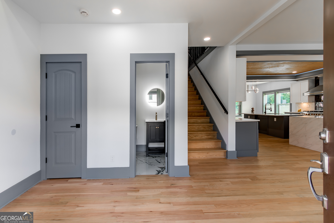
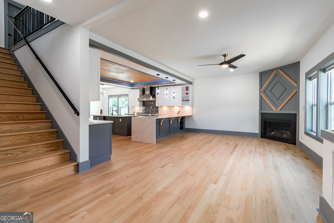
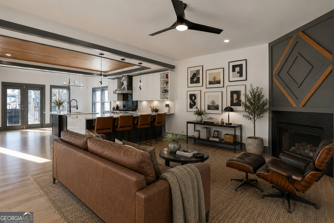
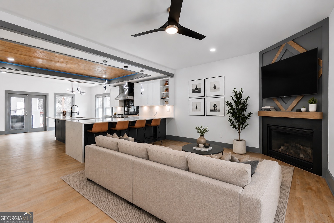
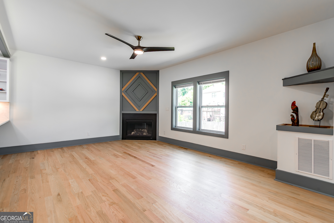
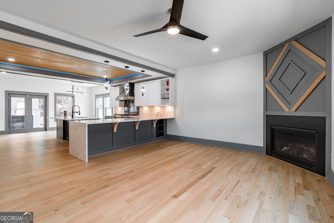
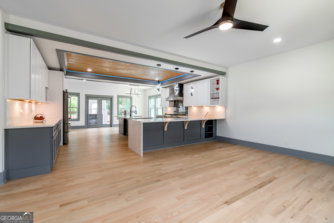
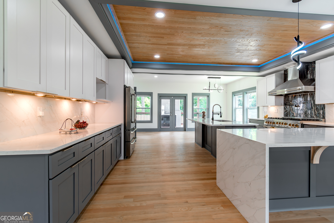
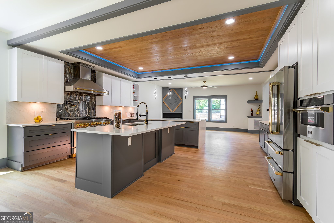
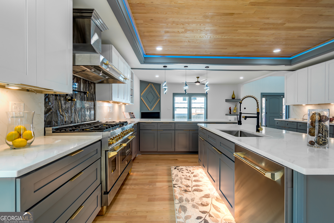
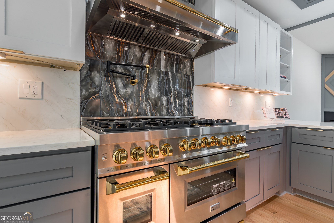
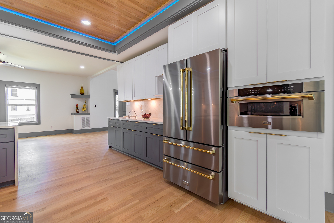
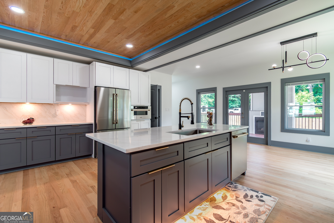
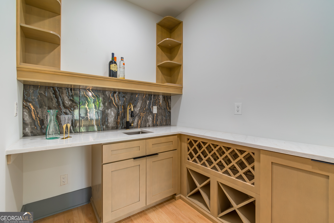
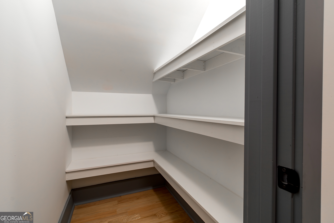
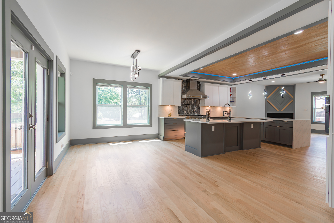
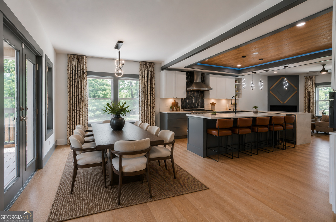
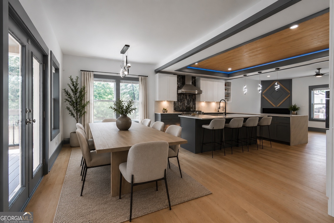
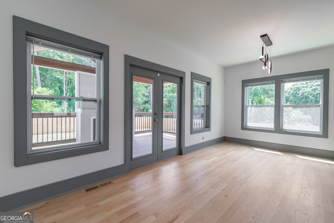
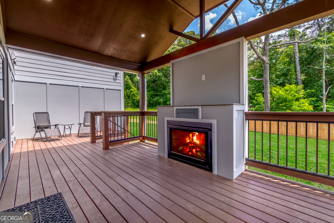
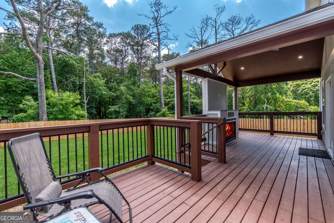
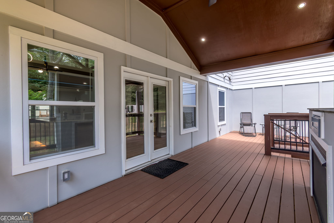
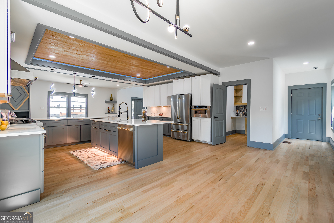
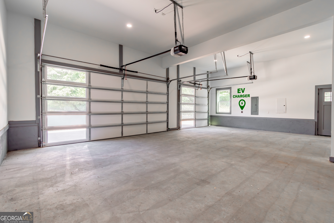
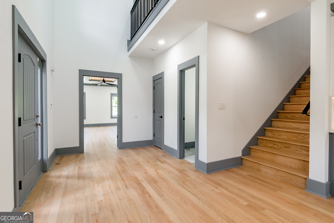
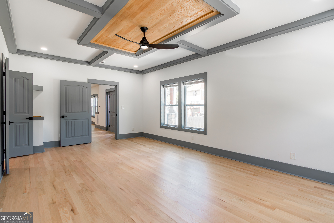
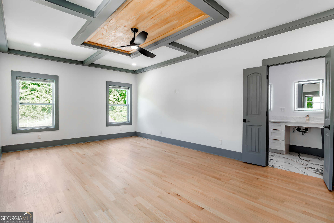
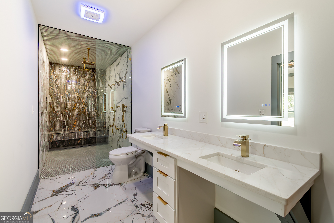
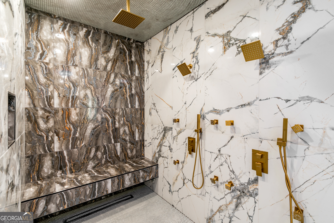
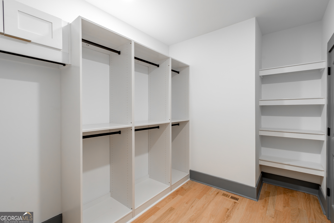
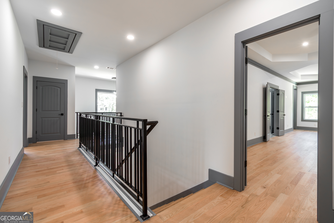
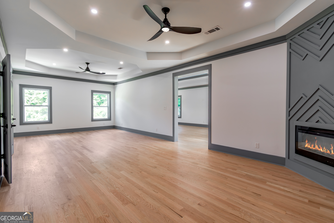
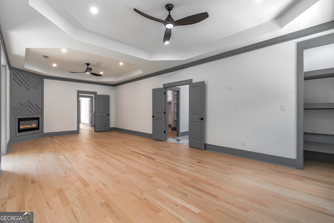
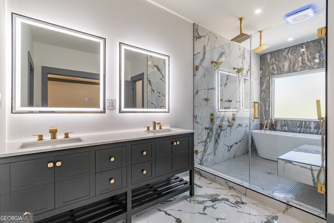
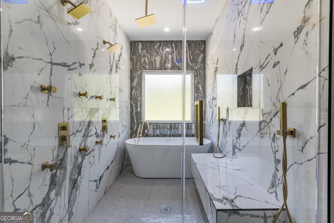
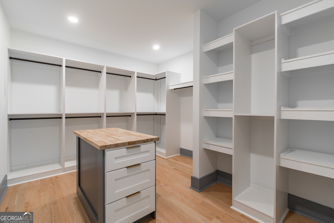
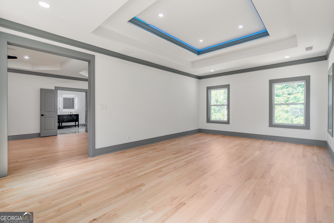
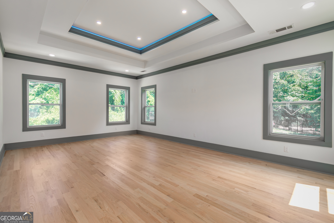
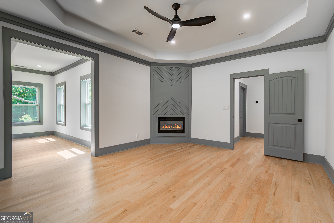
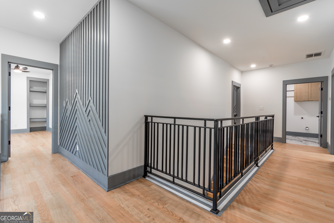
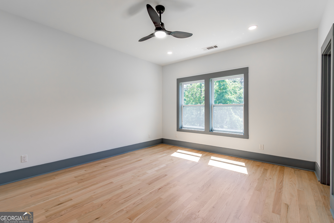
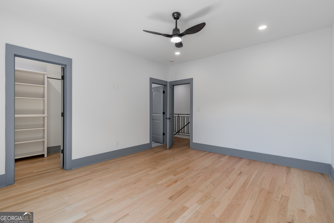
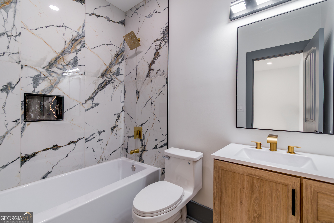
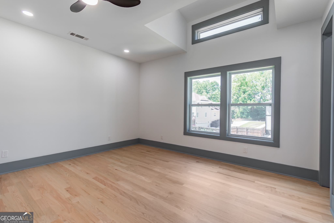
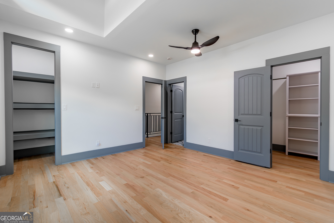
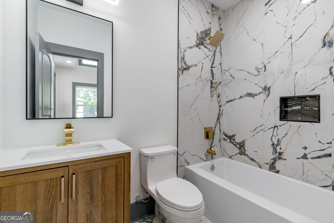
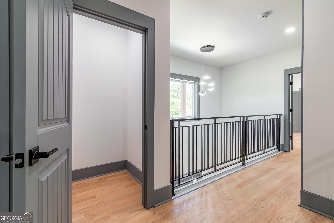
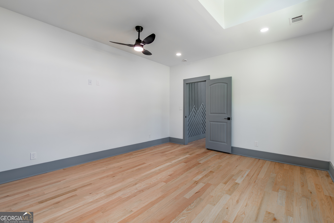
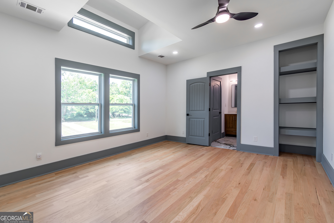
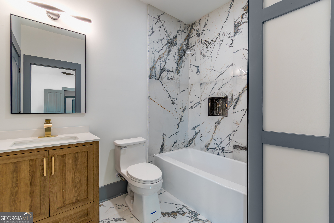
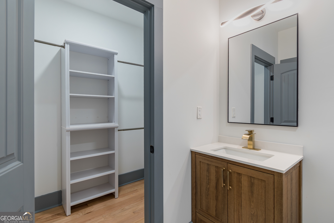
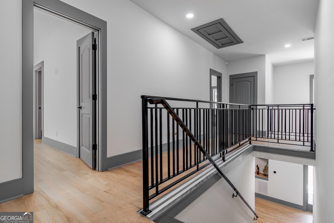
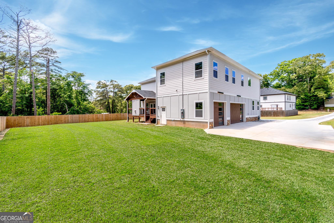
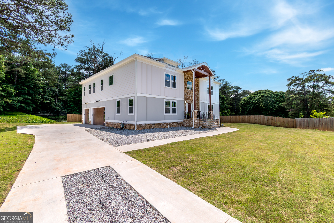
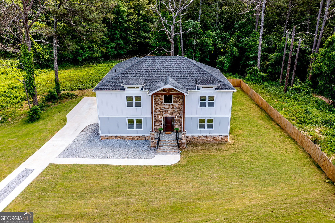
Escape the ordinary in this custom modern farmhouse, perfectly positioned on an acre. This residence offers a sprawling lot just minutes from the East Lake Golf Club, Oakhurst, and the heartbeat of downtown Atlanta. The open-concept layout is bathed in natural light, anchored by a sophisticated living room and a true Chef's kitchen. From the Zline appliances and custom cabinetry to the dedicated wine bar and walk-in pantry, every inch was designed for the host who refuses to compromise. Breakfast bar, oversized island and open dining room provide the perfect setting for upscale entertaining. Choose between a flexible main-level suite (a perfect option for multigenerational households or long-term guests) and the palatial upstairs retreat. The upstairs primary suite features tray ceilings, a fireplace, a custom walk-in closet and a spa-inspired bath with dual vanities, a deep soaking tub, and an oversized rainfall shower. The three secondary bedrooms upstairs are all en suite, ensuring privacy for family and visitors alike. Outdoors you will enjoy a stylish rear deck and a private outdoor fireplace, creating a year-round alfresco lounge. The expansive, oversized lot is a blank canvas for your imagination. You will find hardwood floors throughout plus custom details including a three-car side entry garage equipped with an EV charging hookup. This isn't just a house; it's a lifestyle upgrade waiting for you to claim your acre in the city!
Details
| MLS # | 10761919 |
|---|---|
| Listing Type | For Sale |
| Style | House |
| Sub-Type | Resale |
| Status | Active |
| Year | 2025 |
| Days On Site | 148 |
| Listing Provided By | Bolst | Sherry Warner |
Features
| Bed(s) | 5 |
|---|---|
| Bath(s) | 6 Total |
| SQ Feet | 4,056 |
| Story(s) | 2 |
| Acreage | 1.16 |
Interior
| Appliances | Dishwasher, Double Oven, Microwave, Refrigerator, Stainless Steel Appliance(s), Tankless Water Heater |
|---|---|
| Interior Features | Double Vanity, Master On Main Level, Soaking Tub, Tile Bath, Tray Ceiling(s), Walk-In Closet(s) |
| Cooling | Ceiling Fan(s), Central Air |
| Cooling Yes / No | Yes |
| Heating | Central |
| Heating Yes / No | Yes |
| Fireplace Yes / No | Yes |
| Fireplaces Total | 3 |
| Fireplace Features | Living Room, Master Bedroom, Outside |
| Window Features | Double Pane Windows |
| Room Kitchen Features | Breakfast Area, Breakfast Bar, Kitchen Island, Walk-in Pantry |
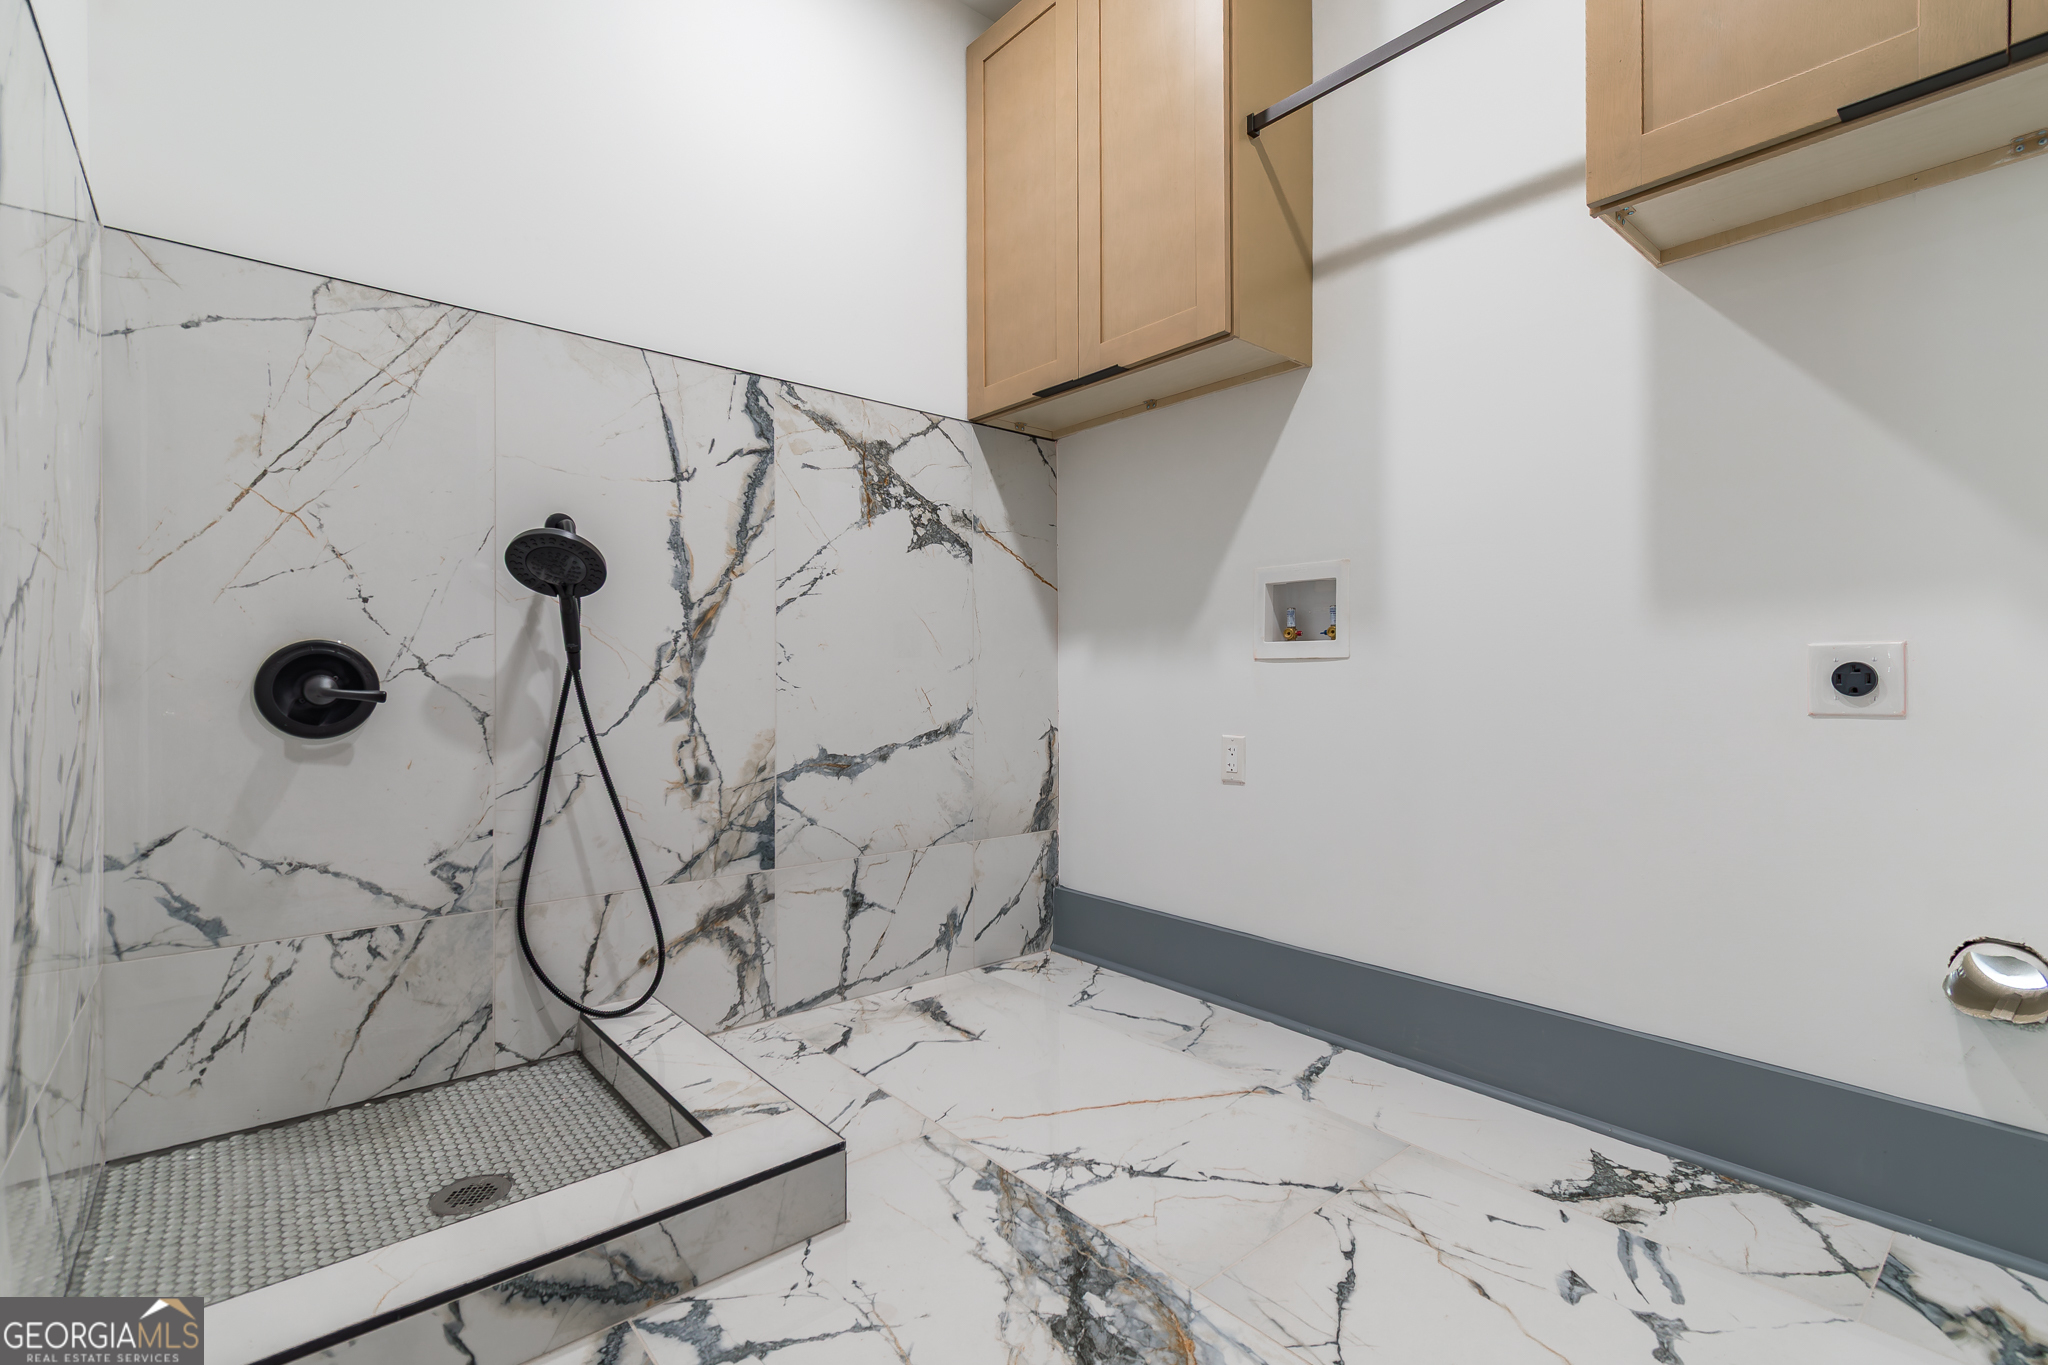
| Laundry Features | Upper Level |
Exterior
| Accessibility Features | Accessible Full Bath |
|---|---|
| Lot Features | Level |
| Construction Materials | Concrete, Stone |
| Roof | Composition |
| Fencing | Wood |
| Foundation Details | Slab |
| Patio And Porch Features | Deck |
Parking
| Attached Garage Yes / No | Yes |
|---|---|
| Garage Yes / No | Yes |
| Parking Features | Garage, Attached, Garage Door Opener, Side/Rear Entrance |
Utilities
| Utilities | Cable Available, Electricity Available, High Speed Internet, Natural Gas Available, Sewer Available, Water Available |
|---|---|
| Sewer | Public Sewer |
| Electric | 220 Volts |
Taxes
| Tax Annual Amount | 1883 |
|---|---|
| Tax Year | 2025 |
Location
| Community Features | Park, Playground, Sidewalks, Street Lights, Near Public Transport, Walk To Schools |
|---|
Area Information
| State | GA |
|---|---|
| County | DeKalb |
| City | Decatur |
| Zip Code | 30032 |
| Area | DeKalb |
| Community Name | East Lake Terrace |
| School District | Mcnair |
| Elementary School | Ronald E McNair |
| High School | Mcnair |
| Listing VS Median (in East Lake Terrace) | |
Price: $795,000 low | high Med: $365,000 sqft: 4,056 low | high Med: 1,671 $ / sqft: $196 low | high Med: $218 On site: 148 low | high Med: 121 | |
Market Activity 30032
Request a showing
Request a showing
Contact
Learn More About This Property

| State | GA |
|---|---|
| County | DeKalb |
| City | Decatur |
| Zip Code | 30032 |
| Area | DeKalb |
| Community Name | East Lake Terrace |
| School District | Mcnair |
| Elementary School | Ronald E McNair |
| High School | Mcnair |
| Listing VS Median (in East Lake Terrace) | |
Price: $795,000 low | high Med: $365,000 sqft: 4,056 low | high Med: 1,671 $ / sqft: $196 low | high Med: $218 On site: 148 low | high Med: 121 | |