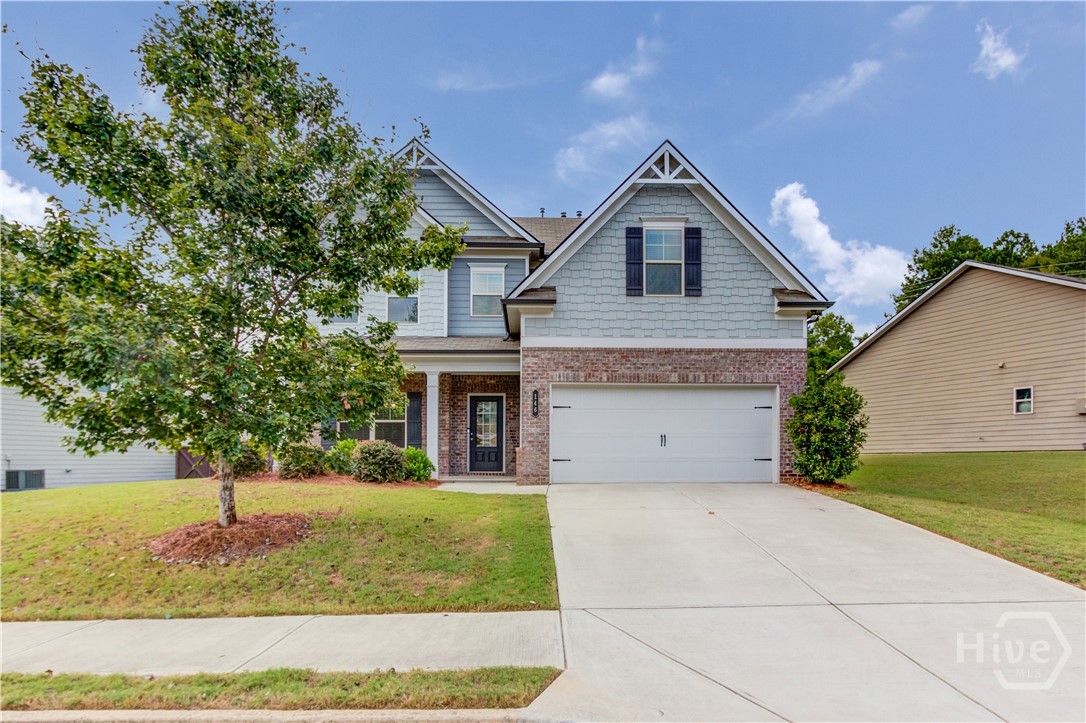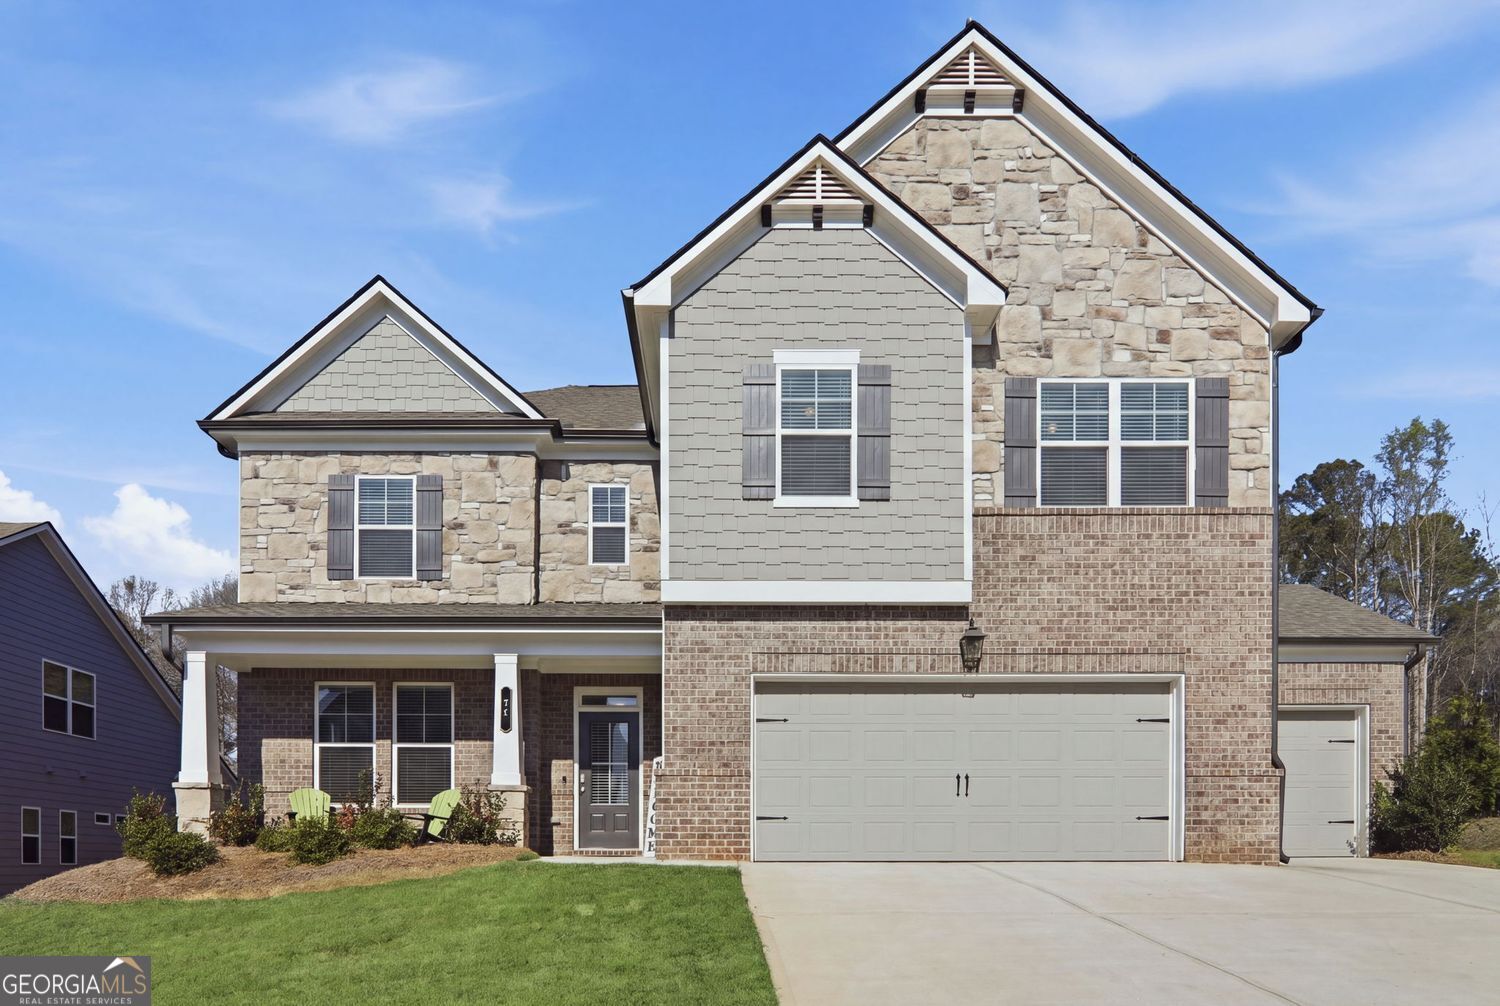
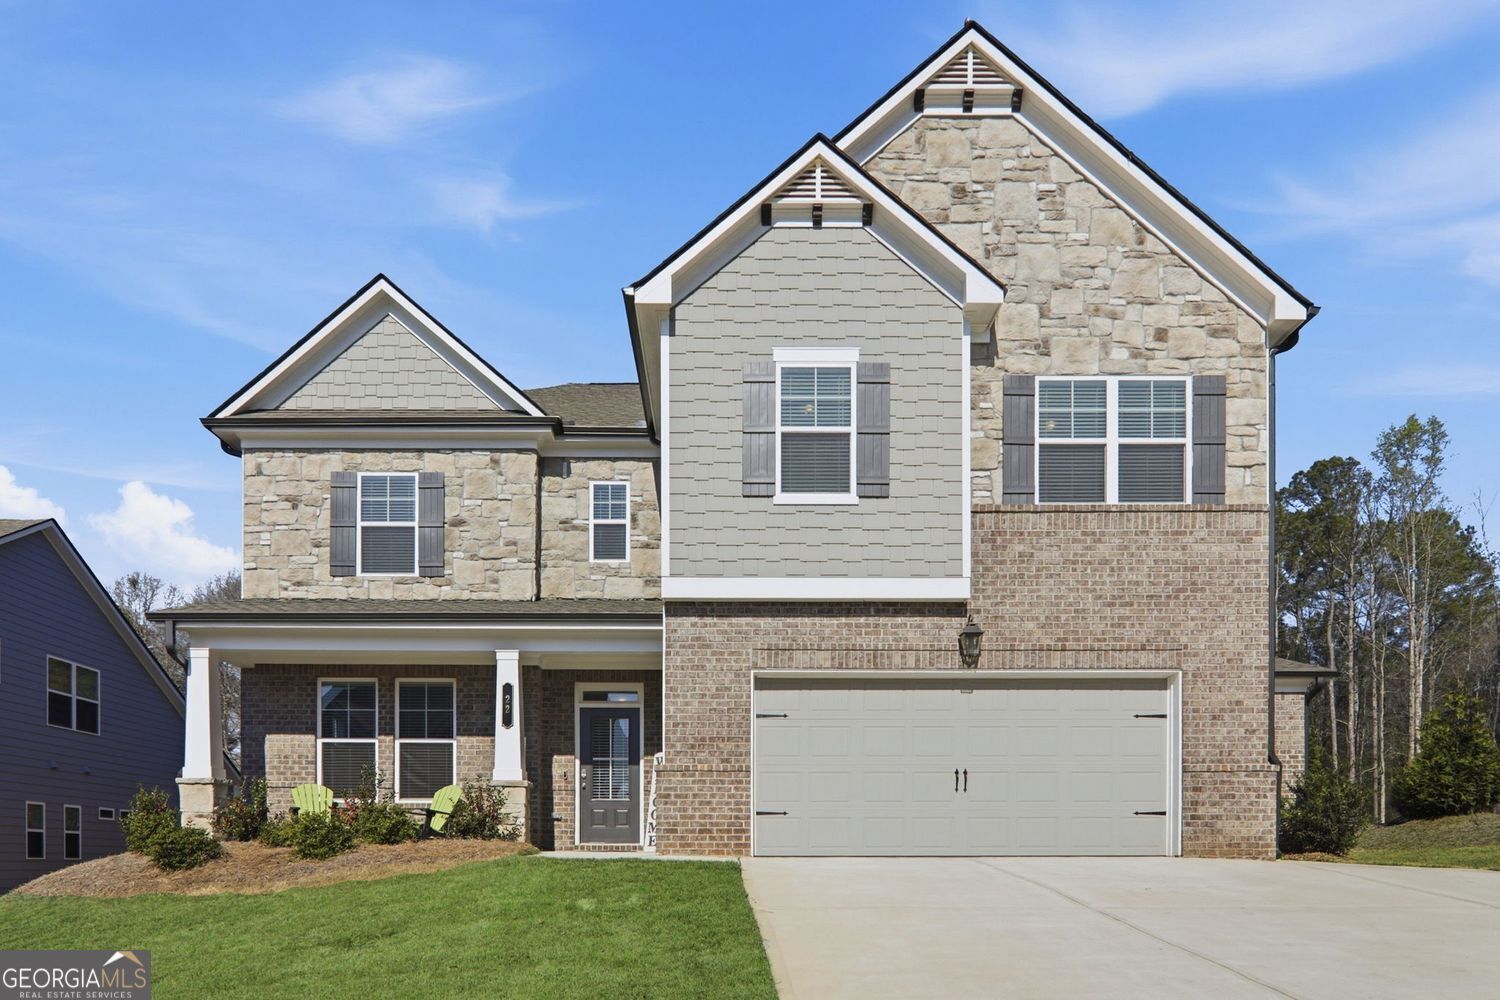
22 Winding Rose Drive,Hoschton, GA 30548
Hoschton, GA 30548

Description
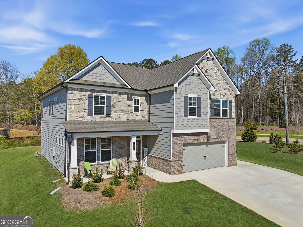
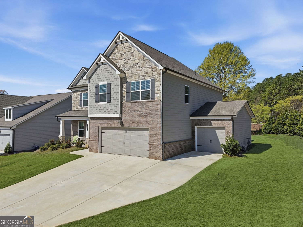
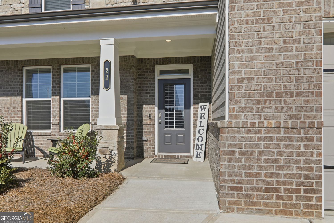
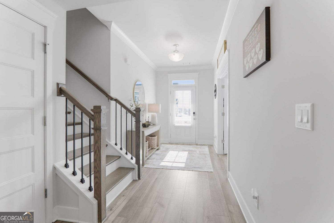
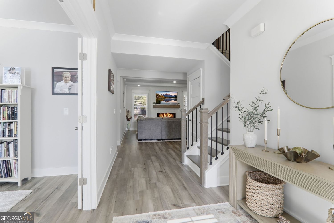
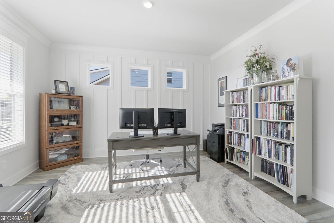
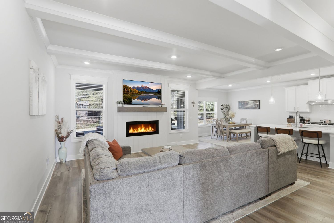
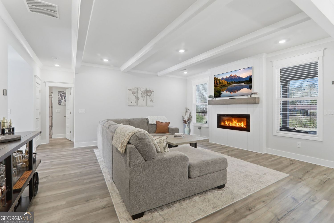
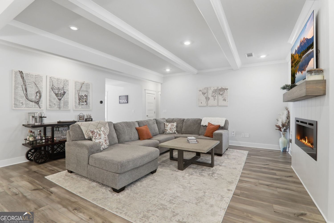
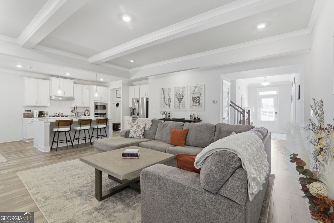
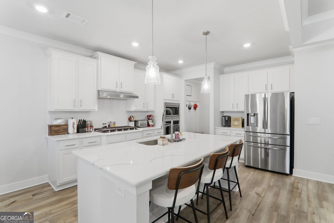
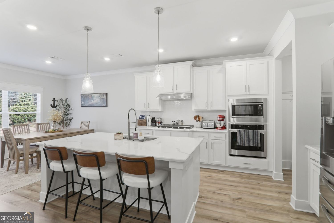
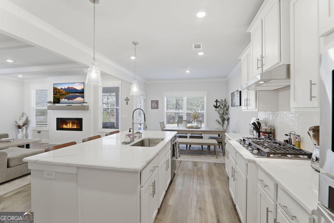
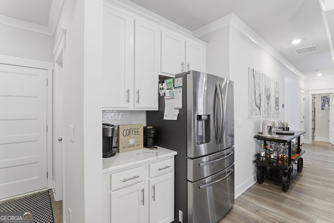
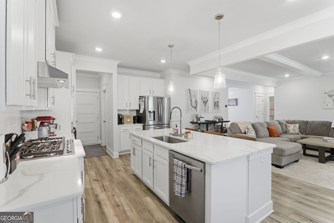
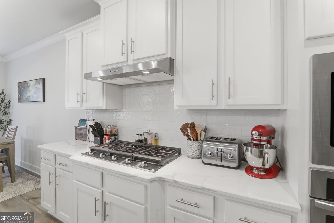
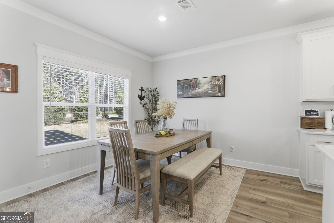
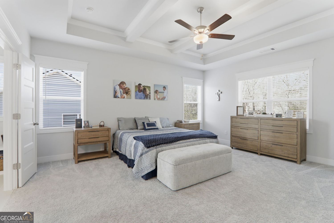
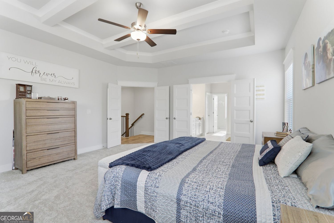
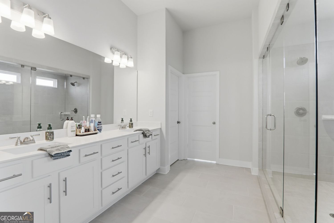
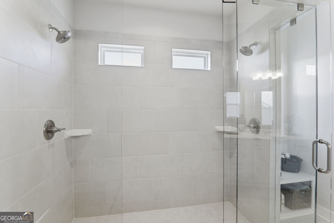
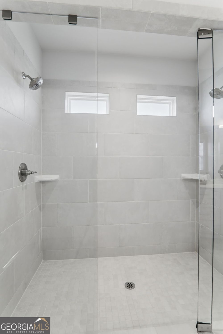
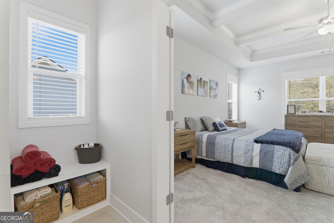
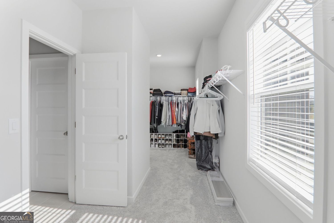
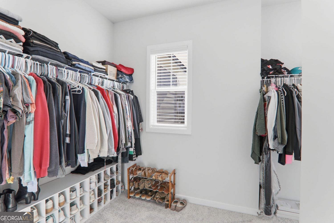
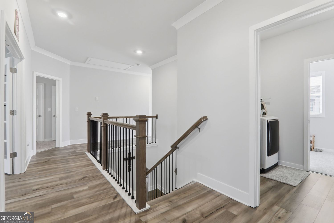
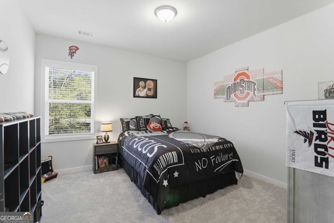
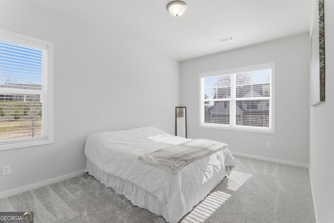
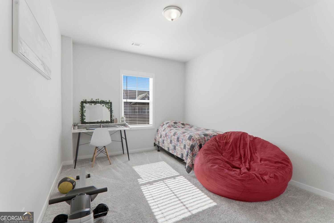
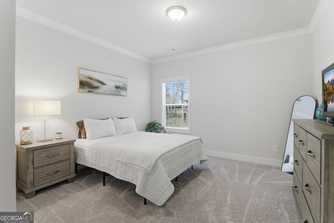
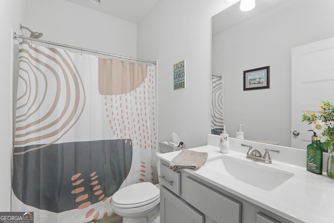
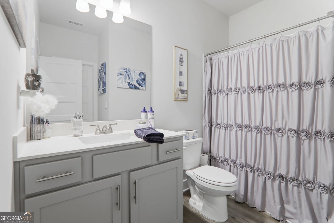
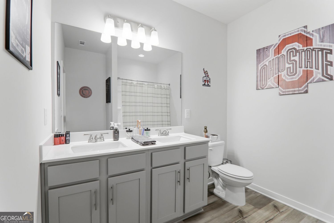
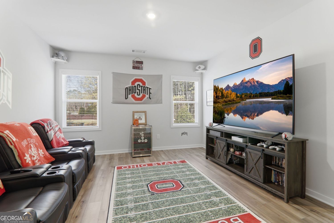
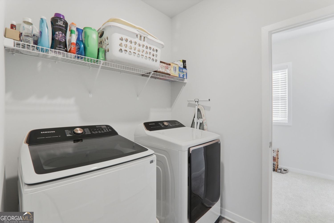
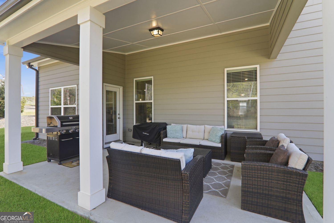
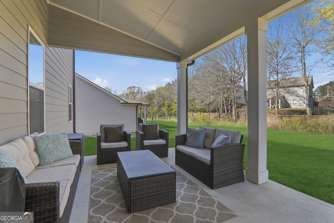
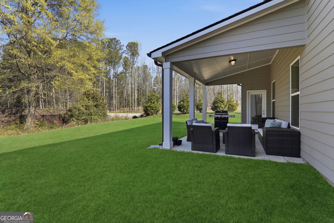
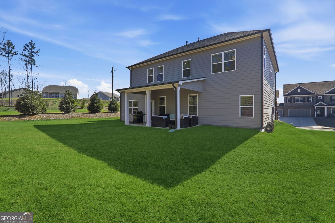
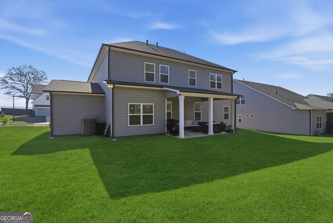
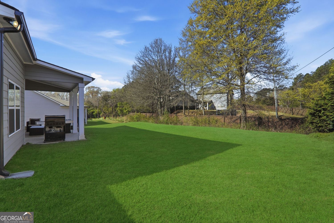
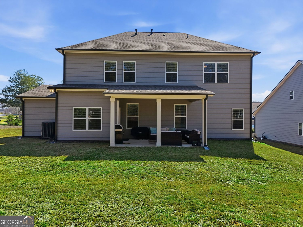
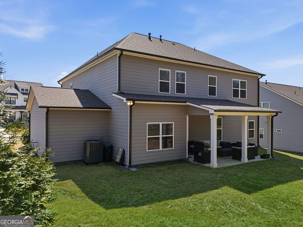
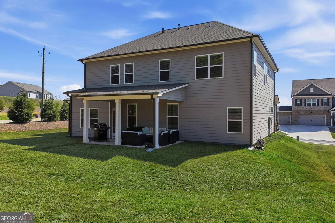
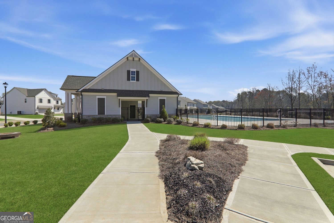
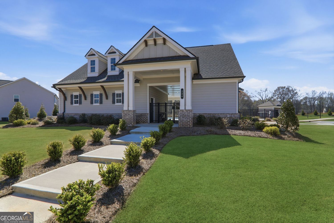
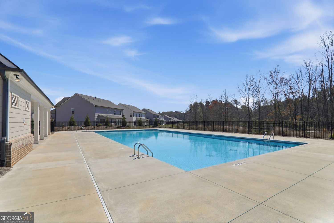
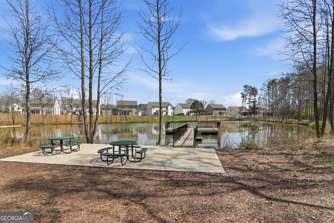
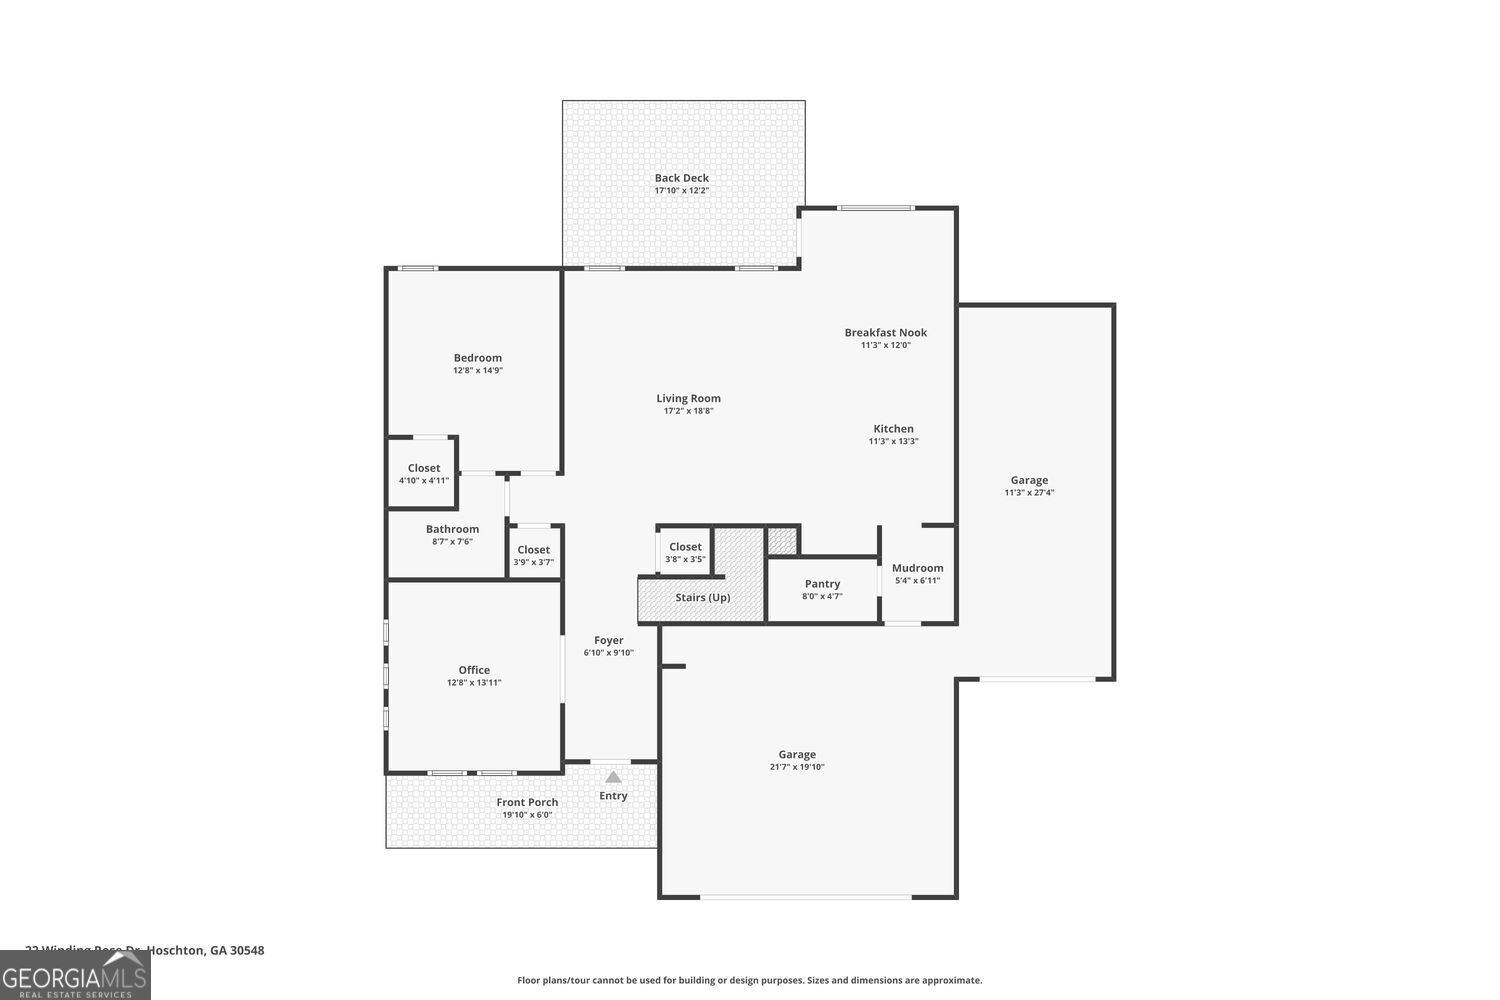
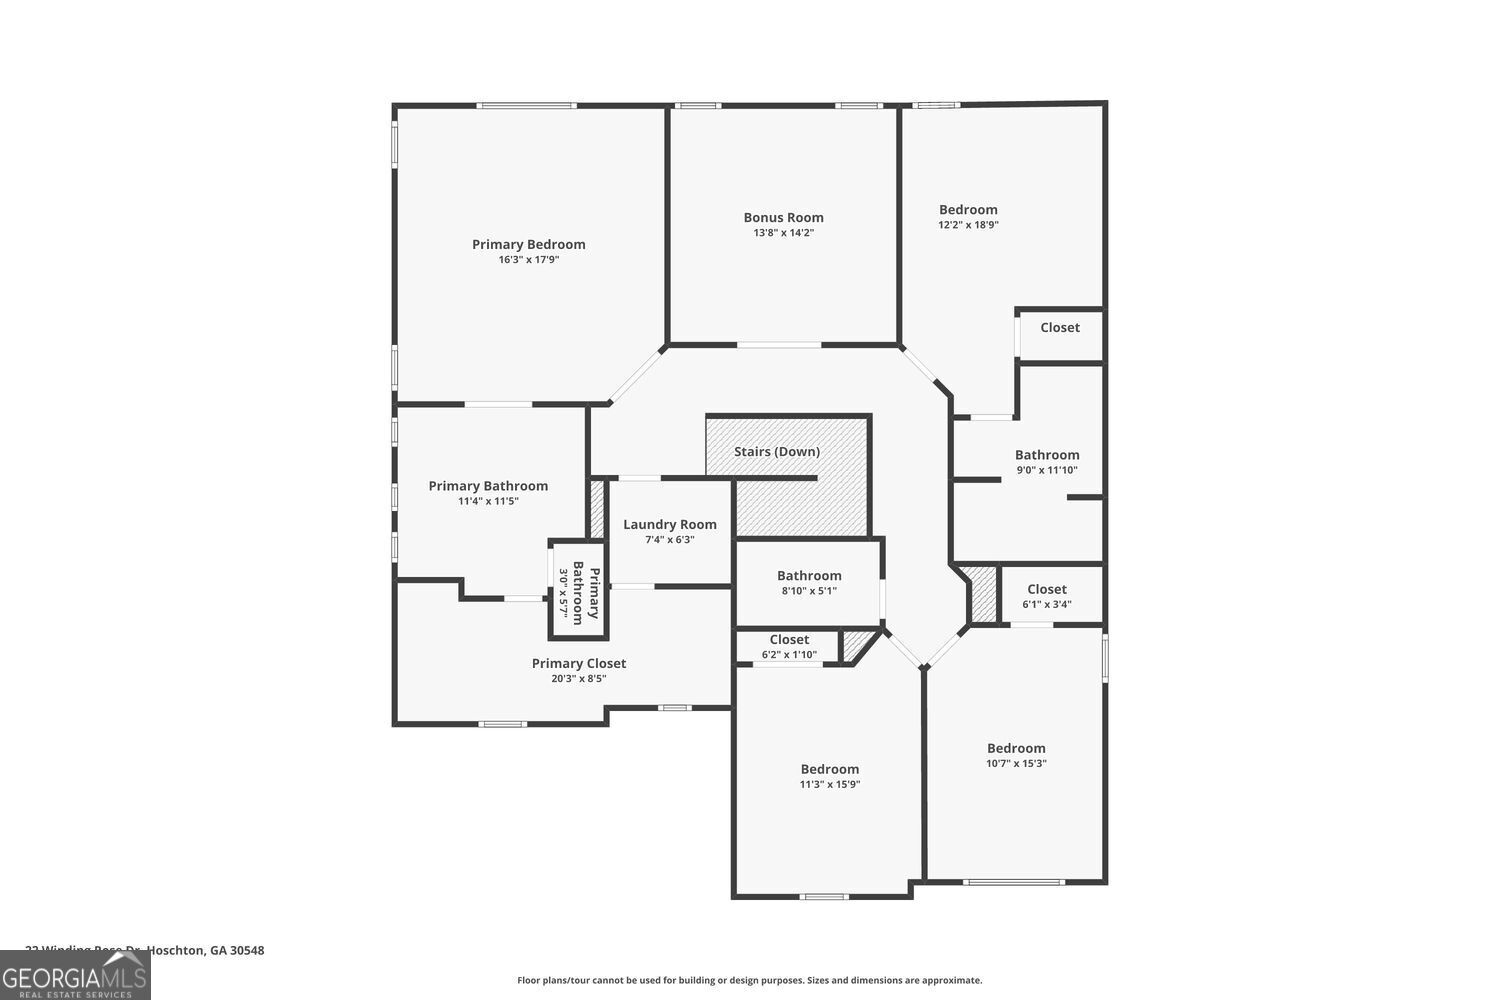
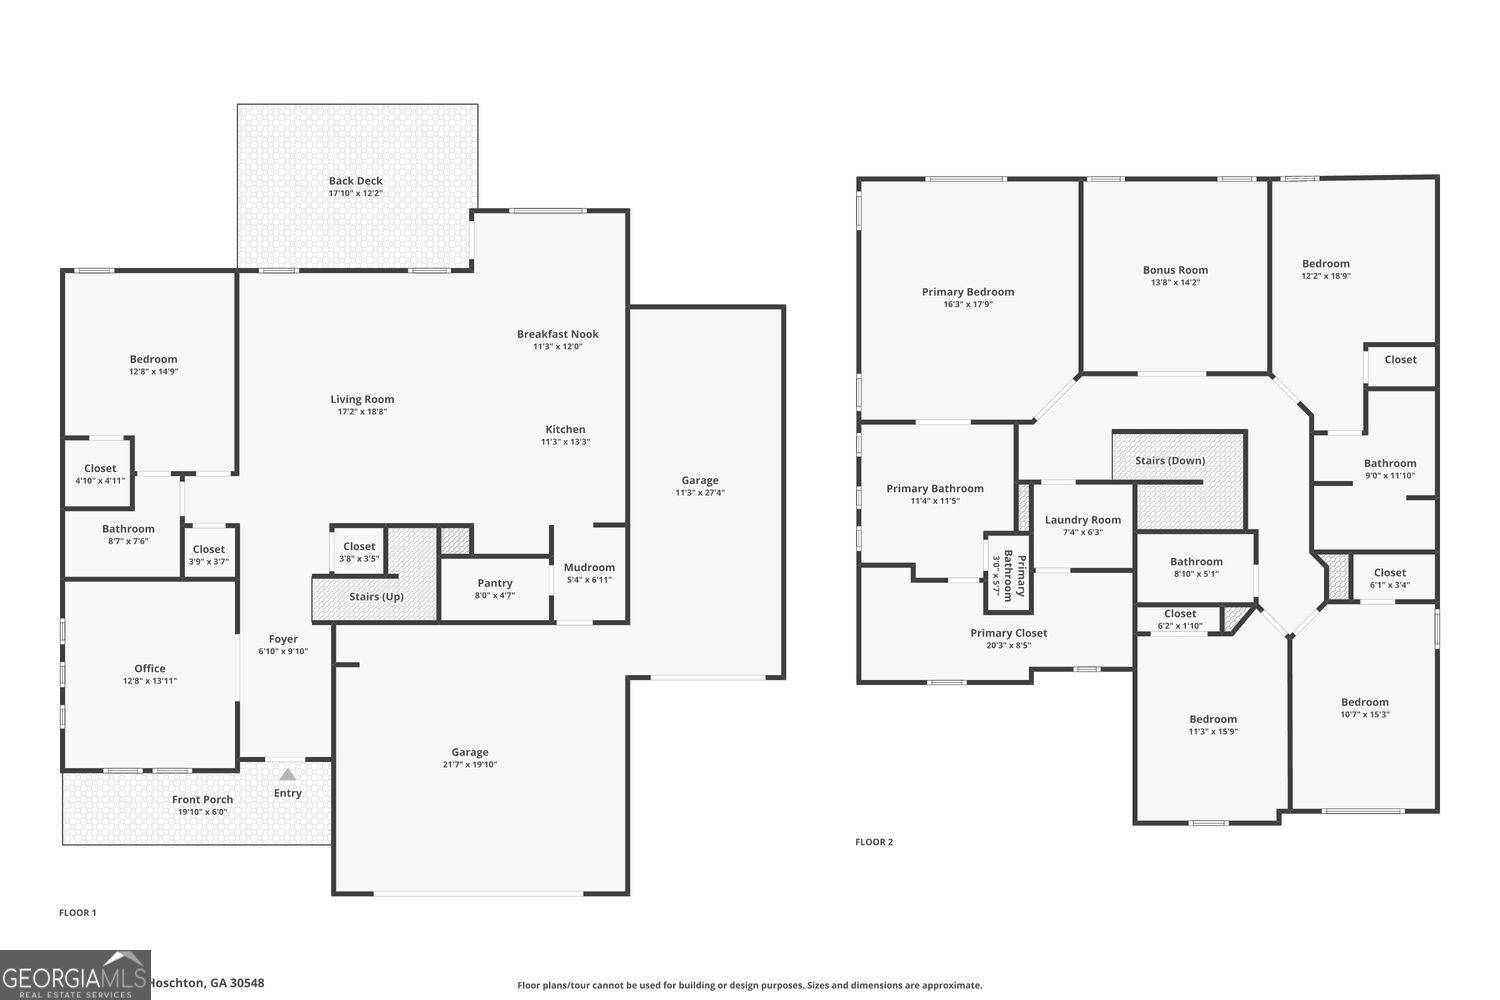
Better than new and move in ready, this popular Canterbury floor plan offers over $27k in upgrades already completed, saving you the added cost and wait of new construction. Featuring a rare 3 car garage, this home includes a gourmet kitchen with quartz countertops, painted cabinetry, upgraded backsplash, and split cooking layout. The main level offers a private study with French doors, guest suite with full bath, and an open living area with a floor to ceiling shiplap fireplace. Upstairs you'll find a spacious primary suite featuring a 7-foot tiled shower and direct access from the laundry room to the primary closet, a media room, three secondary bedrooms, and two full baths. Additional upgrades include smart home technology, upgraded flooring, covered rear patio, enclosed media room, and added windows for abundant natural light. The builder's one year walkthrough has already been completed, and the transferable 2-10 builder warranty provides added peace of mind. Enjoy community amenities including a pool, cabana, walking trail, and pond with dock. Located just 4 minutes from downtown Braselton's restaurants, shops, and entertainment. $5k incentive available with our preferred lender to help reduce closing costs or lower your interest rate!
Details
| MLS # | 10831010 |
|---|---|
| Listing Type | For Sale |
| Style | House |
| HOA Dues | $675 |
| Sub-Type | Resale |
| Status | Active |
| Year | 2024 |
| Days On Site | 46 |
| Listing Provided By | Keller Williams Realty Atl. Partners | Karla Albertini |
Features
| Bed(s) | 5 |
|---|---|
| Bath(s) | 4 Total |
| SQ Feet | 3,301 |
| Story(s) | 2 |
| Acreage | 0.23 |
Interior
| Appliances | Dishwasher, Disposal, Gas Water Heater, Microwave |
|---|---|
| Interior Features | Double Vanity, Tray Ceiling(s), Walk-In Closet(s) |
| Cooling | Central Air |
| Cooling Yes / No | Yes |
| Heating | Central |
| Heating Yes / No | Yes |
| Fireplace Yes / No | Yes |
| Fireplaces Total | 1 |
| Window Features | Double Pane Windows |
| Room Kitchen Features | Kitchen Island, Solid Surface Counters |
| Laundry Features | Upper Level |
Exterior
| Lot Features | Level |
|---|---|
| Construction Materials | Concrete |
| Roof | Composition |
| Security Features | Smoke Detector(s) |
Parking
| Attached Garage Yes / No | Yes |
|---|---|
| Garage Yes / No | Yes |
| Parking Features | Attached |
Utilities
| Utilities | Cable Available, Electricity Available, High Speed Internet, Natural Gas Available, Phone Available, Sewer Available |
|---|---|
| Sewer | Public Sewer |
Taxes
| Tax Annual Amount | 6853 |
|---|---|
| Tax Year | 2025 |
Location
| Community Features | Pool, Sidewalks, Street Lights |
|---|
Area Information
| State | GA |
|---|---|
| County | Jackson |
| City | Hoschton |
| Zip Code | 30548 |
| Area | Jackson |
| Community Name | ROSEWOOD LAKE |
| School District | Jackson |
| Elementary School | West Jackson |
| High School | Jackson |
| Listing VS Median (in ROSEWOOD LAKE) | |
Price: $554,600 low | high Med: $560,799 sqft: 3,301 low | high Med: 3,121 $ / sqft: $168 low | high Med: $180 On site: 46 low | high Med: 160 | |
Market Activity 30548
Request a showing
Request a showing
Contact
Learn More About This Property

| State | GA |
|---|---|
| County | Jackson |
| City | Hoschton |
| Zip Code | 30548 |
| Area | Jackson |
| Community Name | ROSEWOOD LAKE |
| School District | Jackson |
| Elementary School | West Jackson |
| High School | Jackson |
| Listing VS Median (in ROSEWOOD LAKE) | |
Price: $554,600 low | high Med: $560,799 sqft: 3,301 low | high Med: 3,121 $ / sqft: $168 low | high Med: $180 On site: 46 low | high Med: 160 | |