
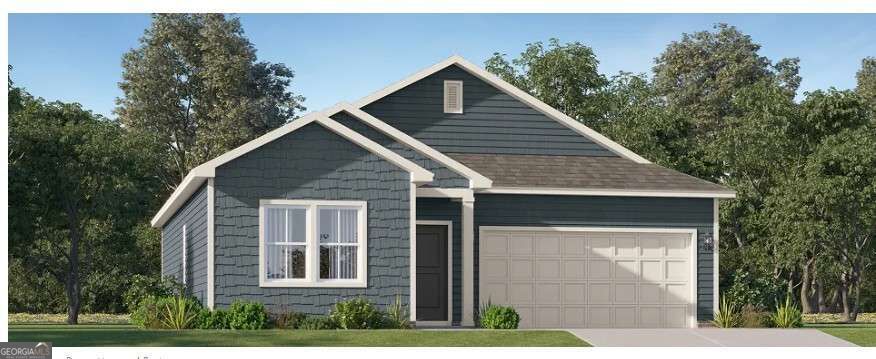
$275,990 $1,482 est/mo Sourced by Back At You
22 Gulfstream Drive,Lagrange, GA 30241
Lagrange, GA 30241
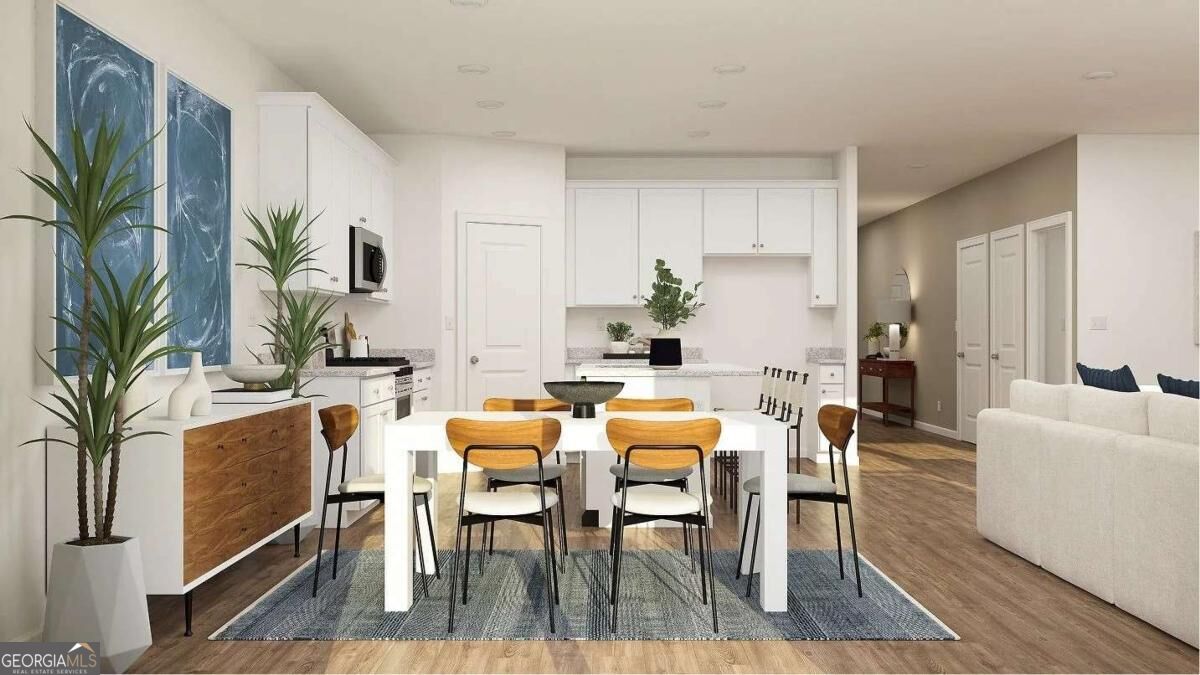
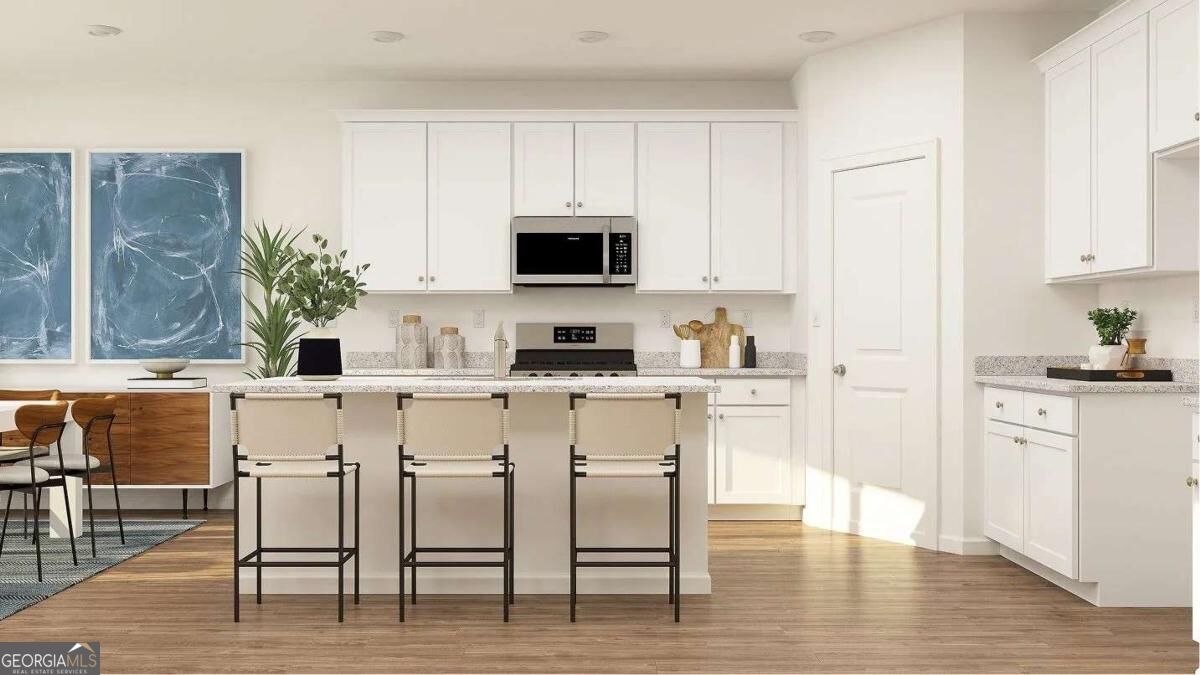
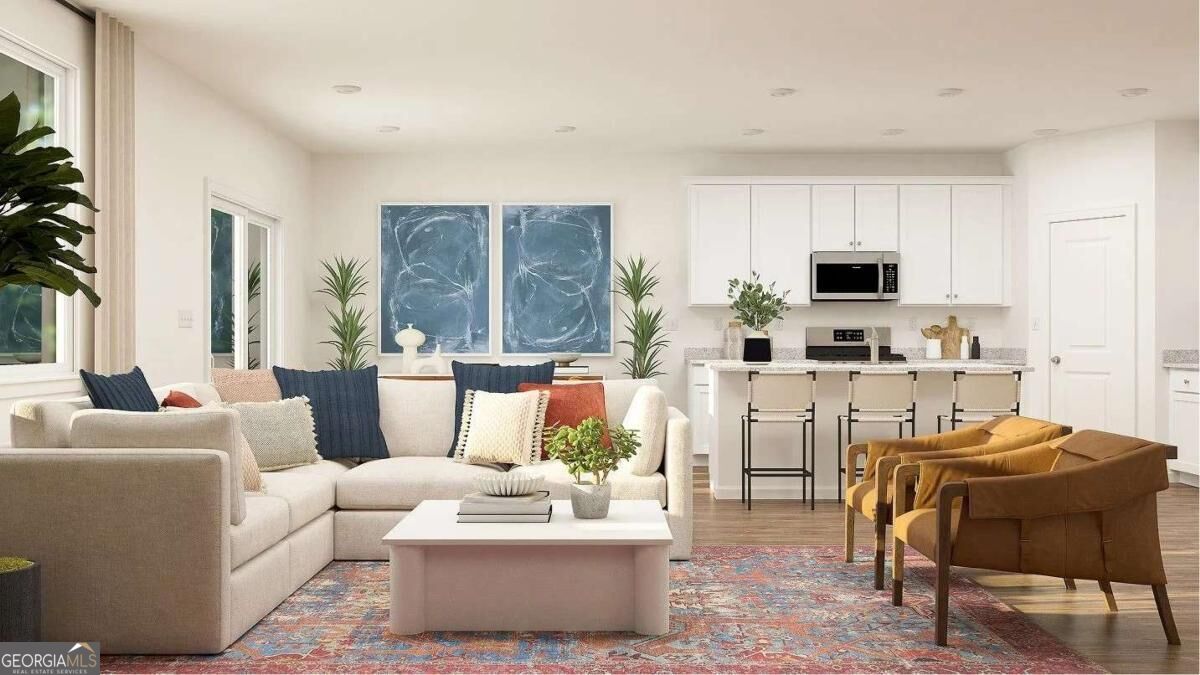

Description
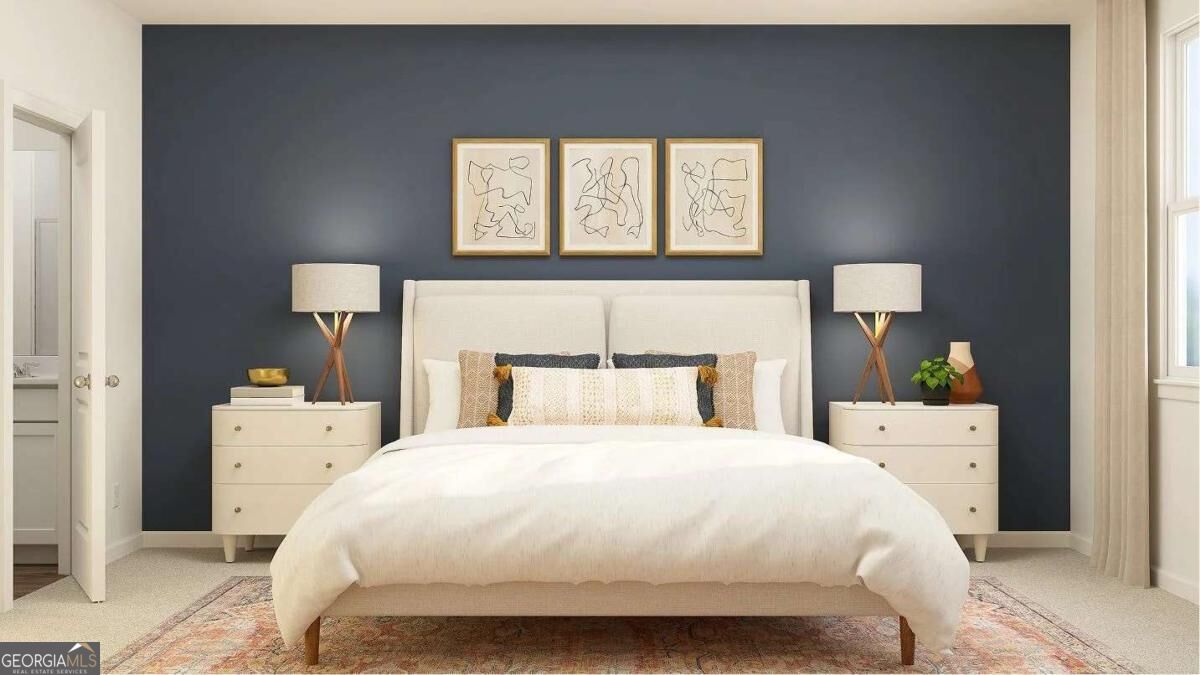
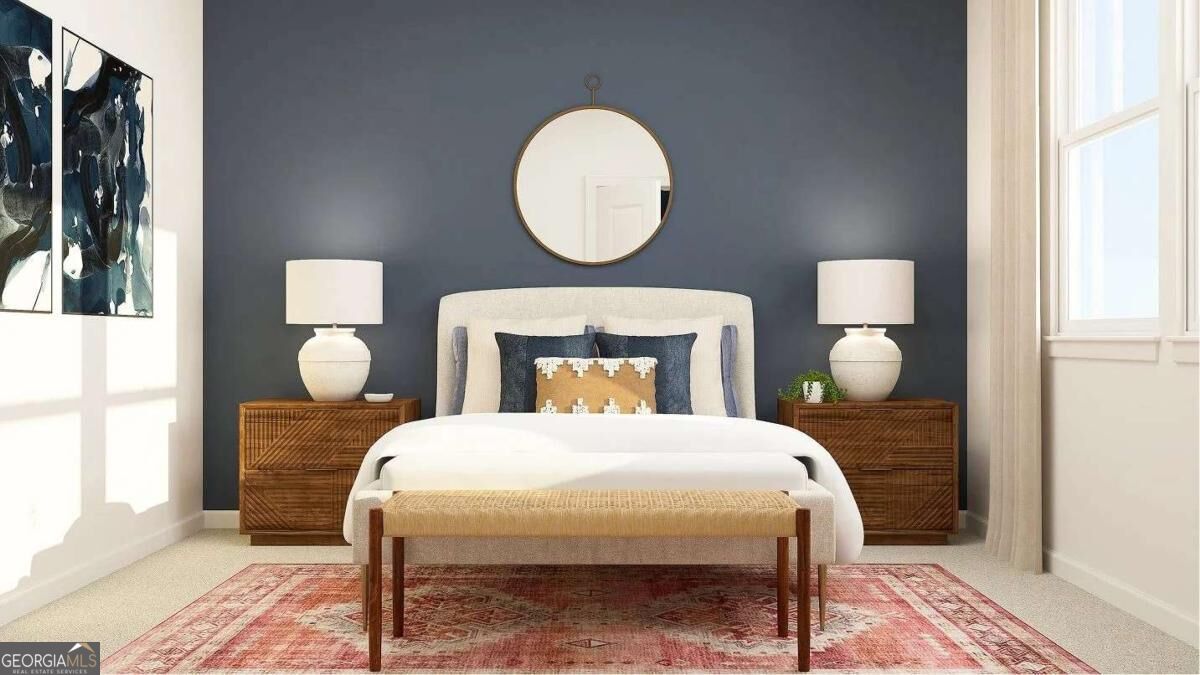
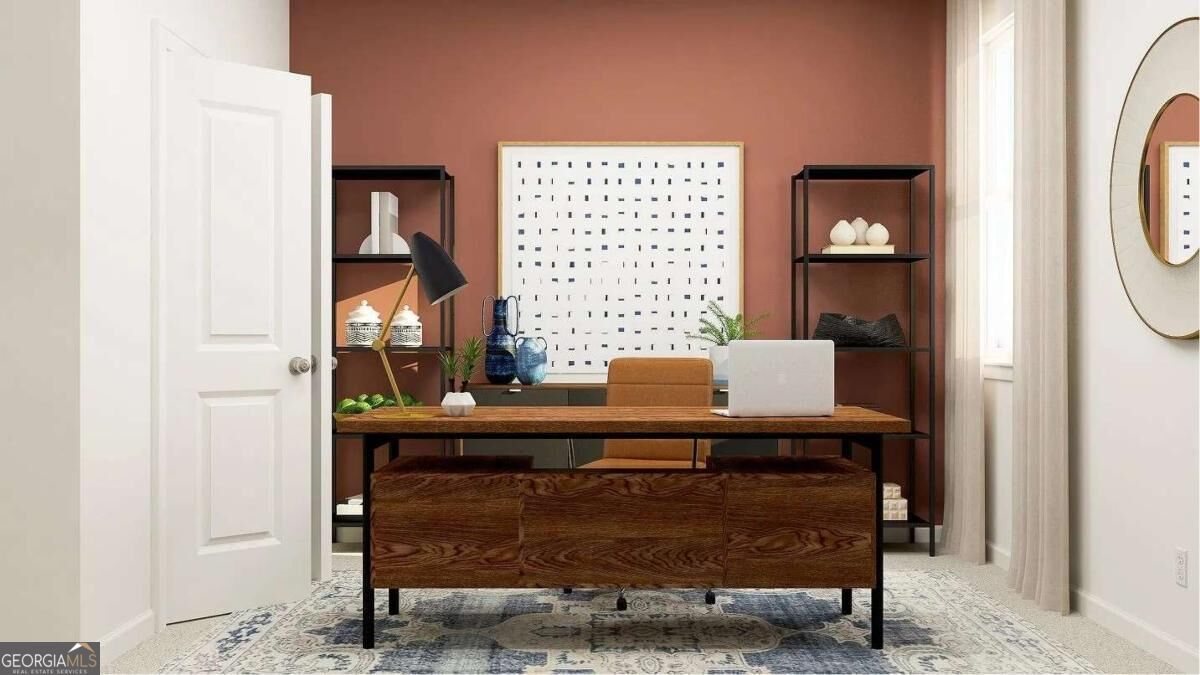
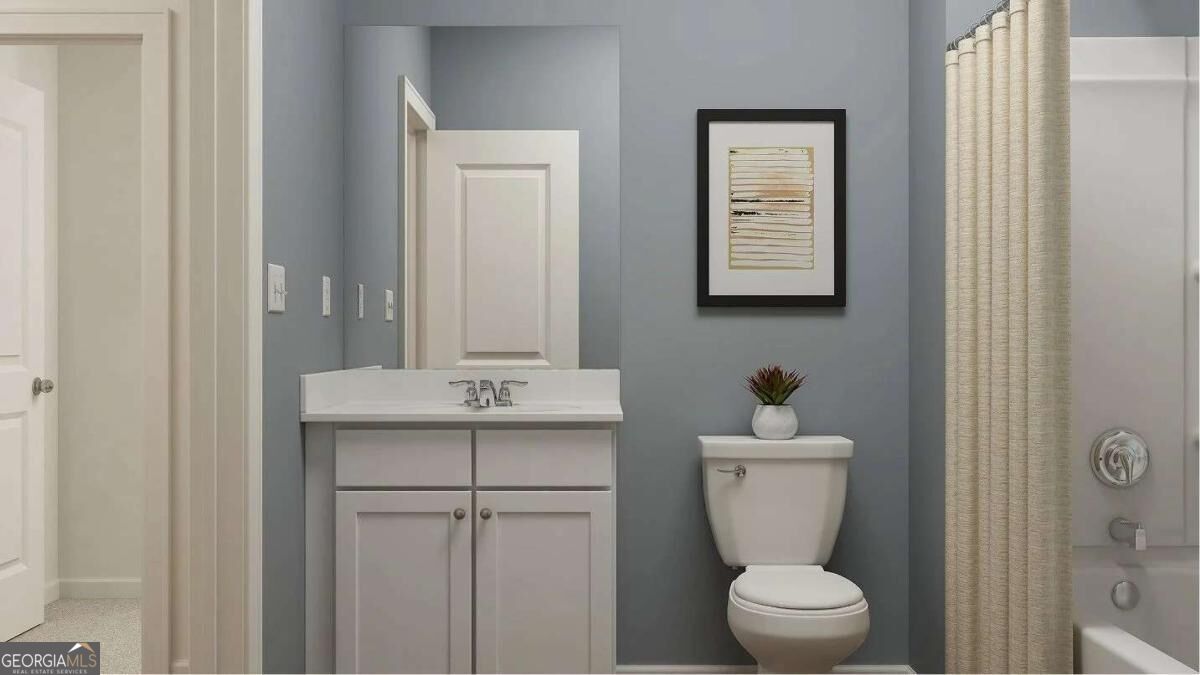
Welcome home to the Dover plan by Lennar. This cozy 3 bedroom, 2 bath, ranch style home offers comfortable one story living with a modern open concept layout. The spacious main living area features durable LVP flooring, while the stylish kitchen offers elegant quartz counter tops, stainless steel appliances and plenty of cabinet and counter space for meal prep and gatherings. All appliances, including the washer and dryer, plus blinds are included! The private primary suite and two additional bedrooms provide the perfect combination of comfort and functionally. with modern finishes and Lennar's Everything's Included features, this home is truly move-in ready. PICTURES ARE "STOCK PHOTOS" and are representative of the Dover Floor plan
Details
| MLS # | 10850841 |
|---|---|
| Listing Type | For Sale |
| Style | House |
| Sub-Type | Resale |
| Status | Active |
| Year | 2026 |
| Days On Site | 8 |
| Listing Provided By | Lennar Realty Inc. | Shannon Daniels |
Features
| Bed(s) | 3 |
|---|---|
| Bath(s) | 2 Total |
| SQ Feet | 1,453 |
| Story(s) | 2 |
| Acreage | 0.15 |
Interior
| Appliances | Dishwasher, Disposal, Dryer, Electric Water Heater, Refrigerator, Washer |
|---|---|
| Interior Features | Master On Main Level, Walk-In Closet(s) |
| Cooling | Central Air, Zoned |
| Cooling Yes / No | Yes |
| Heating | Central |
| Heating Yes / No | Yes |
| Fireplace Yes / No | No |
| Fireplaces Total | 0 |
| Window Features | Double Pane Windows |
| Room Kitchen Features | Breakfast Area, Breakfast Bar, Kitchen Island, Solid Surface Counters, Walk-in Pantry |
| Laundry Features | In Hall, Upper Level |
Exterior
| Lot Features | Private |
|---|---|
| Construction Materials | Other |
| Roof | Composition |
| Foundation Details | Slab |
| Patio And Porch Features | Patio |
| Security Features | Smoke Detector(s) |
Parking
| Attached Garage Yes / No | Yes |
|---|---|
| Garage Yes / No | Yes |
| Parking Features | Garage, Attached, Kitchen Level, Garage Door Opener |
Utilities
| Utilities | Electricity Available, Sewer Available |
|---|---|
| Sewer | Public Sewer |
| Electric | 220 Volts |
Taxes
| Tax Annual Amount | 0 |
|---|---|
| Tax Year | 0 |
Location
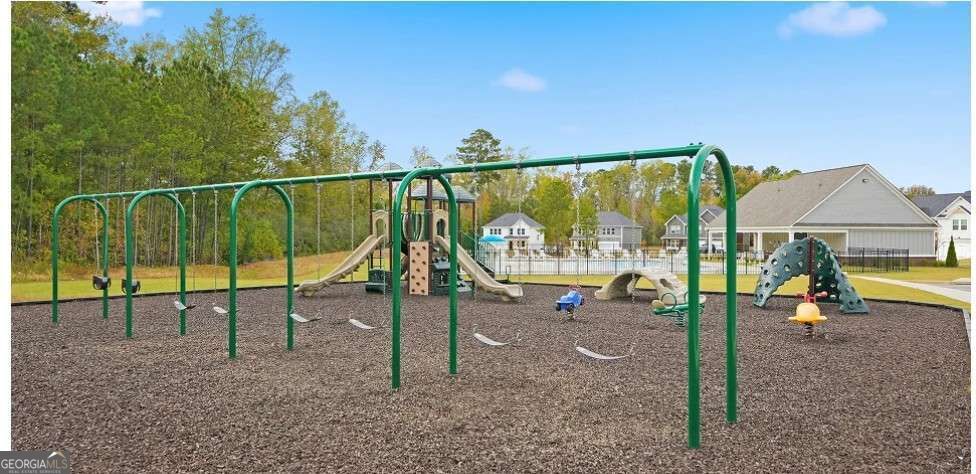
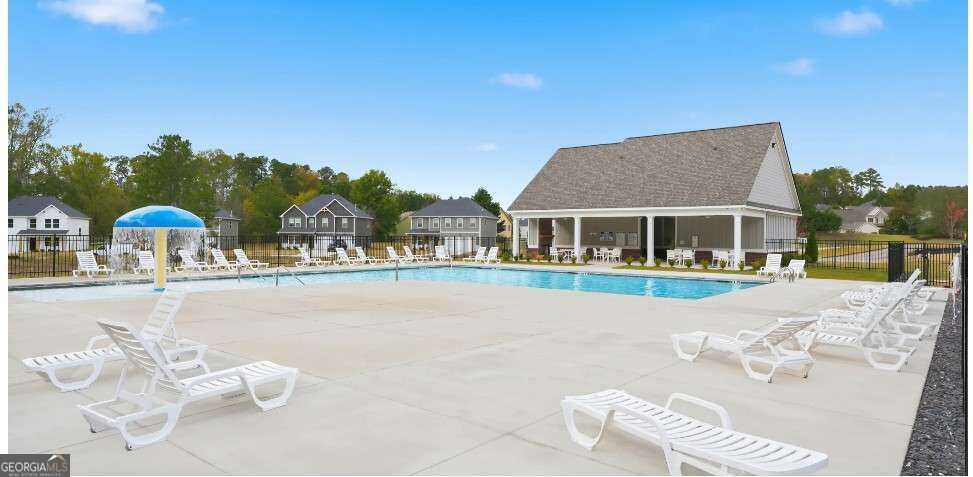
| Community Features | Playground, Pool |
|---|
Area Information
| State | GA |
|---|---|
| County | Troup |
| City | Lagrange |
| Zip Code | 30241 |
| Area | Troup |
| Community Name | Crossvine Village |
| School District | Lagrange |
| Elementary School | Clearview |
| High School | Lagrange |
| Listing VS Median (in Crossvine Village) | |
Price: $275,990 low | high Med: $317,020 sqft: 1,453 low | high Med: 2,000 $ / sqft: $190 low | high Med: $159 On site: 8 low | high Med: 18.5 | |
Market Activity 30241
Request a showing
Request a showing
Contact
Learn More About This Property

| State | GA |
|---|---|
| County | Troup |
| City | Lagrange |
| Zip Code | 30241 |
| Area | Troup |
| Community Name | Crossvine Village |
| School District | Lagrange |
| Elementary School | Clearview |
| High School | Lagrange |
| Listing VS Median (in Crossvine Village) | |
Price: $275,990 low | high Med: $317,020 sqft: 1,453 low | high Med: 2,000 $ / sqft: $190 low | high Med: $159 On site: 8 low | high Med: 18.5 | |
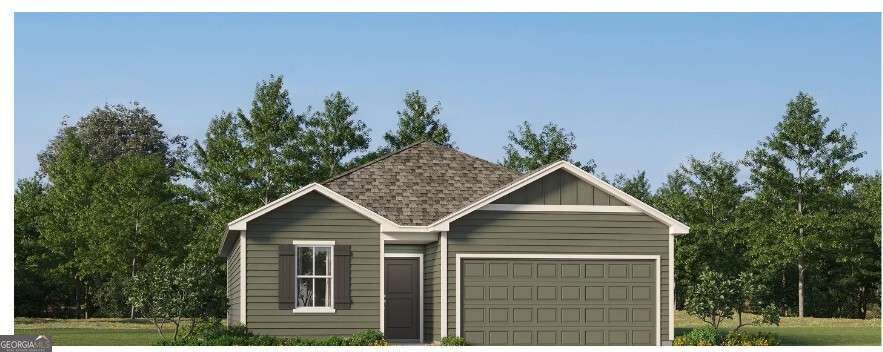
Nearby Listings (Within 1/10 mile)
Price: $206K - $344K
sqft: 1,000 - 1,500
Listing Updated: September 29, 2026 at 1:47:38 AM PDT