214 Bald Cypress Drive # 45g,Perry, GA 31069
Perry, GA 31069

Description
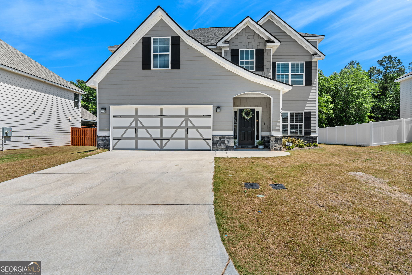
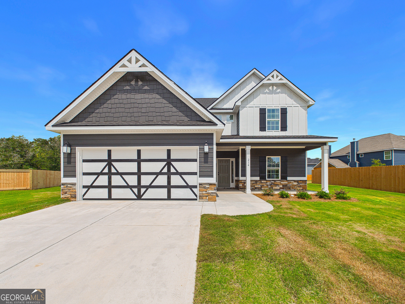
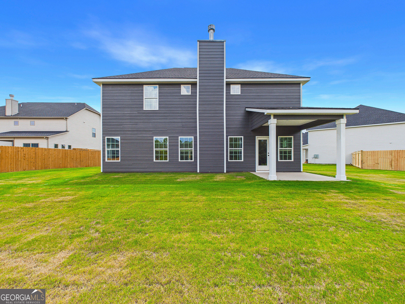
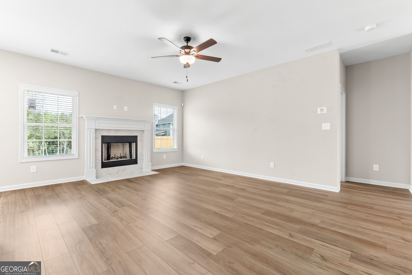
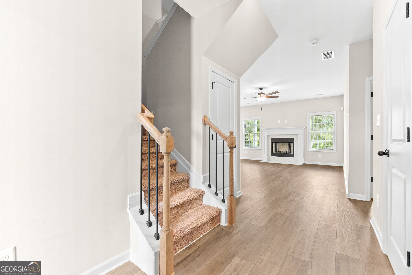
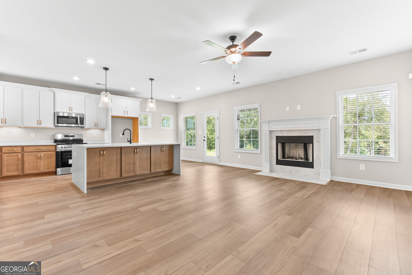
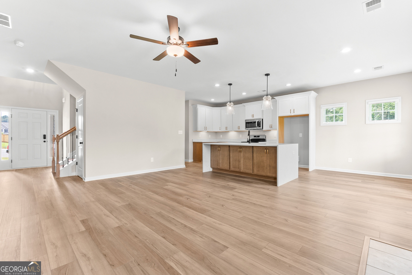
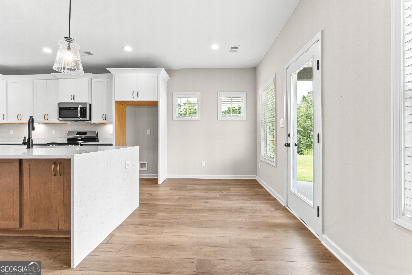
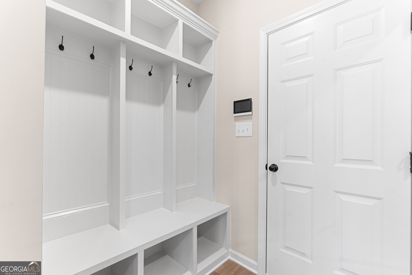
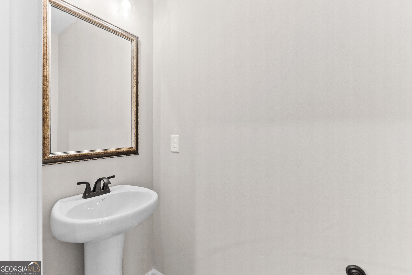
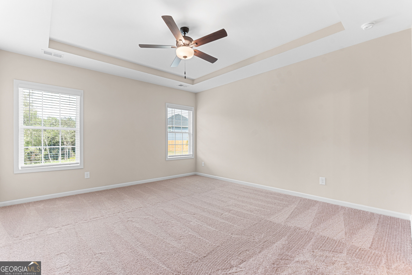
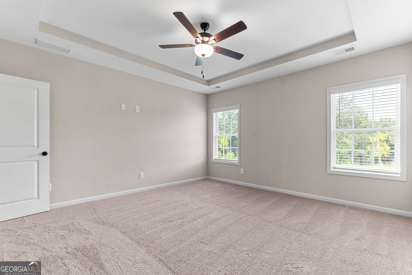
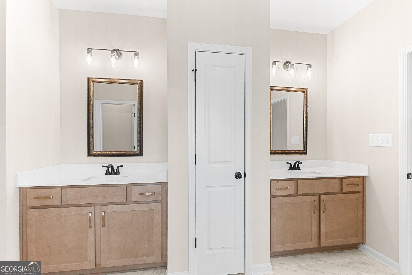
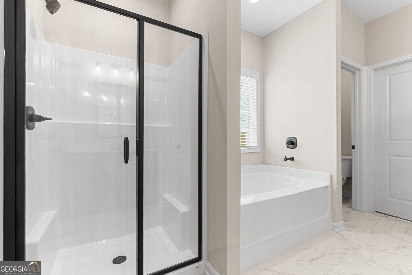
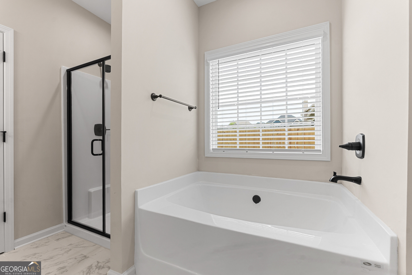
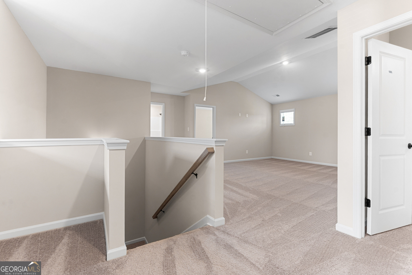
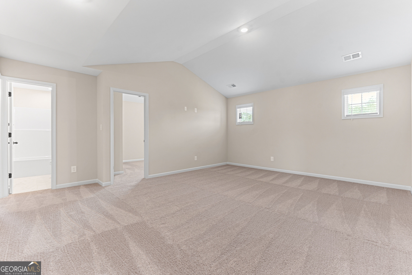
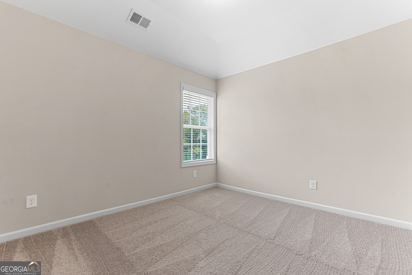
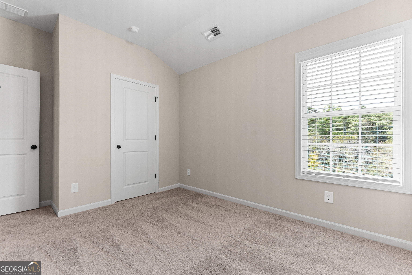
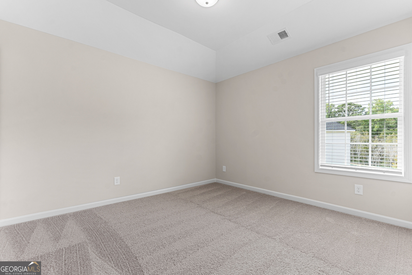
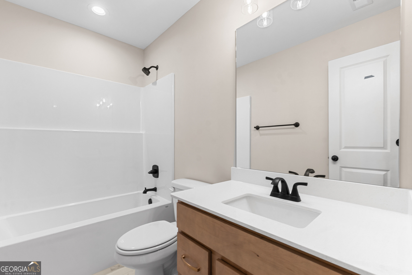
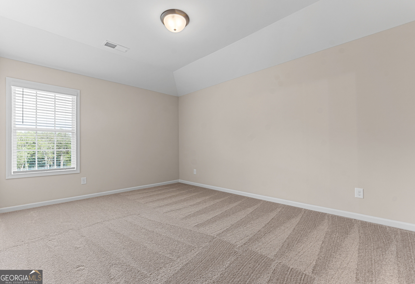
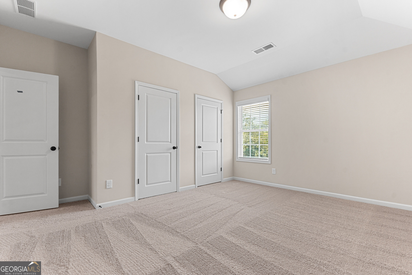
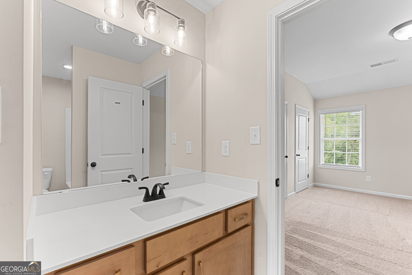
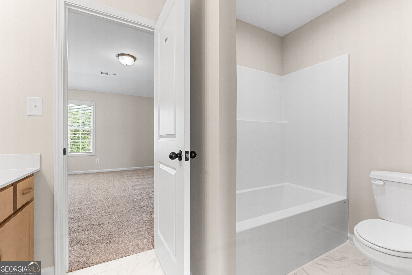
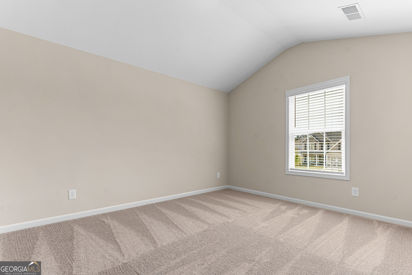
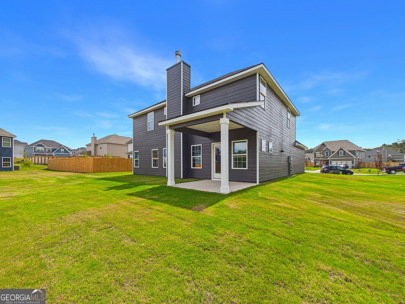
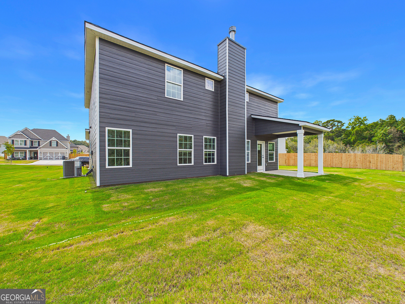
Welcome to Lake Forest, a charming Hughston Homes community in Perry, Georgia! Our Ashley A floor plan offers 2,481 sq. ft. of well-designed space featuring 5 bedrooms and 3.5 baths. Step into the two-story foyer and feel the open flow throughout the main level. The spacious great room with a wood-burning fireplace connects seamlessly to the stunning kitchen, featuring granite countertops, tiled backsplash, stylish cabinetry, stainless steel appliances, including an electric range, microhood, and a large center island with sink and integrated dishwasher. The walk-in pantry adds convenient storage, while the breakfast area opens to the Covered Social Back Patio for easy morning gatherings. The main-level owner's suite is a true retreat, boasting tray ceilings, a luxurious bath with a garden tub, tiled shower, double vanity, and a large walk-in closet with a window for natural light. The owner's entry includes our Signature Drop Zone with built-in cubbies, and the laundry room and half bath are conveniently located nearby. Upstairs, enjoy a huge media room perfect for movie nights, plus four spacious bedrooms. Bedrooms 2 and 4 share a Jack-and-Jill bath, while bedrooms 3 and 5 have easy access to the hall bath. Enjoy Luxury flooring that runs throughout the main living areas. 2 Car Garage & Our Social Back Patio is Perfect for Outdoor Entertaining. Lake Forest isn't just where you live. It's where life happens.
Details
| MLS # | 10766624 |
|---|---|
| Listing Type | For Sale |
| Style | House |
| HOA Dues | $175 |
| Sub-Type | Resale |
| Status | Pending |
| Year | 2026 |
| Days On Site | 144 |
| Listing Provided By | Hughston Homes Marketing | Sid Smith |
Features
| Bed(s) | 5 |
|---|---|
| Bath(s) | 4 Total |
| SQ Feet | 2,481 |
| Story(s) | 2 |
| Acreage | 0.24 |
Interior
| Appliances | Electric Water Heater, Dishwasher, Disposal, Microwave, Range, Stainless Steel Appliance(s) |
|---|---|
| Interior Features | Tray Ceiling(s), High Ceilings, Double Vanity, Entrance Foyer, Soaking Tub, Separate Shower, Tile Bath, Walk-In Closet(s), Master On Main Level, Split Bedroom Plan |
| Cooling | Electric, Ceiling Fan(s), Central Air, Heat Pump |
| Cooling Yes / No | Yes |
| Heating | Electric, Central, Heat Pump |
| Heating Yes / No | Yes |
| Fireplace Yes / No | Yes |
| Fireplaces Total | 1 |
| Fireplace Features | Other, Factory Built |
| Window Features | Double Pane Windows |
| Room Kitchen Features | Breakfast Area, Breakfast Bar, Kitchen Island, Pantry, Solid Surface Counters |
| Laundry Features | Other |
Exterior
| Lot Features | Other |
|---|---|
| Construction Materials | Concrete, Other, Stone |
| Roof | Composition |
| Foundation Details | Slab |
| Patio And Porch Features | Patio, Porch |
| Security Features | Security System, Carbon Monoxide Detector(s), Smoke Detector(s) |
Parking
| Attached Garage Yes / No | Yes |
|---|---|
| Garage Yes / No | Yes |
| Parking Features | Garage, Attached, Garage Door Opener |
Utilities
| Utilities | Underground Utilities |
|---|---|
| Sewer | Public Sewer |
Taxes
| Tax Annual Amount | 0.01 |
|---|---|
| Tax Year | 2026 |
Location
| Community Features | Street Lights |
|---|
Area Information
| State | GA |
|---|---|
| County | Houston |
| City | Perry |
| Zip Code | 31069 |
| Area | Houston |
| Community Name | Lake Forest |
| School District | Perry |
| Elementary School | Langston Road |
| High School | Perry |
| Listing VS Median (in Lake Forest) | |
Price: $357,875 low | high Med: $412,938 sqft: 2,481 low | high Med: 2,016 $ / sqft: $144 low | high Med: $223 On site: 144 low | high Med: 132 | |
Market Activity 31069
Request a showing
Request a showing
Contact
Learn More About This Property

| State | GA |
|---|---|
| County | Houston |
| City | Perry |
| Zip Code | 31069 |
| Area | Houston |
| Community Name | Lake Forest |
| School District | Perry |
| Elementary School | Langston Road |
| High School | Perry |
| Listing VS Median (in Lake Forest) | |
Price: $357,875 low | high Med: $412,938 sqft: 2,481 low | high Med: 2,016 $ / sqft: $144 low | high Med: $223 On site: 144 low | high Med: 132 | |