
208 Squirrel Run,Good Hope, GA 30641
Good Hope, GA 30641





Description
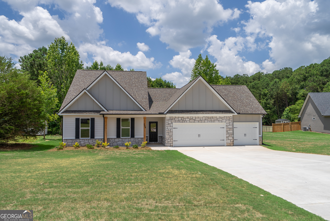
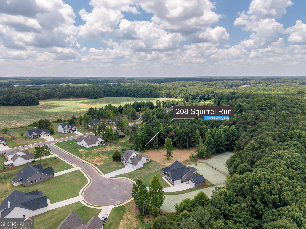
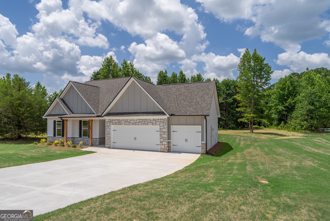
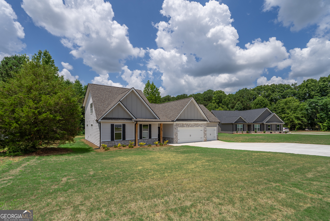
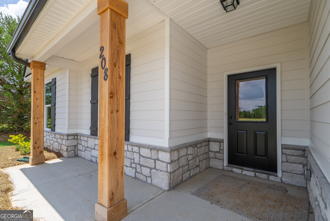
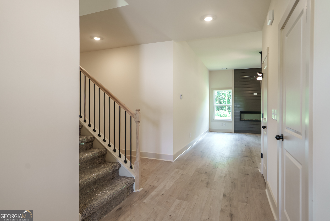
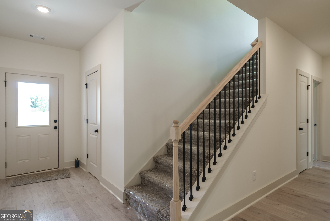
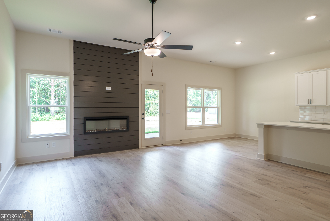
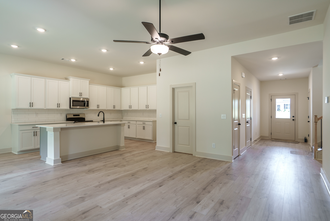
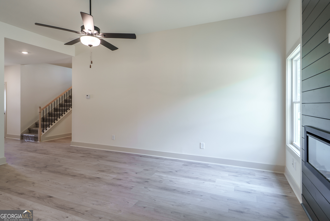
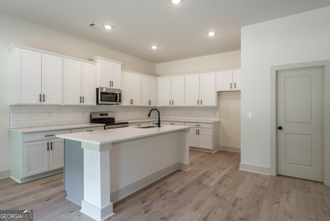
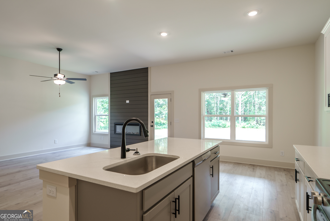
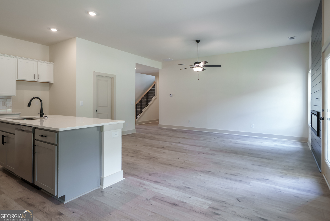
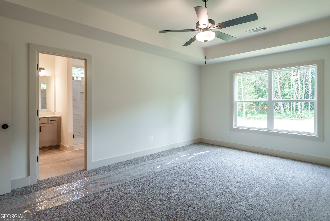
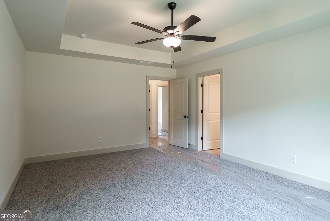
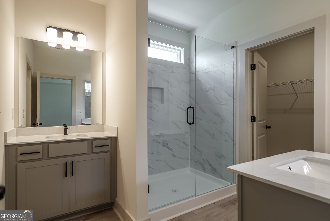
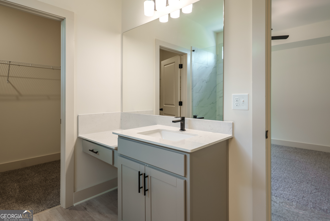
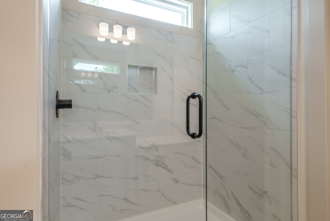
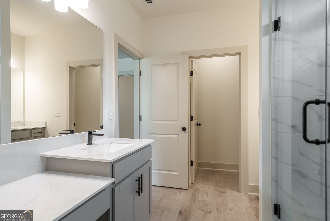
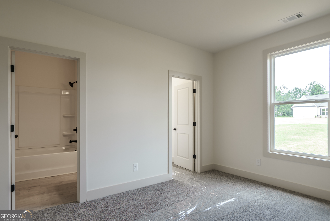
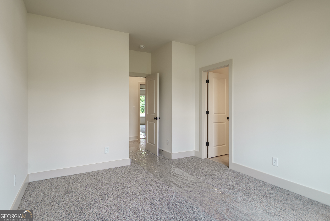
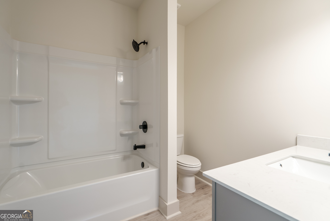
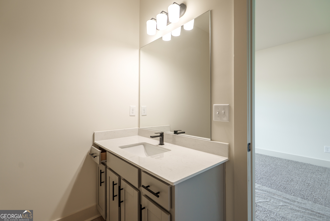
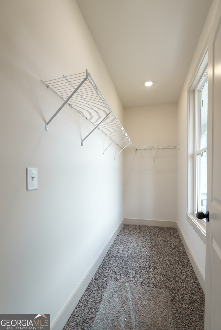
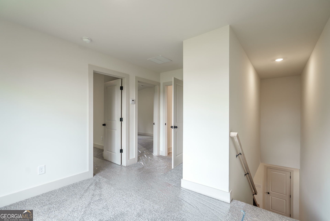
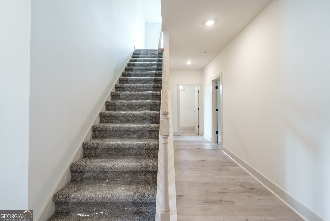
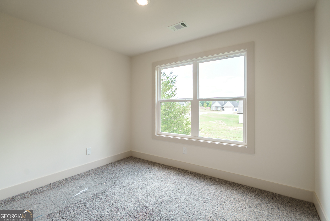
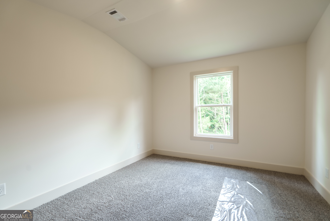
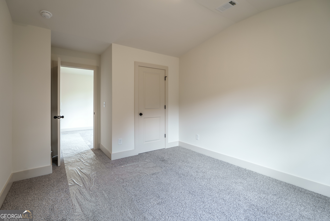
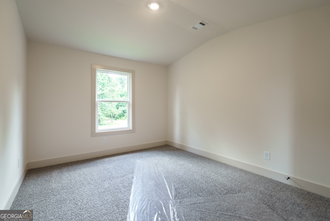
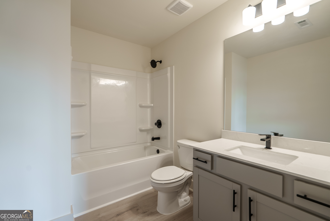
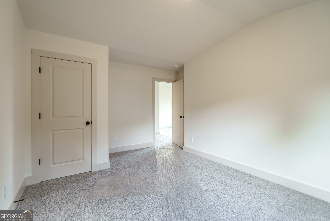
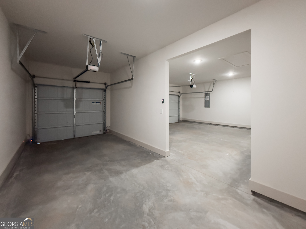
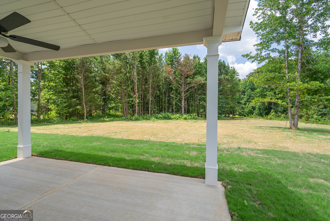
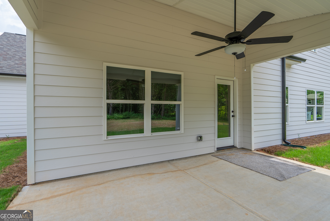
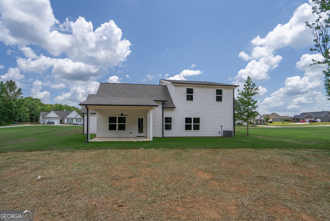
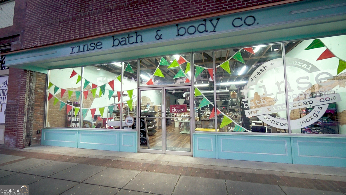
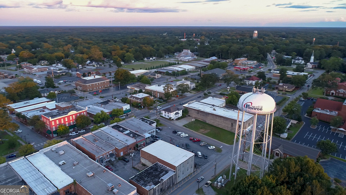
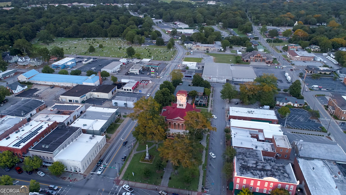
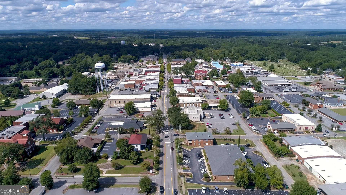
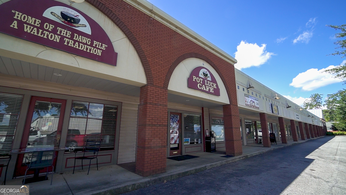
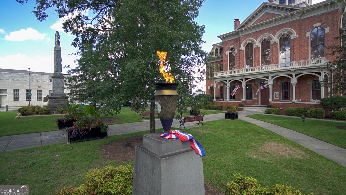
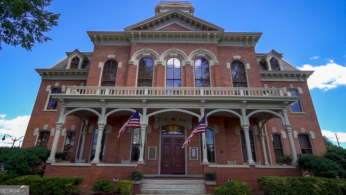
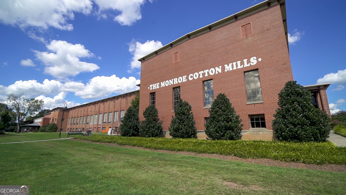
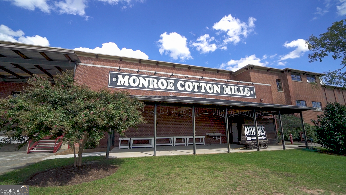
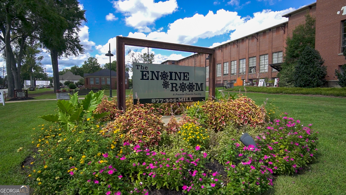
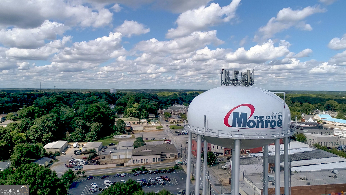
New Construction!! This thoughtfully designed 4-bedroom, 3.5-bathroom home, set on a 1-acre lot, combines modern style with everyday functionality in a serene setting. Discover an open-concept floor plan tailored for today's lifestyle-ideal for entertaining guests, spending time with family, or simply enjoying everyday living. The light-filled kitchen connects effortlessly to the dining and living spaces, creating an inviting and cohesive environment. The main-level owner's suite serves as a private retreat, offering both comfort and convenience. Guest suite with a bath is also located on the main-level. Upstairs, you'll find 2 more bedrooms and 1 bathroom. Step outside to a covered back porch that overlooks a spacious yard-perfect for outdoor gatherings, playtime, gardening, or relaxing evenings. Situated in a peaceful cul-de-sac, this home delivers the charm of country living while remaining just minutes from shopping, dining, and highly regarded schools near Monroe and Athens.
Details
| MLS # | 10753166 |
|---|---|
| Listing Type | For Sale |
| Style | House |
| HOA Dues | $250 |
| Sub-Type | Resale |
| Status | Active |
| Year | 2026 |
| Days On Site | 139 |
| Listing Provided By | Algin Realty, Inc. | Michael Peters |
Features
| Bed(s) | 4 |
|---|---|
| Bath(s) | 4 Total |
| SQ Feet | 2,108 |
| Story(s) | 1 |
| Acreage | 1.00 |
Interior
| Appliances | Dishwasher, Range |
|---|---|
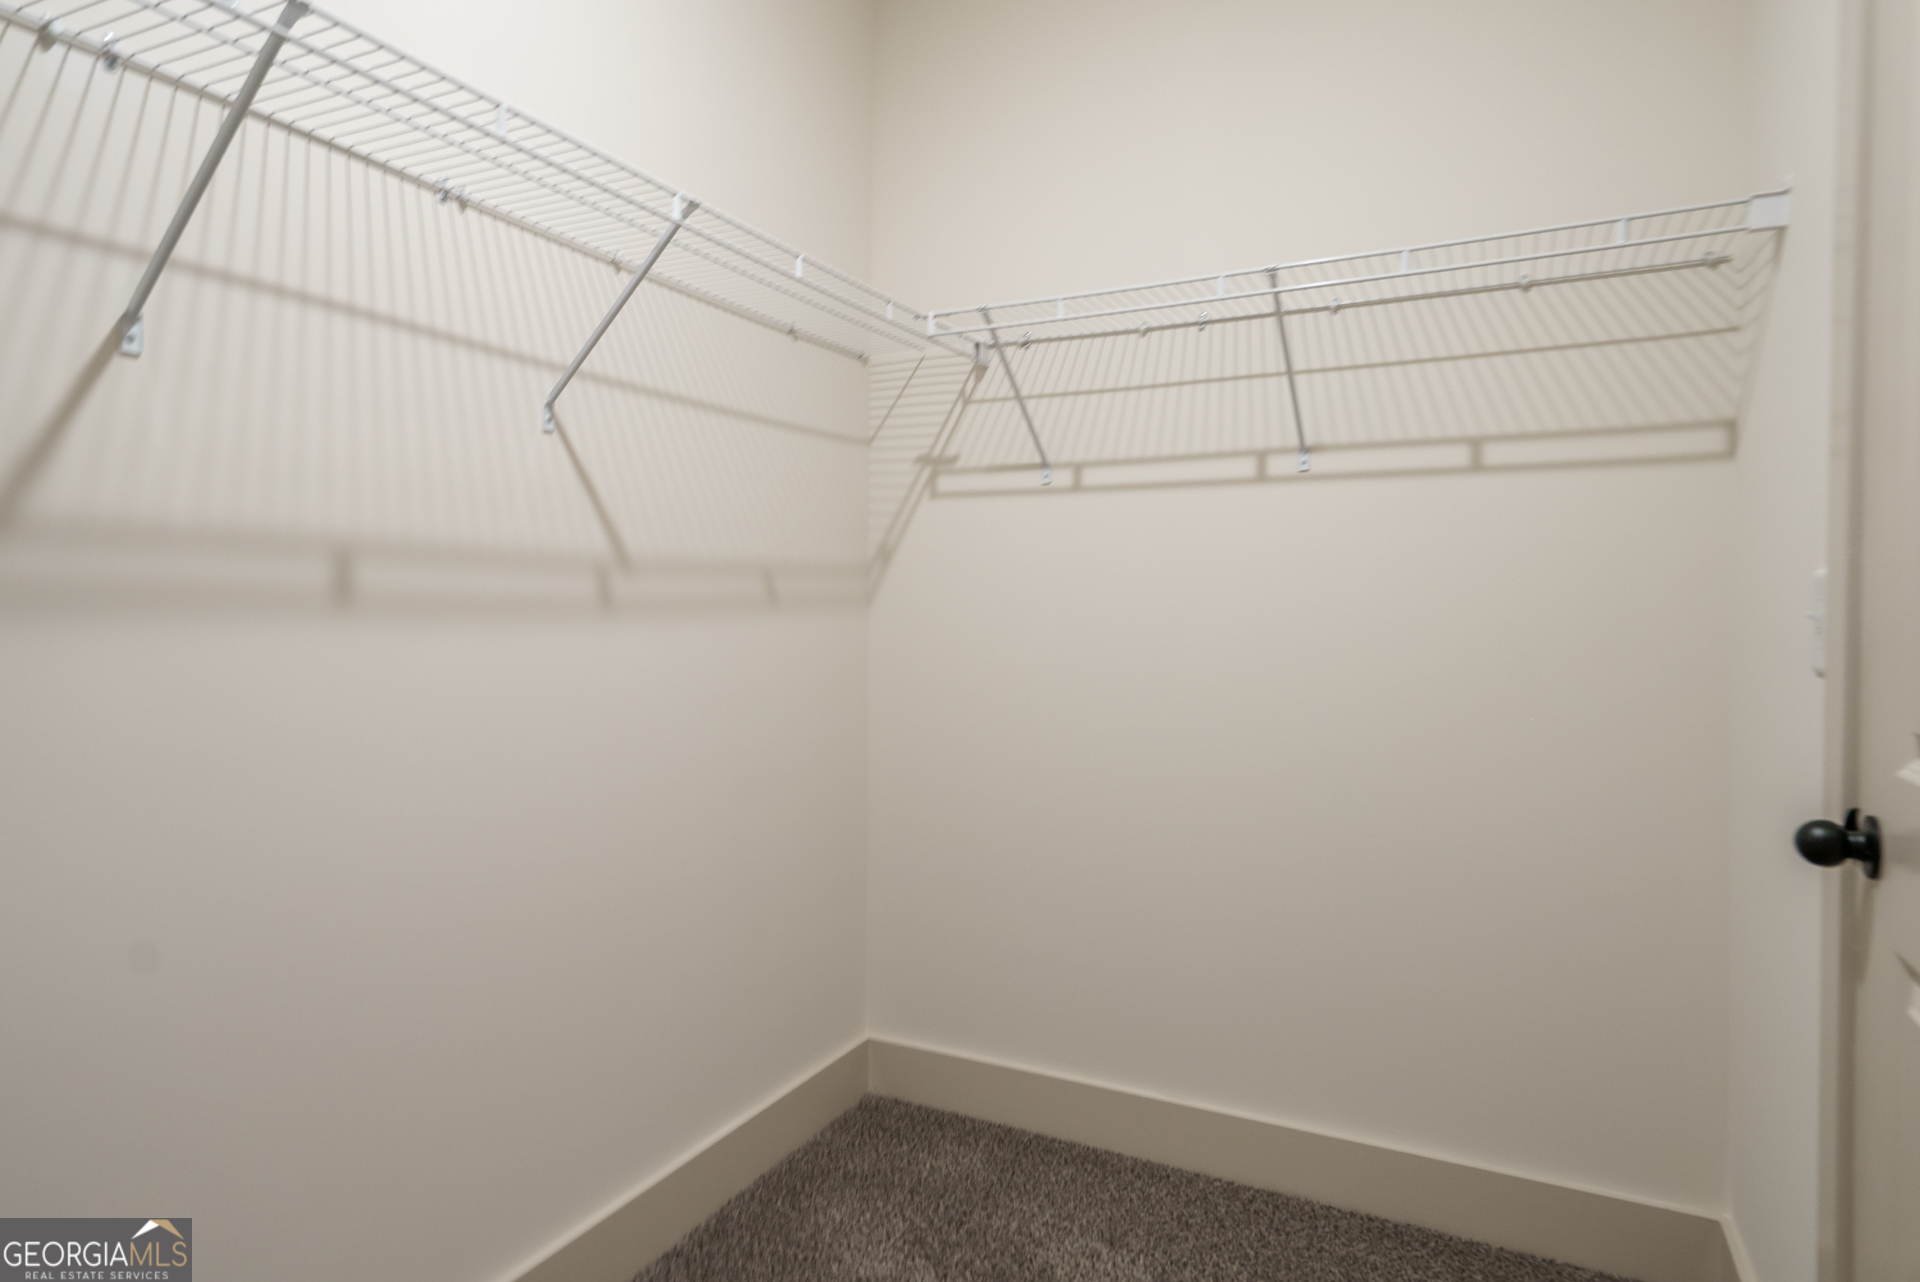
| Interior Features | Double Vanity, In-Law Floorplan, Master On Main Level, Walk-In Closet(s) |
| Cooling | Central Air |
| Cooling Yes / No | Yes |
| Heating | Central |
| Heating Yes / No | Yes |
| Fireplace Yes / No | Yes |
| Fireplaces Total | 1 |
| Fireplace Features | Factory Built, Family Room |
| Room Kitchen Features | Breakfast Bar, Kitchen Island, Pantry, Solid Surface Counters |
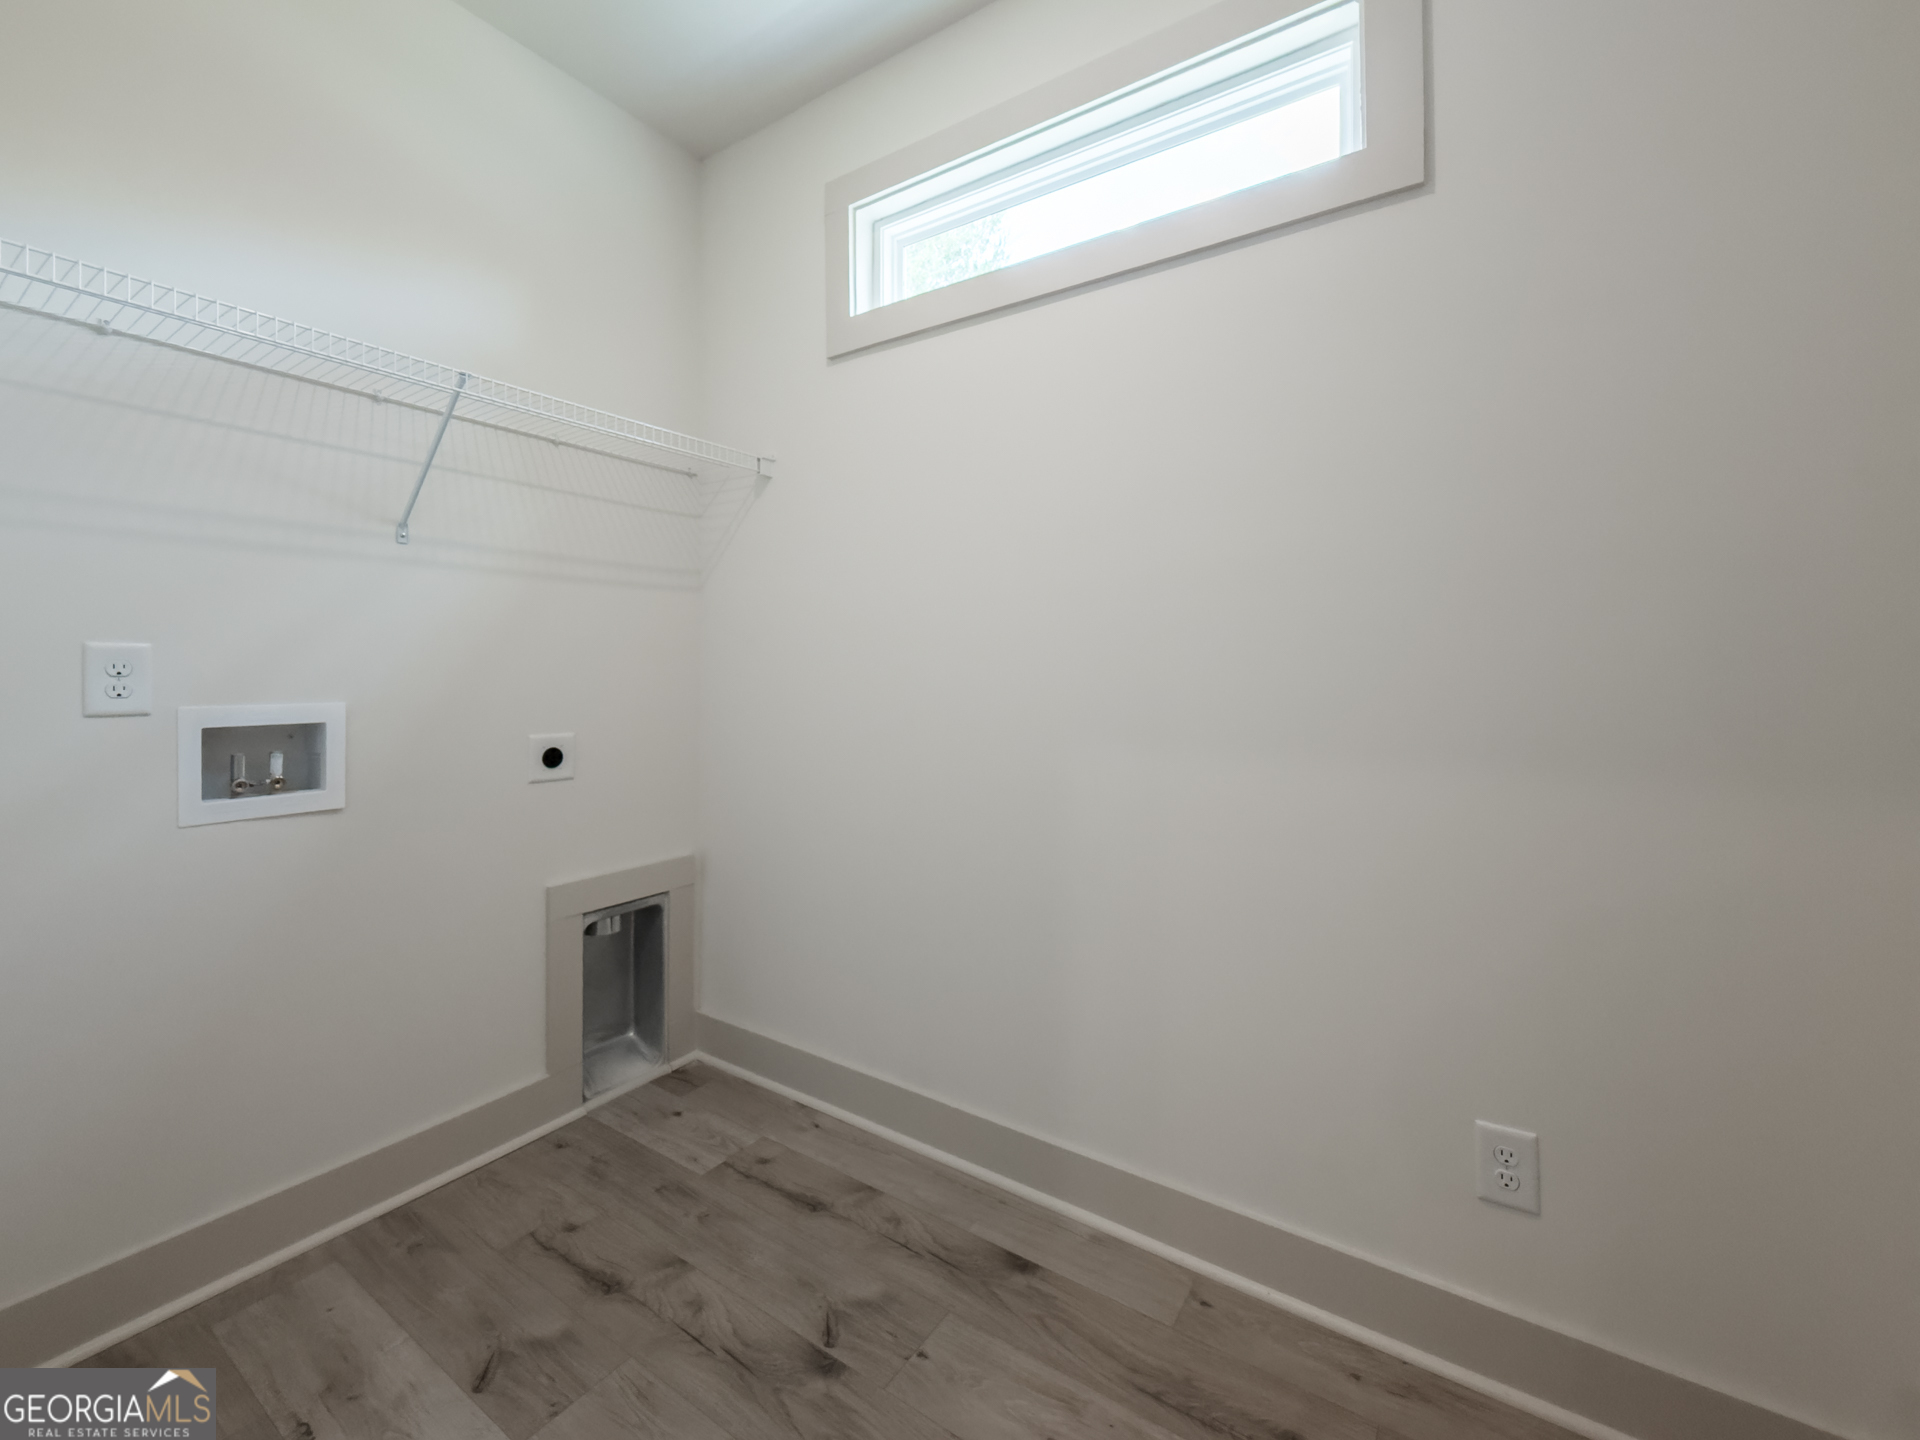
| Laundry Features | In Hall |
Exterior
| Lot Features | Cul-De-Sac |
|---|---|
| Construction Materials | Concrete |
| Roof | Composition |
| Foundation Details | Slab |
| Patio And Porch Features | Patio, Porch |
Parking
| Attached Garage Yes / No | Yes |
|---|---|
| Garage Yes / No | Yes |
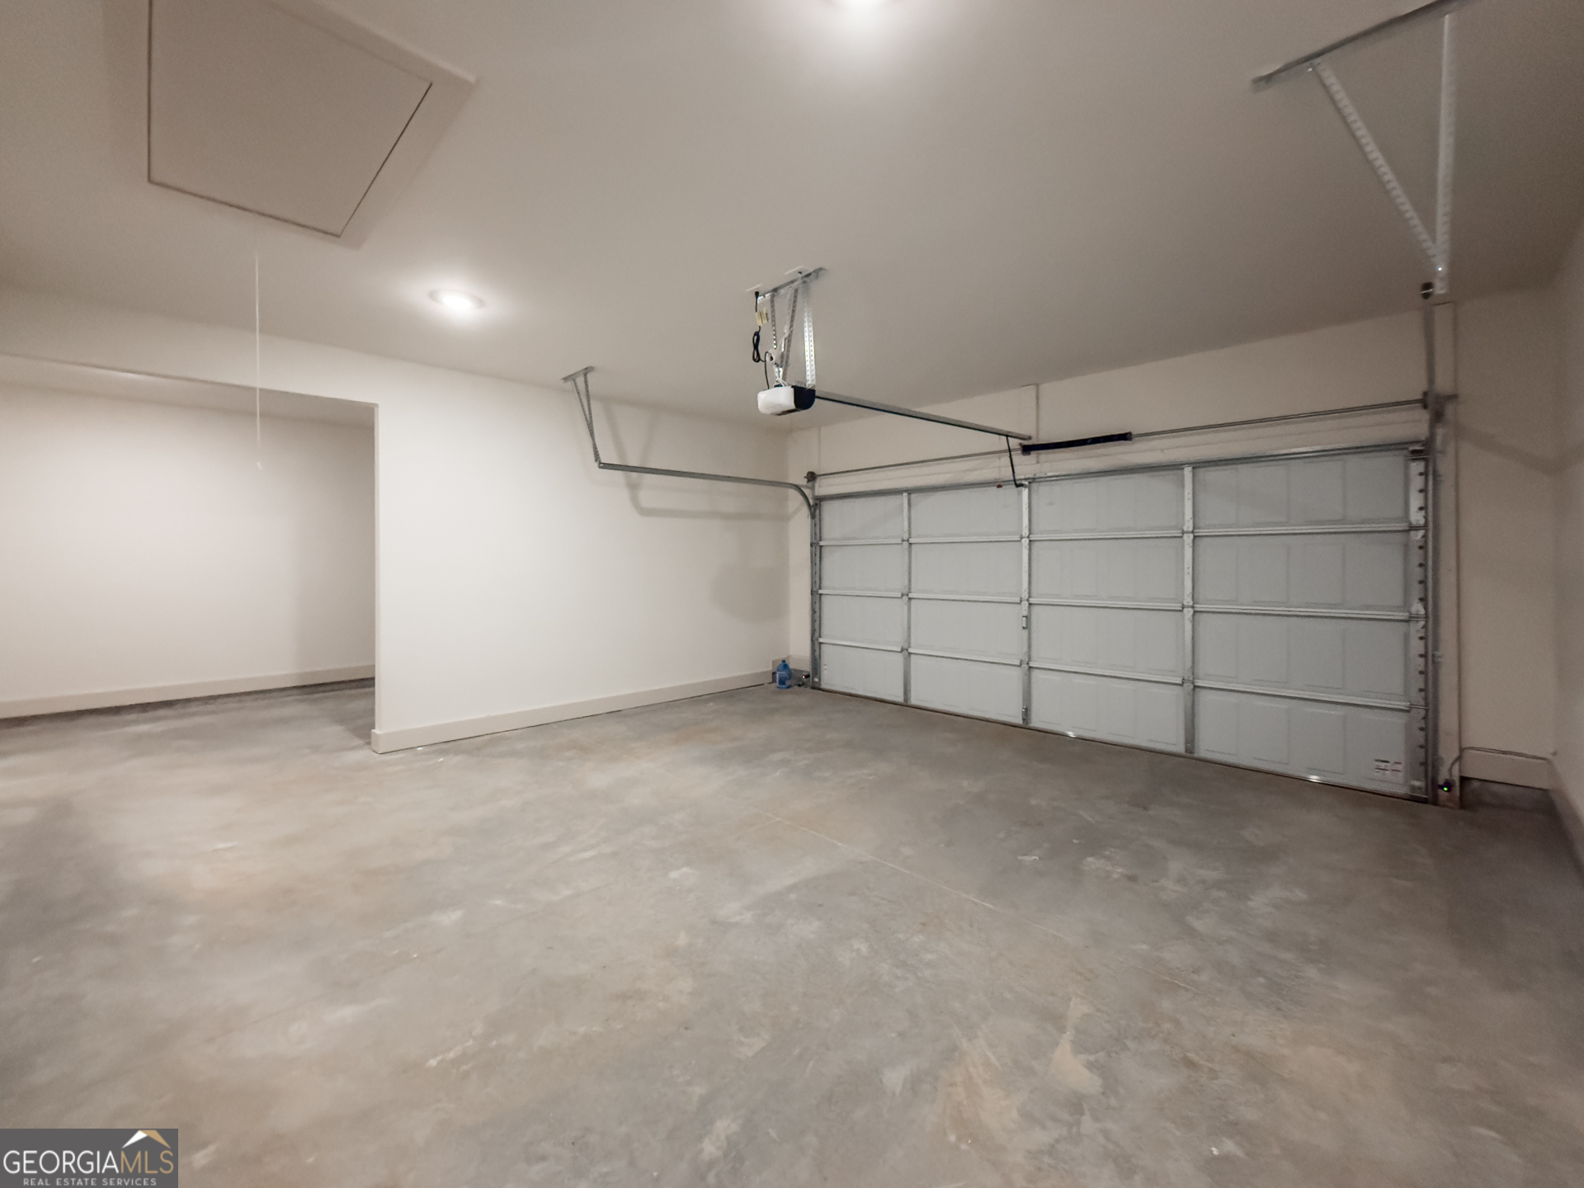
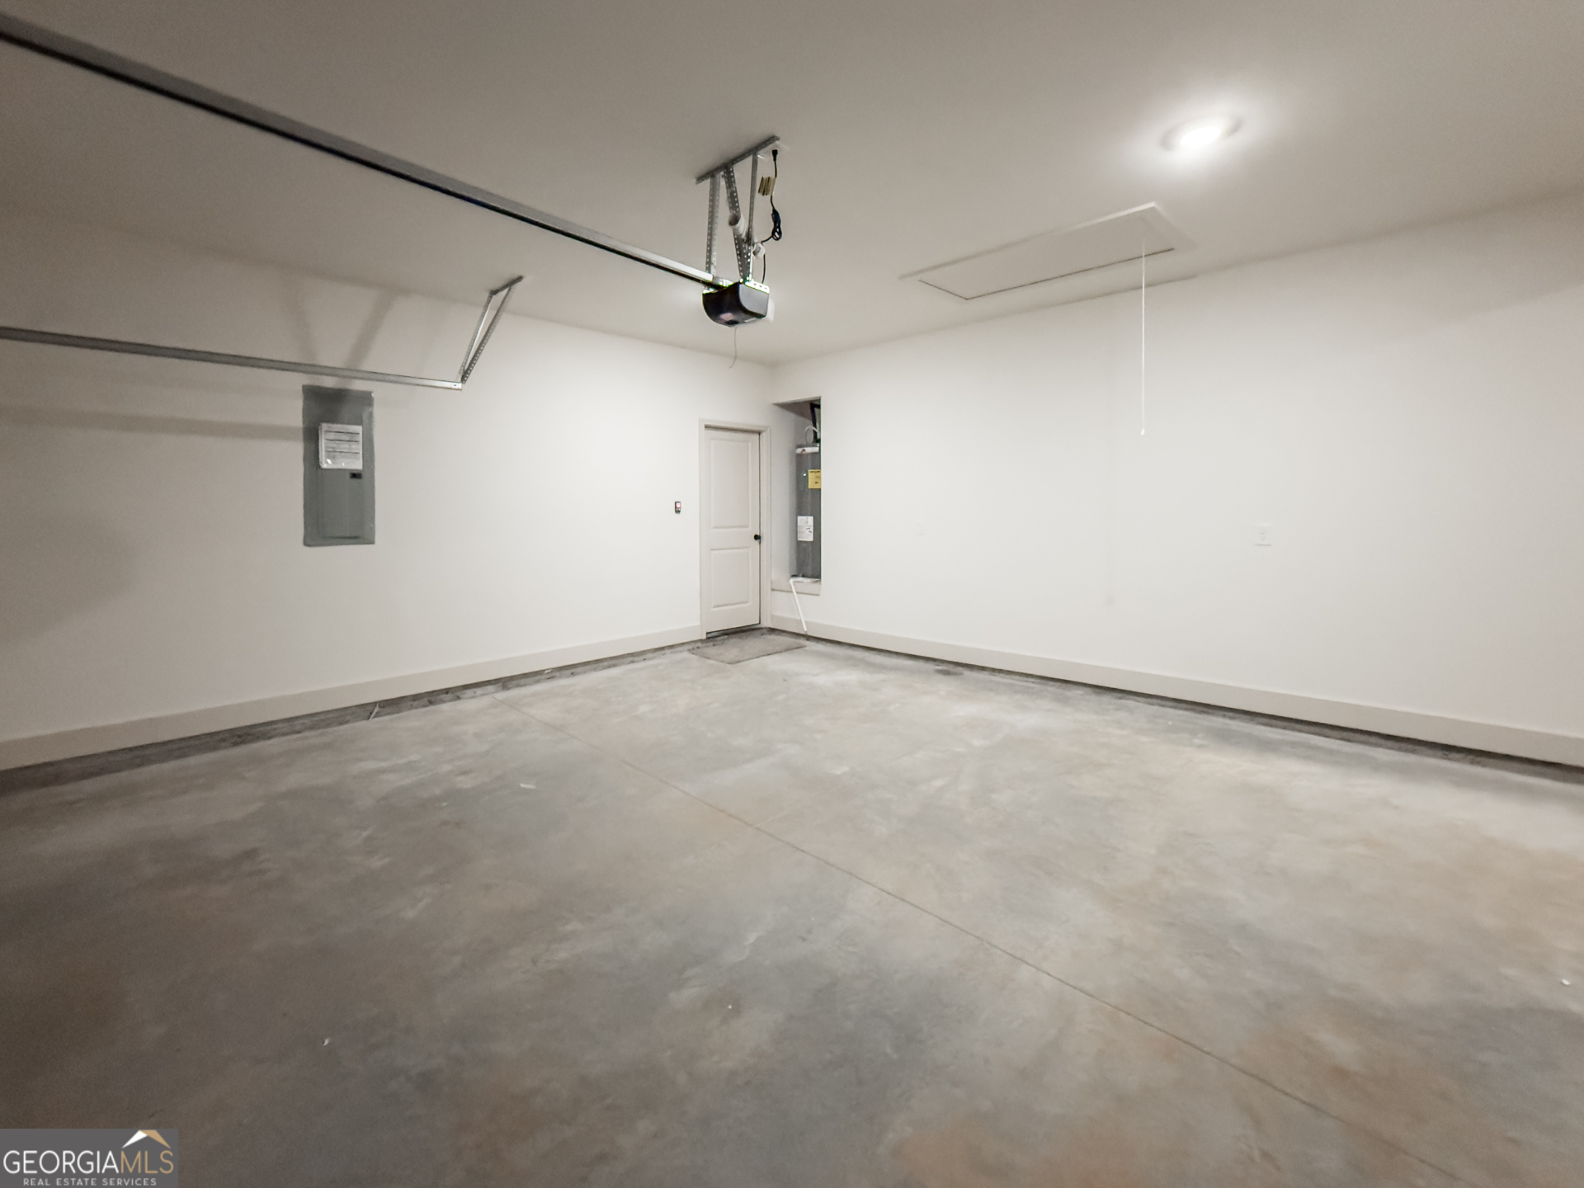
| Parking Features | Garage, Attached |
Utilities
| Utilities | Electricity Available, Water Available |
|---|---|
| Sewer | Septic Tank |
Taxes
| Tax Annual Amount | 848.99 |
|---|---|
| Tax Year | 24 |
Location
| Community Features | Sidewalks |
|---|
Area Information
| State | GA |
|---|---|
| County | Walton |
| City | Good Hope |
| Zip Code | 30641 |
| Area | Walton |
| Community Name | The Preserve at Good Hope Phase II |
| School District | Monroe Area |
| Elementary School | Harmony |
| High School | Monroe Area |
| Listing VS Median (in The Preserve at Good Hope Phase II) | |
Price: $465,500 low | high Med: $464,500 sqft: 2,108 low | high Med: 2,174 $ / sqft: $221 low | high Med: $214 On site: 139 low | high Med: 218 | |
Market Activity 30641
Request a showing
Request a showing
Contact
Learn More About This Property

| State | GA |
|---|---|
| County | Walton |
| City | Good Hope |
| Zip Code | 30641 |
| Area | Walton |
| Community Name | The Preserve at Good Hope Phase II |
| School District | Monroe Area |
| Elementary School | Harmony |
| High School | Monroe Area |
| Listing VS Median (in The Preserve at Good Hope Phase II) | |
Price: $465,500 low | high Med: $464,500 sqft: 2,108 low | high Med: 2,174 $ / sqft: $221 low | high Med: $214 On site: 139 low | high Med: 218 | |