

Description
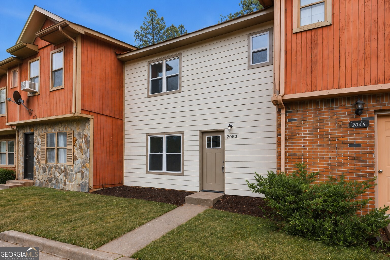
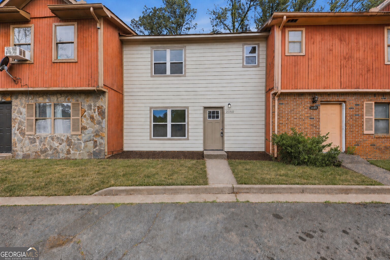
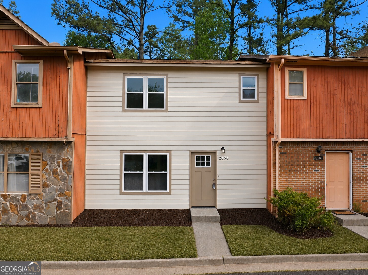
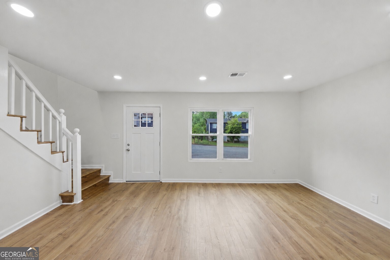
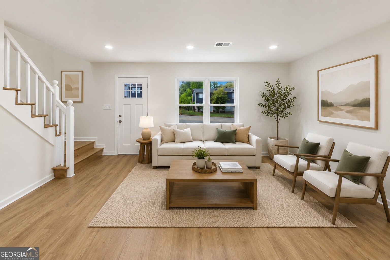
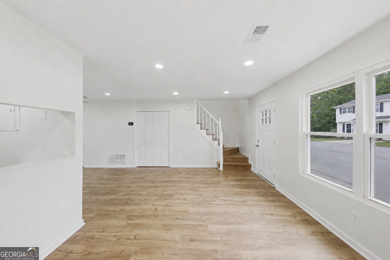
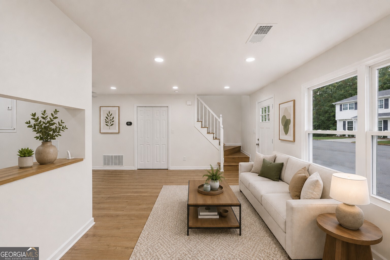
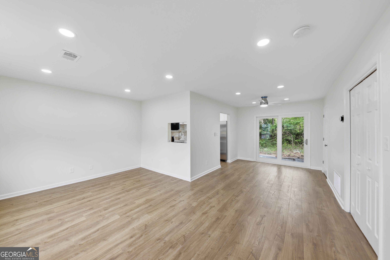
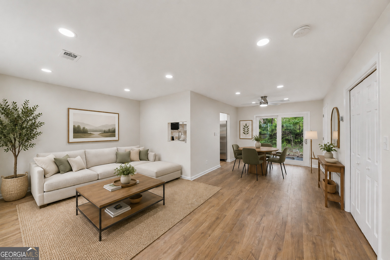
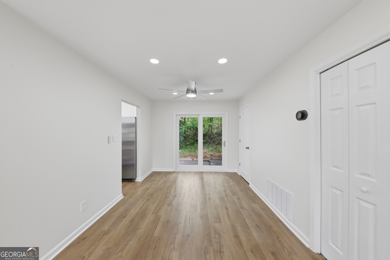
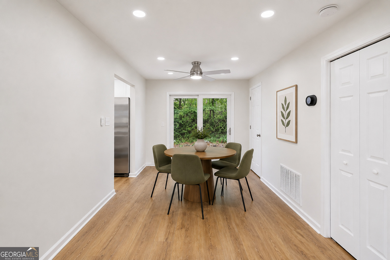
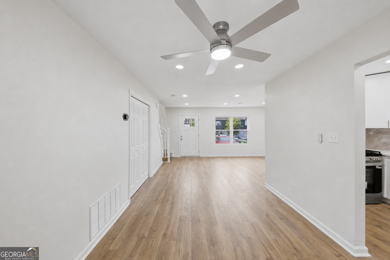
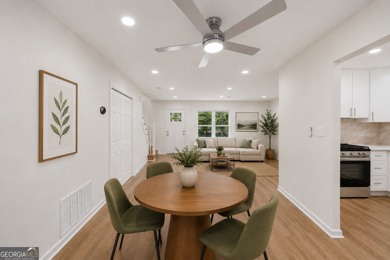
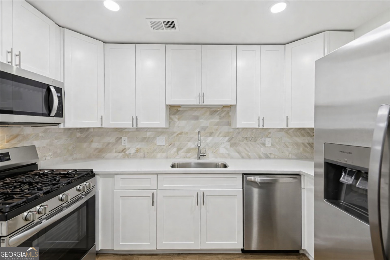
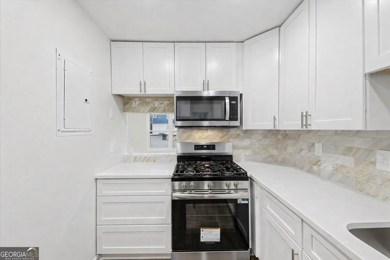
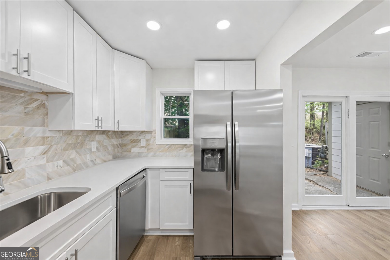
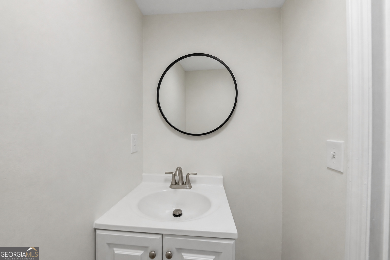
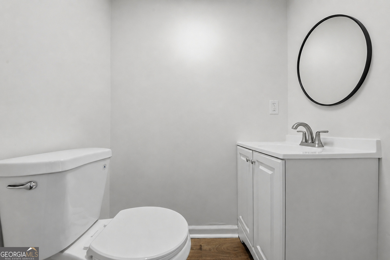
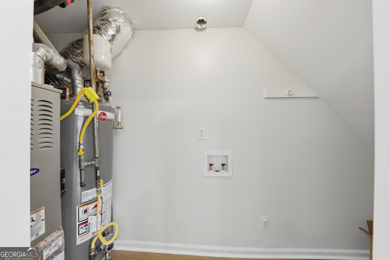
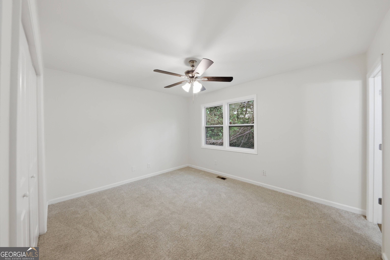
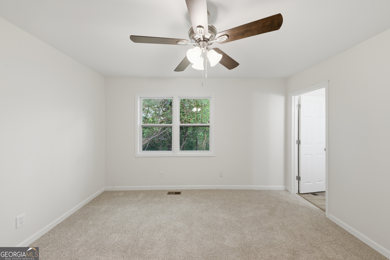
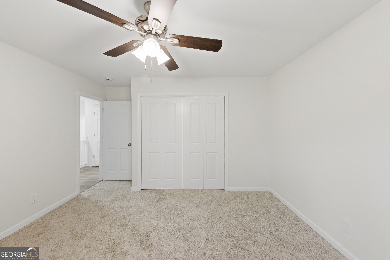
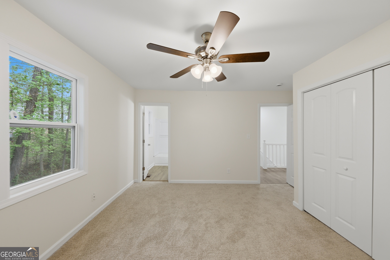
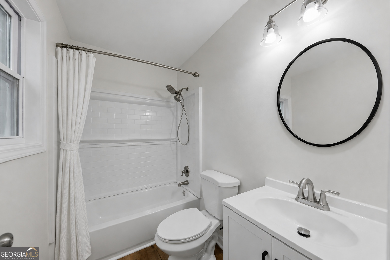
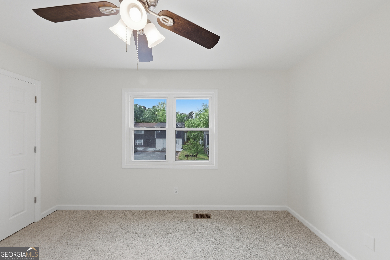
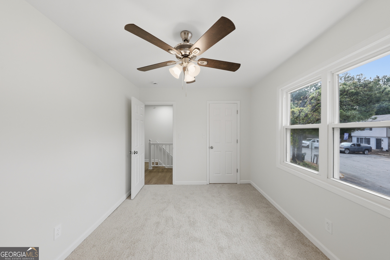
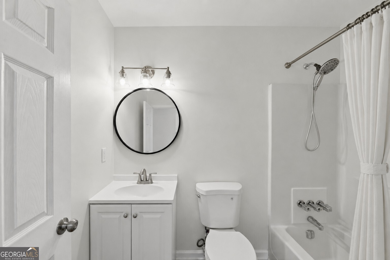
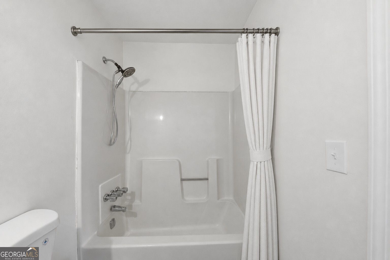
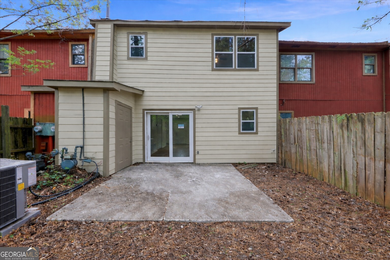
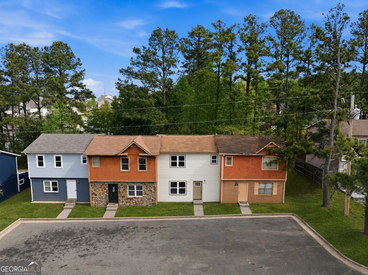
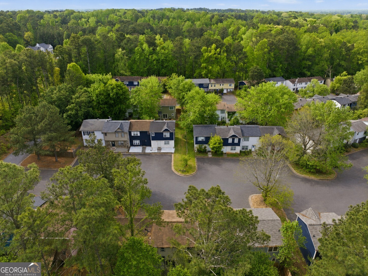
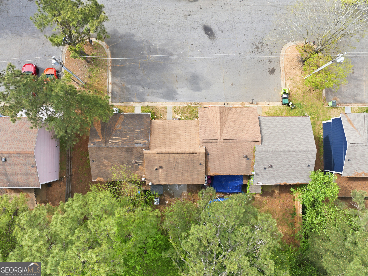
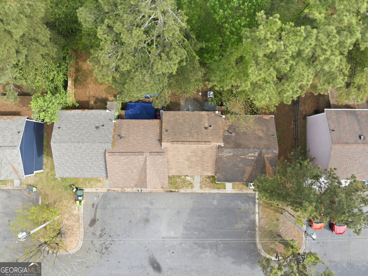
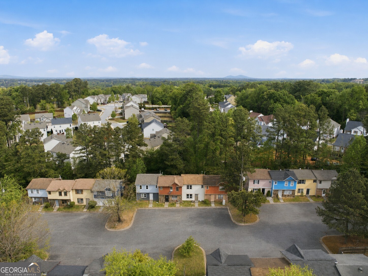
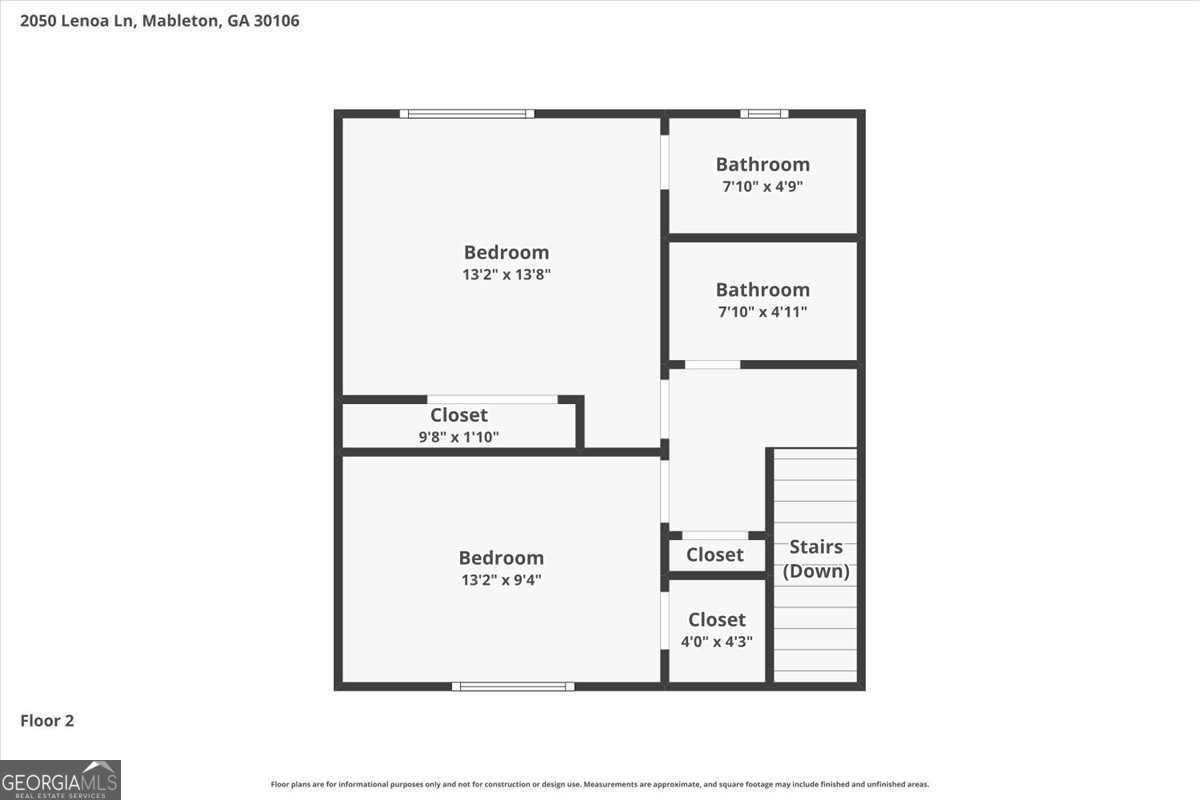
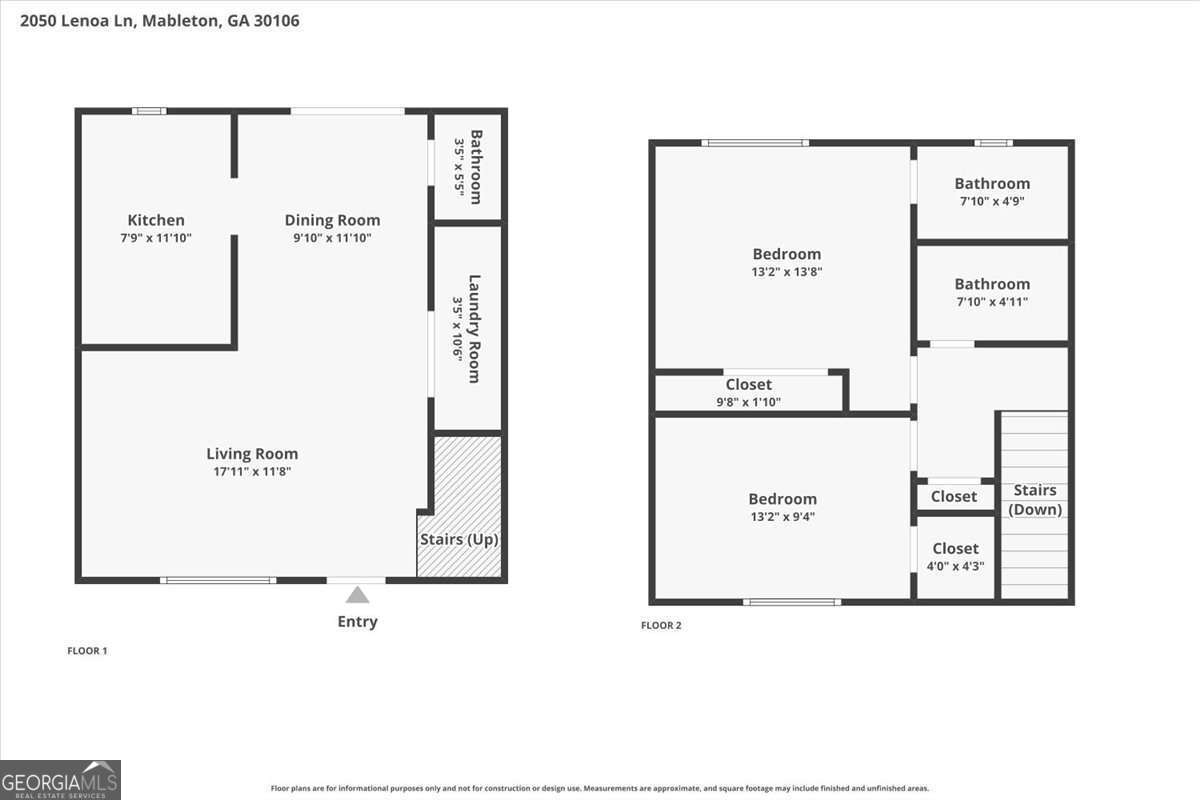
RATE BUYDOWN! 2/1 rate buydown offered by the Seller. Welcome to 2050 Lenoa Lane in Austell-a COMPLETELY RENOVATED home offering modern finishes and major system updates throughout. This property has been thoughtfully updated from top to bottom, starting with all-new exterior siding and fresh exterior paint that enhance both durability and curb appeal. Inside, the home features new interior paint, smoothed ceilings, and recessed lighting on the ground level, creating a clean, contemporary feel. The kitchen has been fully refreshed with new cabinetry, a stylish backsplash, and brand-new stainless-steel appliances, providing both function and visual appeal. Bathrooms have been updated throughout, offering a cohesive and modern look. Additional upgrades include new windows, new flooring with luxury vinyl plank in the main living areas and fresh carpet in the bedrooms, and improved energy efficiency with added attic insulation. Major mechanical systems have also been addressed with a new AC unit and furnace, offering peace of mind for years to come. The property is conveniently located near schools, parks, shopping, dining, WellStar Hospital Center and one minute walk to the Silver Comet Trail. With its extensive renovations and move-in ready condition, this home is a standout opportunity in Austell. A full home inspection has been performed by Ameri-Spec and is available upon request.
Details
| MLS # | 10733231 |
|---|---|
| Listing Type | For Sale |
| Style | Town House |
| Sub-Type | Resale |
| Status | Active |
| Year | 1984 |
| Days On Site | 163 |
| Listing Provided By | Atlanta Communities | Misty L. Groves |
Features
| Bed(s) | 2 |
|---|---|
| Bath(s) | 3 Total |
| SQ Feet | 1,056 |
| Story(s) | 2 |
| Acreage | 0.04 |
Interior
| Appliances | Dishwasher, Range, Refrigerator |
|---|---|
| Interior Features | Roommate Plan |
| Cooling | Central Air |
| Cooling Yes / No | Yes |
| Heating | Central |
| Heating Yes / No | Yes |
| Fireplace Yes / No | No |
| Fireplaces Total | 0 |
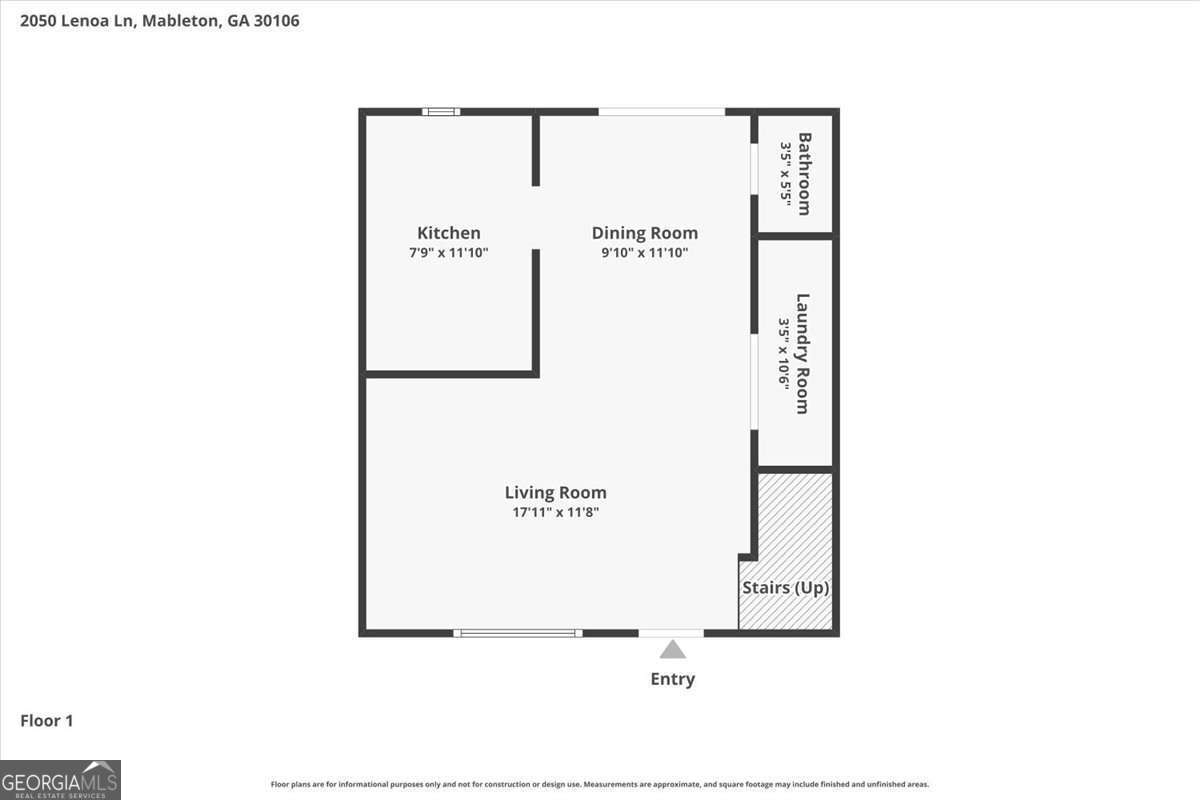
| Room Dining Room Features | L Shaped |
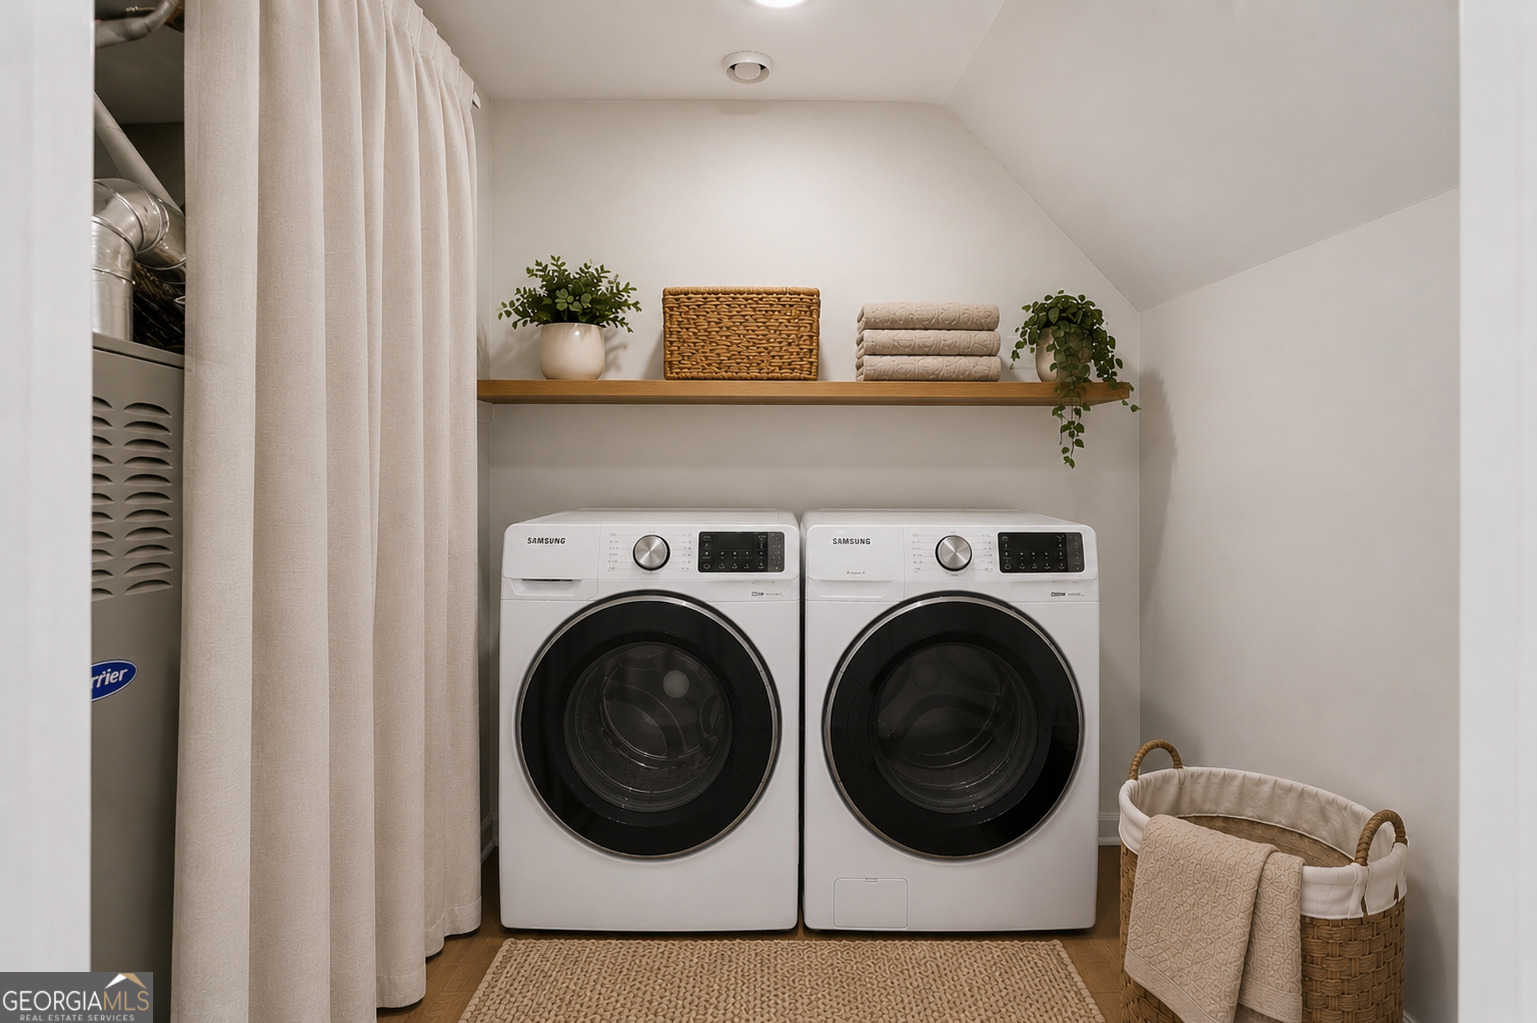
| Laundry Features | In Hall, Laundry Closet |
Exterior
| Exterior Features | Other |
|---|---|
| Lot Features | Level |
| Construction Materials | Other |
| Roof | Composition |
| Patio And Porch Features | Patio |
Parking
| Attached Garage Yes / No | No |
|---|---|
| Garage Yes / No | No |
| Parking Features | Kitchen Level |
Utilities
| Utilities | Cable Available, Electricity Available, Natural Gas Available, Sewer Available, Water Available |
|---|---|
| Sewer | Public Sewer |
Taxes
| Tax Annual Amount | 1733 |
|---|---|
| Tax Year | 2025 |
Location
| Community Features | Walk To Schools, Near Shopping |
|---|
Area Information
| State | GA |
|---|---|
| County | Cobb |
| City | Austell |
| Zip Code | 30106 |
| Area | Cobb |
| Community Name | Spicewood Townhomes |
| School District | South Cobb |
| Elementary School | Clarkdale |
| High School | South Cobb |
| Listing VS Median (in Spicewood Townhomes) | |
Price: $198,500 low | high Med: $198,500 sqft: 1,056 low | high Med: 1,056 $ / sqft: $188 low | high Med: $188 On site: 163 low | high Med: 163 | |
Market Activity 30106
Request a showing
Request a showing
Contact
Learn More About This Property

| State | GA |
|---|---|
| County | Cobb |
| City | Austell |
| Zip Code | 30106 |
| Area | Cobb |
| Community Name | Spicewood Townhomes |
| School District | South Cobb |
| Elementary School | Clarkdale |
| High School | South Cobb |
| Listing VS Median (in Spicewood Townhomes) | |
Price: $198,500 low | high Med: $198,500 sqft: 1,056 low | high Med: 1,056 $ / sqft: $188 low | high Med: $188 On site: 163 low | high Med: 163 | |