204 River Oaks Drive,Richmond Hill, GA 31324
Richmond Hill, GA 31324

Description
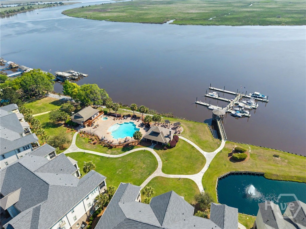
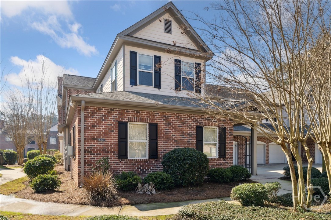
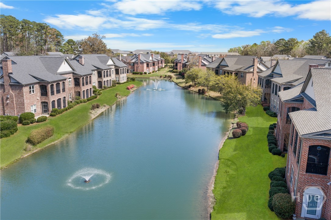
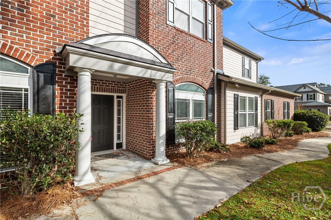
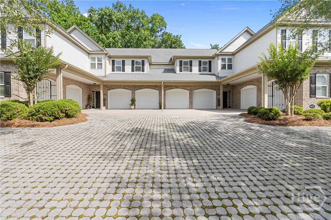
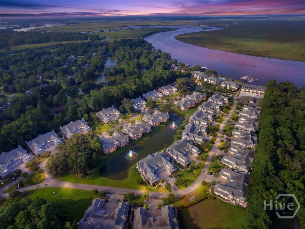
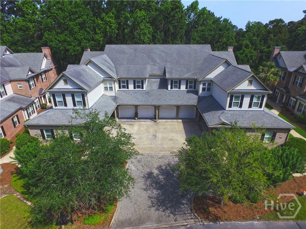
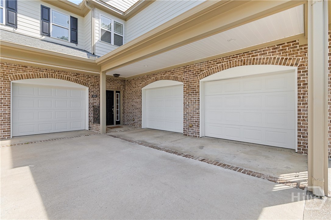
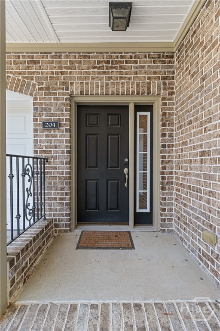
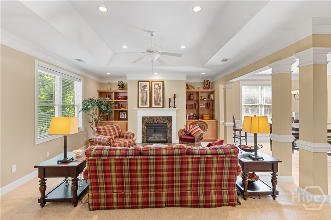
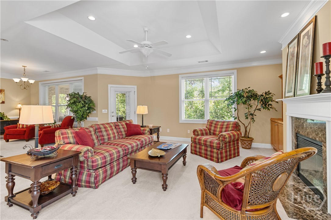
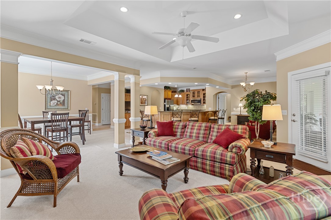
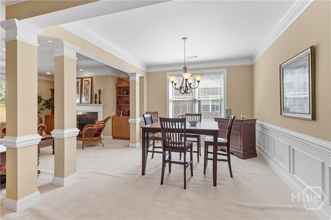
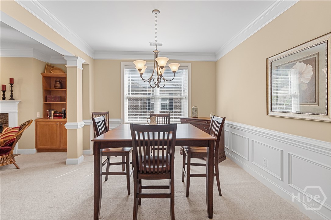
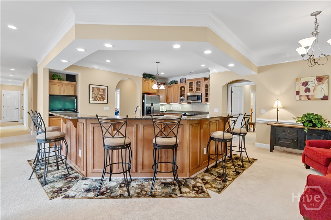
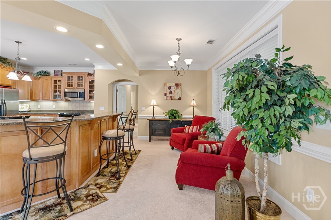
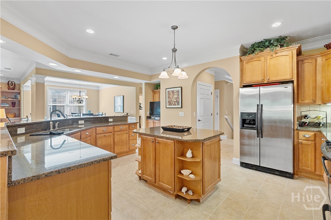
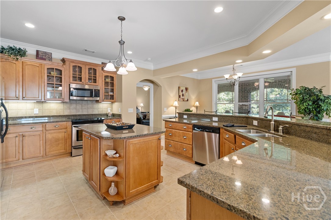
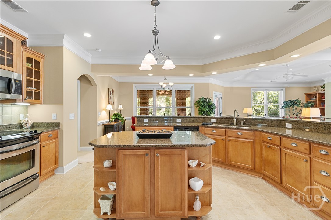
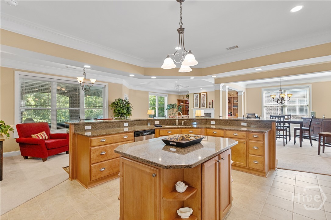
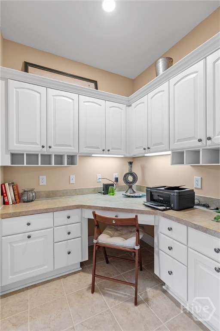
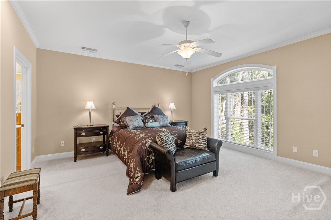
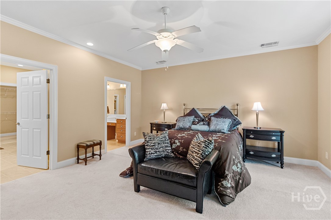
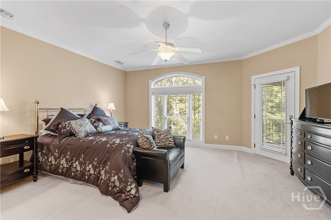
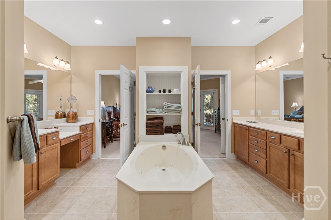
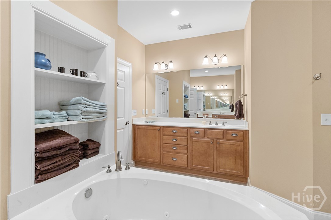
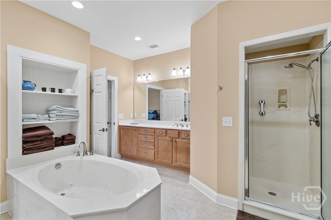
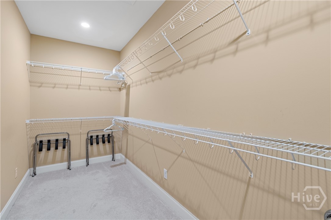
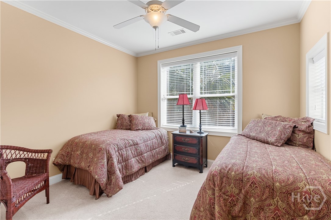
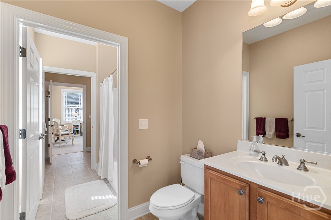
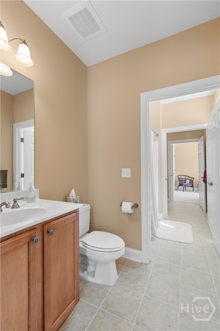
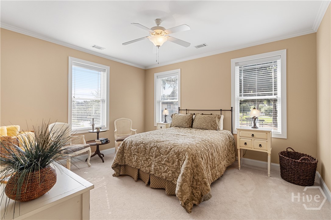
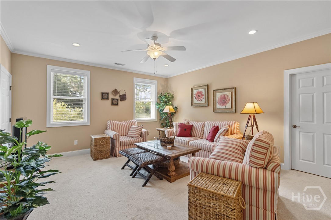
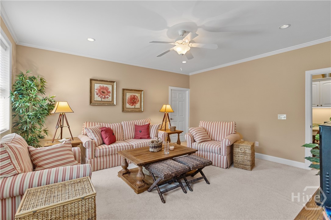
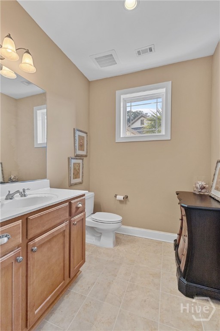
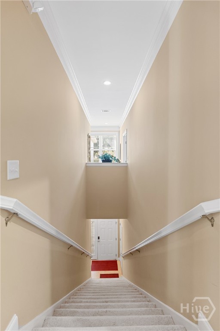
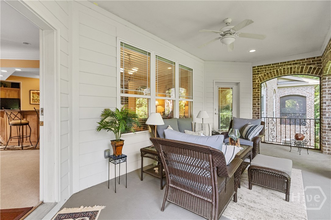
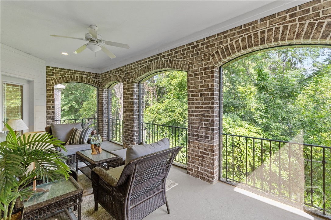
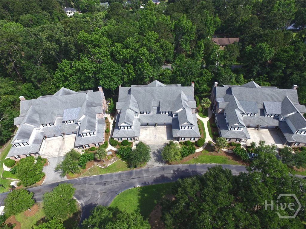
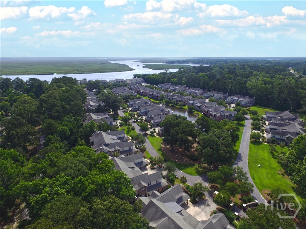
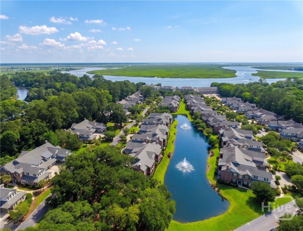
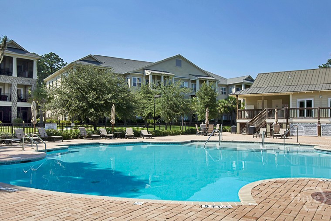
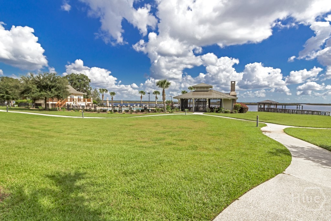
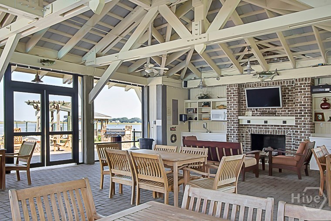
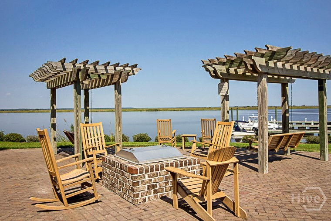
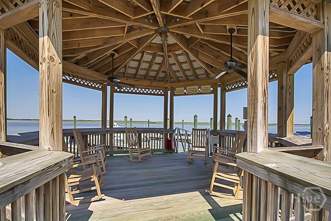
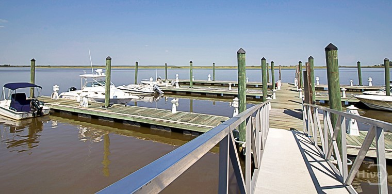
Experience relaxed, low-maintenance living in this beautifully appointed second-floor condo, ideally situated within a gated community with tranquil wooded surroundings. The open-concept interior is designed for both everyday comfort and effortless entertaining, with a spacious screened porch offering a peaceful retreat overlooking the woods. The gourmet eat-in kitchen features granite countertops, abundant cabinetry, a generous center island, and stylish black stainless-steel appliances. The kitchen opens to a welcoming living room accented by custom built-ins and a gas fireplace, creating a warm and inviting gathering space. A nearby formal dining area and flexible office provide additional room for entertaining, working, or relaxing. The spacious primary suite is a private retreat, complete with a walk-in closet and luxurious bath featuring dual vanities, a jetted tub, and separate shower. Two additional bedrooms share a convenient Jack-and-Jill bath, while a fourth bedroom offers its own walk-in closet for added privacy and storage. An oversized two-car garage provides exceptional space for vehicles, storage, and hobbies. Beyond the home, enjoy the lifestyle amenities of this riverfront community, including a swimming pool, fitness center, river room, and community dock overlooking the scenic Ogeechee River. Conveniently located just a short drive from Fort Stewart and Hunter Army Airfield, this home combines comfort, convenience, and a peaceful setting. Furnishings are negotiable, offering an opportunity for a truly turnkey purchase.
Details
| MLS # | SA363105 |
|---|---|
| Listing Type | For Sale |
| Style | Condominium |
| HOA Dues | $575 |
| Sub-Type | Resale |
| Status | Active |
| Year | 2007 |
| Days On Site | 50 |
| Listing Provided By | Keller Williams Coastal Area P | Chandie W. Hupman |
Features
| Bed(s) | 4 |
|---|---|
| Bath(s) | 3 Total |
| SQ Feet | 2,972 |
| Garage | 2 |
| Story(s) | 2 |
| Zoning | CITY |
| Water Front | Lagoon |
| Property View | Lagoon, Panoramic |
Interior
| Interior Features | Breakfast Bar, Built-in Features, Breakfast Area, Tray Ceiling(s), Double Vanity, Entrance Foyer, Jetted Tub, Kitchen Island, Main Level Primary, Primary Suite, Pantry, Recessed Lighting, Split Bedrooms, Vanity |
|---|---|
| Heating Yes / No | Yes |
| Cooling Yes / No | Yes |
| Cooling | Central Air, Electric |
| Fireplace Features | Gas, Living Room |
| Fireplaces Total | 1 |
| Fireplace Yes / No | Yes |
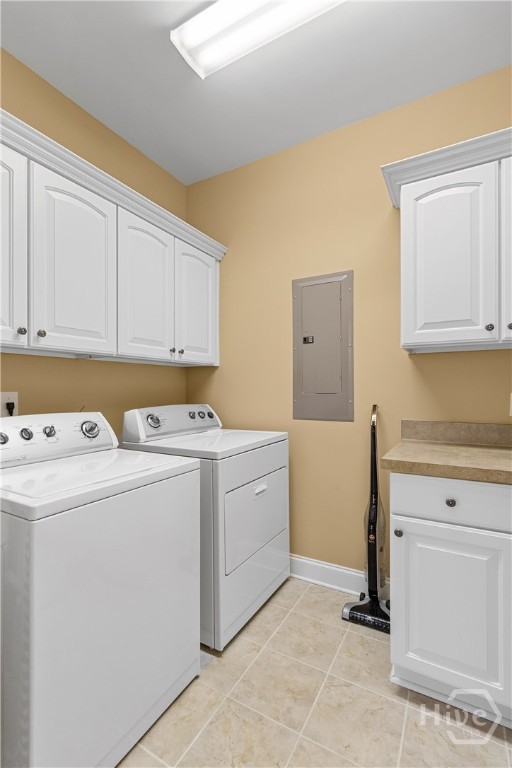
| Laundry Features | Washer Hookup, Dryer Hookup, Laundry Room, Laundry Tub, Sink |
| Rooms Total | 5 |
Exterior
| Roof | Asphalt |
|---|---|
| Foundation Details | Slab |
| Lot Features | None |
| Waterfront Features | Lagoon |
| Community Features | Clubhouse, Pool, Dock, Fitness Center, Gated, Marina, Park, Street Lights, Sidewalks |
| View | Lagoon, Panoramic |
| Construction Materials | Brick |
Parking
| Garage Yes / No | Yes |
|---|---|
| Parking Features | Attached, RV Access/Parking |
Utilities
| Utilities | Underground Utilities |
|---|
Taxes
| Tax Legal Description | BUILDING-2 UNIT-204 PS 542/495 |
|---|---|
| Tax Year | 2025 |
Area Information
| State | GA |
|---|---|
| County | Bryan |
| City | Richmond Hill |
| Zip Code | 31324 |
| Community Name | River Oaks Condominiums |
| Listing VS Median (in River Oaks Condominiums) | |
Price: $450,000 low | high Med: $449,550 sqft: 2,972 low | high Med: 2,242 $ / sqft: $151 low | high Med: $217 On site: 50 low | high Med: 175.5 | |
Market Activity 31324
Request a showing
Request a showing
Contact
Learn More About This Property

| State | GA |
|---|---|
| County | Bryan |
| City | Richmond Hill |
| Zip Code | 31324 |
| Community Name | River Oaks Condominiums |
| Listing VS Median (in River Oaks Condominiums) | |
Price: $450,000 low | high Med: $449,550 sqft: 2,972 low | high Med: 2,242 $ / sqft: $151 low | high Med: $217 On site: 50 low | high Med: 175.5 | |