Price Reduced Listing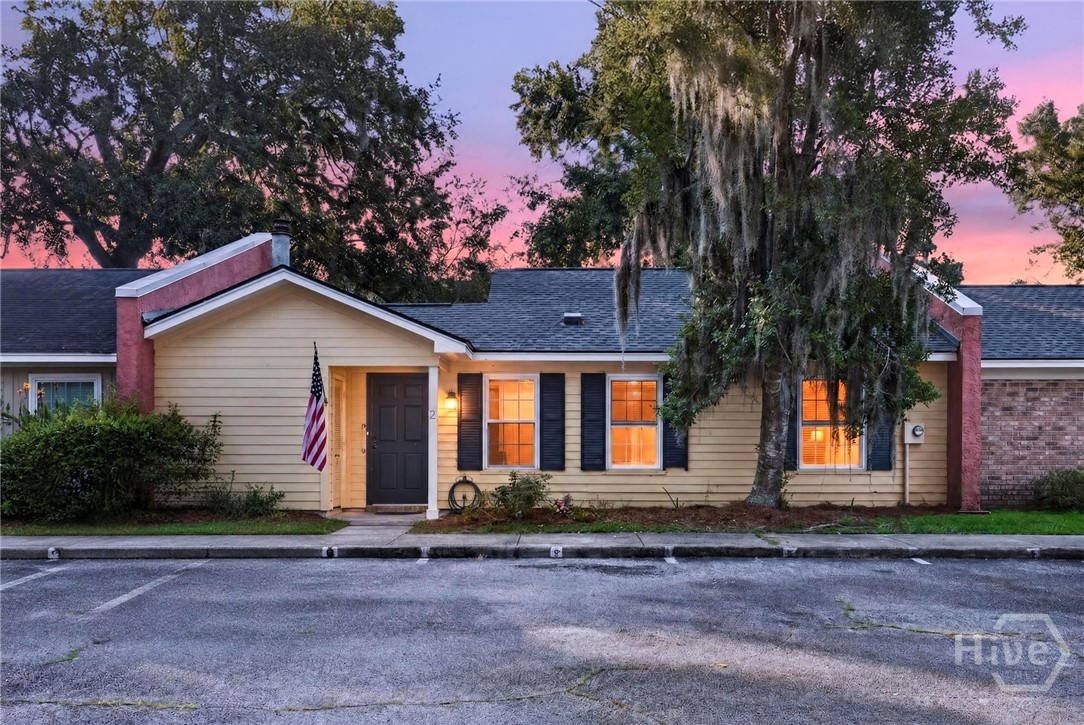

Description
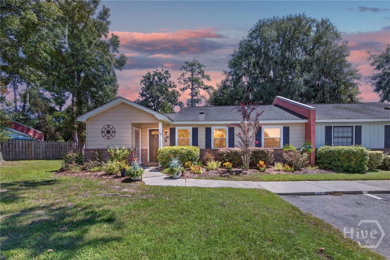
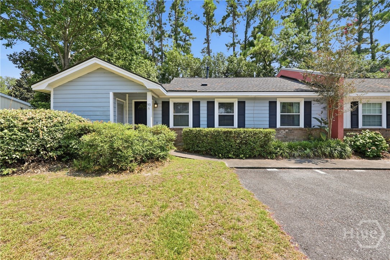
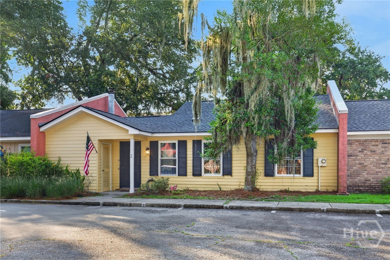
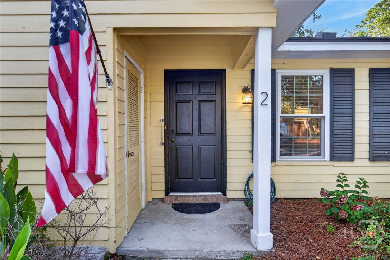
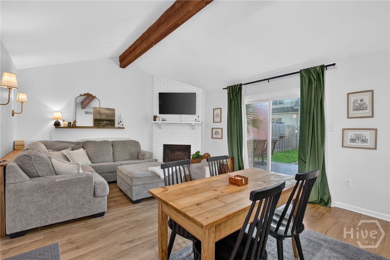
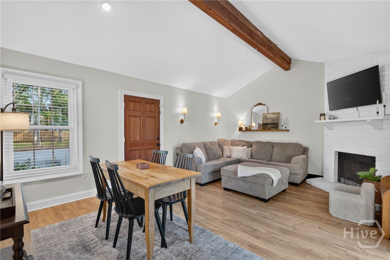
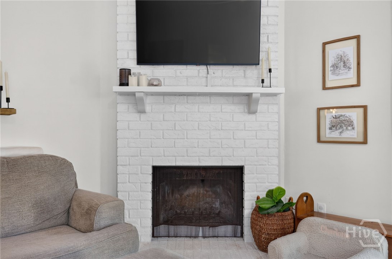
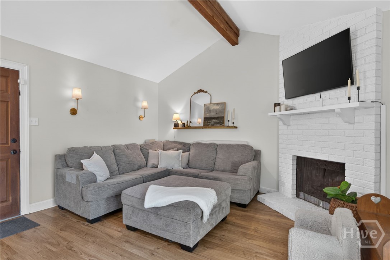
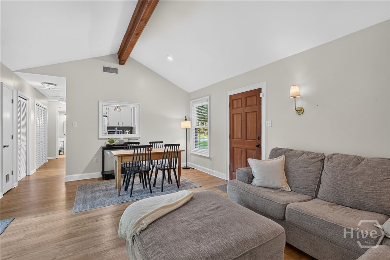
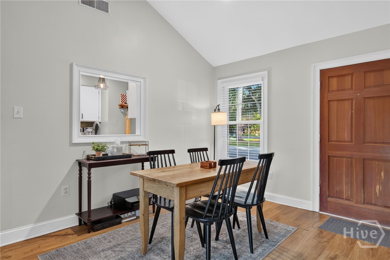
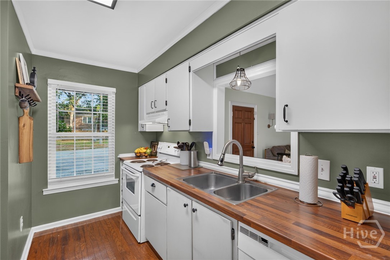
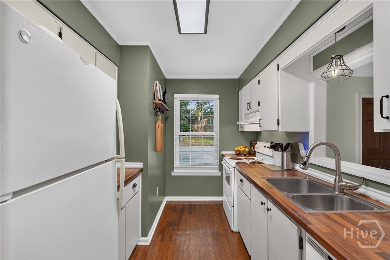
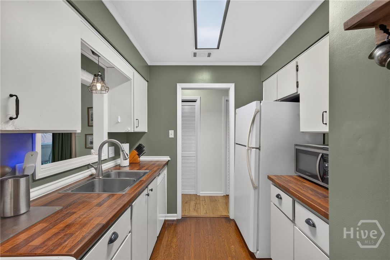
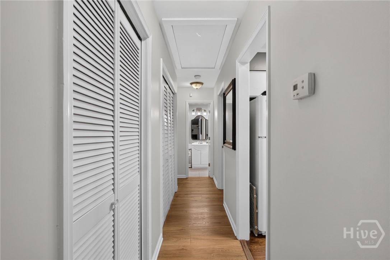
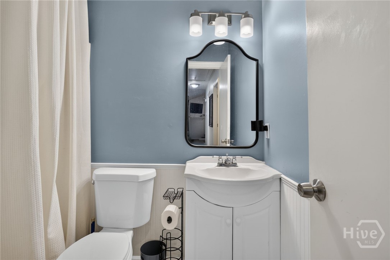
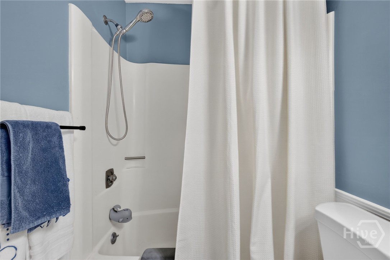
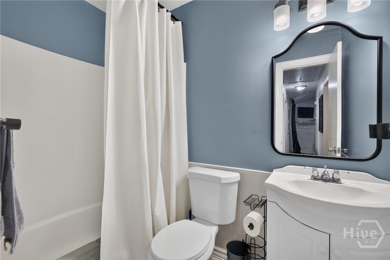
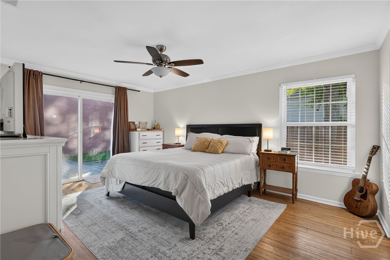
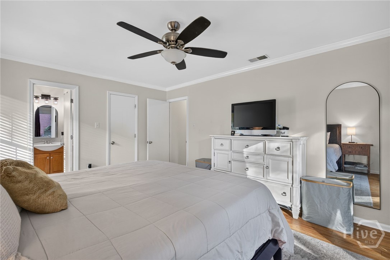
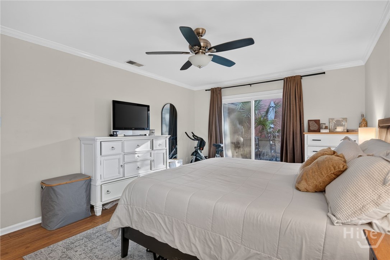
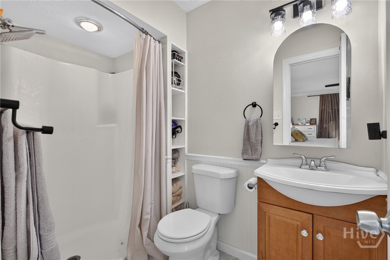
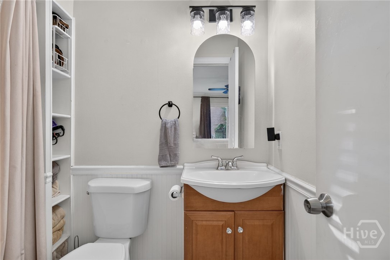
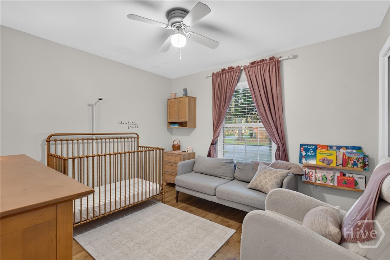
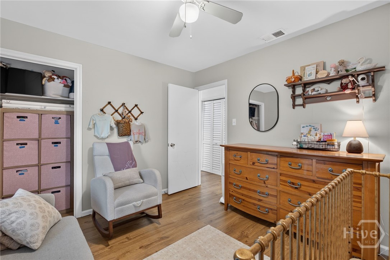
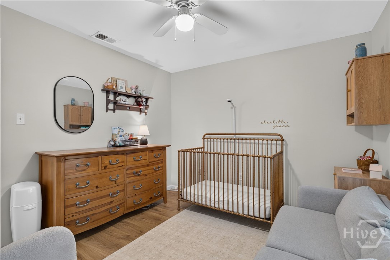
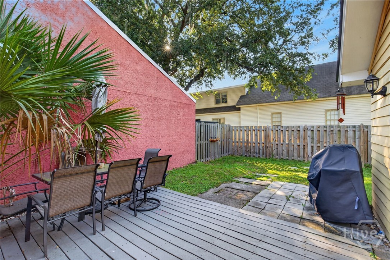
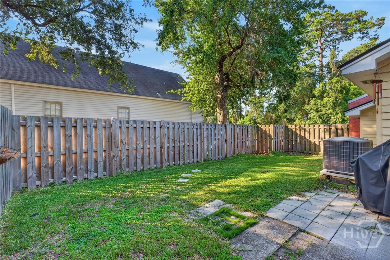
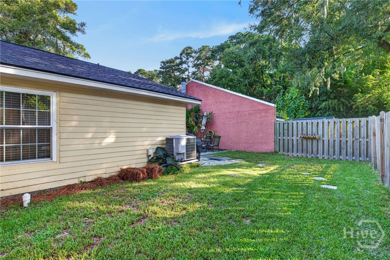
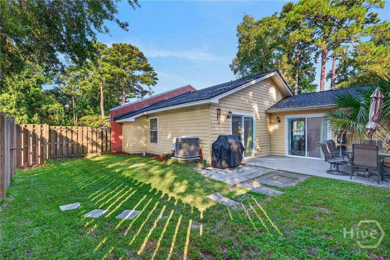
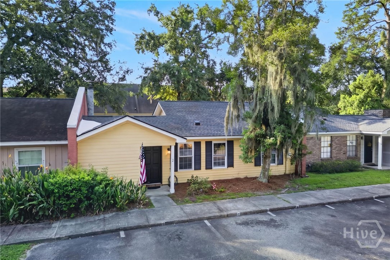
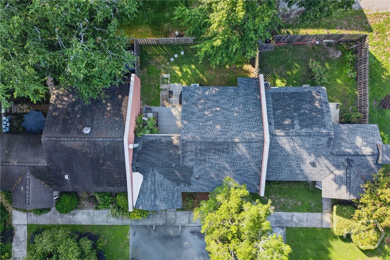
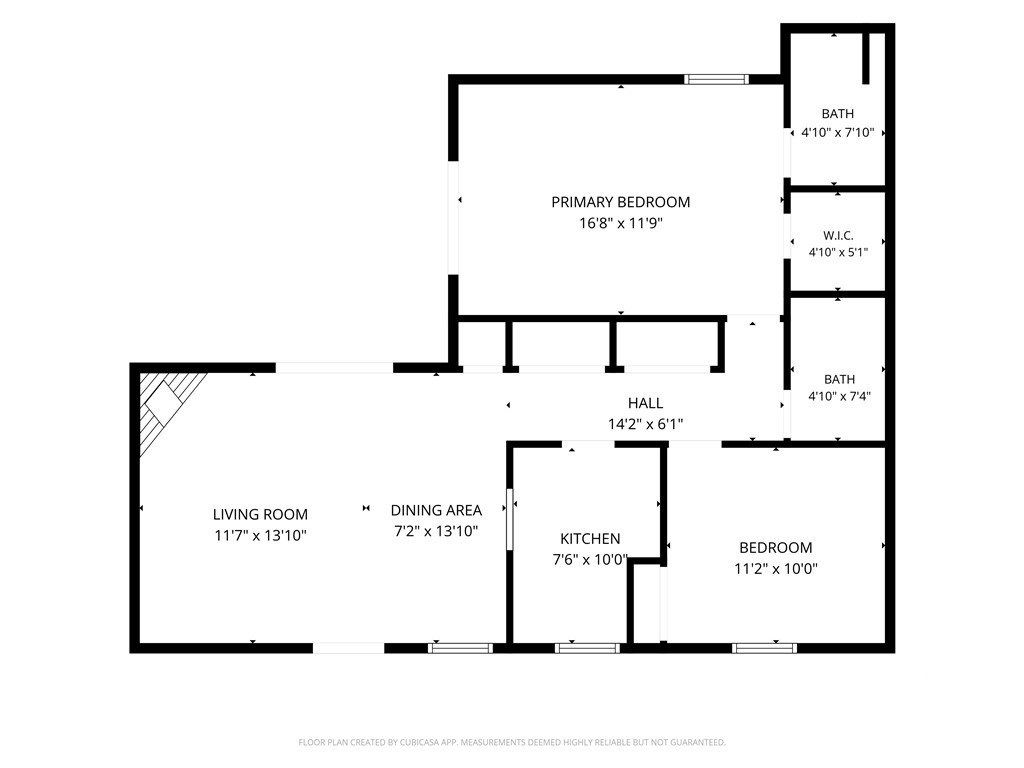
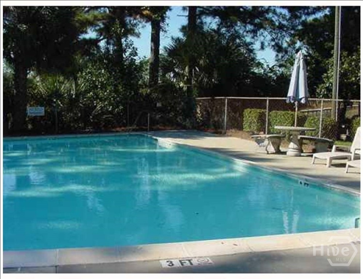
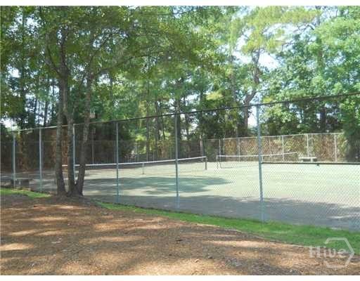
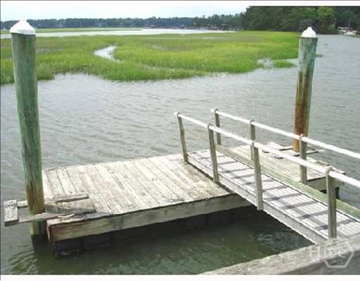
ROOF AND WINDOWS LESS THAN 2 YEARS OLD! Welcome to easy, one-level living in this beautifully maintained Wilmington Island townhome, ideally situated in a desirable community with an array of resort-style amenities. This home offers two spacious bedrooms, two-full-baths with abundant natural light and a thoughtfully designed floor plan with no one above or below. The bright living room features a sliding glass door overlooking the private backyard, while the primary bedroom also enjoys direct access to the outdoor space. Updated flooring flows seamlessly throughout the living areas and is finished flush to the stone fireplace, creating a polished and cohesive look. Additional updates include a roof installed approximately two years ago, windows replaced in 2025, a popcorn ceiling removal, and crown molding in the primary bedroom. Step outside to a considerable fully fenced backyard designed for relaxing and entertaining, featuring a large WeatherTech courtyard deck, patio, and lawn. A convenient golf-cart gate adds flexibility and easy access, and the front yard storage shed provides excellent space for tools, bikes, and outdoor equipment. Inside, a pull-down attic offers additional storage. Residents enjoy an impressive selection of community amenities, including a saltwater pool, playground, tennis court, and a community dock with deep-water access. With its single-story layout, private outdoor space, abundant storage, and numerous updates, this Wilmington Island townhome offers a wonderful combination of comfort, convenience, and coastal lifestyle.
Details
| MLS # | SA362695 |
|---|---|
| Listing Type | For Sale |
| Style | Town House |
| HOA Dues | $335 |
| Sub-Type | Resale |
| Status | Active |
| Year | 1974 |
| Days On Site | 54 |
| Listing Provided By | Keller Williams Coastal Area P | Regan Beauchamp |
Features
| Bed(s) | 2 |
|---|---|
| Bath(s) | 2 Total |
| SQ Feet | 960 |
| Story(s) | 1 |
| Acreage | 0.07 |
| Property View | Panoramic |
Interior
| Interior Features | Ceiling Fan(s), Cathedral Ceiling(s), Pull Down Attic Stairs |
|---|---|
| Heating Yes / No | Yes |
| Cooling Yes / No | Yes |
| Cooling | Central Air, Electric |
| Fireplace Features | Living Room, Masonry, Wood Burning |
| Fireplaces Total | 1 |
| Fireplace Yes / No | Yes |
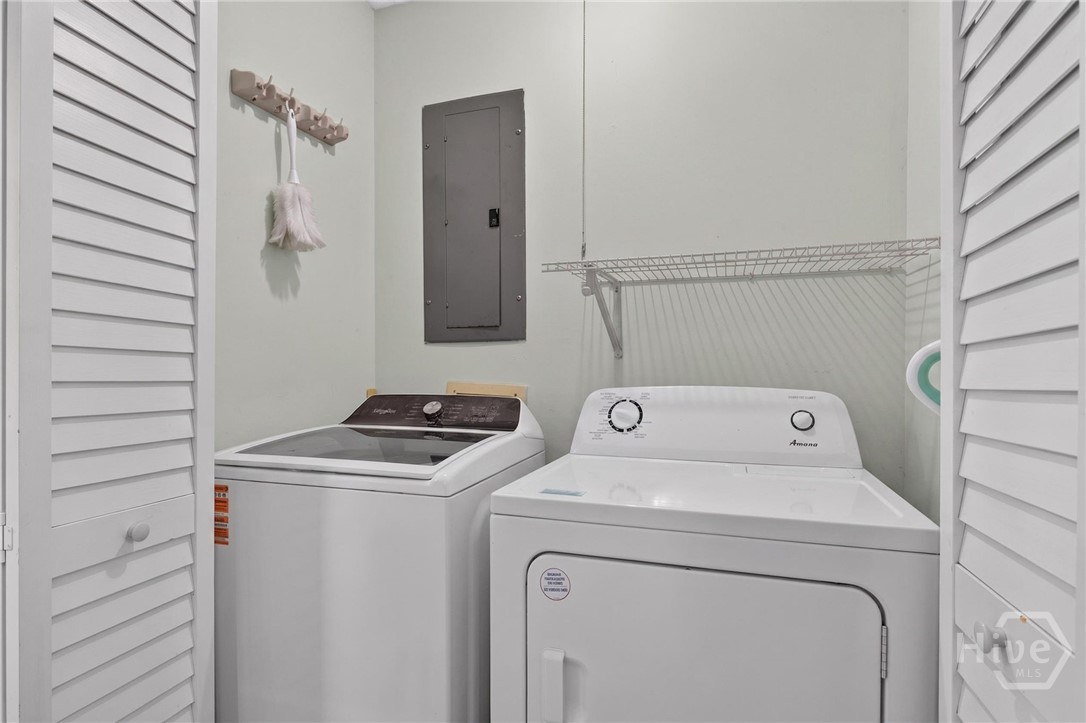
| Laundry Features | Washer Hookup, Dryer Hookup, In Hall |
| Rooms Total | 0 |
Exterior
| Exterior Features | Deck |
|---|---|
| Roof | Asphalt, Composition |
| Foundation Details | Slab |
| Community Features | Clubhouse, Pool, Dock, Marina, Playground, Shopping, Tennis Court(s), Walk to School |
| View | Panoramic |
| Construction Materials | Frame, Wood Siding |
Parking
| Garage Yes / No | No |
|---|---|
| Parking Features | Off Street, Parking Lot, RV Access/Parking |
Utilities
| Utilities | Underground Utilities |
|---|
Taxes
| Tax Legal Description | UNIT 54 WILMINGTON ISL TOWNEHOME |
|---|
Area Information
| State | GA |
|---|---|
| County | Chatham |
| City | Savannah |
| Zip Code | 31410 |
| Listing VS Median (in 31410) | |
Price: $289,000 low | high Med: $455,900 sqft: 960 low | high Med: 2,109 $ / sqft: $301 low | high Med: $216 On site: 54 low | high Med: 183 | |
Market Activity 31410
Request a showing
Request a showing
Contact
Learn More About This Property

| State | GA |
|---|---|
| County | Chatham |
| City | Savannah |
| Zip Code | 31410 |
| Listing VS Median (in 31410) | |
Price: $289,000 low | high Med: $455,900 sqft: 960 low | high Med: 2,109 $ / sqft: $301 low | high Med: $216 On site: 54 low | high Med: 183 | |