
Description
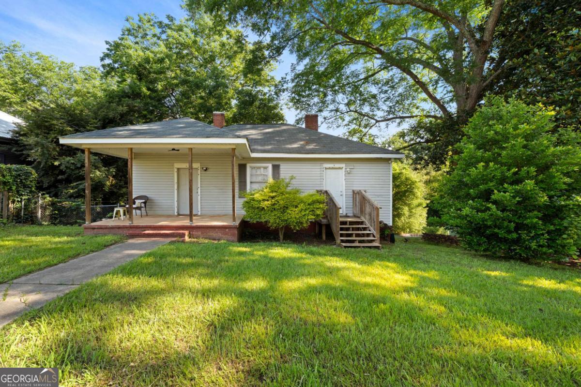
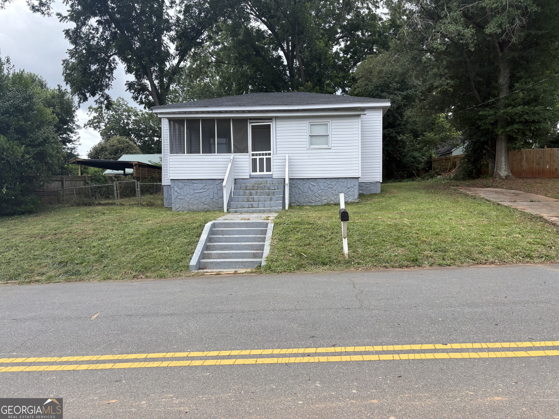
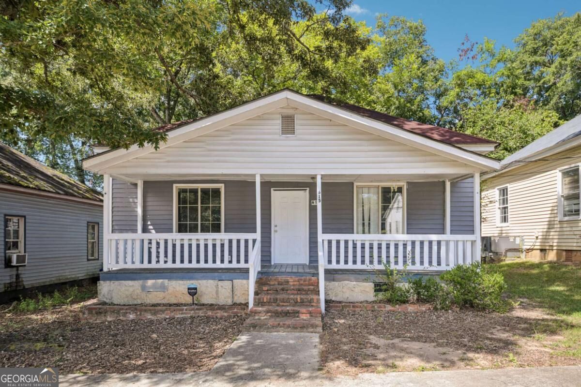
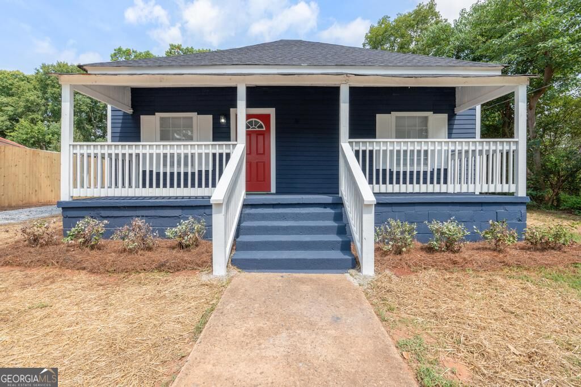
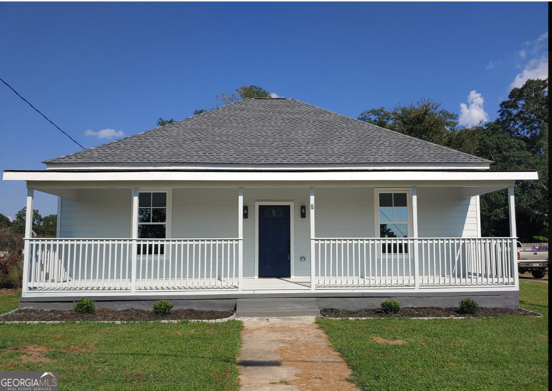
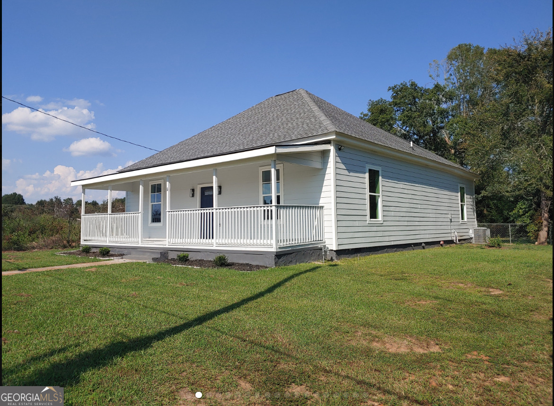
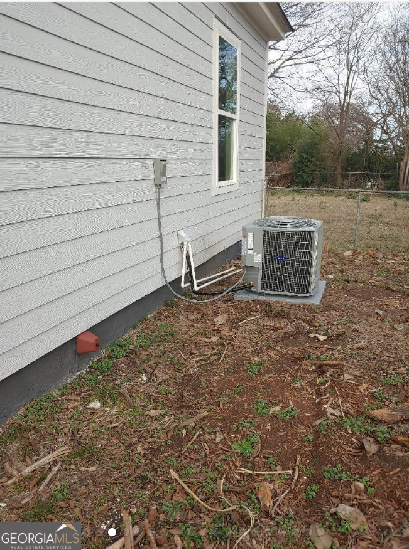
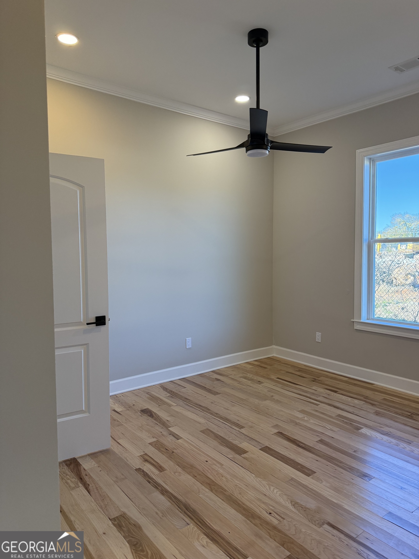
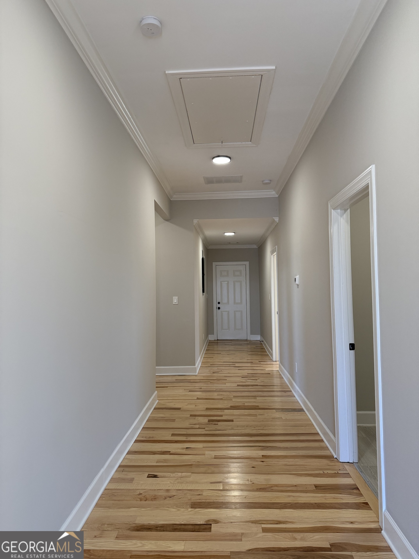
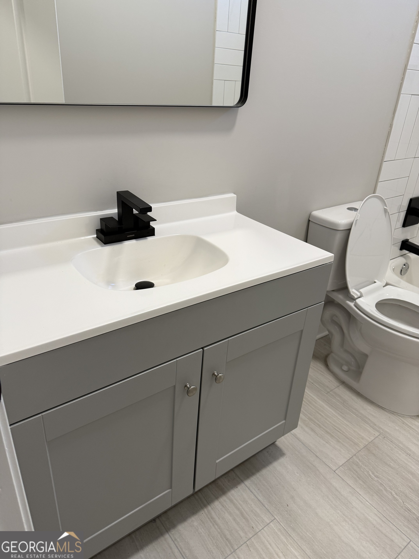
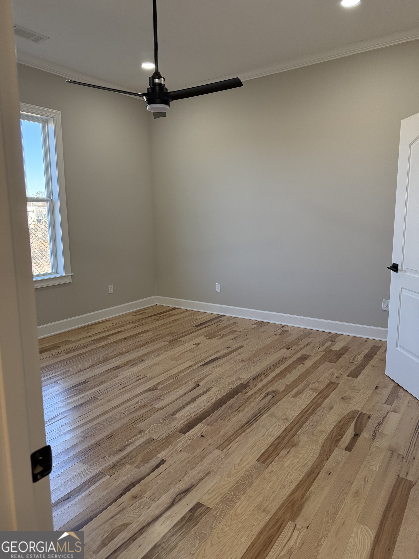
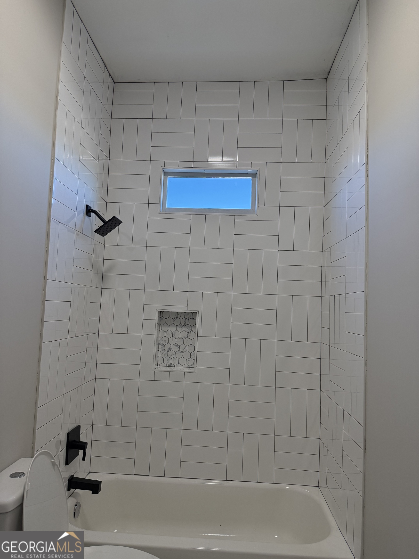
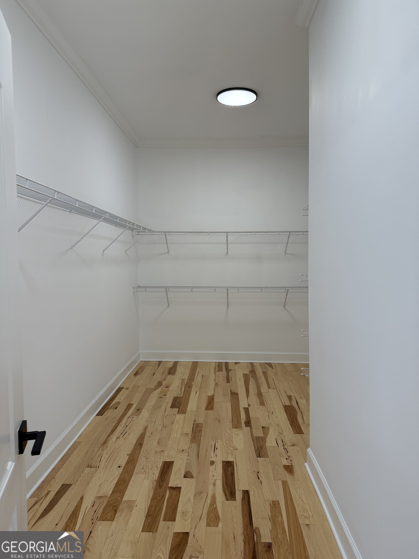
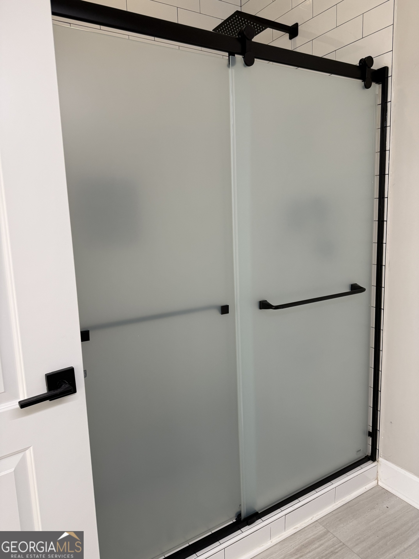
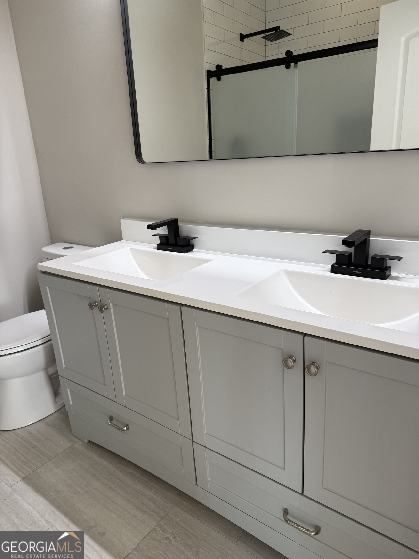
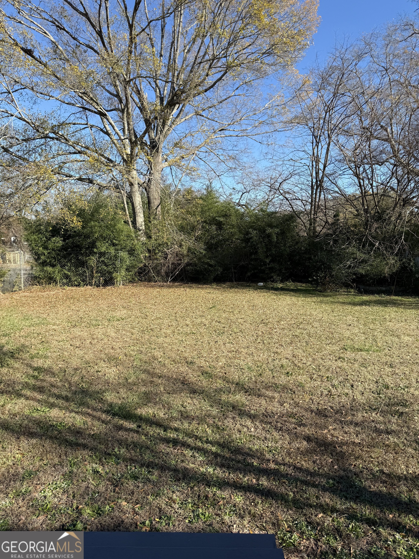
Welcome to this beautifully renovated 3-bedroom, 2-bath home and thoughtfully updated with modern finishes throughout. Step inside to discover brand-new hickory hardwood floors that flow seamlessly through the living areas and bedrooms, creating warmth and timeless appeal. The kitchen is a true standout, featuring a spacious island facing spacious living room, stainless steel appliances, and a new electric range-perfect for everyday living and entertaining. Ceiling fans throughout the home add comfort and energy efficiency year-round. Both bathrooms are finished with stylish tile, and the primary suite offers a spa-like retreat with a walk-in shower complete with bench seating and dual sinks. Situated on a level corner lot, the home offers a fully enclosed backyard with a chain-link fence, ideal for pets, play, or outdoor gatherings. Located directly across from UGA, this property is perfect for homeowners, investors, or anyone seeking proximity to campus. Best of all, the home has not been lived in since the renovation, offering a truly move-in-ready experience. With its prime location, modern upgrades, and turnkey condition, this home will not last long-schedule your showing today before it's gone! Home is occupied by Tenants.
Details
| MLS # | 10824906 |
|---|---|
| Listing Type | For Sale |
| Style | House |
| Sub-Type | Resale |
| Status | Active |
| Year | 1960 |
| Days On Site | 47 |
| Listing Provided By | Opulence Real Estate Group | Lisa Harris |
Features
| Bed(s) | 3 |
|---|---|
| Bath(s) | 2 Total |
| SQ Feet | 1,778 |
| Story(s) | 1 |
| Acreage | 0.29 |
Interior
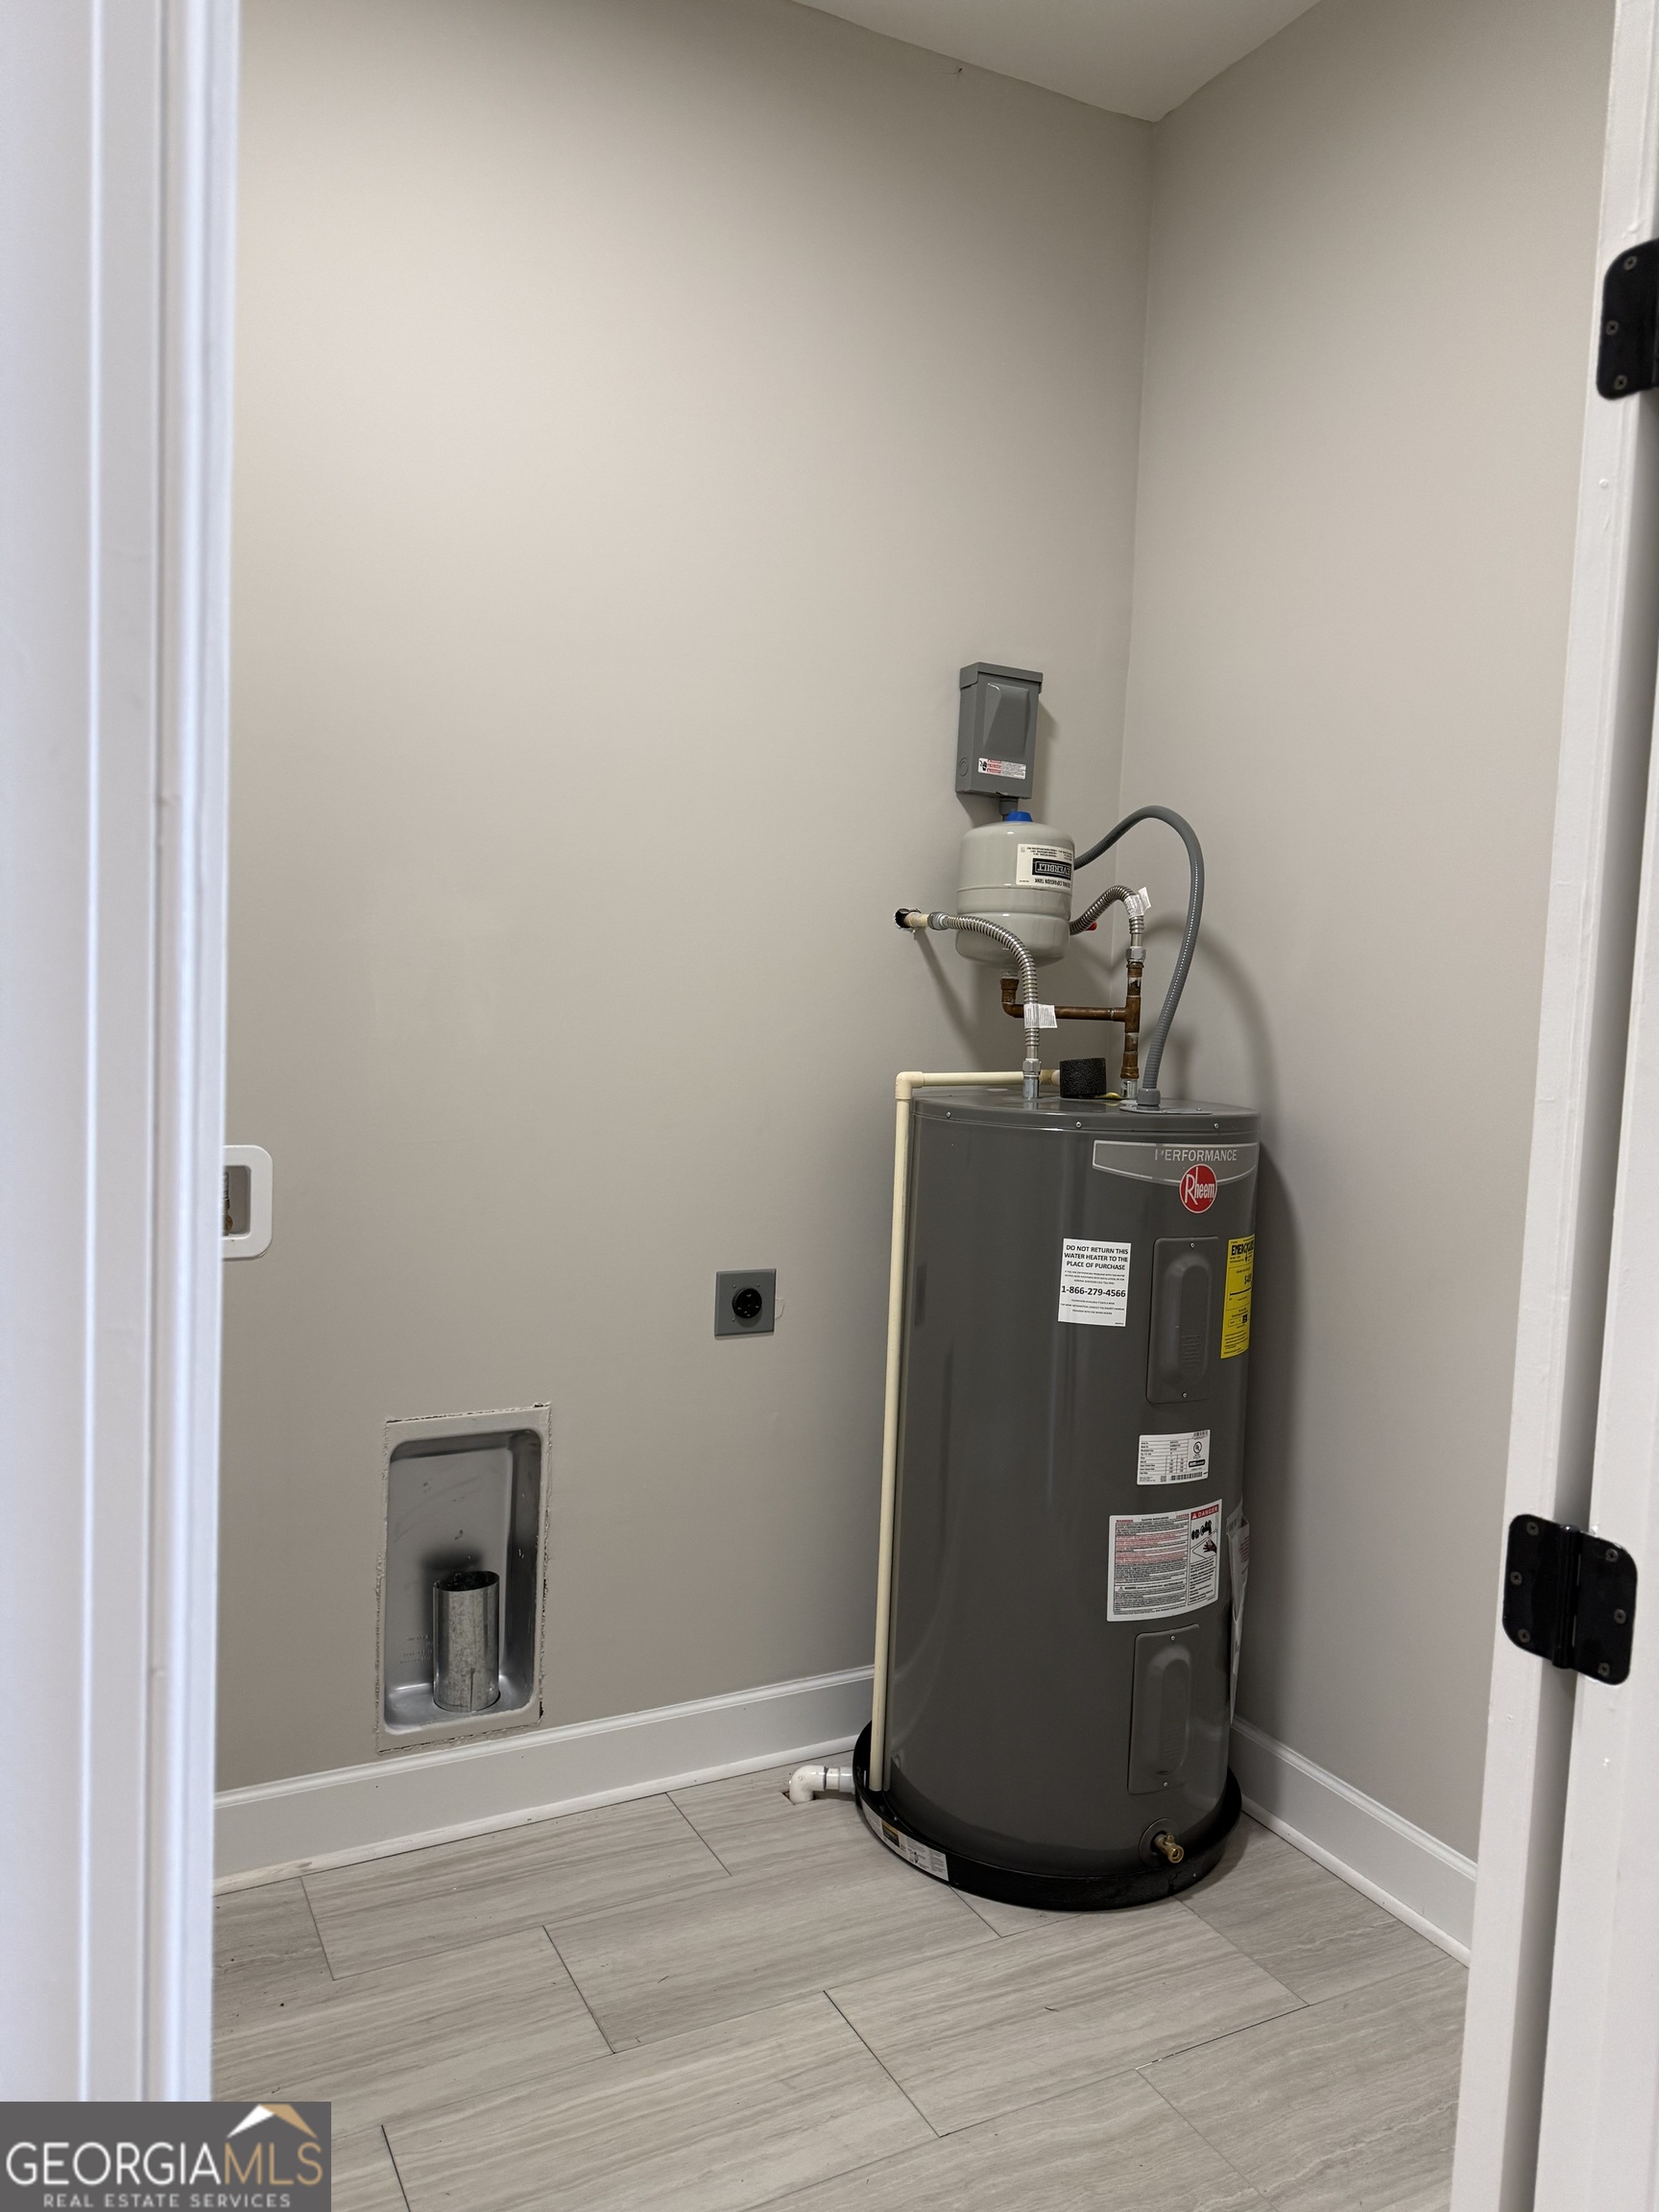
| Appliances | Electric Water Heater, Other, Stainless Steel Appliance(s) |
|---|---|
| Interior Features | Double Vanity, High Ceilings, Master On Main Level, Separate Shower, Tile Bath, Walk-In Closet(s) |
| Cooling | Ceiling Fan(s), Central Air, Electric |
| Cooling Yes / No | Yes |
| Heating | Central, Electric, Forced Air, Heat Pump |
| Heating Yes / No | Yes |
| Fireplace Yes / No | No |
| Fireplaces Total | 0 |
| Window Features | Double Pane Windows |
| Room Kitchen Features | Kitchen Island, Walk-in Pantry |
| Laundry Features | In Hall, Laundry Closet |
Exterior
| Lot Features | Corner Lot, Level |
|---|---|
| Construction Materials | Concrete |
| Roof | Composition |
| Fencing | Back Yard, Chain Link |
| Foundation Details | Block |
| Patio And Porch Features | Deck, Porch |
| Security Features | Security System, Smoke Detector(s) |
Parking
| Attached Garage Yes / No | No |
|---|---|
| Garage Yes / No | No |
| Parking Features | Parking Pad |
| Open Parking Yes / No | Yes |
Utilities
| Utilities | Cable Available, Electricity Available, Natural Gas Available, Water Available |
|---|---|
| Sewer | Public Sewer |
| Electric | 220 Volts |
Taxes
| Tax Annual Amount | 1832.12 |
|---|---|
| Tax Year | 2025 |
Location
| Community Features | Park, Street Lights, Near Shopping |
|---|
Area Information
| State | GA |
|---|---|
| County | Spalding |
| City | Griffin |
| Zip Code | 30223 |
| Area | Spalding |
| School District | Griffin |
| Elementary School | Atkinson |
| High School | Griffin |
| Listing VS Median (in 30223) | |
Price: $276,000 low | high Med: $308,000 sqft: 1,778 low | high Med: 1,736 $ / sqft: $155 low | high Med: $177 On site: 47 low | high Med: 35 | |
Market Activity 30223
Request a showing
Request a showing
Contact
Learn More About This Property

| State | GA |
|---|---|
| County | Spalding |
| City | Griffin |
| Zip Code | 30223 |
| Area | Spalding |
| School District | Griffin |
| Elementary School | Atkinson |
| High School | Griffin |
| Listing VS Median (in 30223) | |
Price: $276,000 low | high Med: $308,000 sqft: 1,778 low | high Med: 1,736 $ / sqft: $155 low | high Med: $177 On site: 47 low | high Med: 35 | |