
Description
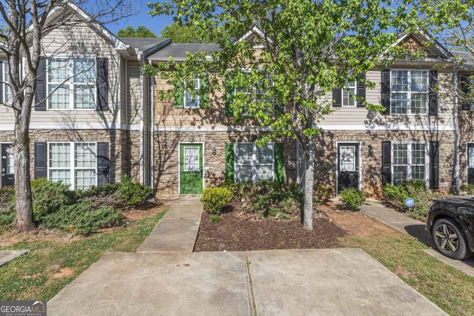
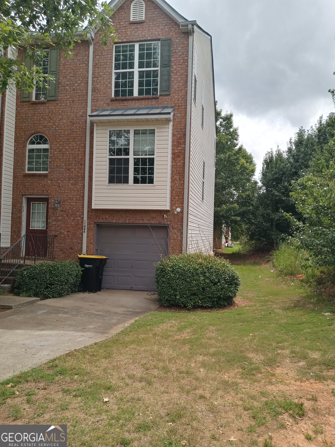
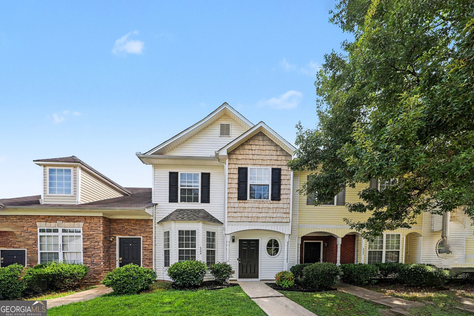
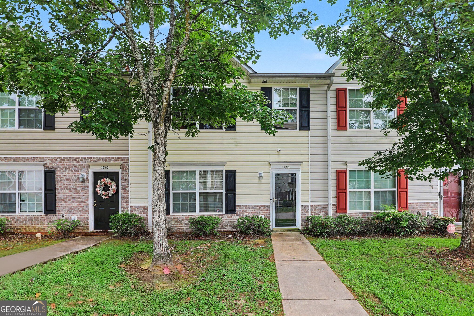
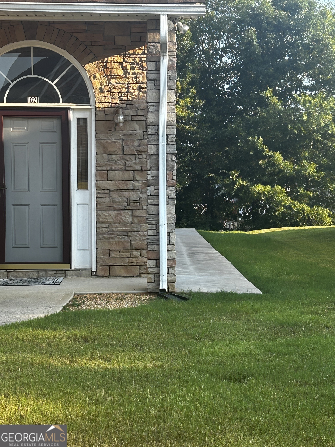
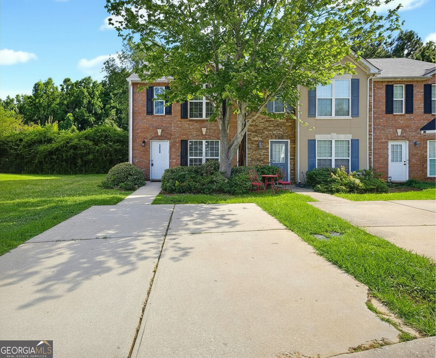
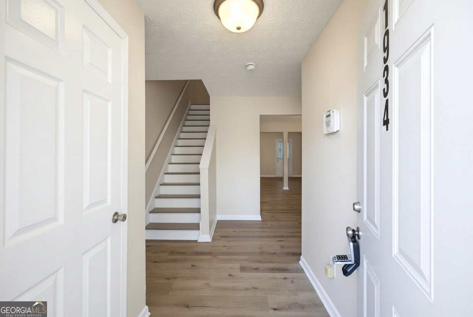
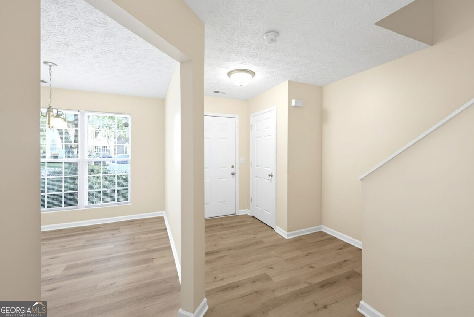
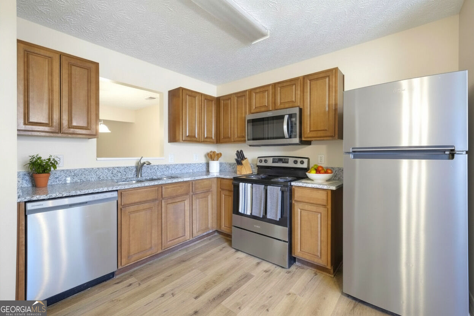
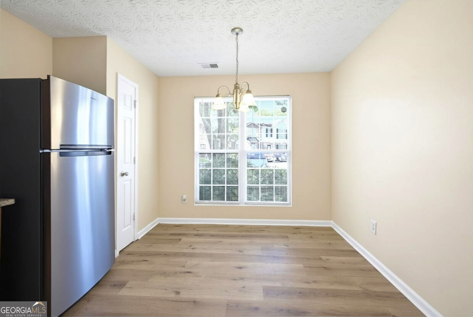
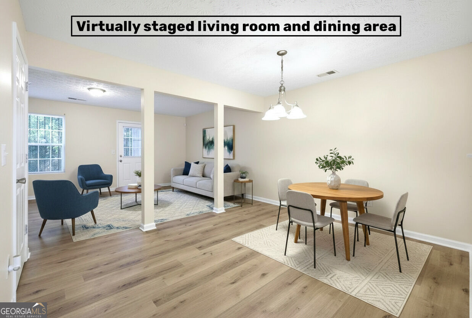
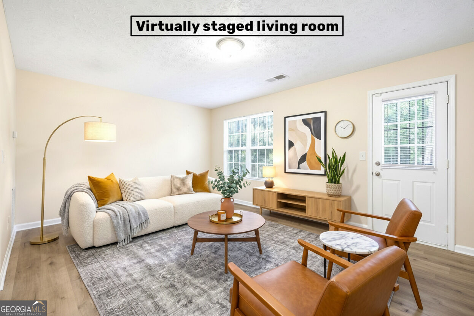
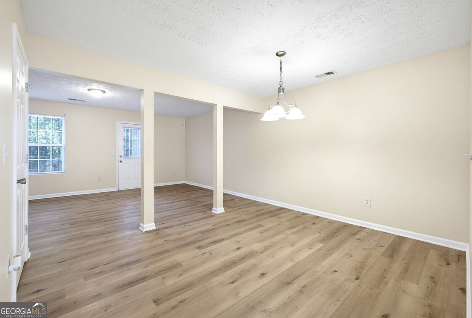
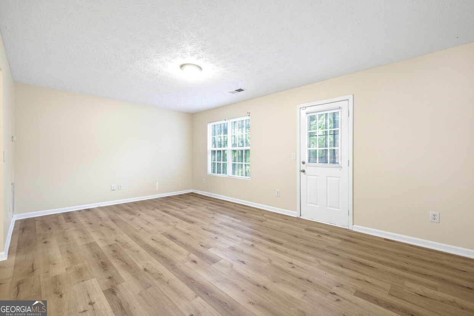
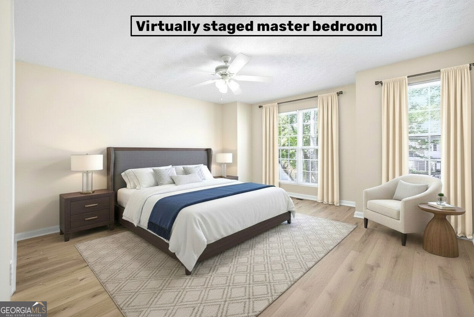
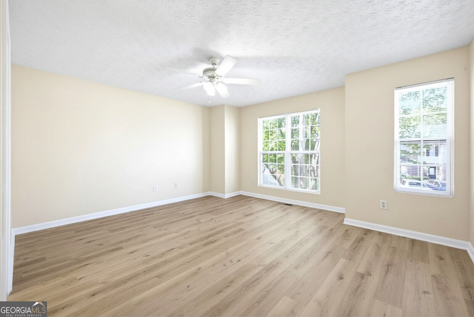
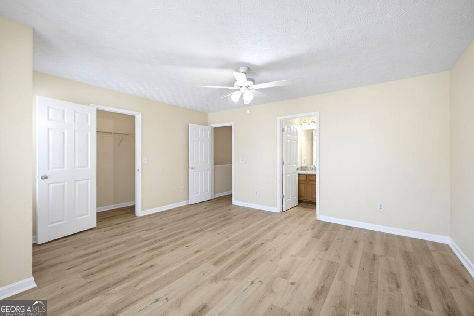
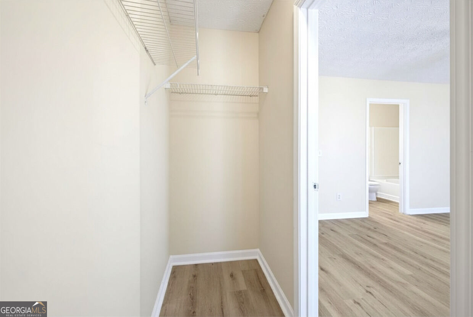
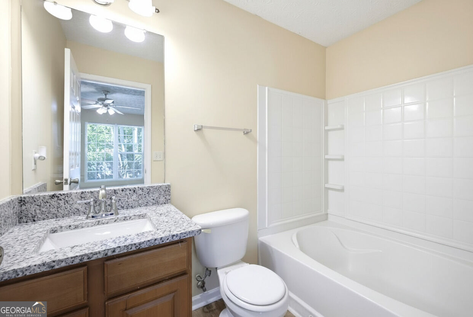
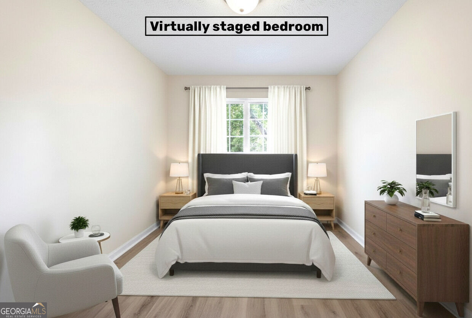
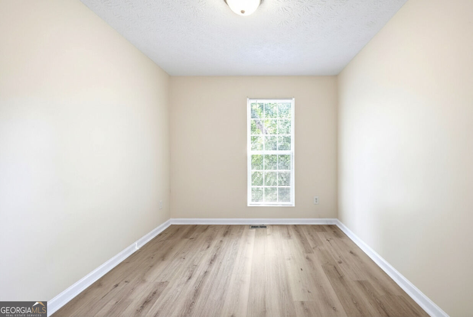
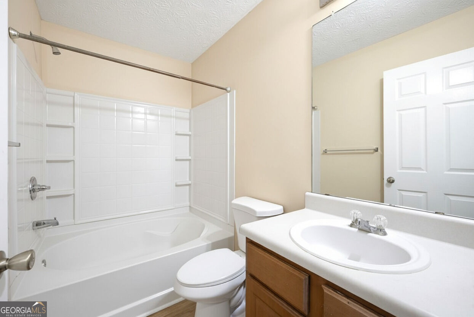
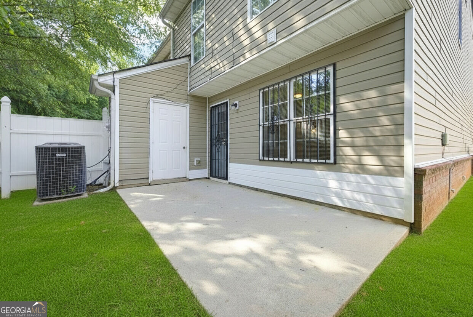
Welcome home to this beautifully maintained, brick-front end-unit townhome nestled in a quiet Hampton neighborhood. Offering 1,512 square feet of comfortable, carpet-free living space, this move-in-ready home combines modern style with everyday convenience. The spacious living room provides plenty of room to relax, entertain, or enjoy movie nights with family and friends. It flows seamlessly into the dining area and well-appointed kitchen, featuring granite countertops, stainless steel appliances, and ample cabinetry. Brand-new luxury vinyl plank flooring extends throughout the home, offering a fresh, stylish look and exceptional durability. Upstairs, the oversized primary suite provides a peaceful retreat with generous space for larger furnishings and a private en-suite bathroom. The additional bedrooms are equally versatile and spacious, ideal for guests, a home office, or hobby space. Built in 2006 and thoughtfully cared for over the years, this end-unit home offers added privacy and a low-maintenance lifestyle in a peaceful setting. With no rental restrictions, it also presents an excellent opportunity for both homeowners and investors. Whether you are purchasing your first home or searching for a comfortable investment property, this charming Hampton townhome delivers space, flexibility, and lasting value.
Details
| MLS # | 10835491 |
|---|---|
| Listing Type | For Sale |
| Style | Town House |
| HOA Dues | $540 |
| Sub-Type | Resale |
| Status | Active |
| Year | 2006 |
| Days On Site | 24 |
| Listing Provided By | eXp Realty | Jeffrey Ducreay |
Features
| Bed(s) | 3 |
|---|---|
| Bath(s) | 3 Total |
| SQ Feet | 1,512 |
| Story(s) | 2 |
| Acreage | 0.05 |
| Property View | Yes |
Interior
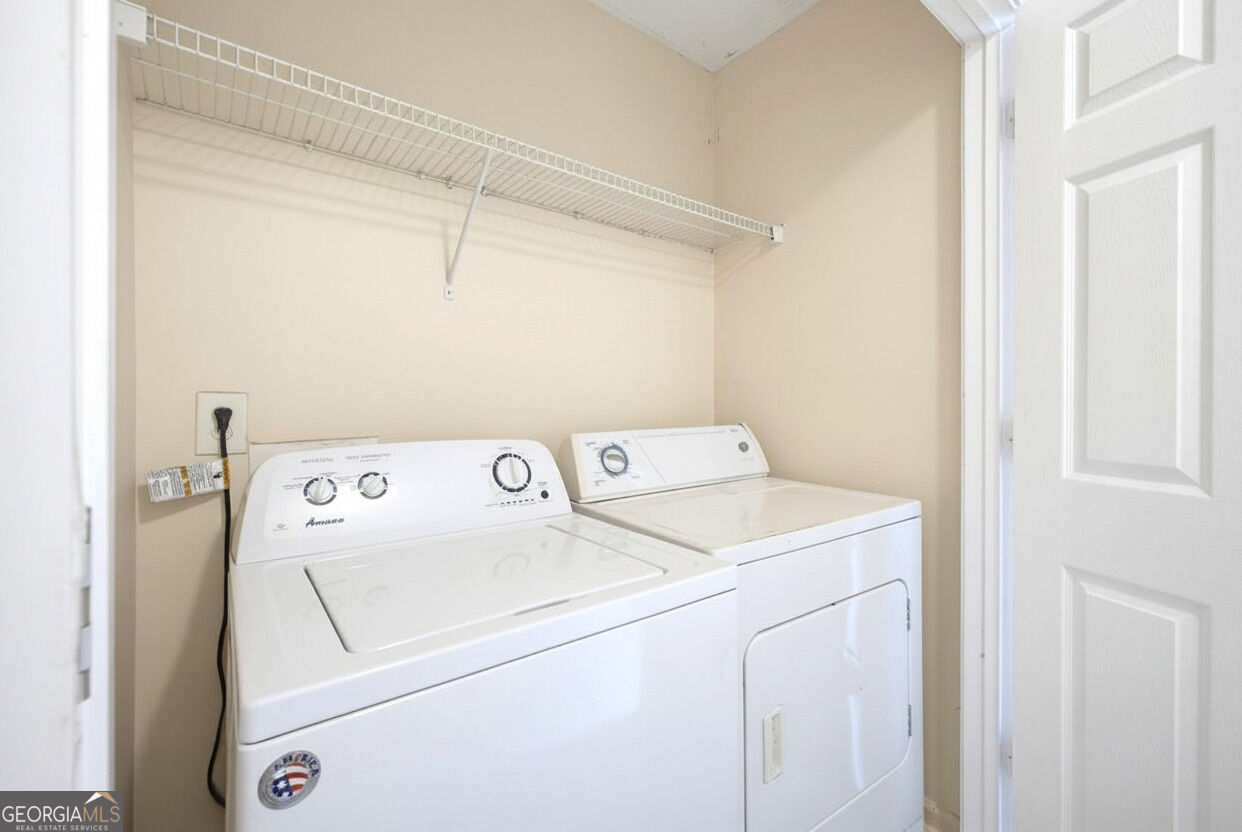
| Appliances | Dishwasher, Dryer, Other, Washer |
|---|---|
| Interior Features | Other, Walk-In Closet(s) |
| Cooling | Central Air |
| Cooling Yes / No | Yes |
| Heating | Central |
| Heating Yes / No | Yes |
| Fireplace Yes / No | No |
| Fireplaces Total | 0 |
| Window Features | Double Pane Windows |
| Room Kitchen Features | Pantry |
| Laundry Features | Upper Level |
Exterior
| Lot Features | Other |
|---|---|
| Construction Materials | Other |
| Roof | Other |
| Foundation Details | Slab |
| Security Features | Carbon Monoxide Detector(s) |
Parking
| Attached Garage Yes / No | No |
|---|---|
| Garage Yes / No | No |
| Parking Features | Parking Pad |
| Open Parking Yes / No | Yes |
Utilities
| Utilities | Other |
|---|---|
| Sewer | Public Sewer |
Taxes
| Tax Annual Amount | 3128 |
|---|---|
| Tax Year | 2025 |
Location
| Community Features | None |
|---|
Area Information
| State | GA |
|---|---|
| County | Clayton |
| City | Hampton |
| Zip Code | 30228 |
| Area | Clayton |
| Community Name | Southfield |
| School District | Lovejoy |
| Elementary School | Michelle Obama |
| High School | Lovejoy |
| Listing VS Median (in Southfield) | |
Price: $200,000 low | high Med: $176,750 sqft: 1,512 low | high Med: 1,420 $ / sqft: $132 low | high Med: $129 On site: 24 low | high Med: 127 | |
Market Activity 30228
Request a showing
Request a showing
Contact
Learn More About This Property

| State | GA |
|---|---|
| County | Clayton |
| City | Hampton |
| Zip Code | 30228 |
| Area | Clayton |
| Community Name | Southfield |
| School District | Lovejoy |
| Elementary School | Michelle Obama |
| High School | Lovejoy |
| Listing VS Median (in Southfield) | |
Price: $200,000 low | high Med: $176,750 sqft: 1,512 low | high Med: 1,420 $ / sqft: $132 low | high Med: $129 On site: 24 low | high Med: 127 | |