
Description
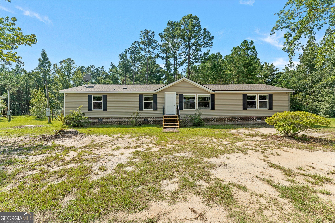
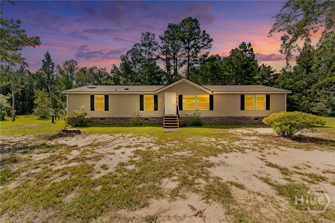
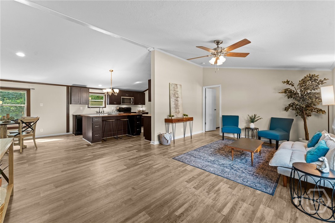
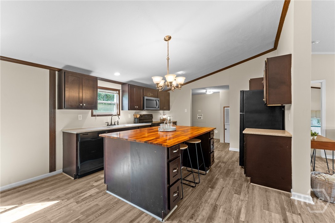
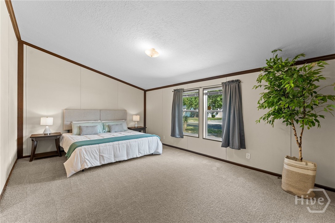
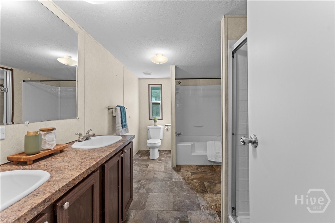
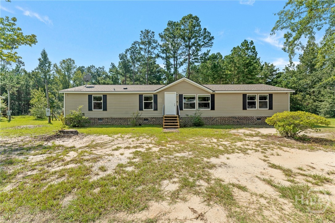
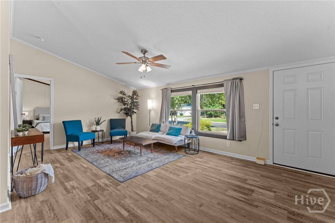
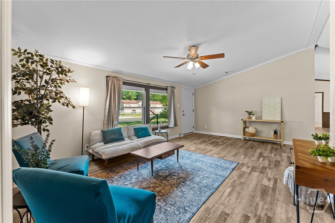
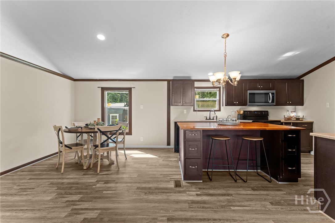
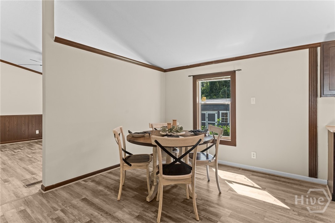
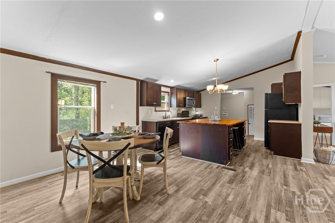
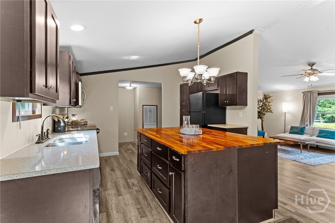
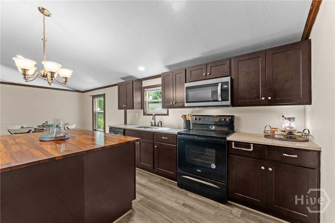
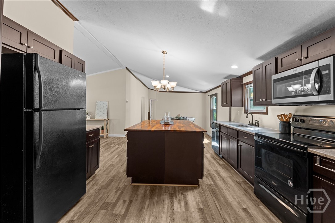
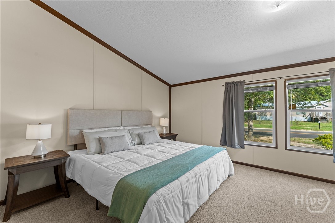
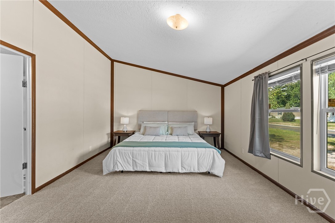
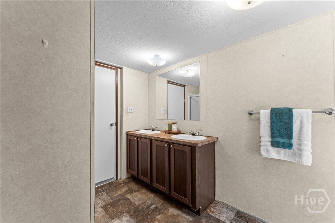
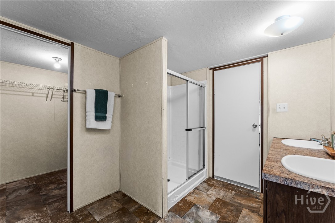
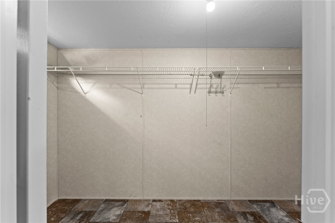
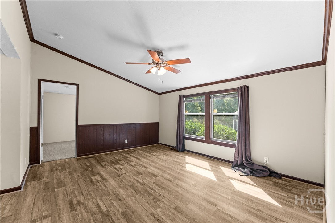
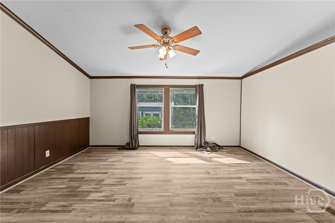
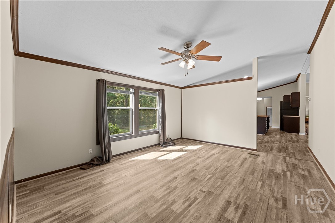
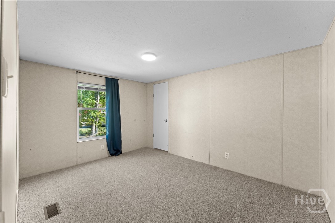
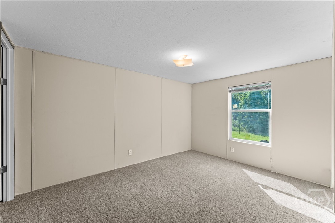
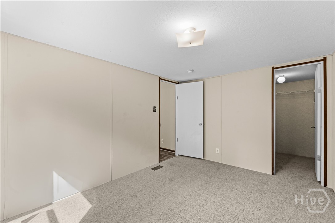
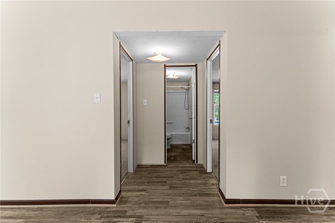
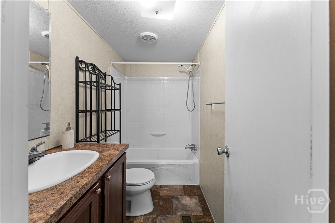
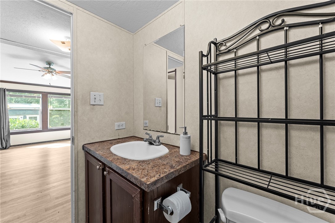
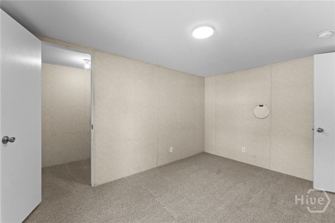
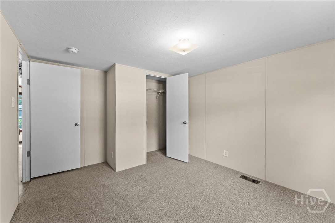
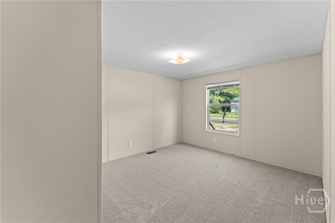
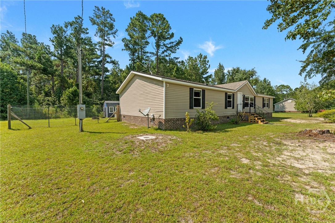
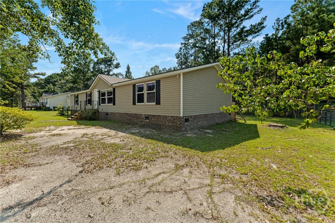
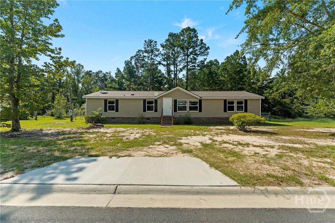
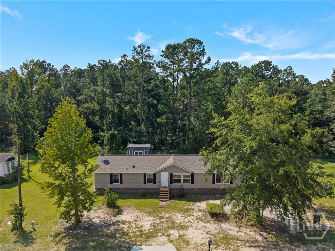
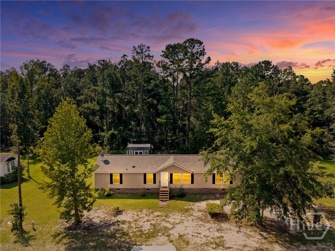
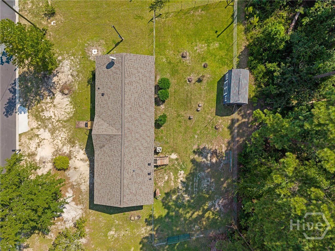
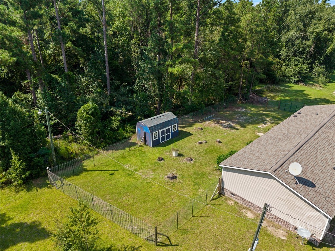
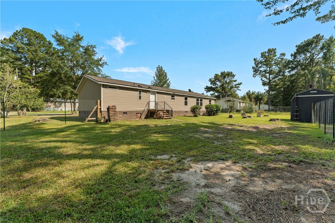
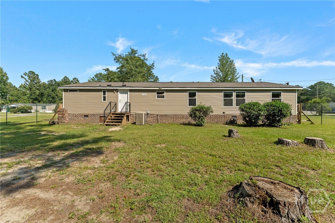
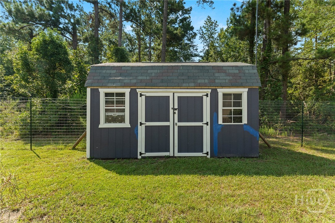
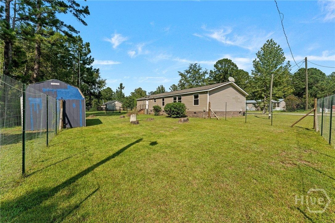
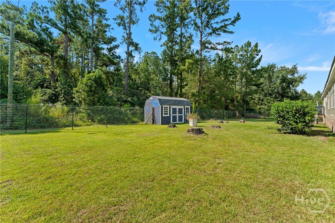
Welcome to 180 Lucious Drive in Pembroke! This spacious 4-bedroom, 2-bath manufactured home offers approximately 1,800 square feet of flexible living space on a fenced .28-acre lot, just one mile from downtown Pembroke. Inside, you'll find new flooring throughout, a comfortable main living area, and a second family room that could easily become a playroom, home office, media room, or whatever best fits your life. The private primary suite features an en suite bath-with not one, but two showers!-plus an impressively large walk-in closet. Three additional bedrooms provide plenty of space for family, guests, hobbies, or working from home. Outside, the fenced backyard is ready for pets, playtime, or weekend gatherings. New front and back steps add a fresh touch, while the storage shed-with its own new roof-offers extra room for tools, lawn equipment, and all the things you don't want taking over the house. The home also features a newer roof for added peace of mind. With four bedrooms, two living spaces, thoughtful updates, and a convenient location near downtown Pembroke, 180 Lucious Drive gives you room to spread out without stretching the budget. Come see how easily this one could feel like home!
Details
| MLS # | SA363502 |
|---|---|
| Listing Type | For Sale |
| Style | Manufactured Home |
| Sub-Type | Resale |
| Status | Active |
| Year | 2013 |
| Days On Site | 39 |
| Listing Provided By | Keller Williams Coastal Area P | Cynthia Harney |
Features
| Bed(s) | 4 |
|---|---|
| Bath(s) | 2 Total |
| SQ Feet | 1,836 |
| Story(s) | 1 |
| Zoning | R-1 |
| Acreage | 0.28 |
| Property View | Panoramic, Trees, Woods |
Interior
| Interior Features | Ceiling Fan(s), Double Vanity, Garden Tub/Roman Tub, Country Kitchen, Kitchen Island, Main Level Primary, Primary Suite, Separate Shower, Tub Shower |
|---|---|
| Heating Yes / No | Yes |
| Cooling Yes / No | Yes |
| Cooling | Central Air, Electric |
| Fireplaces Total | 0 |
| Fireplace Yes / No | No |
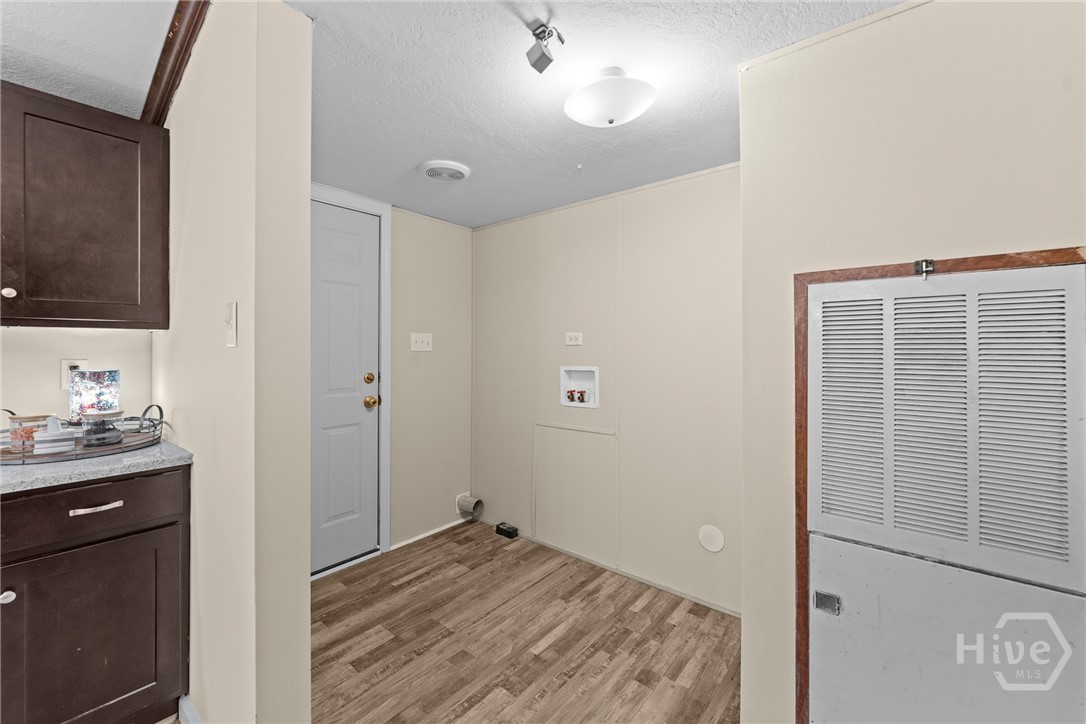
| Laundry Features | Laundry Room, Washer Hookup, Dryer Hookup |
| Rooms Total | 0 |
Exterior
| Roof | Asphalt |
|---|---|
| Foundation Details | Pillar/Post/Pier, Raised |
| Lot Features | City Lot |
| View | Panoramic, Trees/Woods |
| Construction Materials | Vinyl Siding |
Parking
| Garage Yes / No | No |
|---|---|
| Parking Features | Off Street, Parking Available |
Utilities
| Utilities | Cable Available |
|---|
Taxes
| Tax Legal Description | LOT 10 SAVAGE CREEK PS 479/6 |
|---|---|
| Tax Year | 2024 |
Area Information
| State | GA |
|---|---|
| County | Bryan |
| City | Pembroke |
| Zip Code | 31321 |
| Listing VS Median (in 31321) | |
Price: $215,000 low | high Med: $309,000 sqft: 1,836 low | high Med: 2,263 $ / sqft: $117 low | high Med: $137 On site: 39 low | high Med: 11 | |
Market Activity 31321
Request a showing
Request a showing
Contact
Learn More About This Property

| State | GA |
|---|---|
| County | Bryan |
| City | Pembroke |
| Zip Code | 31321 |
| Listing VS Median (in 31321) | |
Price: $215,000 low | high Med: $309,000 sqft: 1,836 low | high Med: 2,263 $ / sqft: $117 low | high Med: $137 On site: 39 low | high Med: 11 | |