

Description
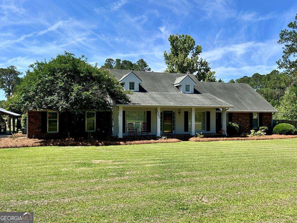
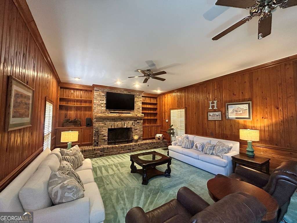
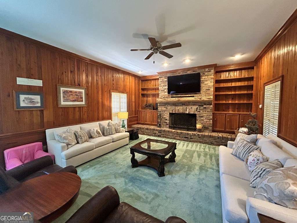
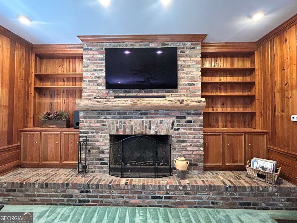
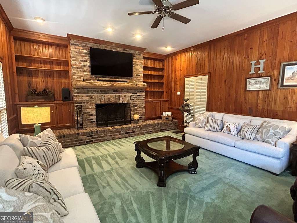
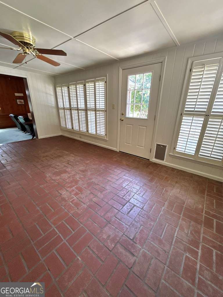
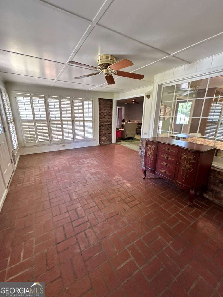
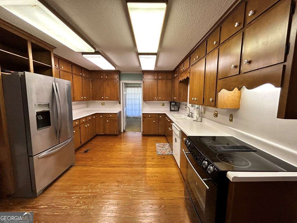
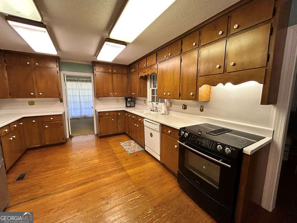
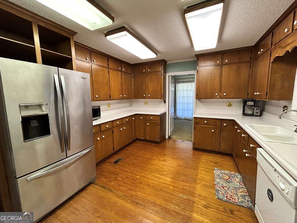
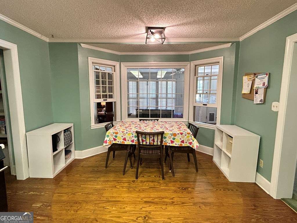
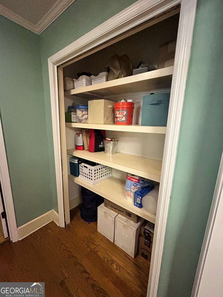
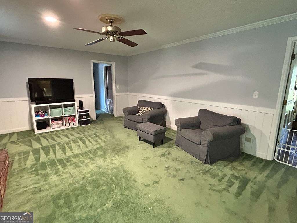
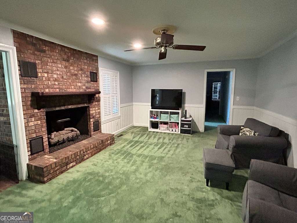
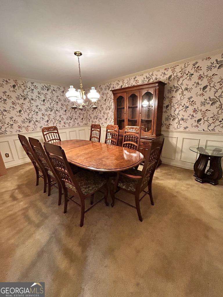
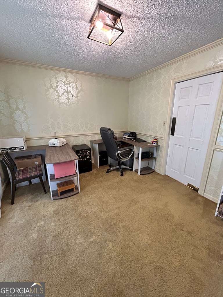
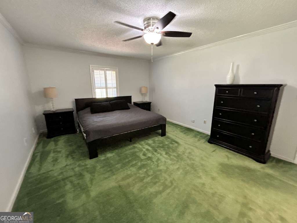
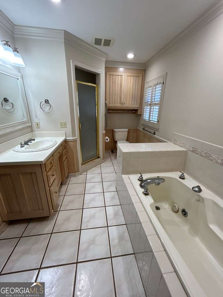
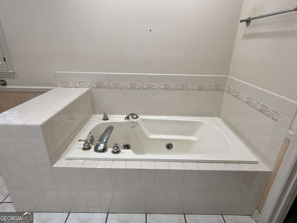
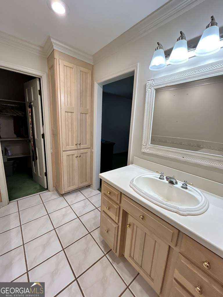
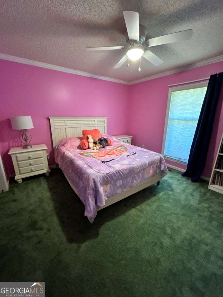
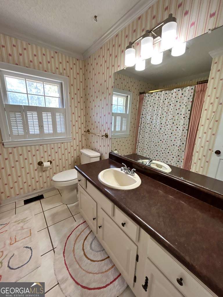
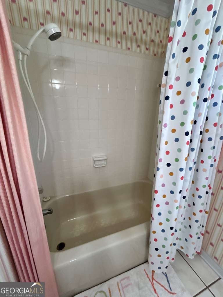
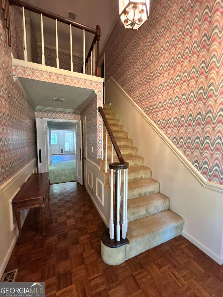
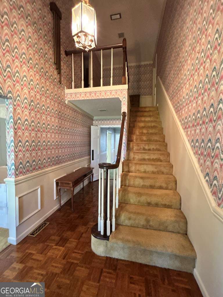
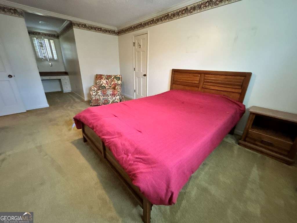
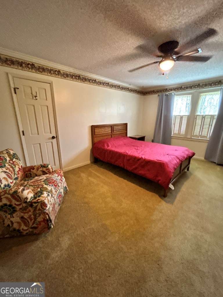
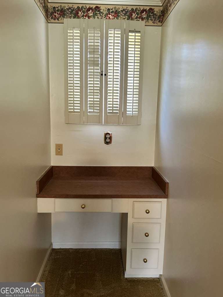
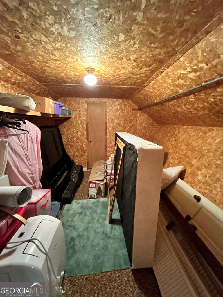
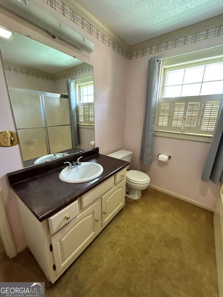
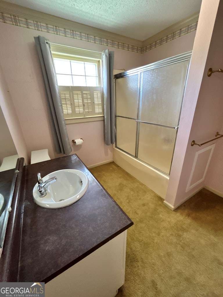
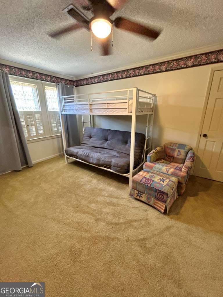
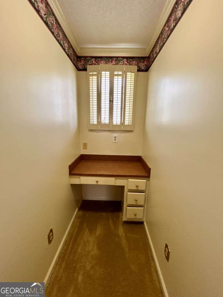
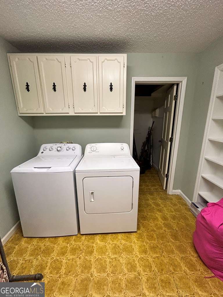
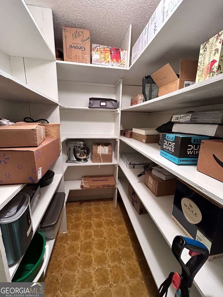
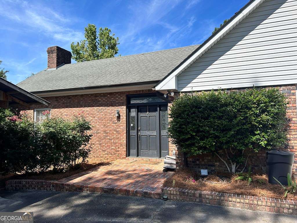
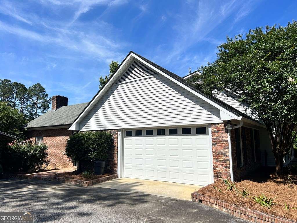
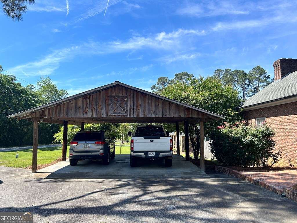
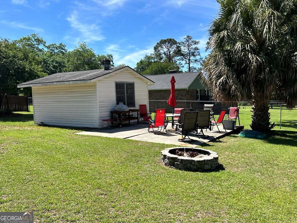
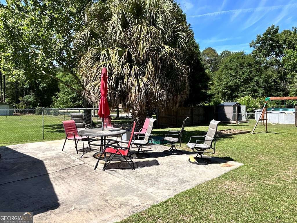
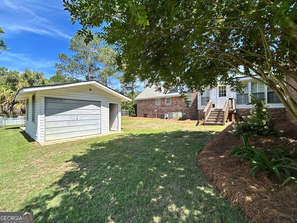
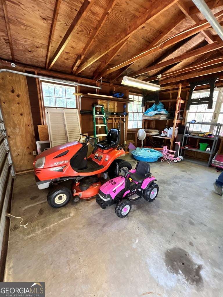
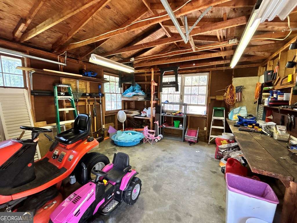
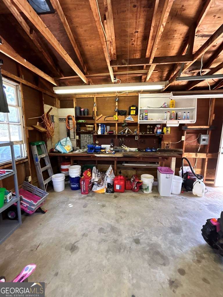
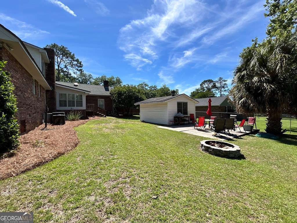
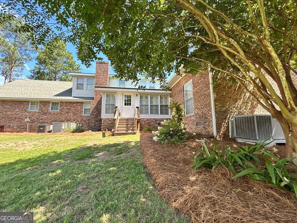
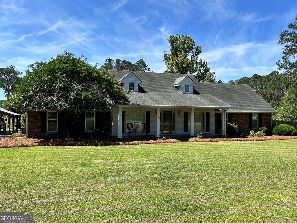
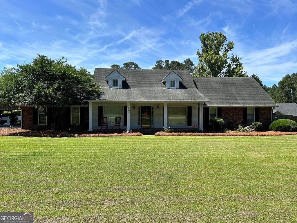
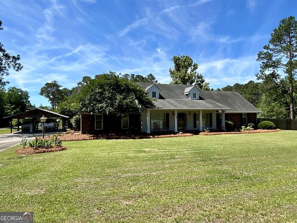
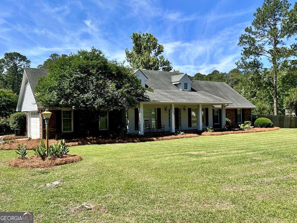
Looking for room for your growing family look no more. This two story brick home sits on a corner lot just outside the city limits. This home features over 3300 sqft with total of 4 bedrooms & 3baths. Large family room with cypress walls, exposed beams, built-in bookcase, & wood burning fireplace. Sunroom with brick floors off of kitchen & access to back yard. Kitchen with lots of cabinets, breakfast area with bay window, & pantry. Den with fireplace located off kitchen as well. Formal living room & dining room on front of home. Downstairs has 2bedrooms 2baths. Master suite with tiled shower, jetted tub, & walk-in closet. Laundry room with sink, cabinets, & large walk-in pantry with shelving. Storage building on concrete slab w/electricity, work bench & roll up garage door. Patio located behind shop. Double garage attached to the home plus Double carport. Upstairs each bedroom has a built-in desk and share a Jack-N-Jill bath. 3 CH&A units (2014, 2024, 2026)
Details
| MLS # | 10810572 |
|---|---|
| Listing Type | For Sale |
| Style | House |
| Sub-Type | Resale |
| Status | Active |
| Year | 1978 |
| Days On Site | 79 |
| Listing Provided By | Keller Williams Georgia Communities | Kim B. Meeks |
Features
| Bed(s) | 4 |
|---|---|
| Bath(s) | 3 Total |
| SQ Feet | 3,394 |
| Car Port | Yes |
| Basement | Y |
| Story(s) | 2 |
| Acreage | 0.69 |
Interior
| Appliances | Dishwasher, Electric Water Heater, Range, Refrigerator |
|---|---|
| Interior Features | Bookcases, Master On Main Level, Separate Shower, Soaking Tub, Tile Bath, Entrance Foyer, Walk-In Closet(s) |
| Cooling | Ceiling Fan(s), Central Air, Electric |
| Cooling Yes / No | Yes |
| Heating | Central, Electric |
| Heating Yes / No | Yes |
| Fireplace Yes / No | Yes |
| Fireplaces Total | 2 |
| Fireplace Features | Family Room, Gas Log, Living Room |
| Window Features | Double Pane Windows |
| Room Kitchen Features | Breakfast Area, Pantry, Walk-in Pantry |
| Room Dining Room Features | Separate Room |
| Laundry Features | Other |
Exterior
| Accessibility Features | Accessible Approach with Ramp, Accessible Doors, Accessible Full Bath |
|---|---|
| Lot Features | Corner Lot |
| Construction Materials | Brick, Vinyl Siding |
| Roof | Composition |
| Fencing | Chain Link |
| Foundation Details | Block |
| Patio And Porch Features | Patio, Porch |
Parking
| Attached Garage Yes / No | Yes |
|---|---|
| Garage Yes / No | Yes |
| Parking Features | Garage, Carport, Attached, Garage Door Opener |
Utilities
| Utilities | Cable Available, Electricity Available, High Speed Internet, Other, Water Available |
|---|---|
| Sewer | Septic Tank |
Taxes
| Tax Annual Amount | 2863.98 |
|---|---|
| Tax Year | 2025 |
Location
| Community Features | None |
|---|
Area Information
| State | GA |
|---|---|
| County | Tift |
| City | Tifton |
| Zip Code | 31793 |
| Area | Tift |
| Community Name | Westwood |
| School District | Tift |
| Elementary School | Other |
| High School | Tift |
| Listing VS Median (in Westwood) | |
Price: $289,000 low | high Med: $289,000 sqft: 3,394 low | high Med: 3,394 $ / sqft: $85 low | high Med: $85 On site: 79 low | high Med: 79 | |
Market Activity 31793
Request a showing
Request a showing
Contact
Learn More About This Property

| State | GA |
|---|---|
| County | Tift |
| City | Tifton |
| Zip Code | 31793 |
| Area | Tift |
| Community Name | Westwood |
| School District | Tift |
| Elementary School | Other |
| High School | Tift |
| Listing VS Median (in Westwood) | |
Price: $289,000 low | high Med: $289,000 sqft: 3,394 low | high Med: 3,394 $ / sqft: $85 low | high Med: $85 On site: 79 low | high Med: 79 | |