167 Courage Way,Hinesville, GA 31313
Hinesville, GA 31313
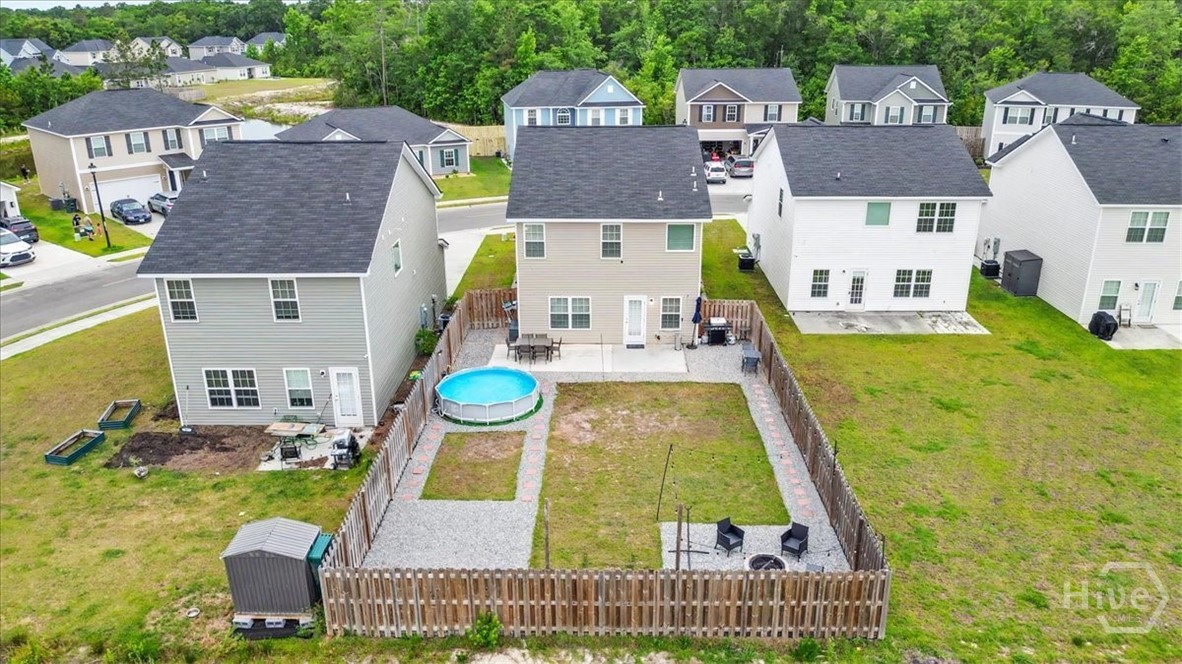

Description
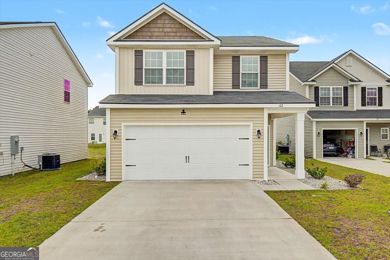
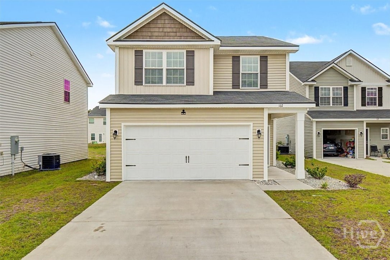
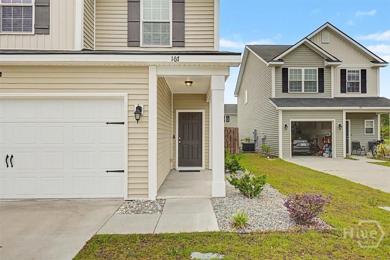
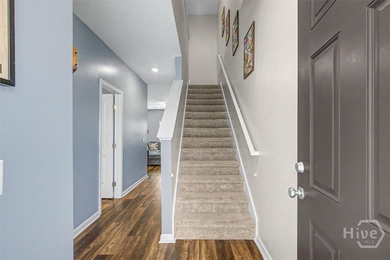
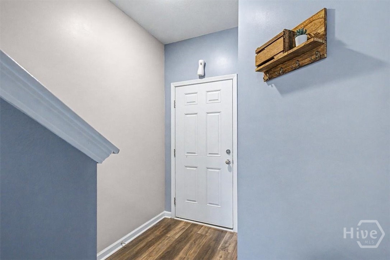
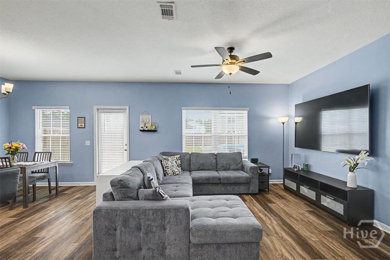
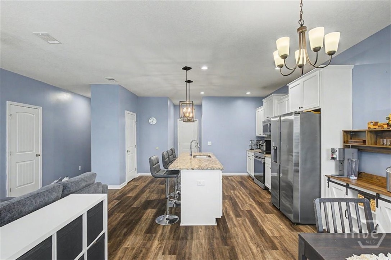
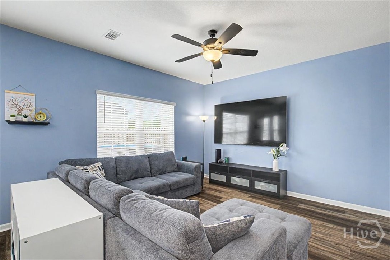
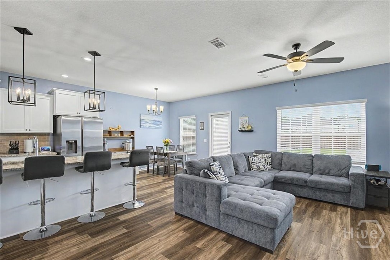
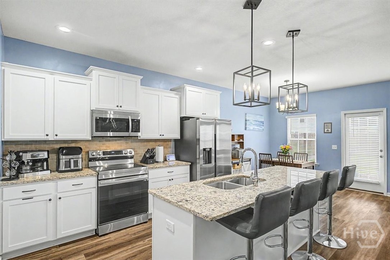
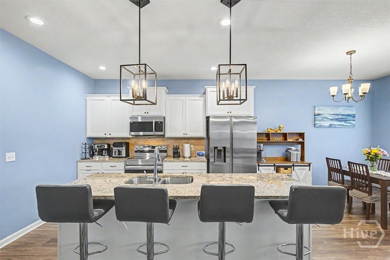
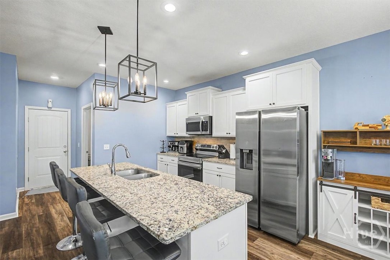
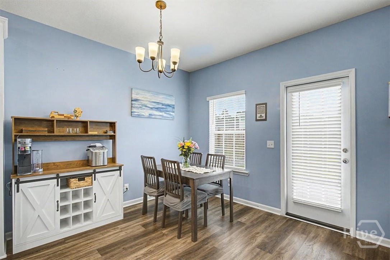
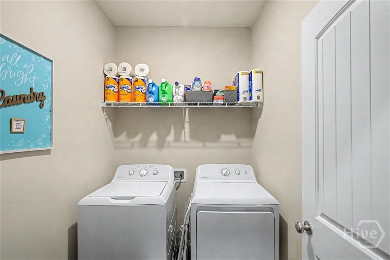
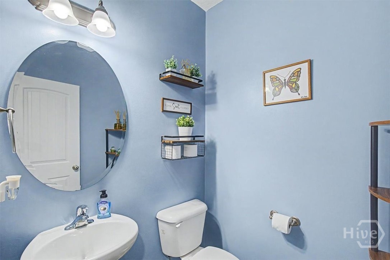
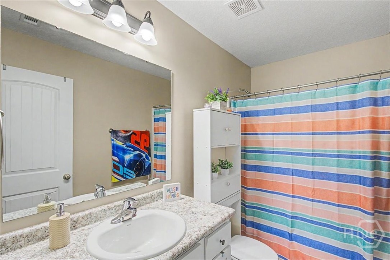
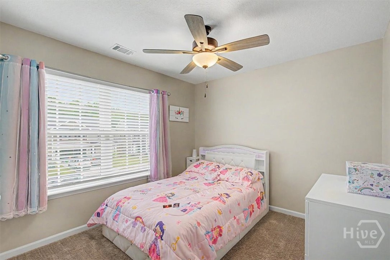
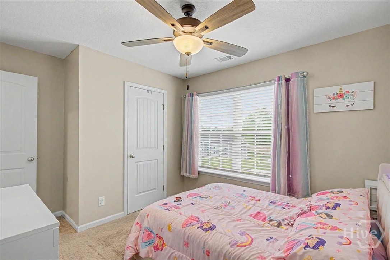
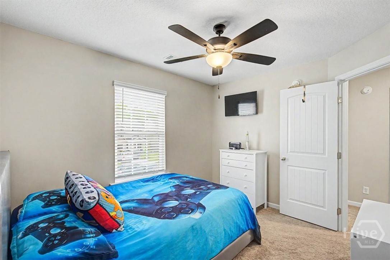
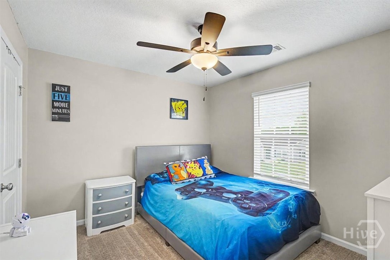
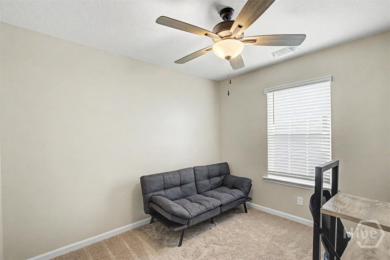
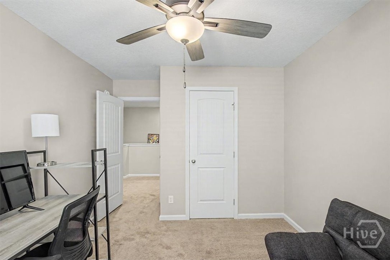
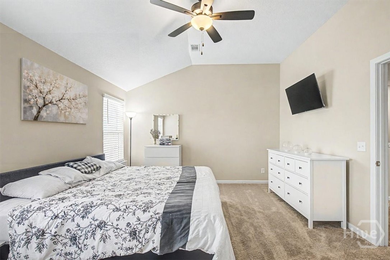
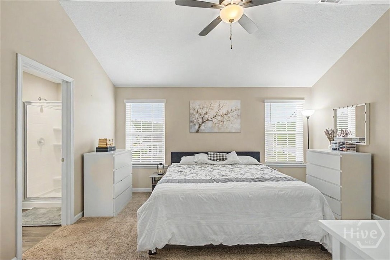
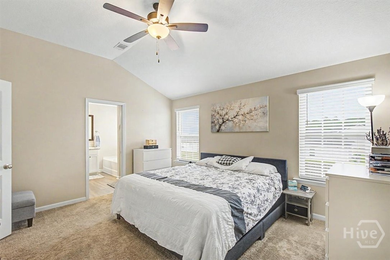
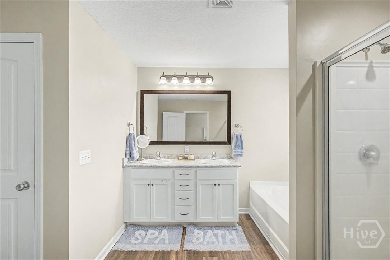
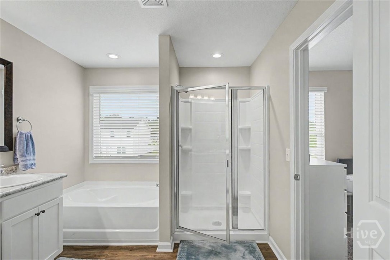
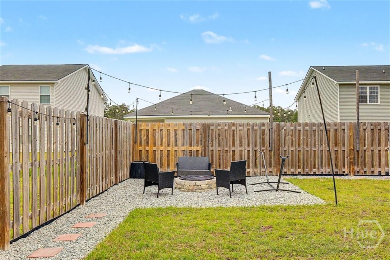
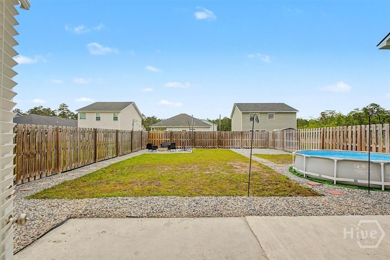
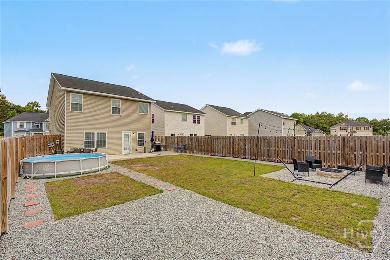
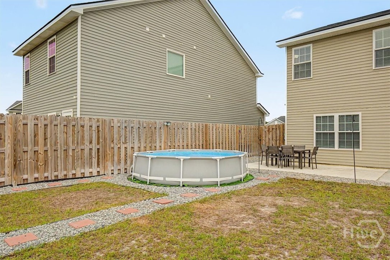
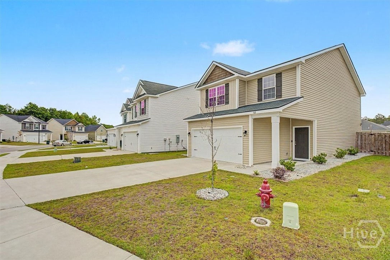
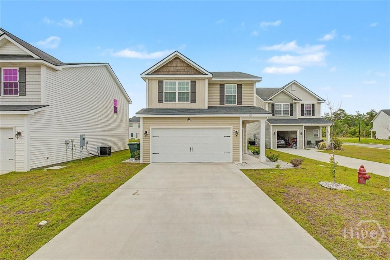
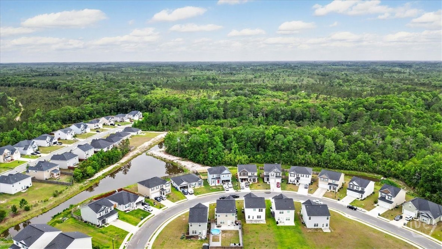
Welcome home to this beautifully maintained, one-owner traditional home built in 2023. Offering approximately 1,950 square feet, this 4-bedroom, 2.5-bath home features a thoughtfully designed layout that blends comfort and functionality. All bedrooms are located upstairs, along with two full bathrooms, including a private primary suite. The primary bedroom offers a relaxing retreat with double vanities, a soaking tub, and a separate shower. A convenient half bath is located on the main level for guests. The main floor showcases a spacious living room that flows effortlessly into the kitchen, complete with a breakfast bar and dedicated eating area, making it perfect for both everyday living and entertaining. Just off the kitchen, you'll find a laundry room for added convenience. Ceiling fans in every room and blinds installed throughout the entire home add both comfort and practicality. Freshly updated with brand new paint throughout the entire home, this property is truly move-in ready. Step outside to enjoy your private backyard featuring an extended concrete patio, and rock landscaping for easy maintenance. A built-in fire pit creates the perfect gathering space for evenings outdoors, while the privacy fence adds an extra layer of comfort for relaxing or hosting. Situated on a .14-acre lot with a 2-car garage, this home offers modern living with the benefit of being owned and cared for by just one owner since it was built. Don't miss your opportunity to make this beautiful home yours.
Details
| MLS # | SA355848 |
|---|---|
| Listing Type | For Sale |
| Style | House |
| HOA Dues | $360 |
| Sub-Type | Resale |
| Status | Active |
| Year | 2023 |
| Days On Site | 149 |
| Listing Provided By | Coldwell Banker Southern Coast | Jennifer Driggers |
Features
| Bed(s) | 4 |
|---|---|
| Bath(s) | 3 Total |
| SQ Feet | 1,950 |
| Garage | 2 |
| Pool | Yes |
| Story(s) | 2 |
| Zoning | PUD |
| Acreage | 0.14 |
| Property View | Panoramic |
Interior
| Heating Yes / No | Yes |
|---|---|
| Cooling Yes / No | Yes |
| Cooling | Central Air, Electric |
| Laundry Features | In Kitchen, Laundry Room |
| Rooms Total | 0 |
Exterior
| Exterior Features | Fire Pit |
|---|---|
| View | Panoramic |
| Construction Materials | Vinyl Siding |
Parking
| Garage Yes / No | Yes |
|---|---|
| Parking Features | Attached, Garage Door Opener |
Taxes
| Tax Legal Description | LOT 59 POINTE @ VILLAGES ON MARNE S/D |
|---|---|
| Tax Year | 2025 |
Area Information
| State | GA |
|---|---|
| County | Liberty |
| City | Hinesville |
| Zip Code | 31313 |
| Community Name | Pointe Villages On Marne Sub |
| Listing VS Median (in Pointe Villages On Marne Sub) | |
Price: $284,900 low | high Med: $284,900 sqft: 1,950 low | high Med: 1,950 $ / sqft: $146 low | high Med: $146 On site: 149 low | high Med: 149 | |
Market Activity 31313
Request a showing
Request a showing
Contact
Learn More About This Property

| State | GA |
|---|---|
| County | Liberty |
| City | Hinesville |
| Zip Code | 31313 |
| Community Name | Pointe Villages On Marne Sub |
| Listing VS Median (in Pointe Villages On Marne Sub) | |
Price: $284,900 low | high Med: $284,900 sqft: 1,950 low | high Med: 1,950 $ / sqft: $146 low | high Med: $146 On site: 149 low | high Med: 149 | |