1615 Newport Drive,Bethlehem, GA 30620
Bethlehem, GA 30620

Description
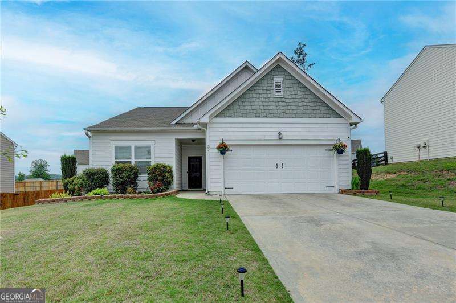
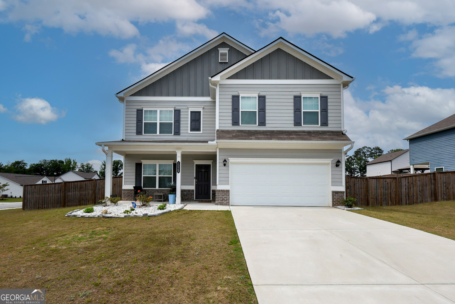
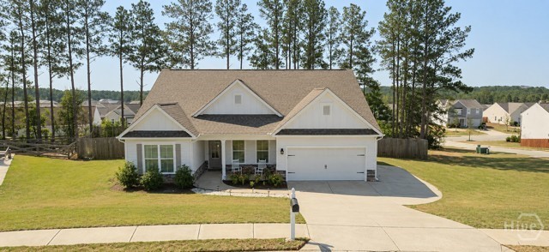
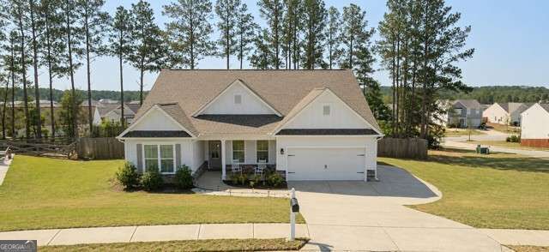
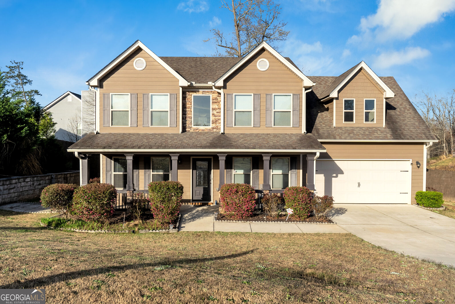
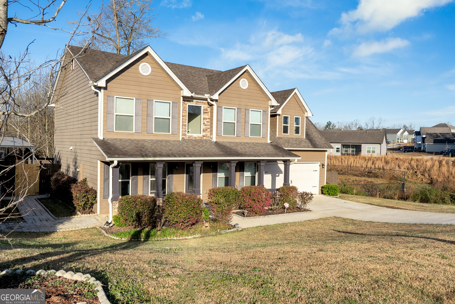
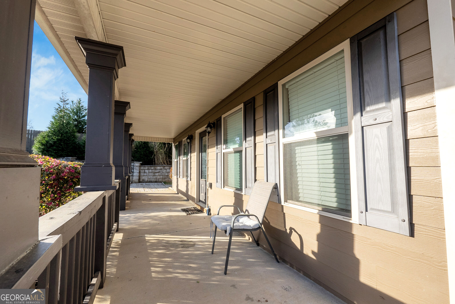
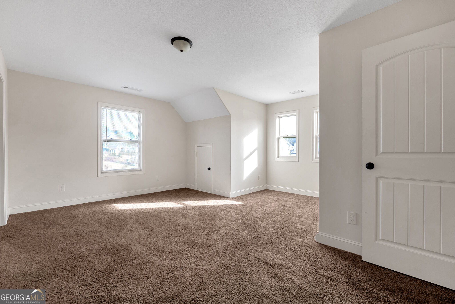
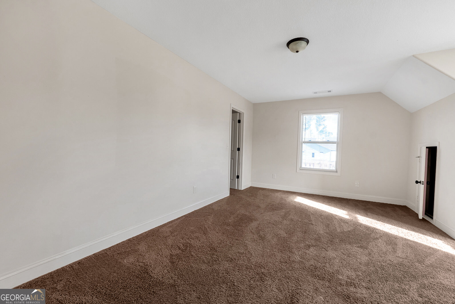
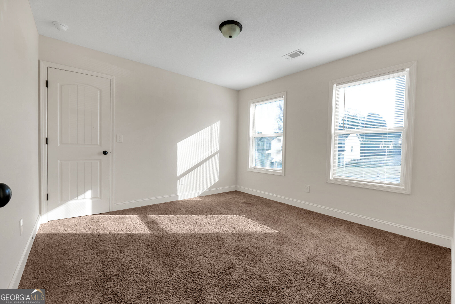
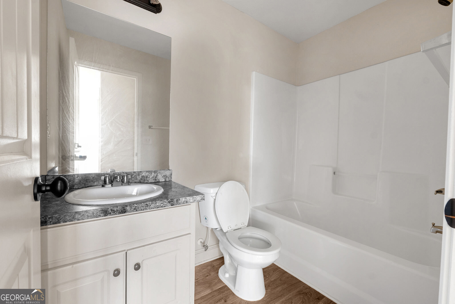
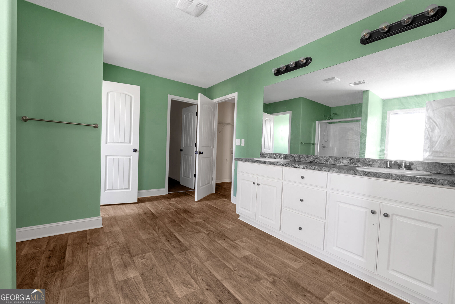
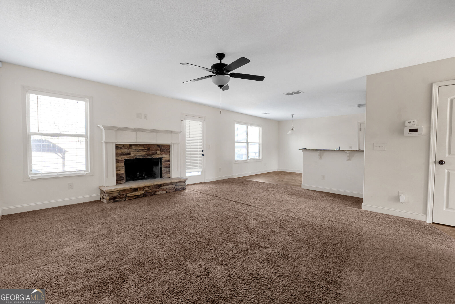
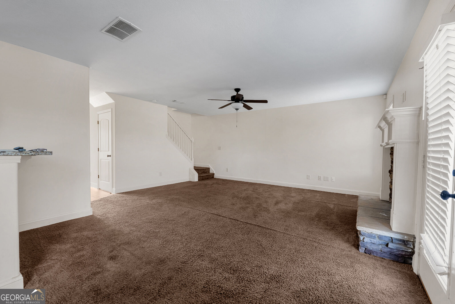
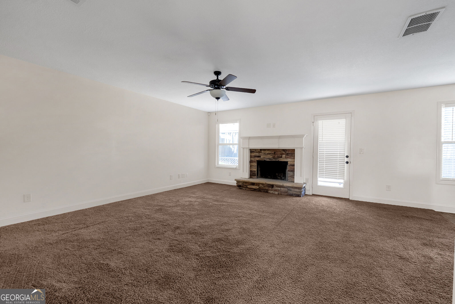
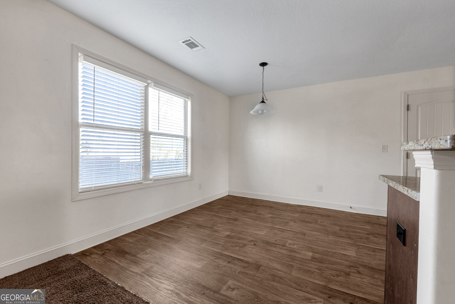
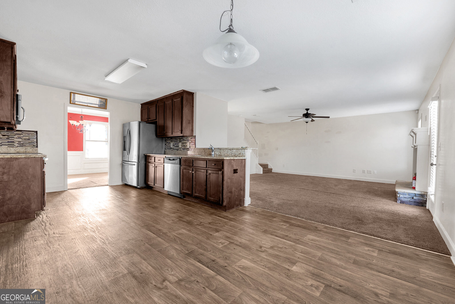
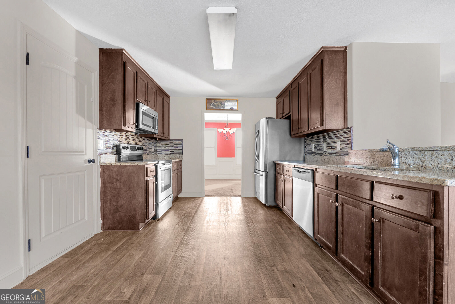
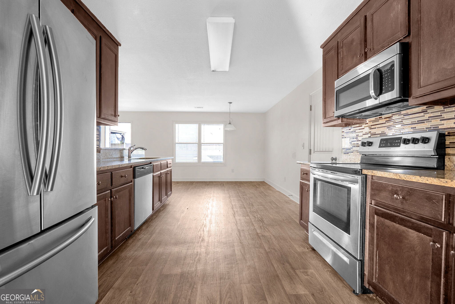
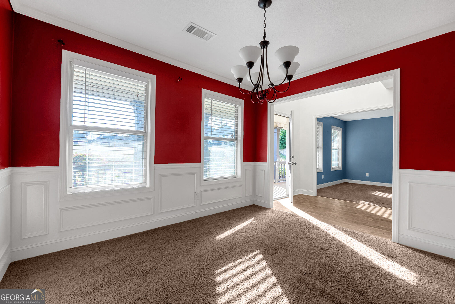
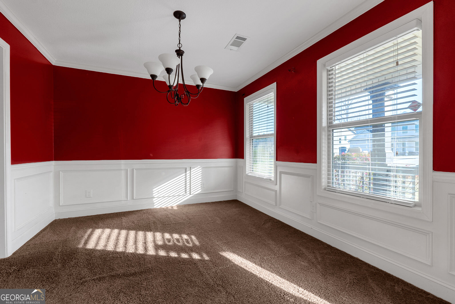
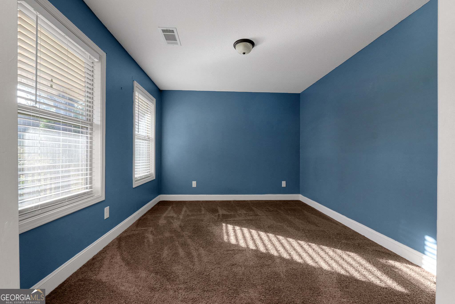
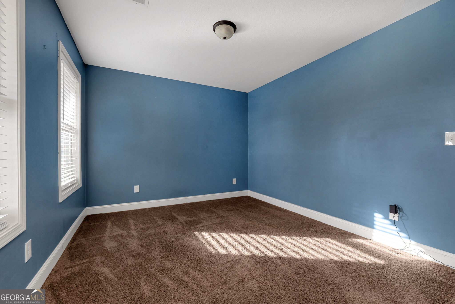
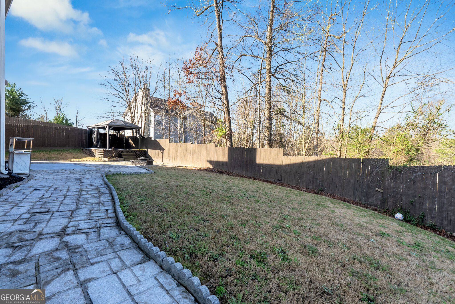
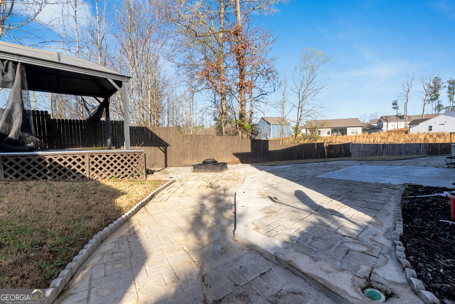
Welcome to 1615 Newport Drive - Where Space, Comfort & Value Meet! This well maintained 4-bedroom, 2.5-bath home offers approximately 2,322 square feet of well-designed living space in a desirable Bethlehem community. Built in 2017, this home blends modern construction with timeless functionality. Step inside to an open and inviting floor plan featuring a spacious family room that flows seamlessly into the kitchen - perfect for everyday living and entertaining. The kitchen offers ample cabinet space, generous countertops, and a layout designed for gathering. Upstairs, you'll find well-sized secondary bedrooms and a private primary suite with a walk-in closet and en-suite bath. The home offers flexibility for a home office, guest space, or growing household needs. Step outside to a level backyard designed for enjoyment, featuring a private outdoor hot tub - perfect for relaxing evenings or hosting guests year-round. Whether entertaining or unwinding after a long day, this added feature sets the home apart. Located in Waterside at Riverwalk, convenient to shopping, dining, schools, and commuter routes, this home offers space, comfort, and lifestyle.
Details
| MLS # | 10817894 |
|---|---|
| Listing Type | For Sale |
| Style | House |
| Sub-Type | Resale |
| Status | Active |
| Year | 2017 |
| Days On Site | 66 |
| Listing Provided By | Real Broker, LLC | Wakeshi Edwards |
Features
| Bed(s) | 4 |
|---|---|
| Bath(s) | 3 Total |
| SQ Feet | 2,322 |
| Story(s) | 2 |
| Acreage | 0.27 |
| Water Front | Yes |
Interior
| Appliances | Dishwasher, Disposal |
|---|---|
| Interior Features | Central Vacuum |
| Cooling | Central Air |
| Cooling Yes / No | Yes |
| Heating | Central |
| Heating Yes / No | Yes |
| Fireplace Yes / No | Yes |
| Fireplaces Total | 1 |
| Fireplace Features | Factory Built |
| Room Kitchen Features | Breakfast Bar |
| Laundry Features | In Hall |
Exterior
| Exterior Features | Other |
|---|---|
| Lot Features | None |
| Construction Materials | Vinyl Siding |
| Roof | Composition |
| Fencing | Back Yard |
| Foundation Details | Slab |
| Waterfront Features | No Dock Or Boathouse |
| Patio And Porch Features | Patio |
Parking
| Attached Garage Yes / No | No |
|---|---|
| Garage Yes / No | Yes |
| Parking Features | Garage, Garage Door Opener |
Utilities
| Utilities | Cable Available, Electricity Available, Natural Gas Available |
|---|---|
| Sewer | Public Sewer |
| Electric | 220 Volts |
Taxes
| Tax Annual Amount | 3372 |
|---|---|
| Tax Year | 2025 |
Location
| Community Features | Clubhouse |
|---|
Area Information
| State | GA |
|---|---|
| County | Barrow |
| City | Bethlehem |
| Zip Code | 30620 |
| Area | Barrow |
| Community Name | Waterside at Riverwalk |
| School District | Apalachee |
| Elementary School | Yargo |
| High School | Apalachee |
| Listing VS Median (in Waterside at Riverwalk) | |
Price: $390,900 low | high Med: $387,950 sqft: 2,322 low | high Med: 2,363 $ / sqft: $168 low | high Med: $164 On site: 66 low | high Med: 104.5 | |
Market Activity 30620
Request a showing
Request a showing
Contact
Learn More About This Property

| State | GA |
|---|---|
| County | Barrow |
| City | Bethlehem |
| Zip Code | 30620 |
| Area | Barrow |
| Community Name | Waterside at Riverwalk |
| School District | Apalachee |
| Elementary School | Yargo |
| High School | Apalachee |
| Listing VS Median (in Waterside at Riverwalk) | |
Price: $390,900 low | high Med: $387,950 sqft: 2,322 low | high Med: 2,363 $ / sqft: $168 low | high Med: $164 On site: 66 low | high Med: 104.5 | |