1526 Hickory Drive SW,Lilburn, GA 30047
Lilburn, GA 30047

Description
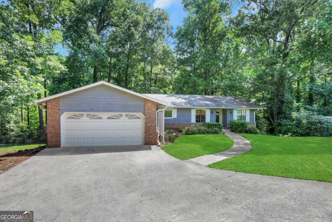
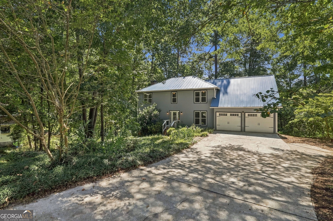
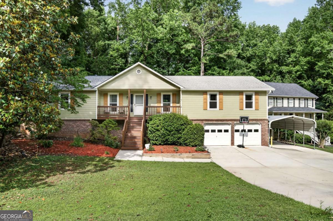
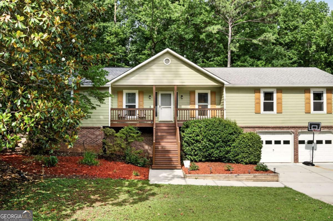
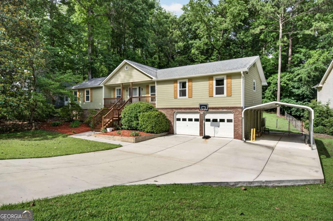
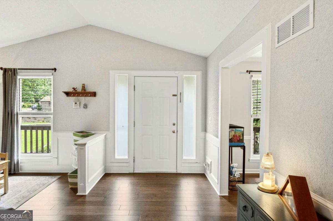
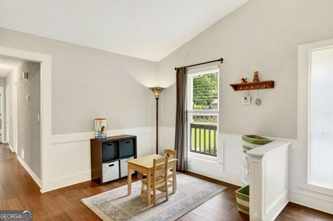
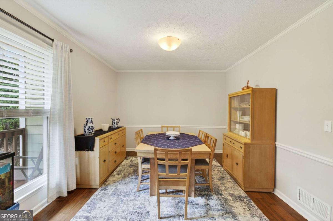
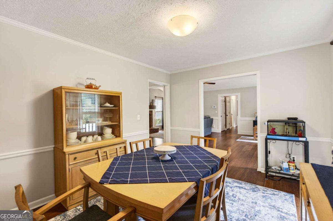
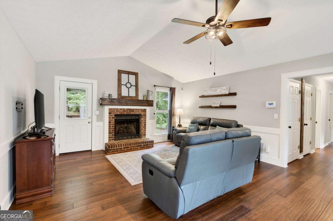
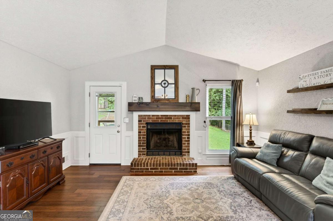
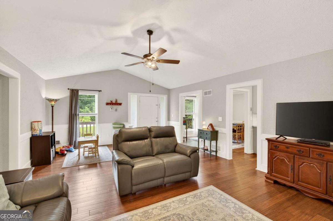
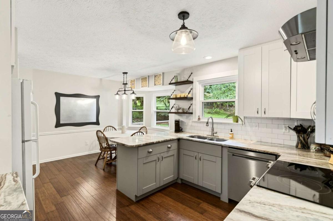
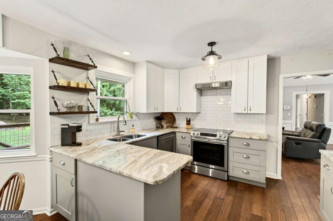
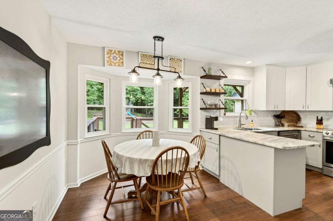
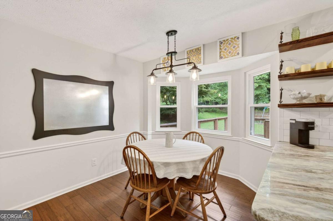
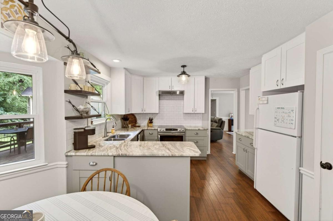
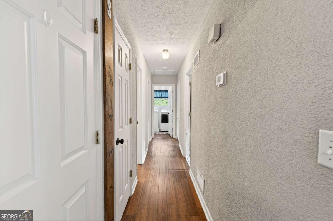
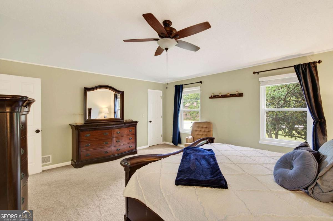
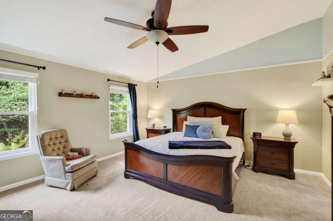
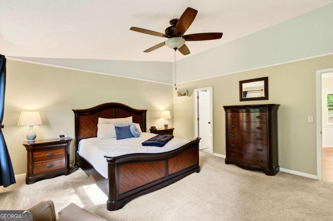
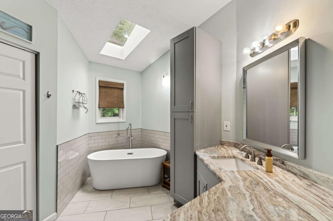
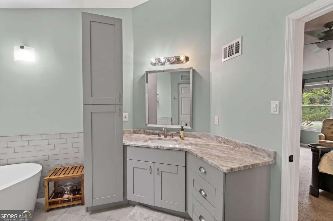
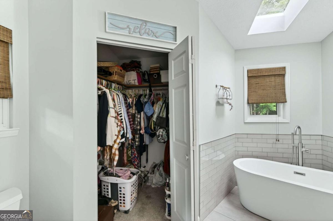
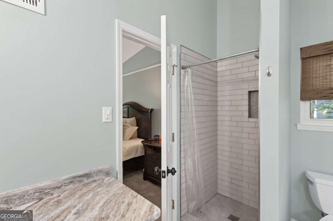
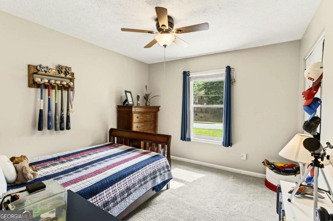
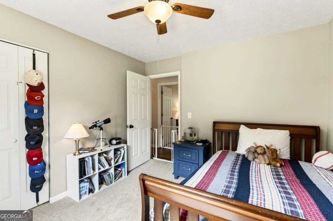
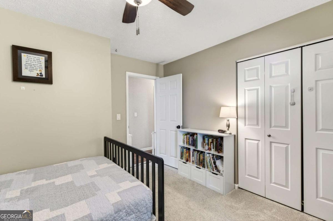
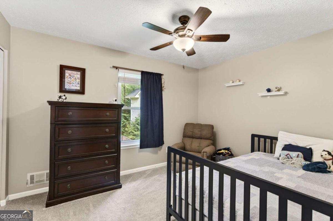
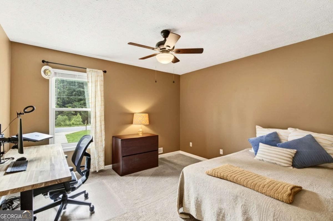
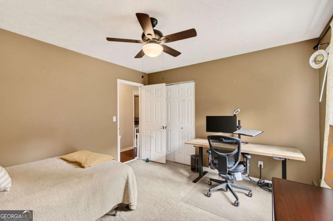
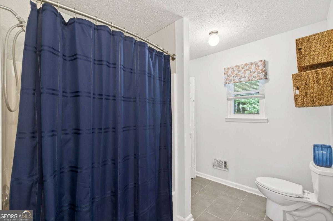
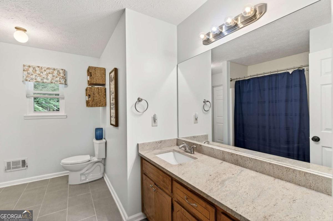
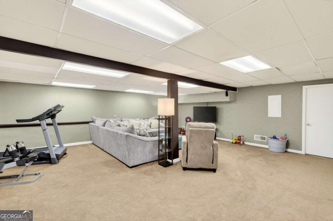
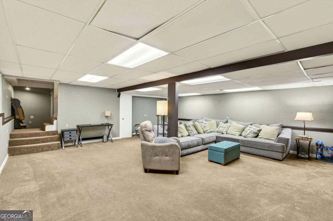
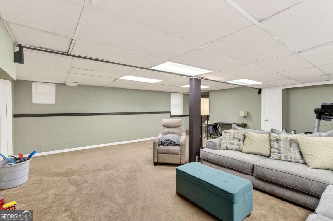
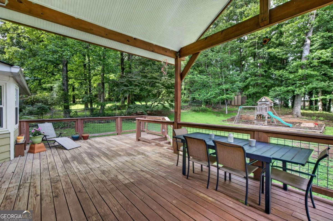
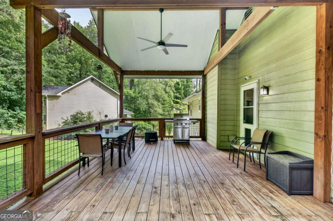
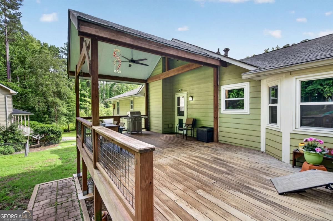
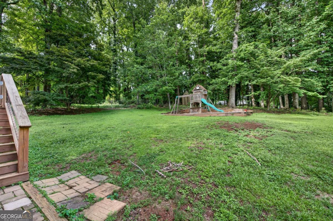
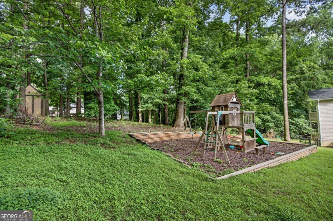
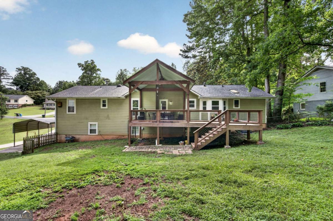
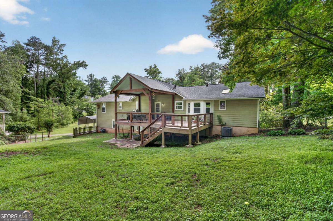
Welcome home to this beautifully updated 4-bedroom, 2-bath retreat tucked away on a huge private lot with room to spread out, entertain, and truly enjoy life. From the moment you walk in, you'll notice the natural light pouring through the home, highlighting the updated kitchen, spacious living areas, and warm inviting feel throughout. The oversized primary suite is a true escape with space for a sitting area, incredible natural light, and a beautifully updated bathroom designed to feel like your own private spa. Downstairs, the finished basement offers endless flexibility - perfect for a media room, home office, gym, playroom, or guest space. Step outside and enjoy the huge covered deck made for spring and summer cookouts, crisp fall football Saturdays with the game on TV, and evenings spent entertaining friends and family. The massive backyard offers privacy for days with plenty of room to relax, play, or create your dream outdoor oasis. Complete with a two-car garage and thoughtful updates throughout, this home blends comfort, function, and charm in all the right ways.
Details
| MLS # | 10773472 |
|---|---|
| Listing Type | For Sale |
| Style | House |
| Sub-Type | Resale |
| Status | Active |
| Year | 1983 |
| Days On Site | 135 |
| Listing Provided By | Engel & V?lkers Atlanta | Josh Pitre |
Features
| Bed(s) | 4 |
|---|---|
| Bath(s) | 2 Total |
| SQ Feet | 3,521 |
| Basement | Y |
| Story(s) | 2 |
| Acreage | 0.53 |
Interior
| Appliances | Dishwasher, Microwave, Refrigerator |
|---|---|
| Interior Features | Master On Main Level, Roommate Plan |
| Cooling | Central Air, Gas |
| Cooling Yes / No | Yes |
| Heating | Natural Gas |
| Heating Yes / No | Yes |
| Fireplace Yes / No | Yes |
| Fireplaces Total | 1 |
| Fireplace Features | Family Room |
| Window Features | Double Pane Windows |
| Room Kitchen Features | Breakfast Bar |
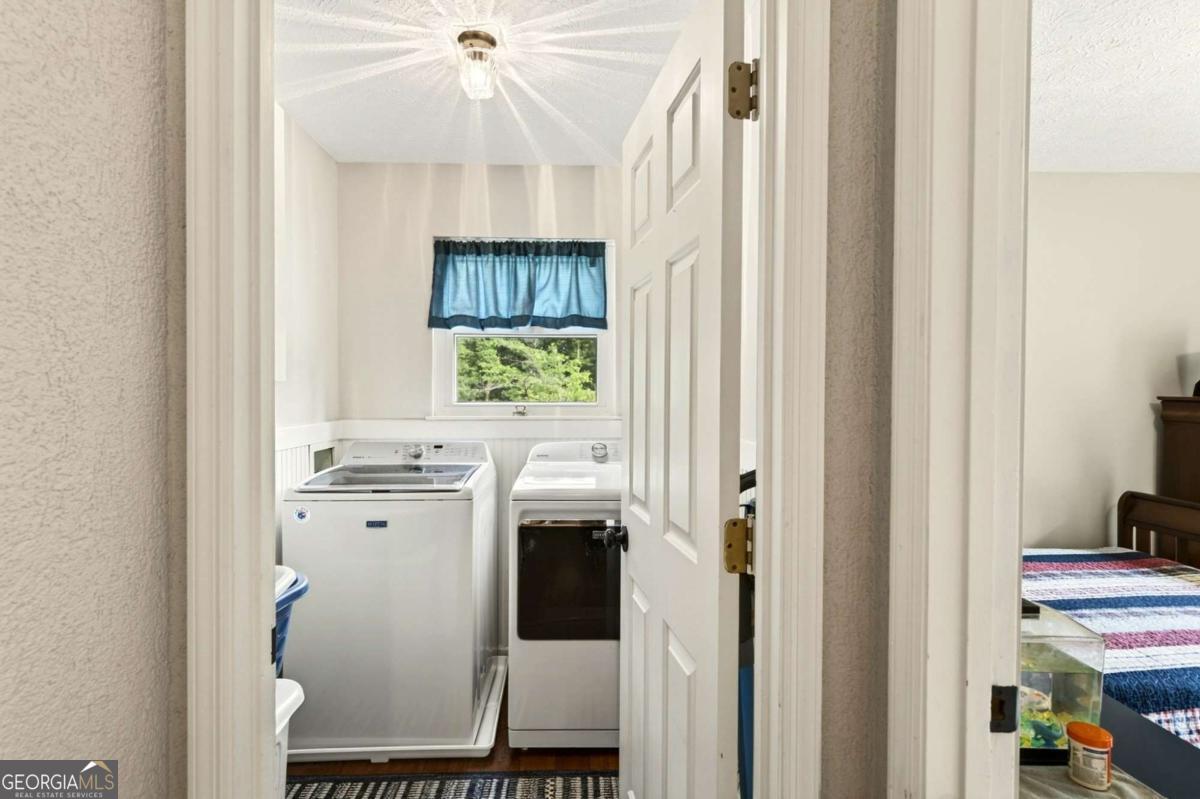
| Laundry Features | Other |
Exterior
| Accessibility Features | Accessible Kitchen |
|---|---|
| Exterior Features | Other |
| Lot Features | Other, Private |
| Construction Materials | Other |
| Roof | Other |
| Fencing | Back Yard |
| Foundation Details | Slab |
| Patio And Porch Features | Screened |
Parking
| Attached Garage Yes / No | No |
|---|---|
| Garage Yes / No | Yes |
| Parking Features | Garage |
Utilities
| Utilities | None |
|---|---|
| Sewer | Septic Tank |
Taxes
| Tax Annual Amount | 6312 |
|---|---|
| Tax Year | 2025 |
Location
| Community Features | None |
|---|
Area Information
| State | GA |
|---|---|
| County | Gwinnett |
| City | Lilburn |
| Zip Code | 30047 |
| Area | Gwinnett |
| Community Name | Ridgeland Forest |
| School District | Parkview |
| Elementary School | Mountain Park |
| High School | Parkview |
| Listing VS Median (in Ridgeland Forest) | |
Price: $450,000 low | high Med: $407,500 sqft: 3,521 low | high Med: 2,876 $ / sqft: $128 low | high Med: $146 On site: 135 low | high Med: 87 | |
Market Activity 30047
Request a showing
Request a showing
Contact
Learn More About This Property

| State | GA |
|---|---|
| County | Gwinnett |
| City | Lilburn |
| Zip Code | 30047 |
| Area | Gwinnett |
| Community Name | Ridgeland Forest |
| School District | Parkview |
| Elementary School | Mountain Park |
| High School | Parkview |
| Listing VS Median (in Ridgeland Forest) | |
Price: $450,000 low | high Med: $407,500 sqft: 3,521 low | high Med: 2,876 $ / sqft: $128 low | high Med: $146 On site: 135 low | high Med: 87 | |