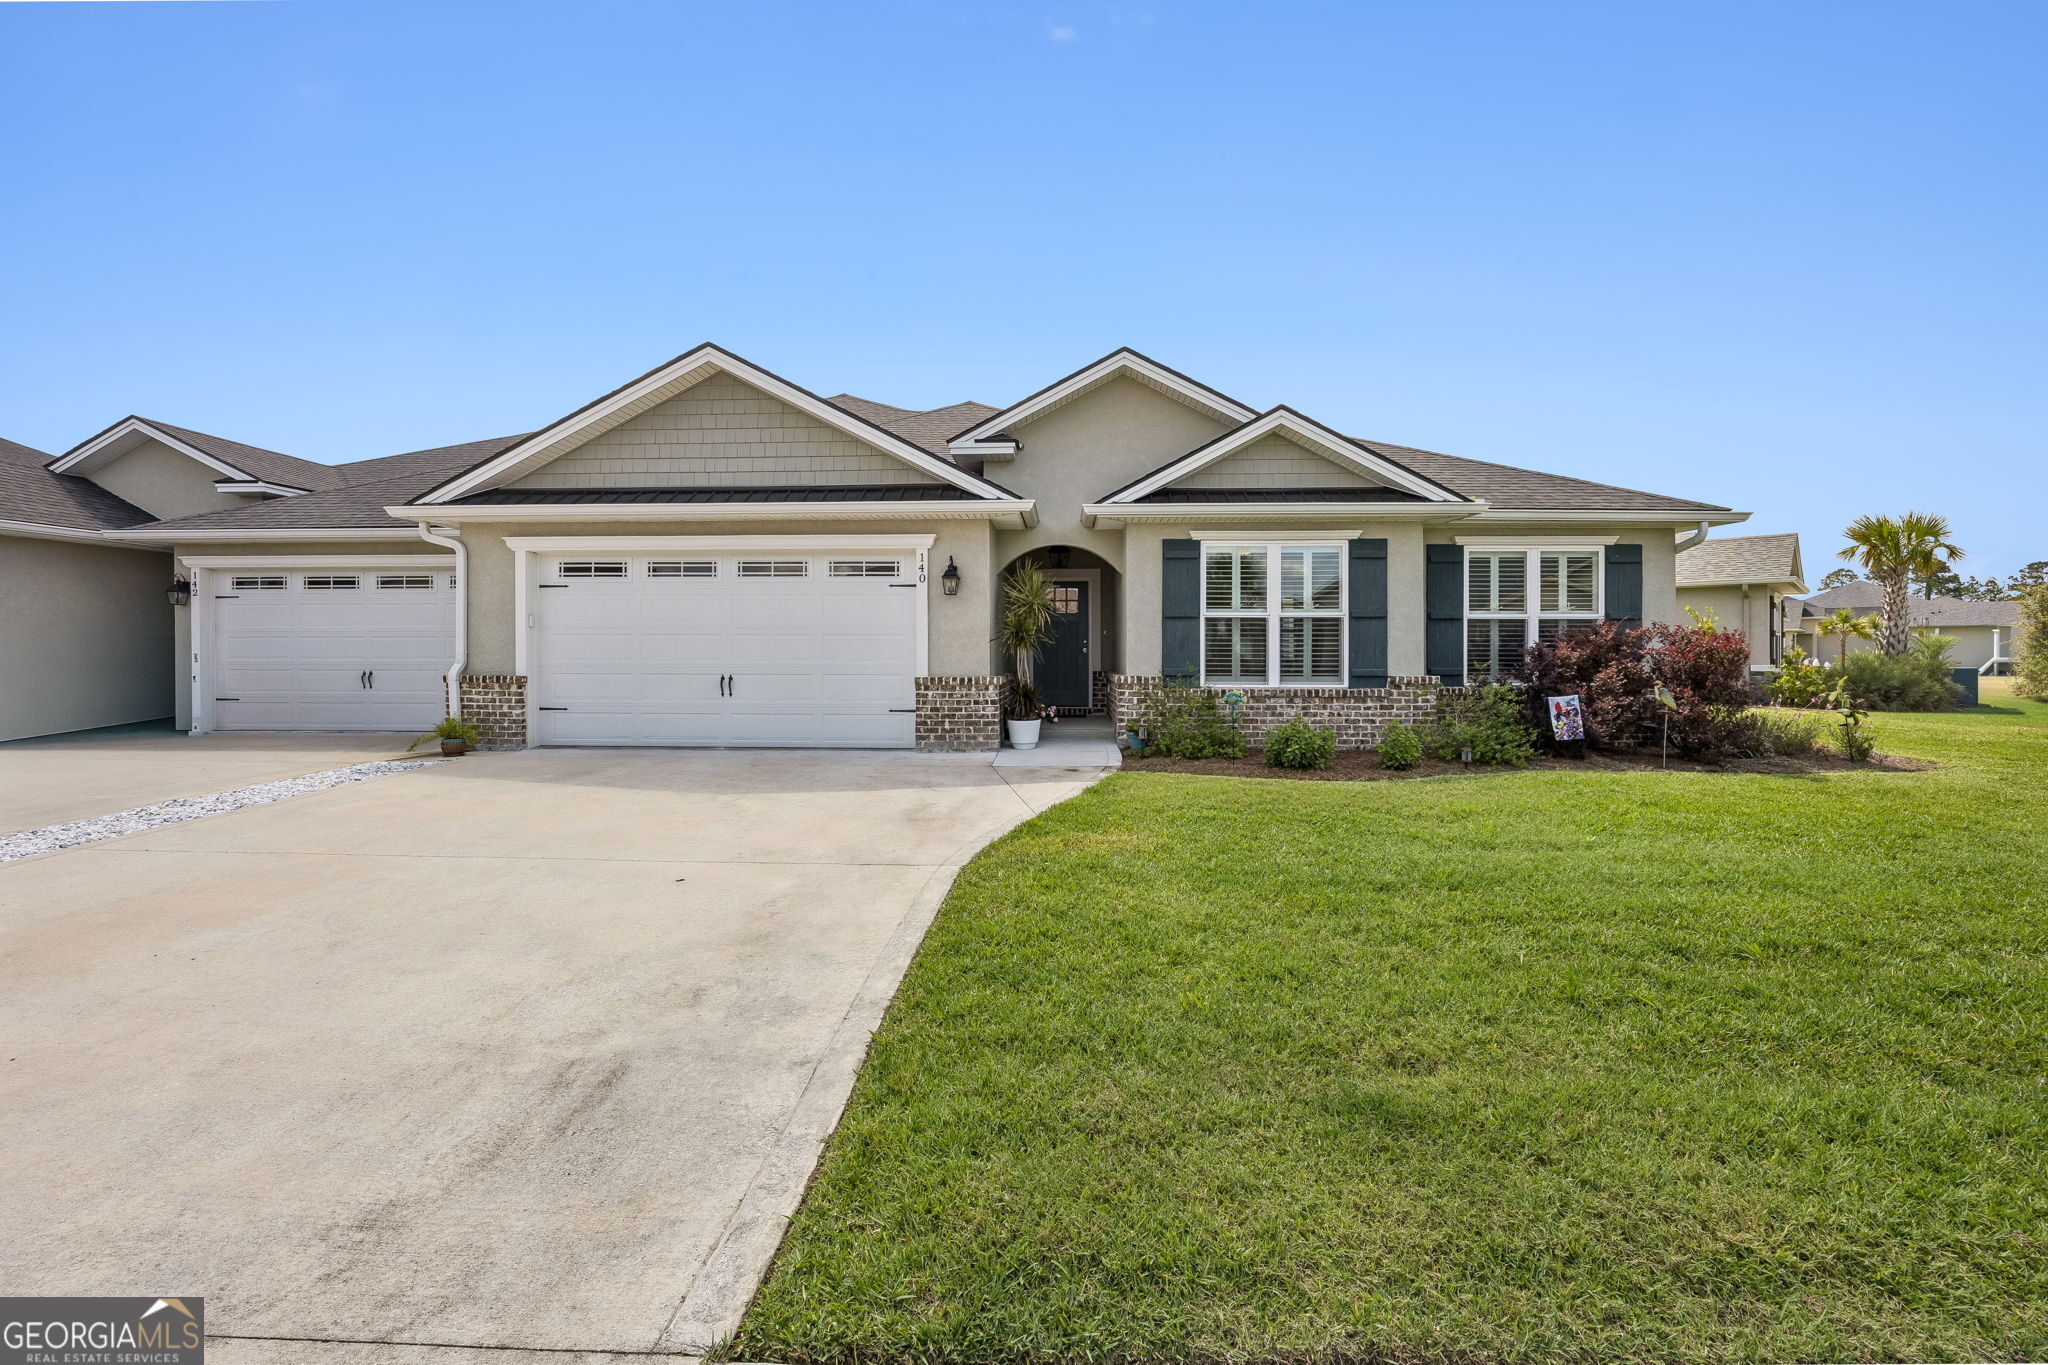
140 Ryan Nicholas Drive,Kingsland, GA 31548
Kingsland, GA 31548

Description
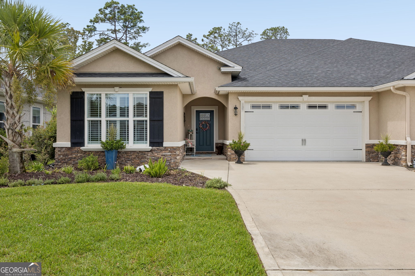
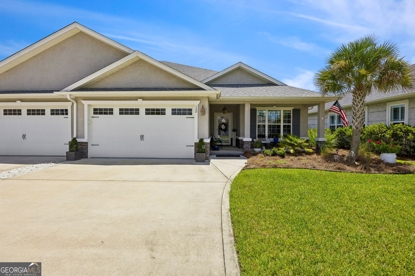
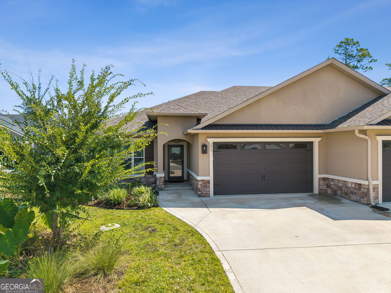
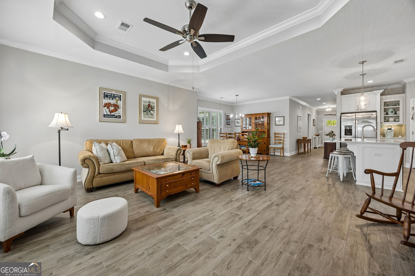
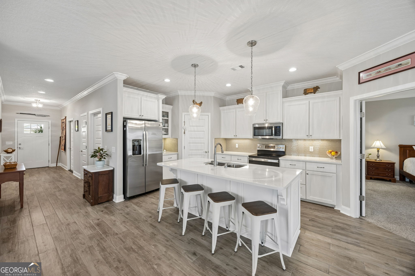
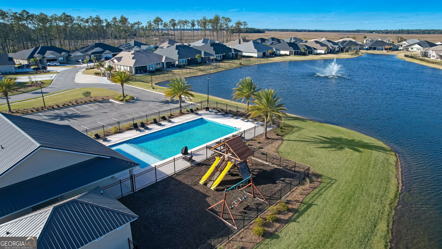
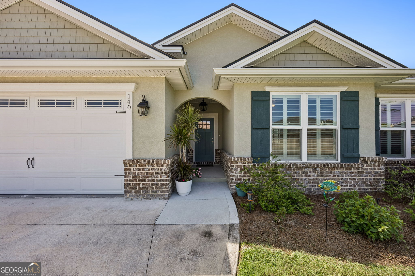
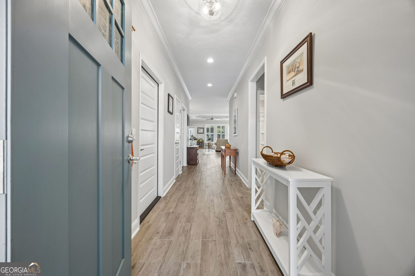
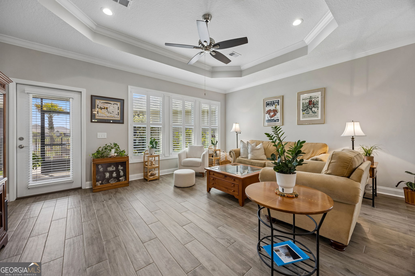
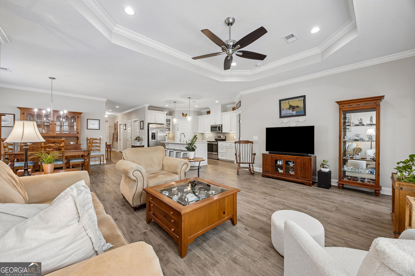
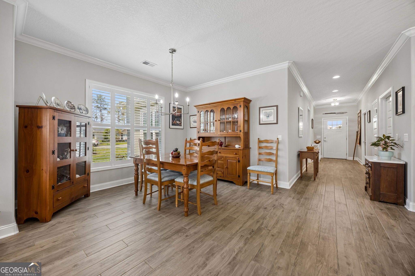
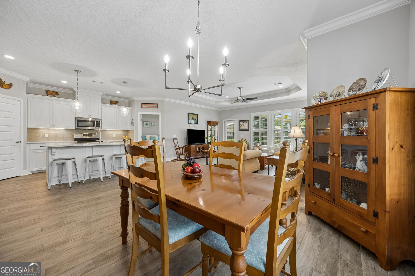
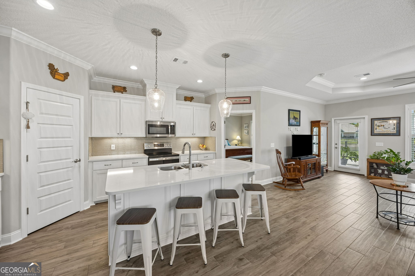
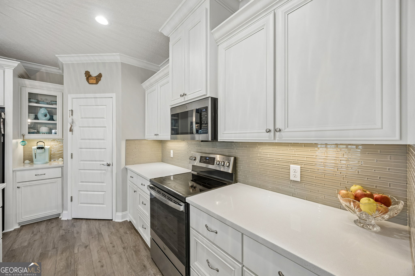
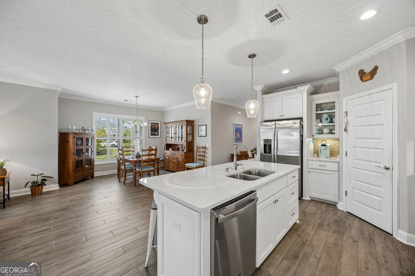
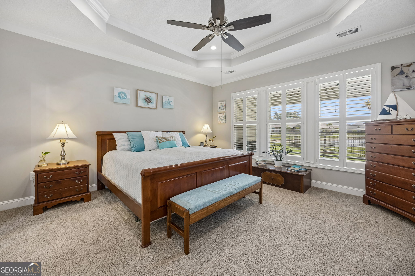
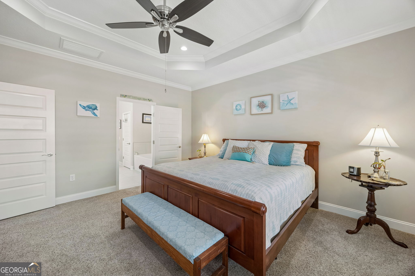
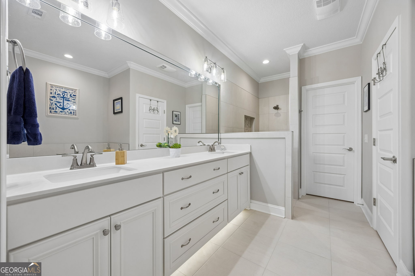
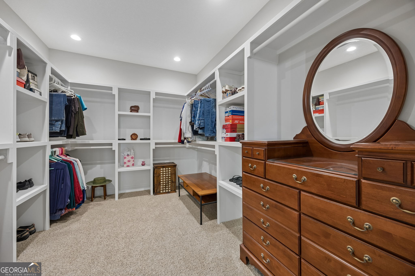
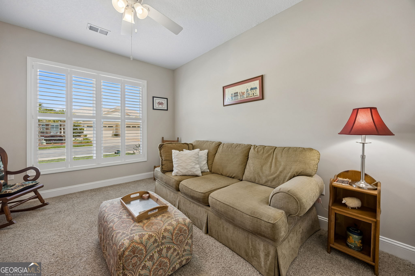
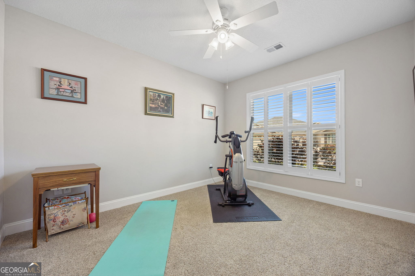
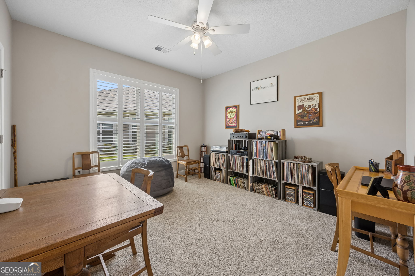
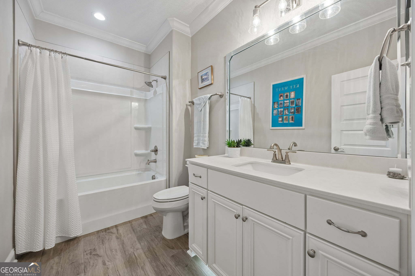
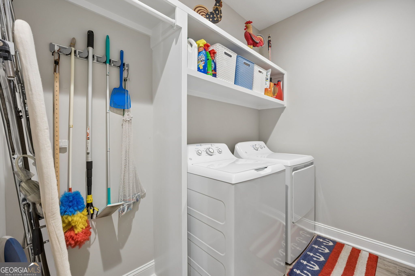
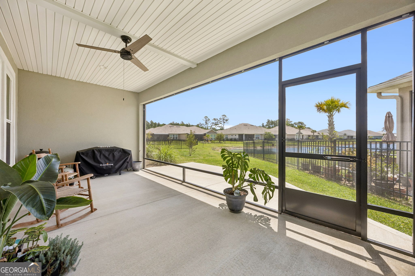
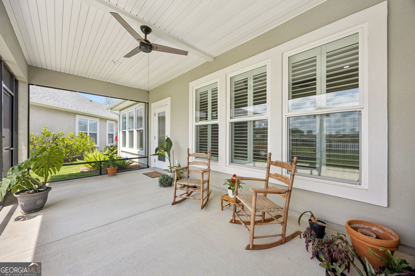
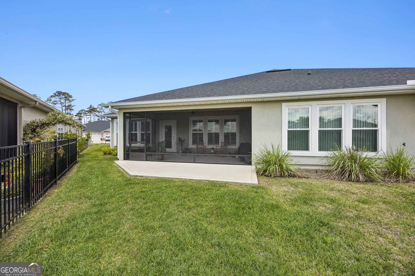
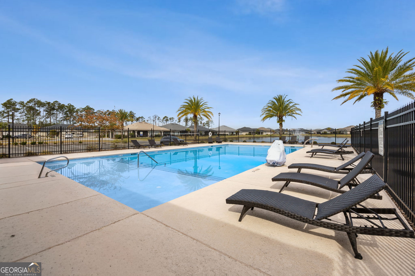
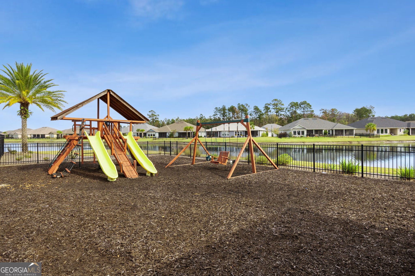
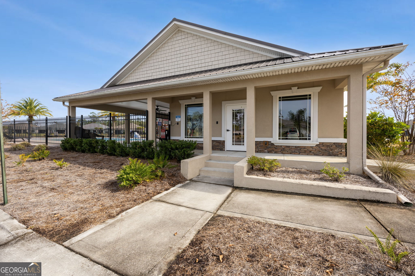
Seller offering up to 2% toward buyer closing costs and/or interest rate buy-down with an acceptable offer! Former model home in Ryan's Cove with pond views, plantation shutters throughout, custom wood closet systems, soft-close cabinetry, walk-in pantry, water softener, oversized laundry room, and an extended screened porch that adds even more usable outdoor space overlooking the water. Built in 2022, this rare 4-bedroom home offers over 2,000 square feet with an open layout, split-bedroom floor plan, and a clean, well-maintained feel throughout. The kitchen includes a large island with bar seating, solid surface countertops, stainless steel appliances, pantry storage, and ample cabinet space opening to the living and dining areas. The primary suite faces the pond and features dual vanities, walk-in shower, private water closet, and custom walk-in closet with wood shelving. Three additional bedrooms provide flexibility for guests, office space, hobbies, or fitness needs, a rare feature in Ryan's Cove. The extended screened porch creates comfortable outdoor living space with room for dining, relaxing, and enjoying the pond views year-round. HOA includes lawn maintenance irrigated with a community well, and community amenities include a pool, fitness center, playground, and sidewalks throughout the neighborhood.
Details
| MLS # | 10763700 |
|---|---|
| Listing Type | For Sale |
| Style | House |
| HOA Dues | $1,660 |
| Sub-Type | Resale |
| Status | Active |
| Year | 2022 |
| Days On Site | 150 |
| Listing Provided By | Summer House Realty | Tonya Williams |
Features
| Bed(s) | 4 |
|---|---|
| Bath(s) | 2 Total |
| SQ Feet | 2,102 |
| Story(s) | 1 |
| Acreage | 0.29 |
Interior
| Appliances | Dishwasher, Disposal, Dryer, Electric Water Heater, Microwave, Range, Refrigerator, Stainless Steel Appliance(s), Washer, Water Softener |
|---|---|
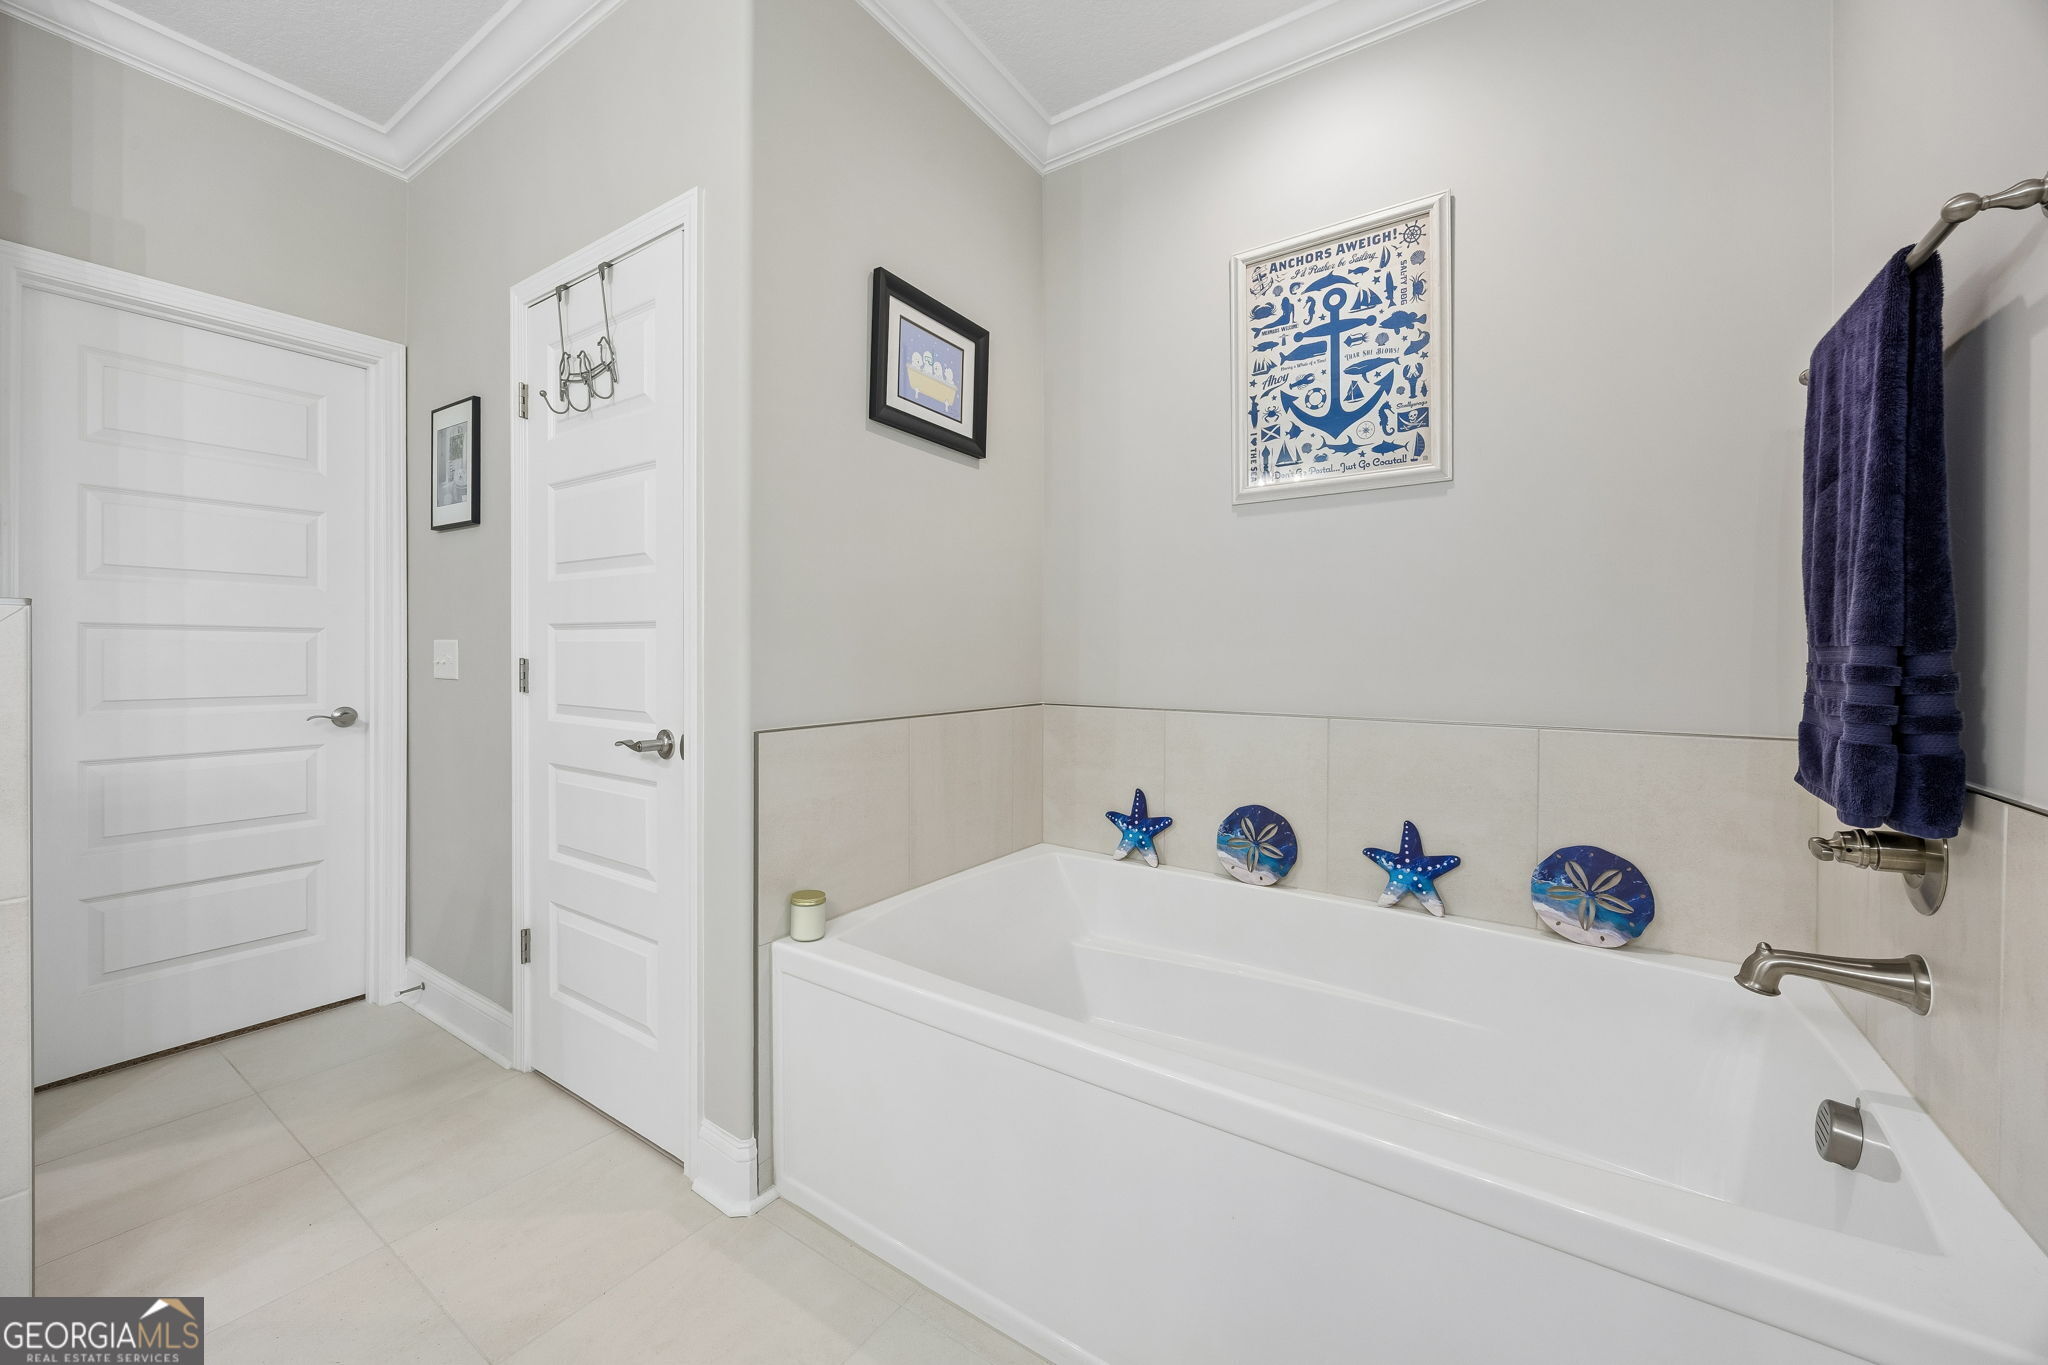
| Interior Features | Double Vanity, Master On Main Level, Separate Shower, Soaking Tub, Split Bedroom Plan, Tile Bath, Walk-In Closet(s) |
| Cooling | Central Air |
| Cooling Yes / No | Yes |
| Heating | Central |
| Heating Yes / No | Yes |
| Fireplace Yes / No | No |
| Fireplaces Total | 0 |
| Laundry Features | Other |
Exterior
| Lot Features | Other |
|---|---|
| Construction Materials | Other |
| Roof | Composition |
Parking
| Attached Garage Yes / No | No |
|---|---|
| Garage Yes / No | Yes |
| Parking Features | Garage |
Utilities
| Utilities | Other |
|---|---|
| Sewer | Public Sewer |
Taxes
| Tax Annual Amount | 4861.73 |
|---|---|
| Tax Year | 25 |
Location
| Community Features | Fitness Center, Playground, Pool, Sidewalks |
|---|
Area Information
| State | GA |
|---|---|
| County | Camden |
| City | Kingsland |
| Zip Code | 31548 |
| Area | Camden |
| Community Name | Ryan's Cove |
| School District | Camden |
| Elementary School | Sugarmill |
| High School | Camden |
| Listing VS Median (in Ryan's Cove) | |
Price: $349,900 low | high Med: $348,900 sqft: 2,102 low | high Med: 1,873 $ / sqft: $166 low | high Med: $186 On site: 150 low | high Med: 196 | |
Market Activity 31548
Request a showing
Request a showing
Contact
Learn More About This Property

| State | GA |
|---|---|
| County | Camden |
| City | Kingsland |
| Zip Code | 31548 |
| Area | Camden |
| Community Name | Ryan's Cove |
| School District | Camden |
| Elementary School | Sugarmill |
| High School | Camden |
| Listing VS Median (in Ryan's Cove) | |
Price: $349,900 low | high Med: $348,900 sqft: 2,102 low | high Med: 1,873 $ / sqft: $166 low | high Med: $186 On site: 150 low | high Med: 196 | |