1361 Canoe Drive,Greensboro, GA 30642
Greensboro, GA 30642

Description
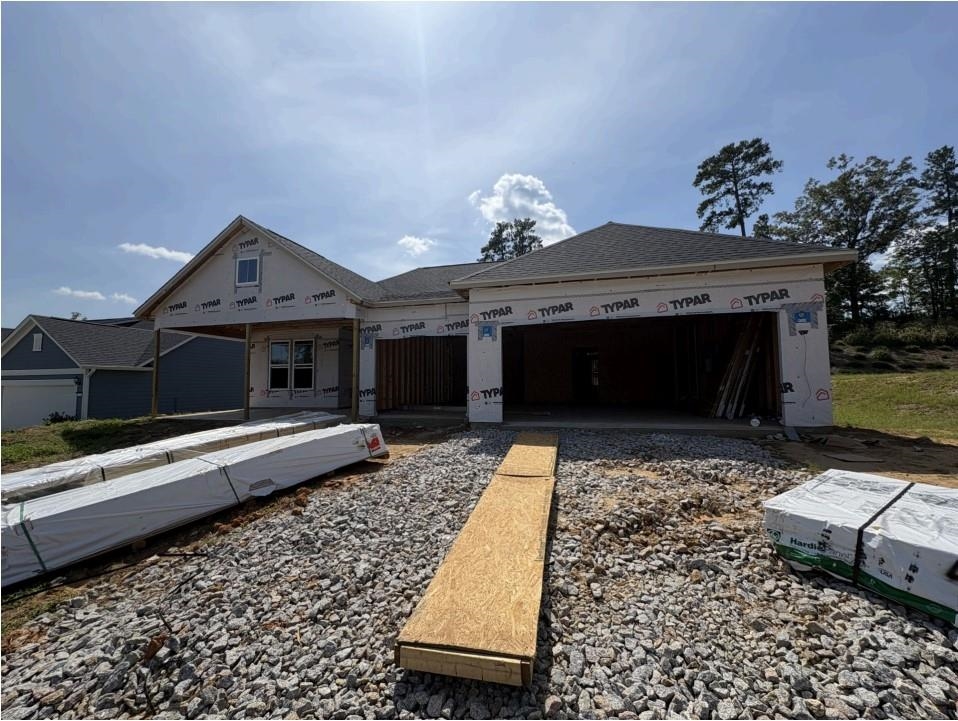
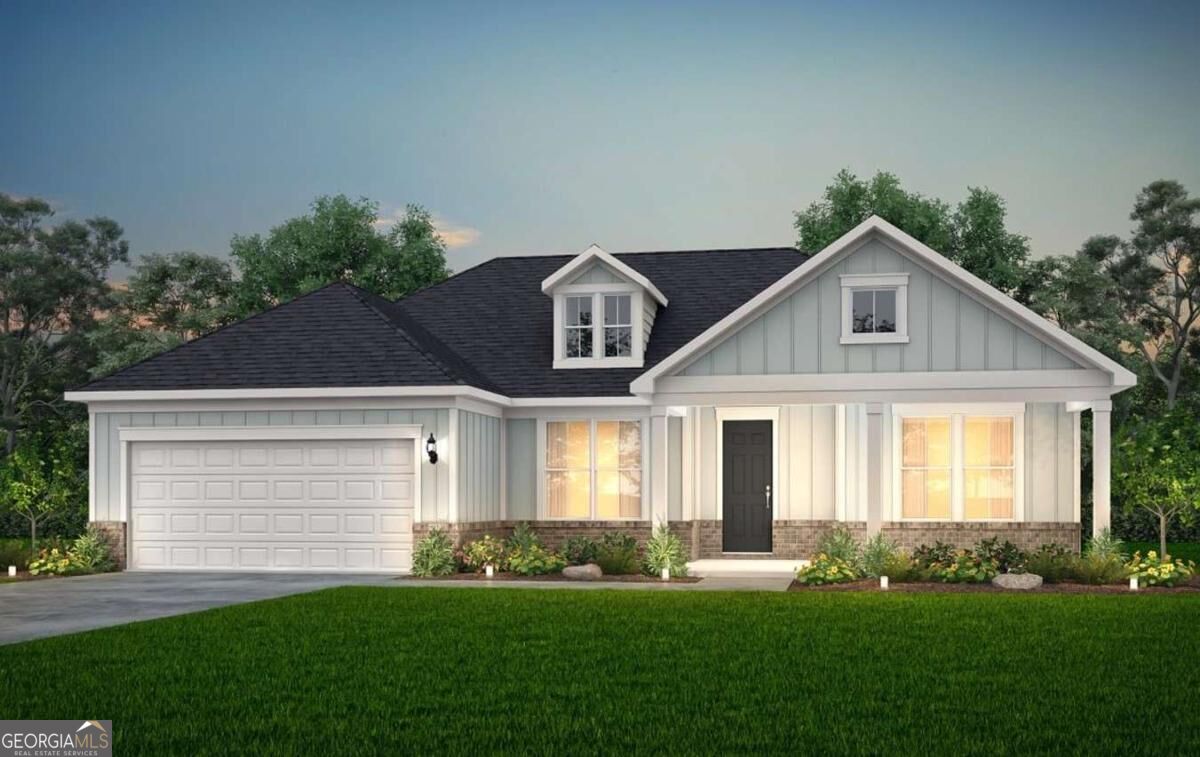
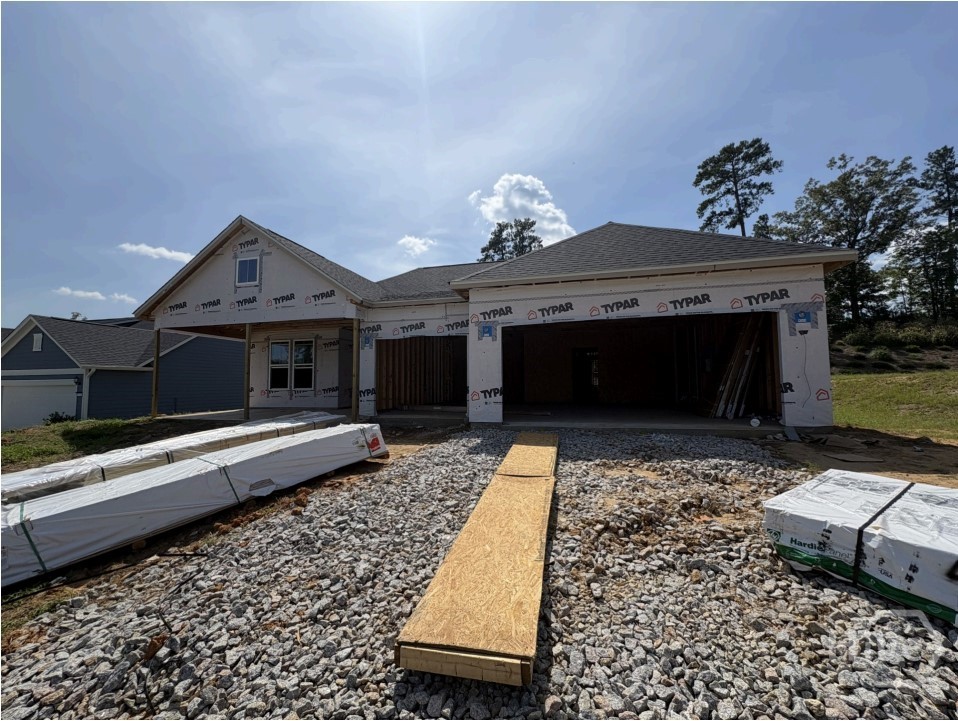
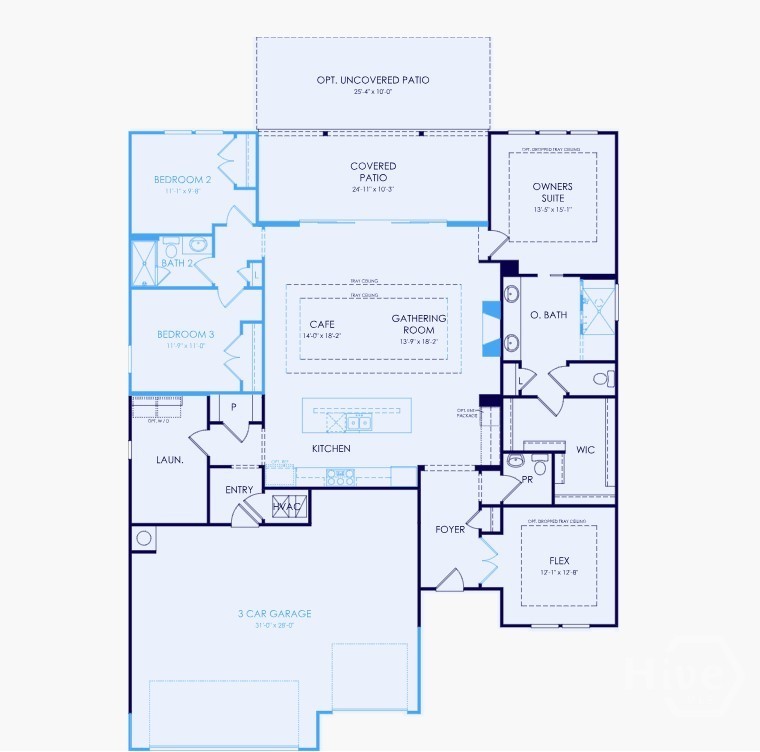
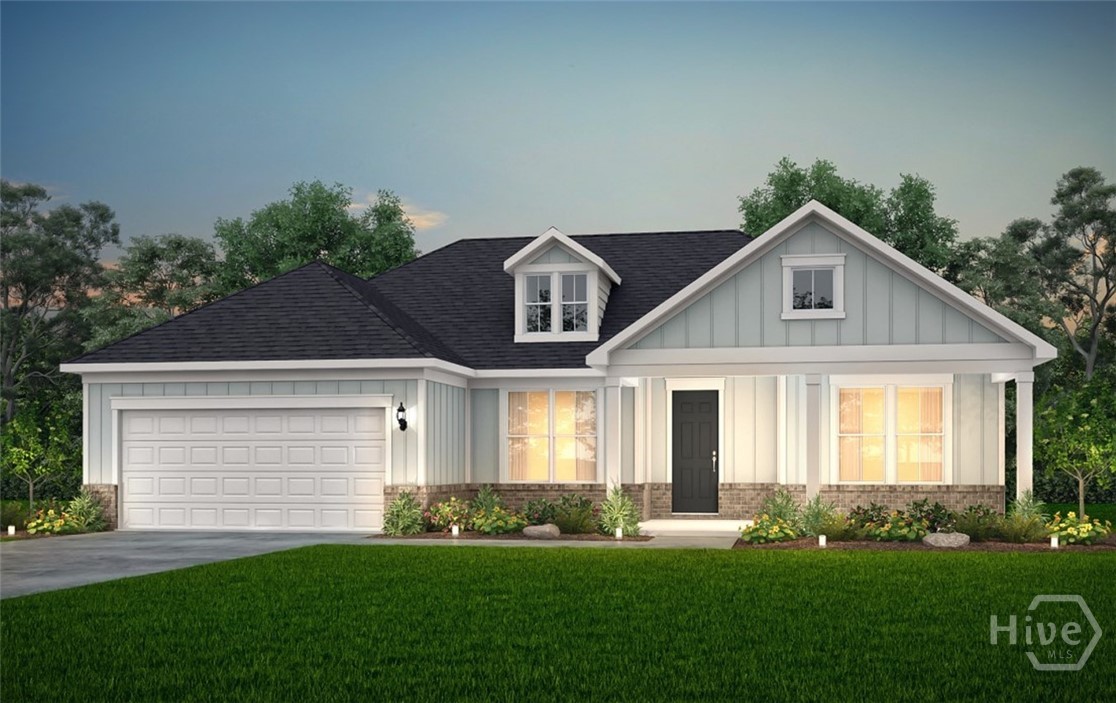
Experience luxury active adult living at Del Webb at Lake Oconee! This beautifully designed Stardom ranch-style floorplan offers 3 bedrooms, 2 full baths, and a convenient powder room, all thoughtfully crafted for comfort, style, and effortless entertaining. A distinguished front porch with brick accents creates a warm welcome, while the open-concept layout features a chef-inspired kitchen with a large quartz island overlooking the gathering room, highlighted by an elegant double tray ceiling. The spacious Owner's Suite serves as a private retreat, featuring a spa-like zero-entry rainfall shower for a luxurious daily experience. A wall of sliding glass doors fills the home with natural light and opens to a covered patio and backyard living area, creating the perfect space for enjoying morning coffee, outdoor dining, or relaxing with friends and neighbors year-round. Additional highlights include abundant storage space and an expansive 3-car garage. Discover Del Webb at Lake Oconee, a gated, golf-cart-friendly active adult community in Greensboro, GA. Live your best life with direct lake access, resort-style amenities, a vibrant clubhouse filled with activities and social opportunities, and beautifully designed ranch homes built for entertaining. Conveniently located within an easy drive of Atlanta, this is where you'll find your people, your lifestyle, and your happy place.
Details
| MLS # | CL363151 |
|---|---|
| Listing Type | For Sale |
| Style | House |
| HOA Dues | $380 |
| Sub-Type | New Construction |
| Status | Active |
| Year | 2026 |
| Days On Site | 54 |
| Listing Provided By | Pulte Realty of Georgia Inc. | Jaymie Dimbath |
Features
| Bed(s) | 3 |
|---|---|
| Bath(s) | 3 Total |
| SQ Feet | 2,179 |
| Garage | 3 |
| Story(s) | 1 |
| Zoning | Single Family |
| Acreage | 0.24 |
| Property View | Panoramic |
Interior
| Interior Features | Breakfast Area, Tray Ceiling(s), Ceiling Fan(s), Double Vanity, Entrance Foyer, Gourmet Kitchen, High Ceilings, Kitchen Island, Main Level Primary, Pantry, Recessed Lighting, Separate Shower |
|---|---|
| Heating Yes / No | Yes |
| Cooling Yes / No | Yes |
| Cooling | Electric, Heat Pump |
| Fireplace Features | Family Room, Wood Burning |
| Fireplaces Total | 1 |
| Fireplace Yes / No | Yes |
| Laundry Features | Laundry Room, Washer Hookup, Dryer Hookup |
| Rooms Total | 6 |
Exterior
| Roof | Composition |
|---|---|
| Foundation Details | Slab |
| Lot Features | Interior Lot, Other, Sprinkler System |
| Community Features | Clubhouse, Pool, Fitness Center, Gated, Lake, Marina, Playground, Street Lights, Sidewalks, Tennis Court(s), Dock |
| View | Panoramic |
| Construction Materials | Brick, Frame, Other |
| Security Features | Security Lights |
Parking
| Garage Yes / No | Yes |
|---|---|
| Parking Features | Attached, Garage Door Opener, Kitchen Level |
Utilities
| Utilities | Underground Utilities |
|---|---|
| Electric | 110 Volts, 220 Volts |
Taxes
| Tax Legal Description | DEL WEBB PHASE III UNIT VII PB/2024-107 25 |
|---|---|
| Tax Year | 2026 |
Area Information
| State | GA |
|---|---|
| County | Greene |
| City | Greensboro |
| Zip Code | 30642 |
| Community Name | Del Webb at Lake Oconee |
| Listing VS Median (in Del Webb at Lake Oconee) | |
Price: $649,563 low | high Med: $519,000 sqft: 2,179 low | high Med: 1,770 $ / sqft: $298 low | high Med: $293 On site: 54 low | high Med: 90 | |
Market Activity 30642
Request a showing
Request a showing
Contact
Learn More About This Property

| State | GA |
|---|---|
| County | Greene |
| City | Greensboro |
| Zip Code | 30642 |
| Community Name | Del Webb at Lake Oconee |
| Listing VS Median (in Del Webb at Lake Oconee) | |
Price: $649,563 low | high Med: $519,000 sqft: 2,179 low | high Med: 1,770 $ / sqft: $298 low | high Med: $293 On site: 54 low | high Med: 90 | |