

Description
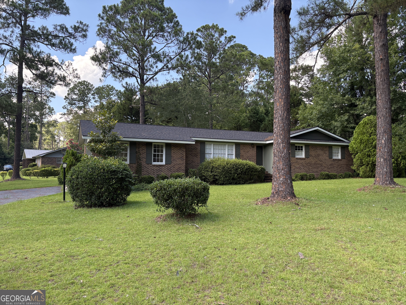
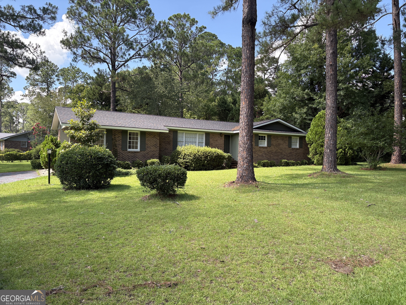
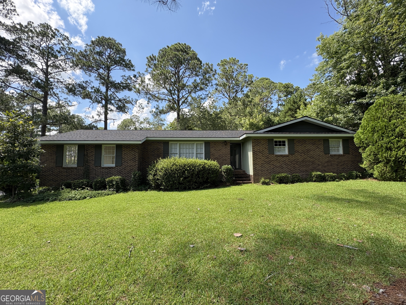
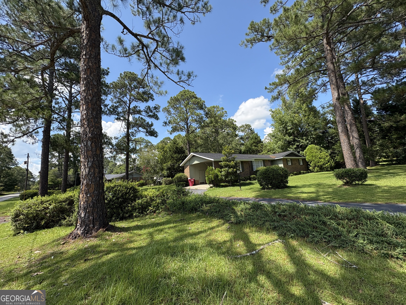
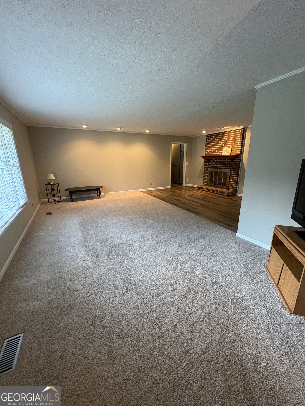
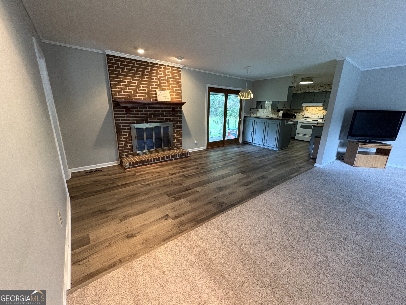
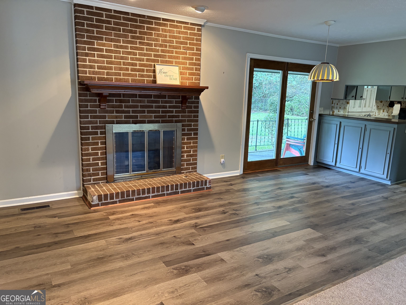
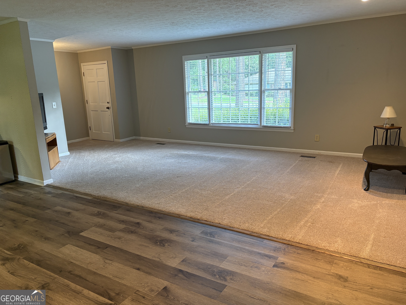
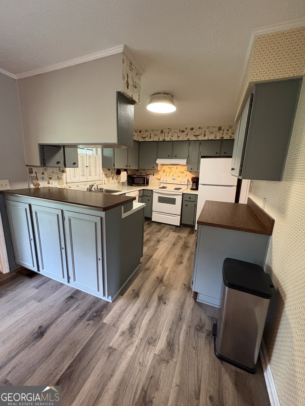
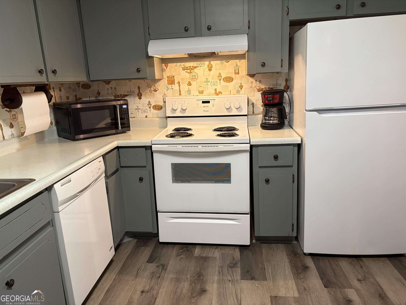
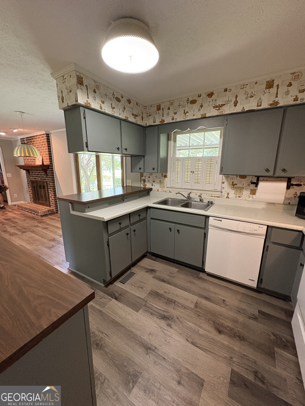
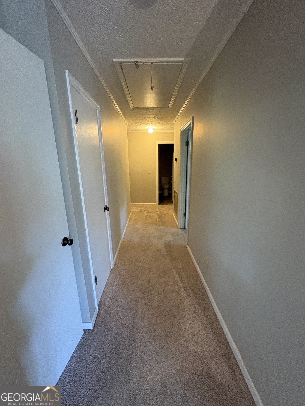
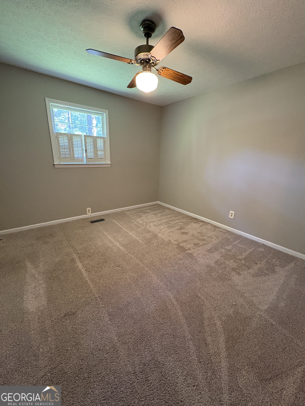
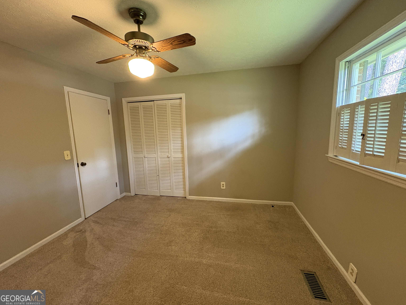
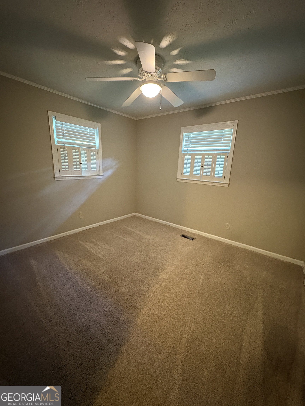
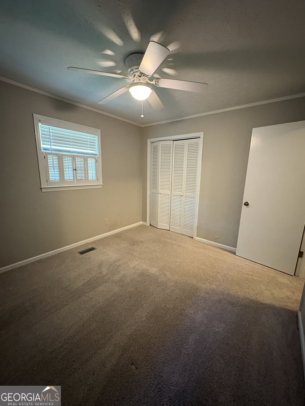
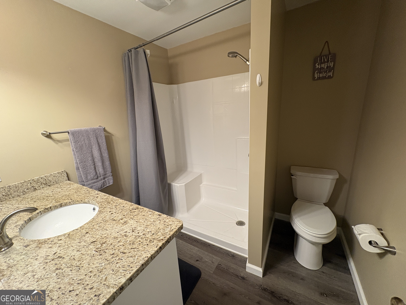
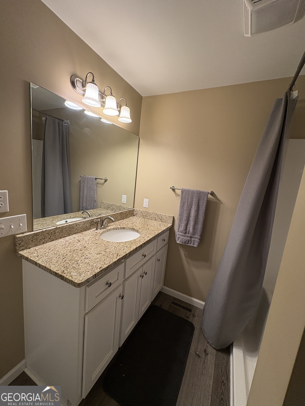
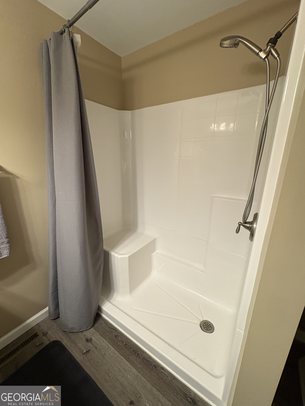
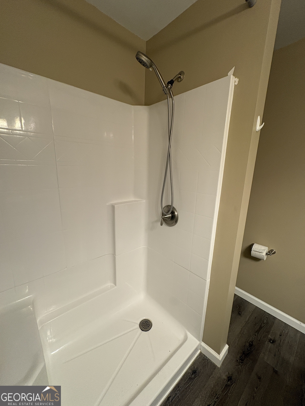
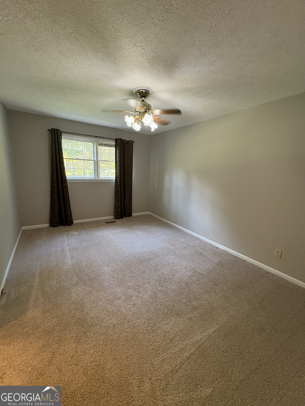
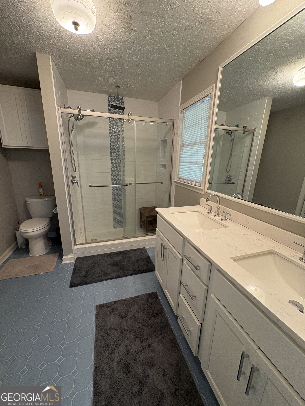
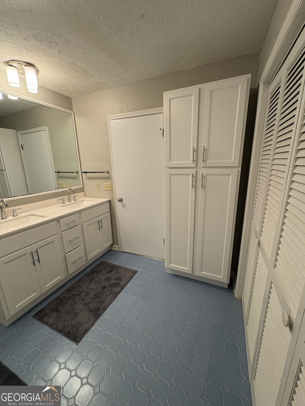
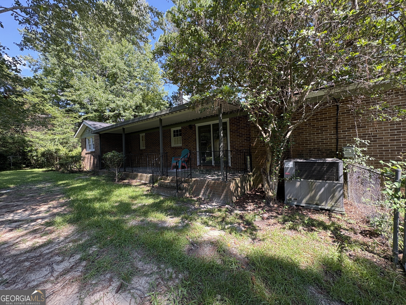
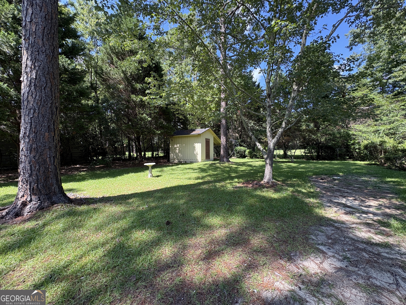
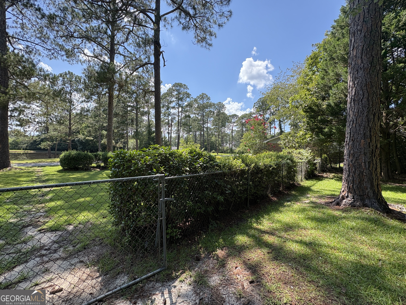
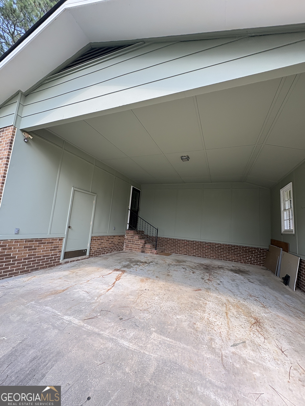
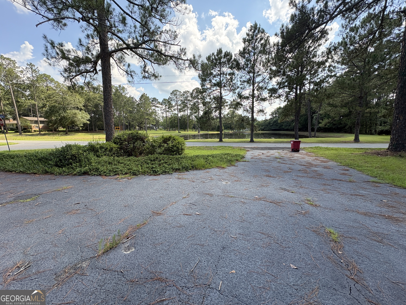
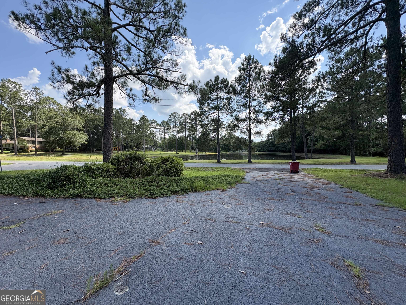
Welcome home to this beautifully updated brick ranch situated on a desirable corner lot! This charming 3 bedroom, 2-bath home offers the perfect blend of comfort, style, and functionality. Step inside to an inviting open floor plan featuring a spacious familty room with a cozy fireplace, seemlessly flowing into the dining area- ideal for both everday living and entertaining. The kitchen is thoughtfully designed with a peninsula countertop that provides separation while still maintianing an open feel, perfect for casual dining or gathering with guests. Both bathrooms have been renovated with modern finishes, including solid surface countertops, walk in showers, and ample linen storage. The primary suite is a true retreat, featuring a beautifully tiled walk in shower with elegant glass doors, along with a double closet and additional linen closet for exceptional storage. The two additional bedrooms are generously sized, each again offering double closets and comfortable carpet flooring. Outside, you will find an asphalt driveway with two convenient entrances, a fenced in backyard perfect for pets or play, and a conventional outbuilding for extra storage or hobbies. Enjoy outdoor living on the large covered patio just off the dining area-ideal for grilling, relaxing, or enteraining. This move in ready home combines thoughtful updates with classic appeal- don't miss your opportunity to make it yours!
Details
| MLS # | 10811839 |
|---|---|
| Listing Type | For Sale |
| Style | House |
| Sub-Type | Resale |
| Status | Active |
| Year | 1972 |
| Days On Site | 79 |
| Listing Provided By | Destination Realty | Stephanie Griffis |
Features
| Bed(s) | 3 |
|---|---|
| Bath(s) | 2 Total |
| SQ Feet | 1,470 |
| Basement | Y |
| Story(s) | 1 |
| Acreage | 0.60 |
Interior
| Appliances | Dishwasher, Dryer, Electric Water Heater, Microwave, Range, Refrigerator, Washer |
|---|---|
| Interior Features | Double Vanity, Master On Main Level, Separate Shower |
| Cooling | Ceiling Fan(s), Central Air, Electric |
| Cooling Yes / No | Yes |
| Heating | Central, Electric |
| Heating Yes / No | Yes |
| Fireplace Yes / No | Yes |
| Fireplaces Total | 1 |
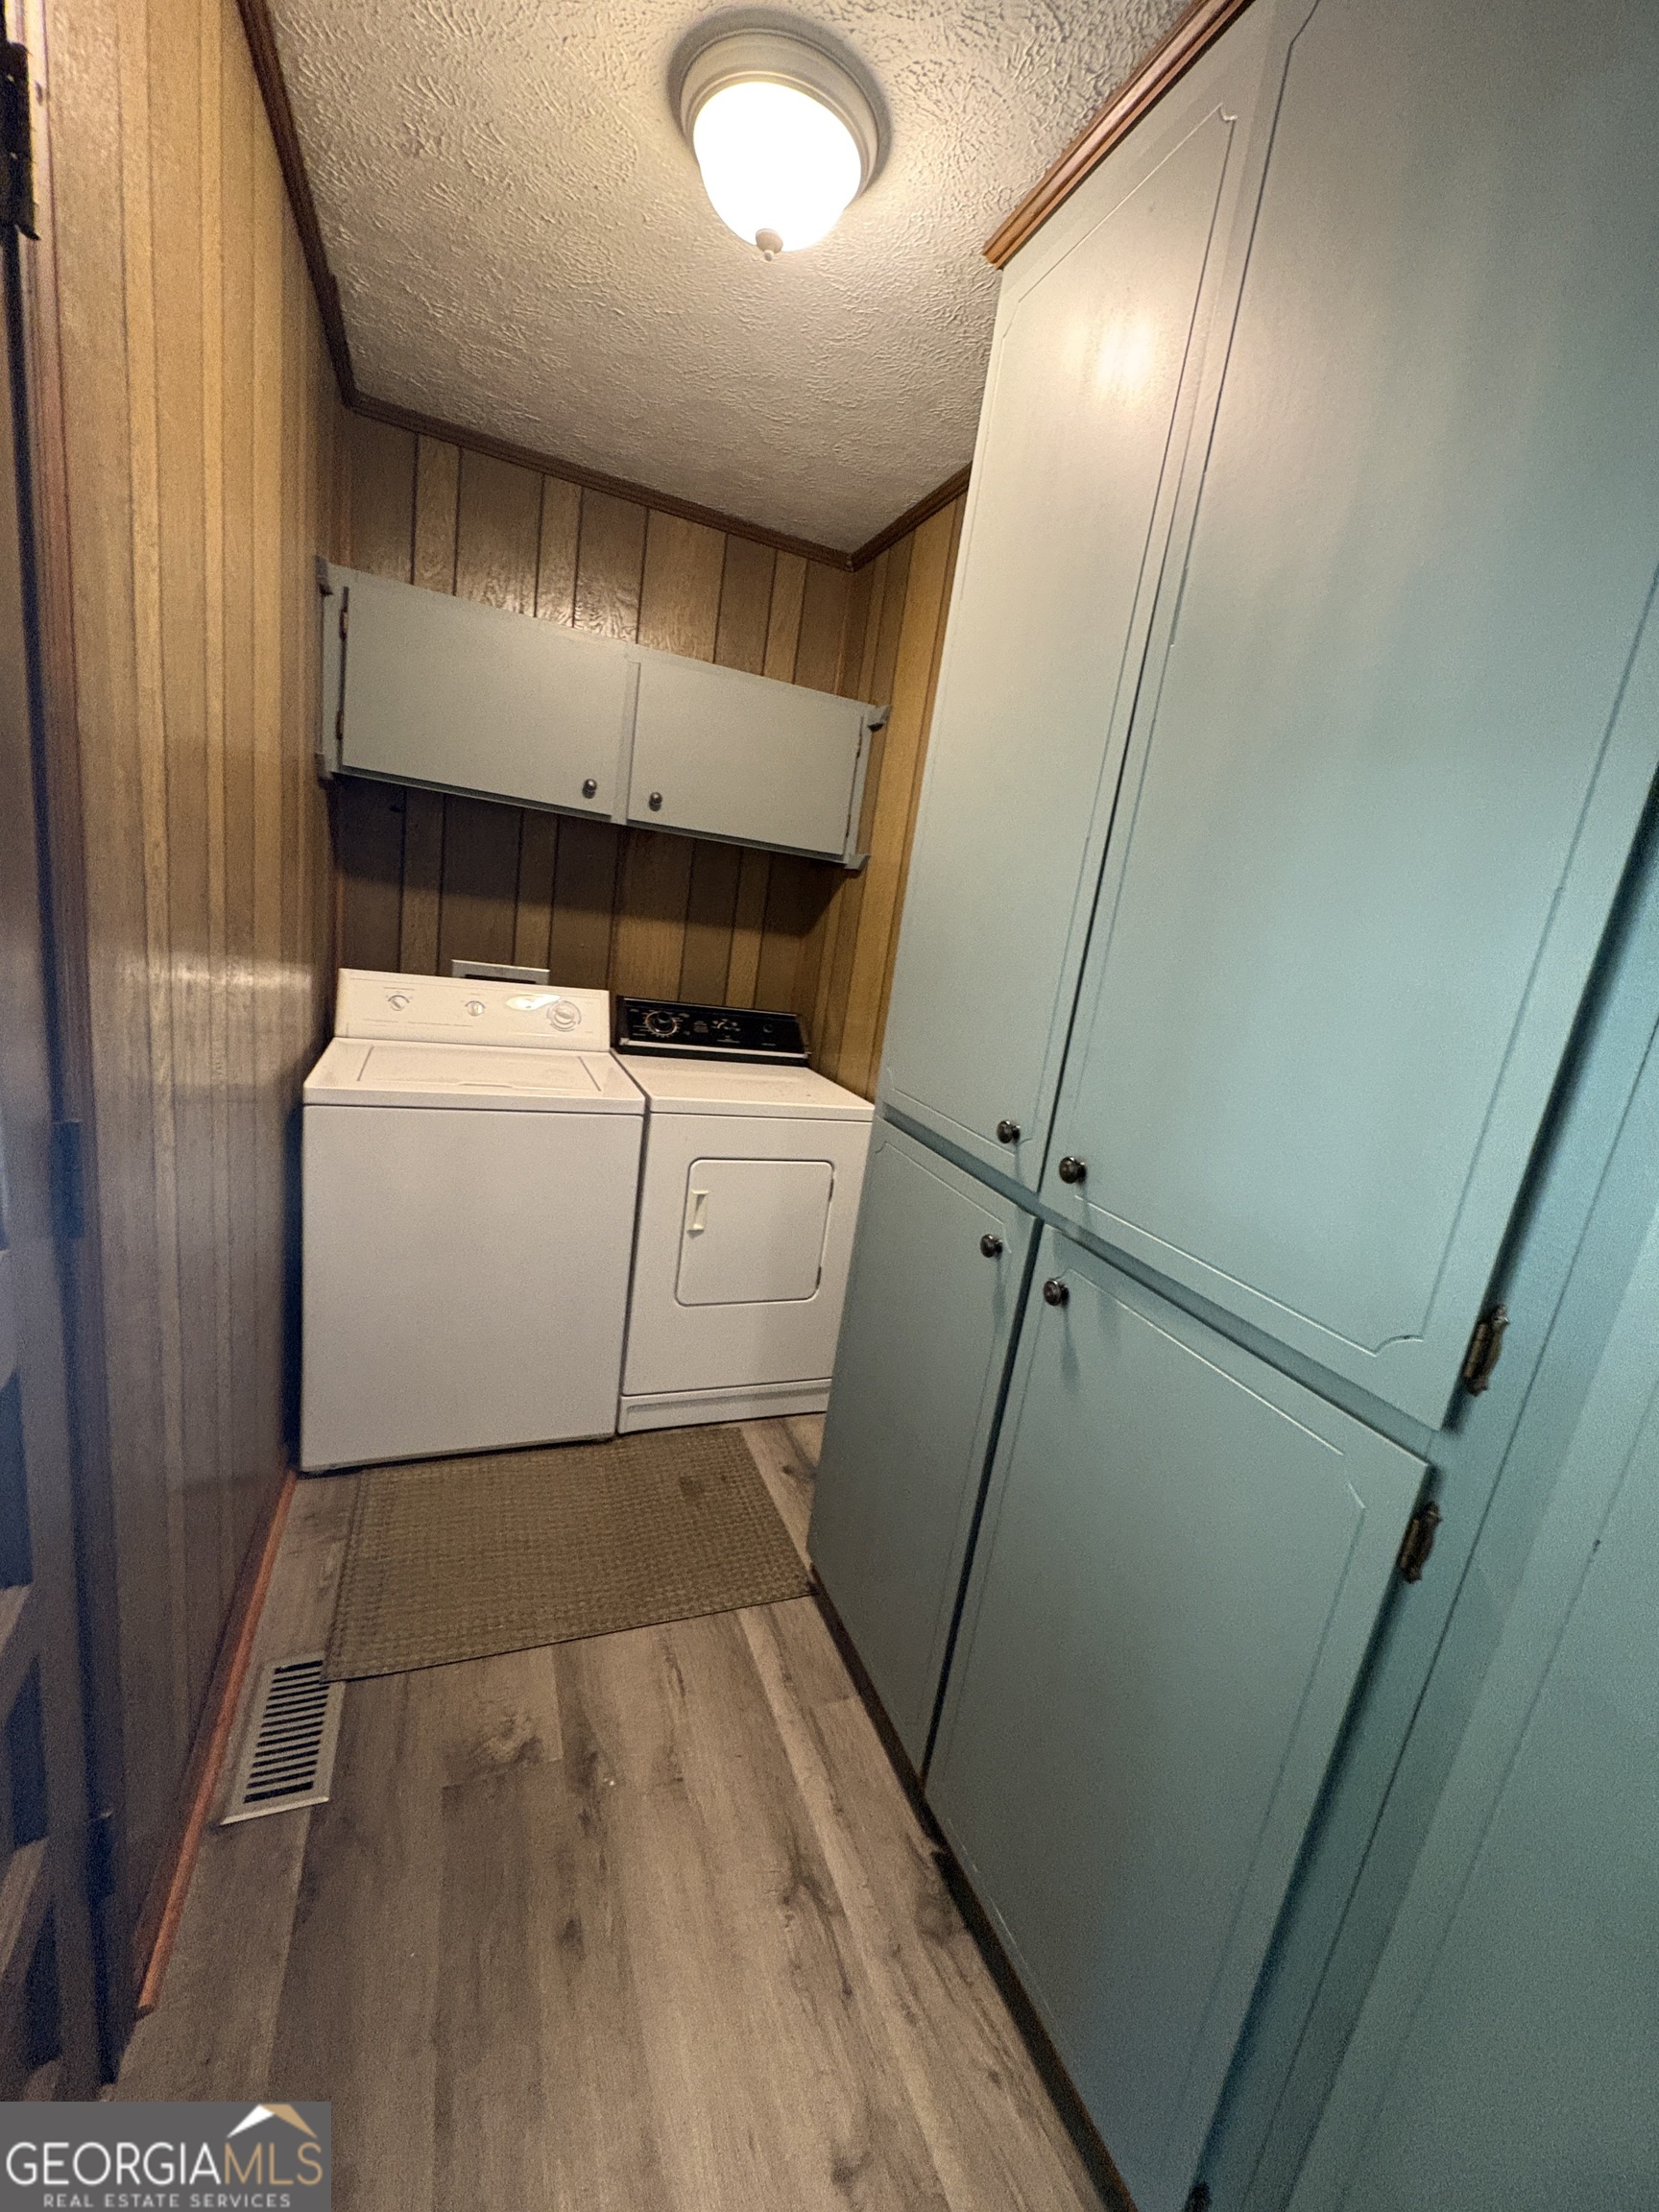
| Laundry Features | Common Area |
Exterior
| Lot Features | Corner Lot, Level |
|---|---|
| Construction Materials | Brick |
| Roof | Composition |
Parking
| Attached Garage Yes / No | Yes |
|---|---|
| Garage Yes / No | Yes |
| Parking Features | Garage, Attached |
Utilities
| Utilities | Cable Available, Electricity Available, High Speed Internet, Phone Available, Sewer Connected, Water Available |
|---|---|
| Sewer | Public Sewer |
Taxes
| Tax Annual Amount | 2305.27 |
|---|---|
| Tax Year | 2025 |
Location
| Community Features | None |
|---|
Area Information
| State | GA |
|---|---|
| County | Dodge |
| City | Eastman |
| Zip Code | 31023 |
| Area | Dodge |
| Community Name | Jessup Heights |
| School District | Dodge |
| Elementary School | North Dodge |
| High School | Dodge |
| Listing VS Median (in Jessup Heights) | |
Price: $244,000 low | high Med: $379,000 sqft: 1,470 low | high Med: 3,300 $ / sqft: $166 low | high Med: $115 On site: 79 low | high Med: 142 | |
Market Activity 31023
Request a showing
Request a showing
Contact
Learn More About This Property

| State | GA |
|---|---|
| County | Dodge |
| City | Eastman |
| Zip Code | 31023 |
| Area | Dodge |
| Community Name | Jessup Heights |
| School District | Dodge |
| Elementary School | North Dodge |
| High School | Dodge |
| Listing VS Median (in Jessup Heights) | |
Price: $244,000 low | high Med: $379,000 sqft: 1,470 low | high Med: 3,300 $ / sqft: $166 low | high Med: $115 On site: 79 low | high Med: 142 | |