

Description
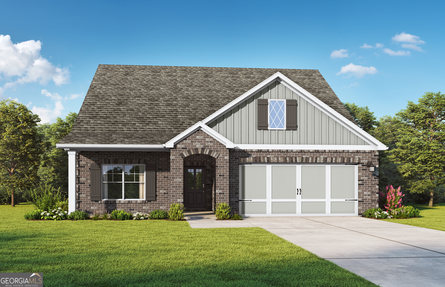
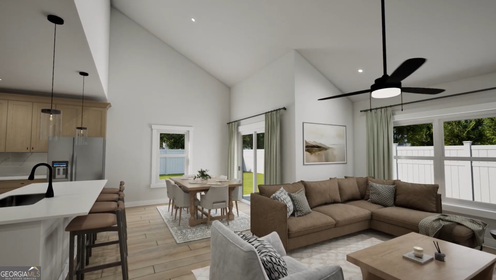
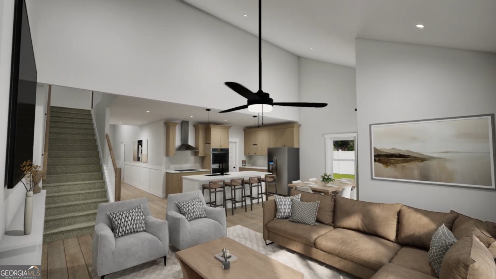
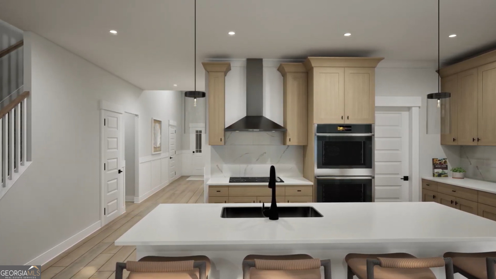
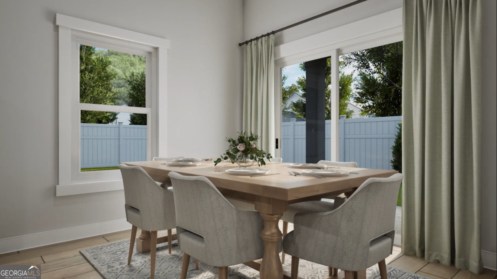
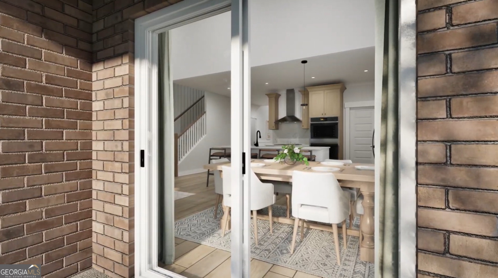
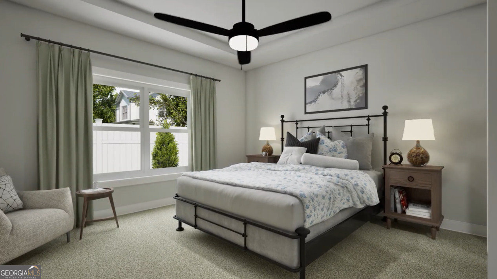
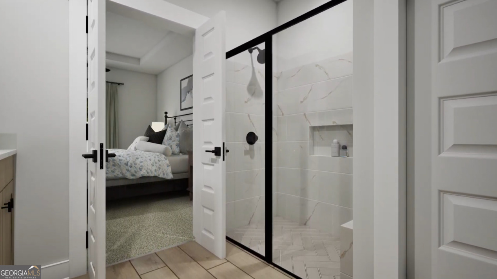
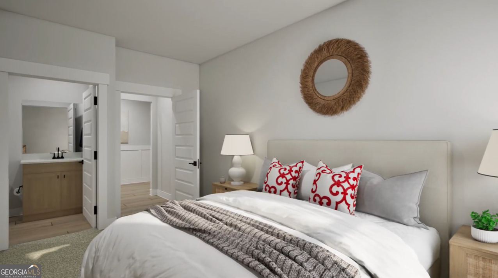
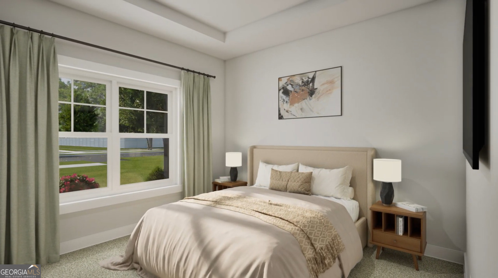
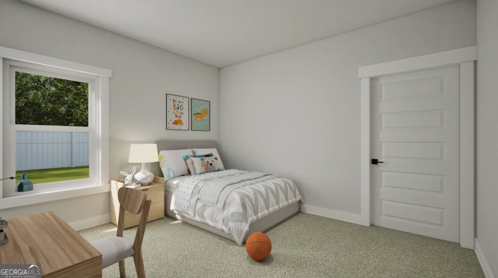
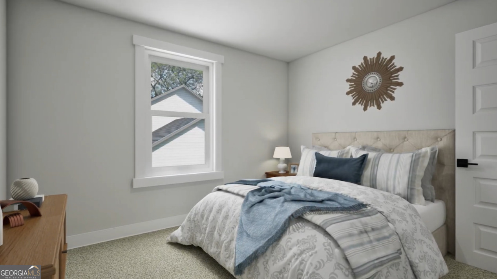
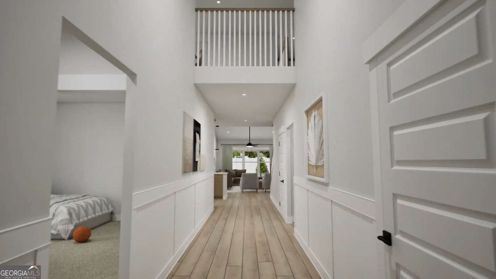
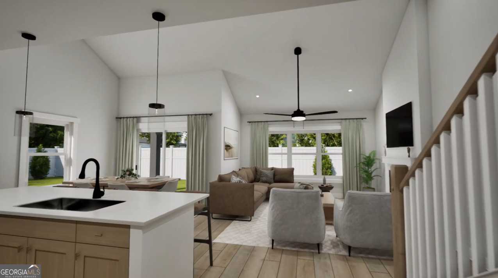
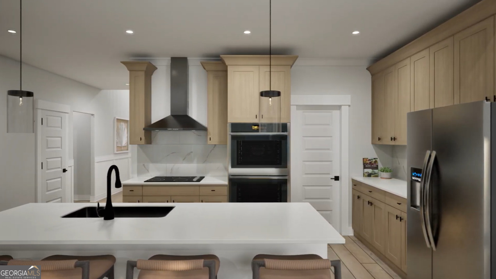
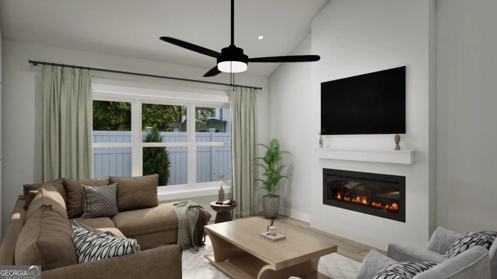
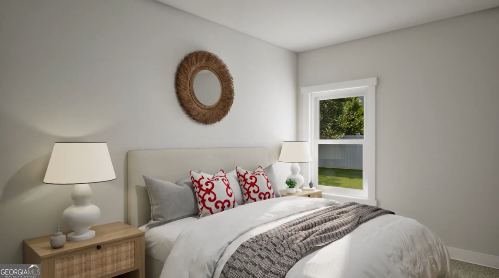
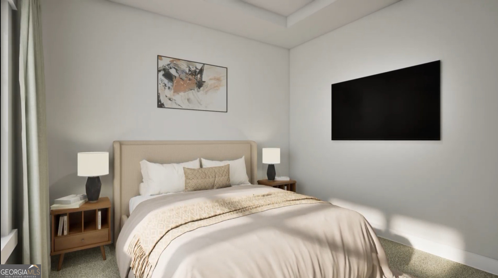
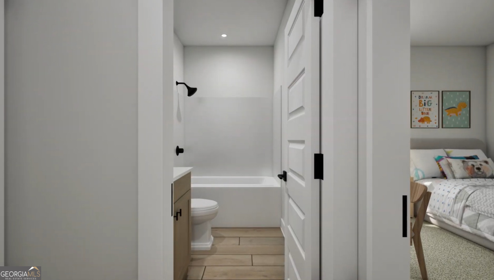
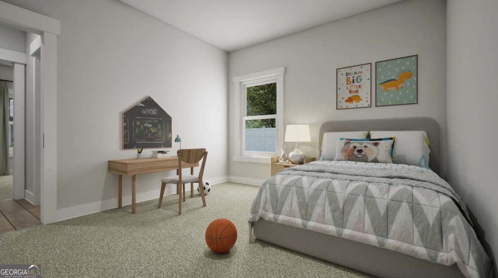
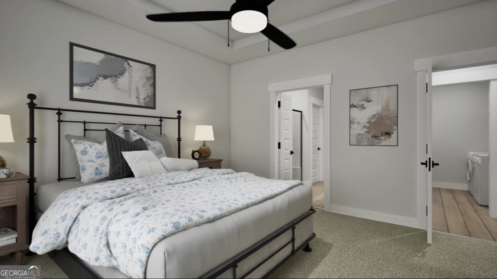
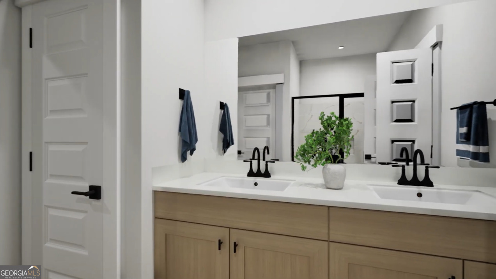
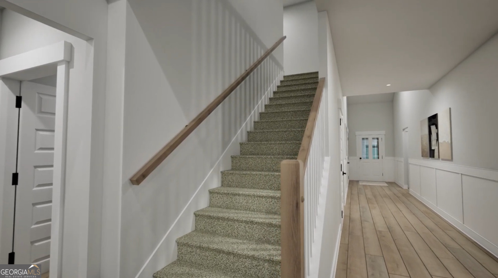
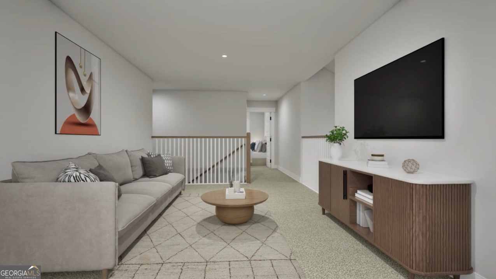
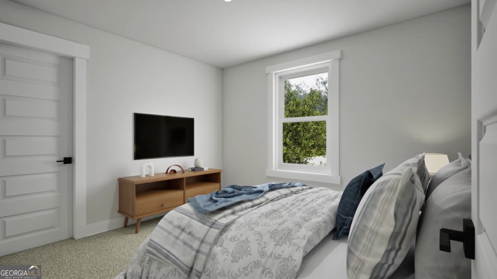
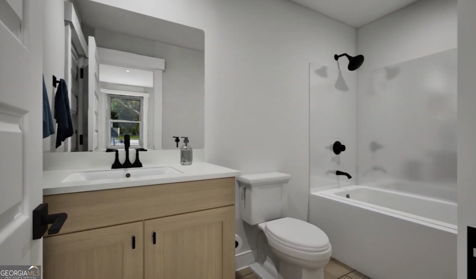
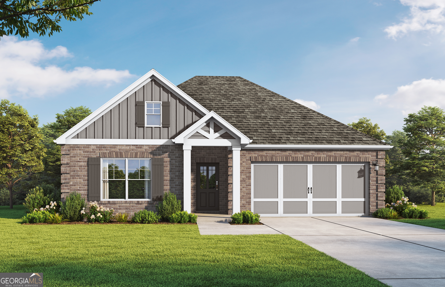
The Milton II Encore Series blends luxury with total accessibility. Stepless entries at the front, back, and garage lead to an open layout with vaulted ceilings and an electric fireplace. The gourmet kitchen flows into a bright dining area, while the primary suite features a zero-entry tile shower. With wide doors and lever handles, every detail is designed for ease. Upstairs, a huge flex room and fifth bedroom offer versatility. Outside, the home is finished with Level 2 professional landscaping with irrigation. Style and comfort refined. Visuals feature a similar home for inspiration. Pricing is the base starting point; final price varies based on selected features.
Details
| MLS # | 10778940 |
|---|---|
| Listing Type | For Sale |
| Style | House |
| Sub-Type | Resale |
| Status | Active |
| Year | 2026 |
| Days On Site | 94 |
| Listing Provided By | Valor Realty | null Valor GA Sales Team |
Features
| Bed(s) | 5 |
|---|---|
| Bath(s) | 4 Total |
| SQ Feet | 2,527 |
| Story(s) | 2 |
| Acreage | 0.18 |
Interior
| Appliances | Dishwasher, Disposal, Electric Water Heater, Microwave, Range, Stainless Steel Appliance(s) |
|---|---|
| Interior Features | Double Vanity, Master On Main Level, Separate Shower, Split Bedroom Plan, Tray Ceiling(s), Entrance Foyer, Vaulted Ceiling(s), Walk-In Closet(s) |
| Cooling | Ceiling Fan(s), Central Air, Electric, Zoned |
| Cooling Yes / No | Yes |
| Heating | Electric, Forced Air, Zoned |
| Heating Yes / No | Yes |
| Fireplace Yes / No | Yes |
| Fireplaces Total | 1 |
| Fireplace Features | Family Room |
| Window Features | Double Pane Windows |
| Room Kitchen Features | Kitchen Island, Pantry, Solid Surface Counters, Walk-in Pantry |
| Room Dining Room Features | Dining Rm/Living Rm Combo |
| Laundry Features | In Hall |
Exterior
| Lot Features | None |
|---|---|
| Construction Materials | Brick, Press Board |
| Roof | Composition |
Parking
| Attached Garage Yes / No | Yes |
|---|---|
| Garage Yes / No | Yes |
| Parking Features | Garage, Attached, Off Street, Parking Pad, Garage Door Opener |
| Open Parking Yes / No | Yes |
Utilities
| Utilities | Electricity Available, High Speed Internet, Sewer Connected, Underground Utilities |
|---|---|
| Sewer | Public Sewer |
Taxes
| Tax Annual Amount | 1500 |
|---|---|
| Tax Year | 2026 |
Location
| Community Features | Clubhouse, Sidewalks, Street Lights |
|---|
Area Information
| State | GA |
|---|---|
| County | Henry |
| City | Hampton |
| Zip Code | 30228 |
| Area | Henry |
| Community Name | Southsong |
| School District | Dutchtown |
| Elementary School | Dutchtown |
| High School | Dutchtown |
| Listing VS Median (in Southsong) | |
Price: $442,350 low | high Med: $436,275 sqft: 2,527 low | high Med: 2,527 $ / sqft: $175 low | high Med: $173 On site: 94 low | high Med: 59 | |
Market Activity 30228
Request a showing
Request a showing
Contact
Learn More About This Property

| State | GA |
|---|---|
| County | Henry |
| City | Hampton |
| Zip Code | 30228 |
| Area | Henry |
| Community Name | Southsong |
| School District | Dutchtown |
| Elementary School | Dutchtown |
| High School | Dutchtown |
| Listing VS Median (in Southsong) | |
Price: $442,350 low | high Med: $436,275 sqft: 2,527 low | high Med: 2,527 $ / sqft: $175 low | high Med: $173 On site: 94 low | high Med: 59 | |
Nearby Listings (Within 1/10 mile)
Price: $331K - $552K
sqft: 1,500 - 3,000
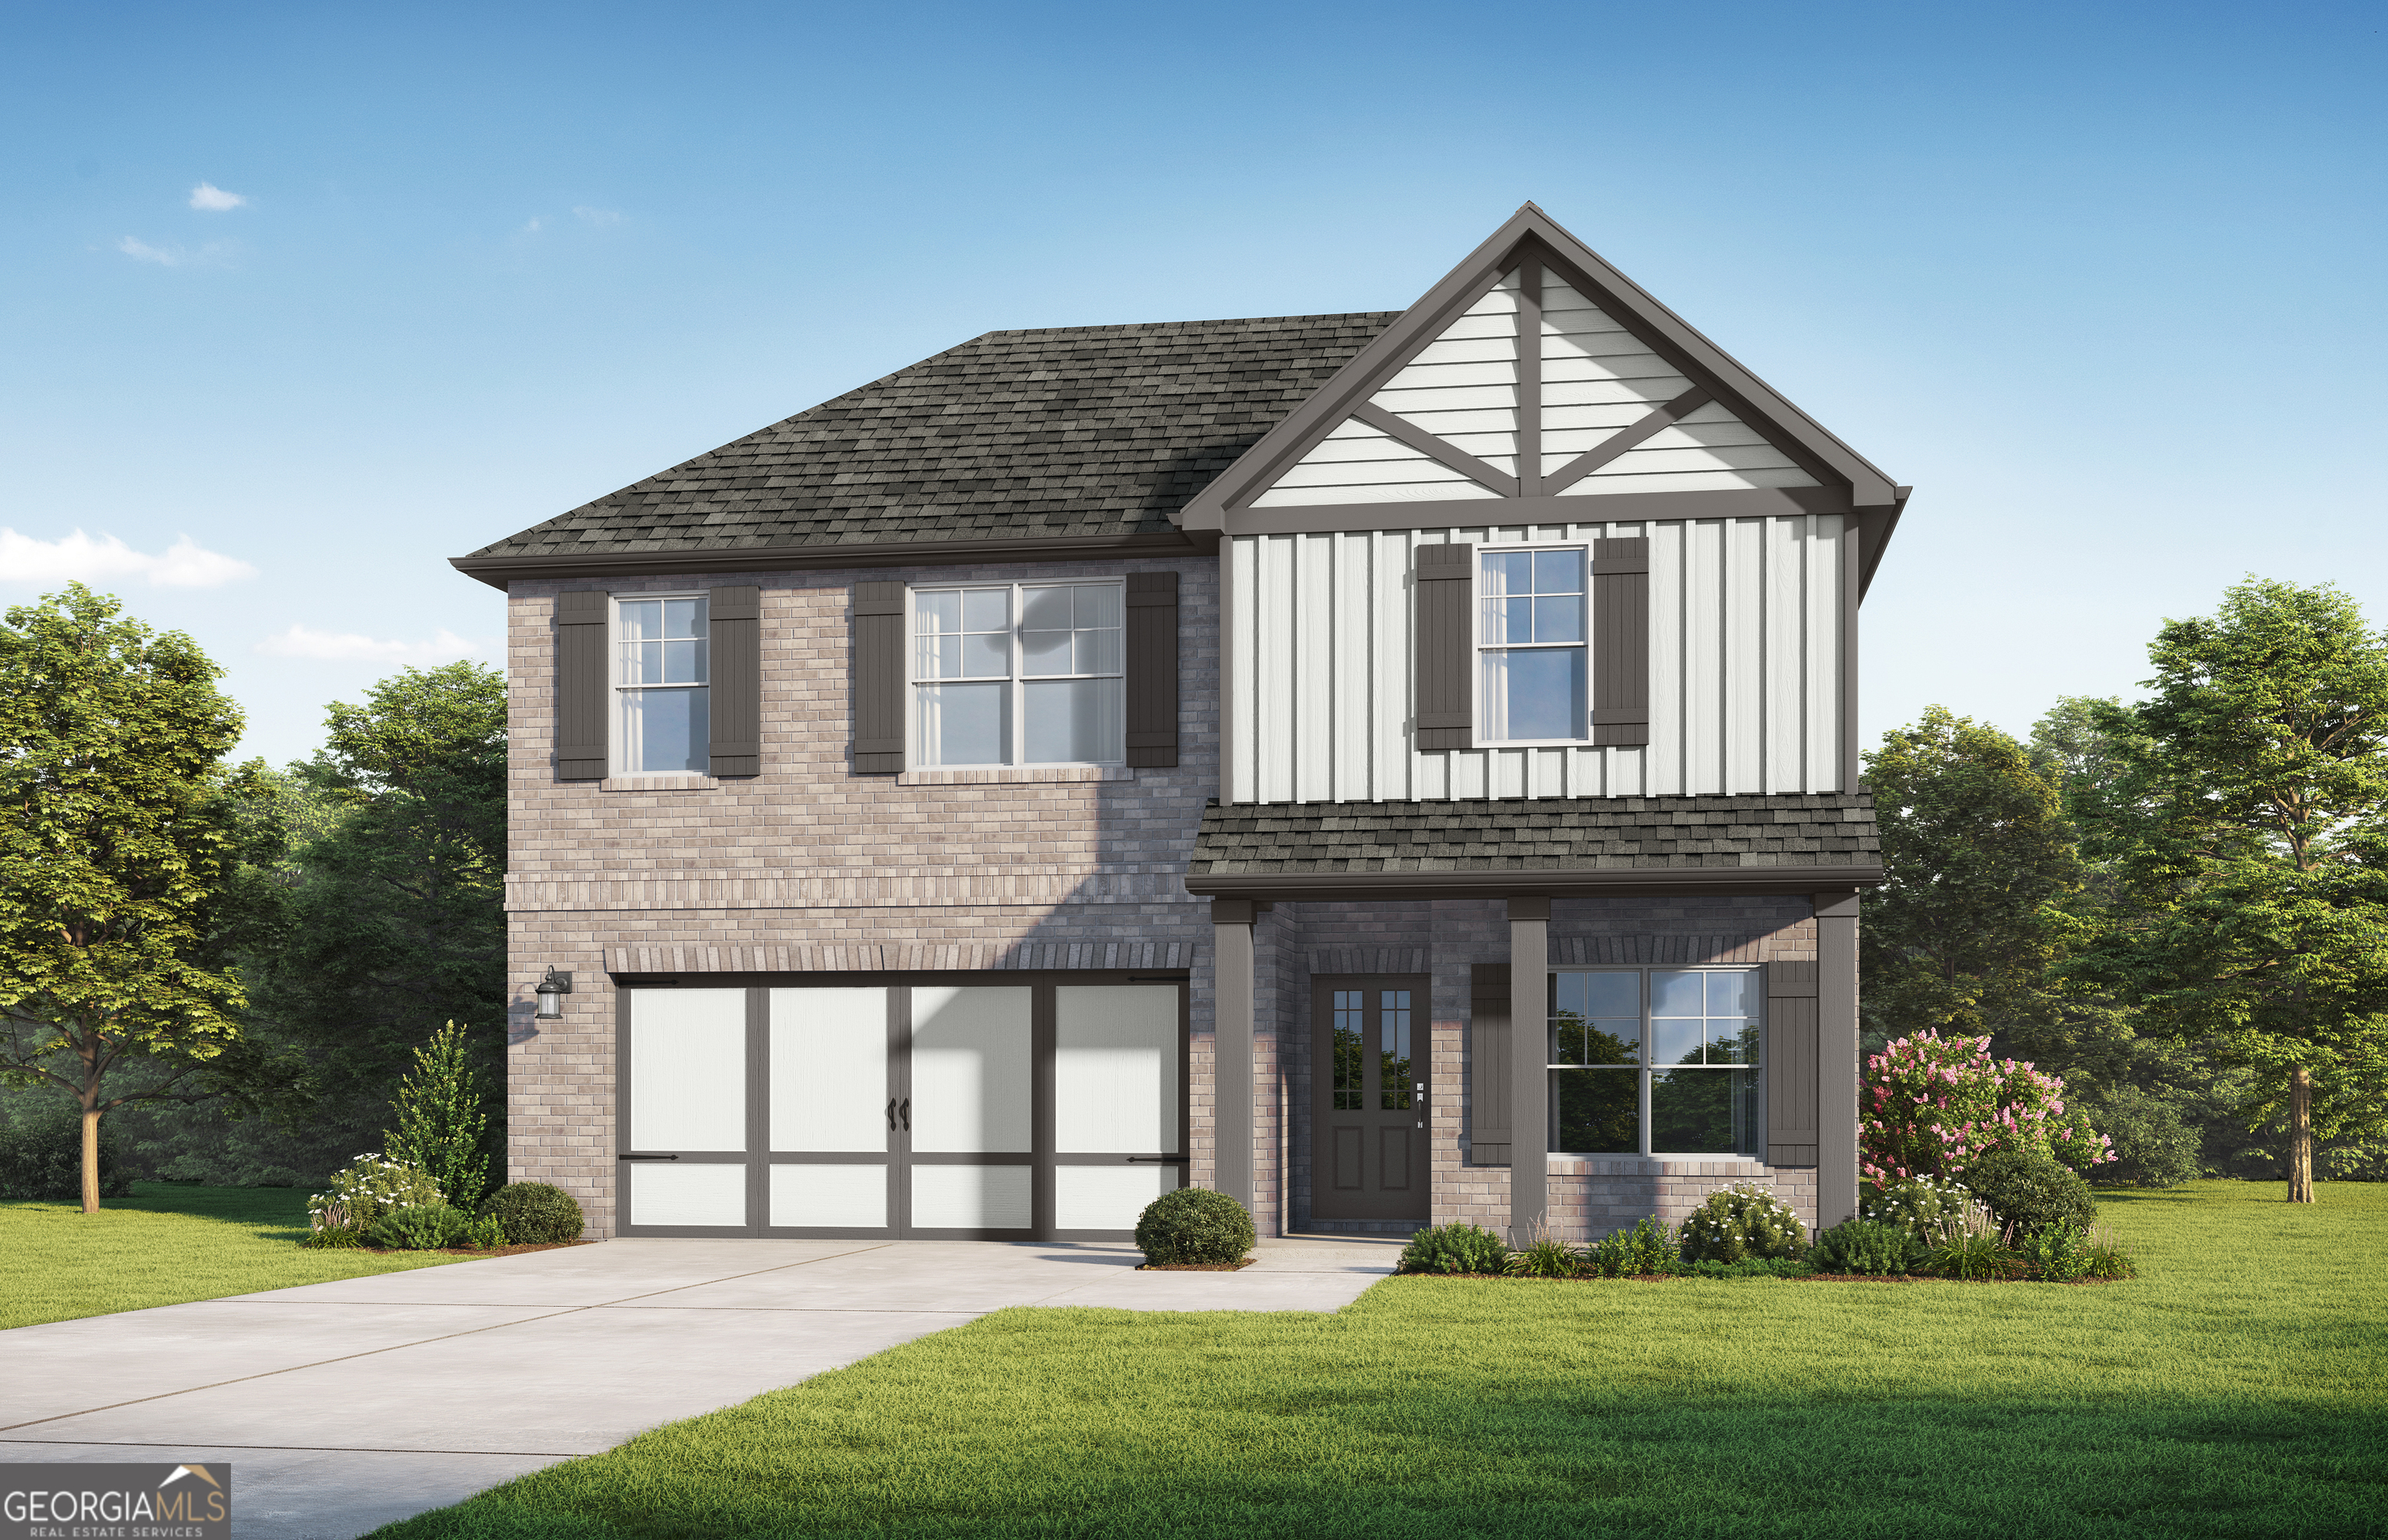 | $454,615136 Lyric LoopHampton, GA 30228 |
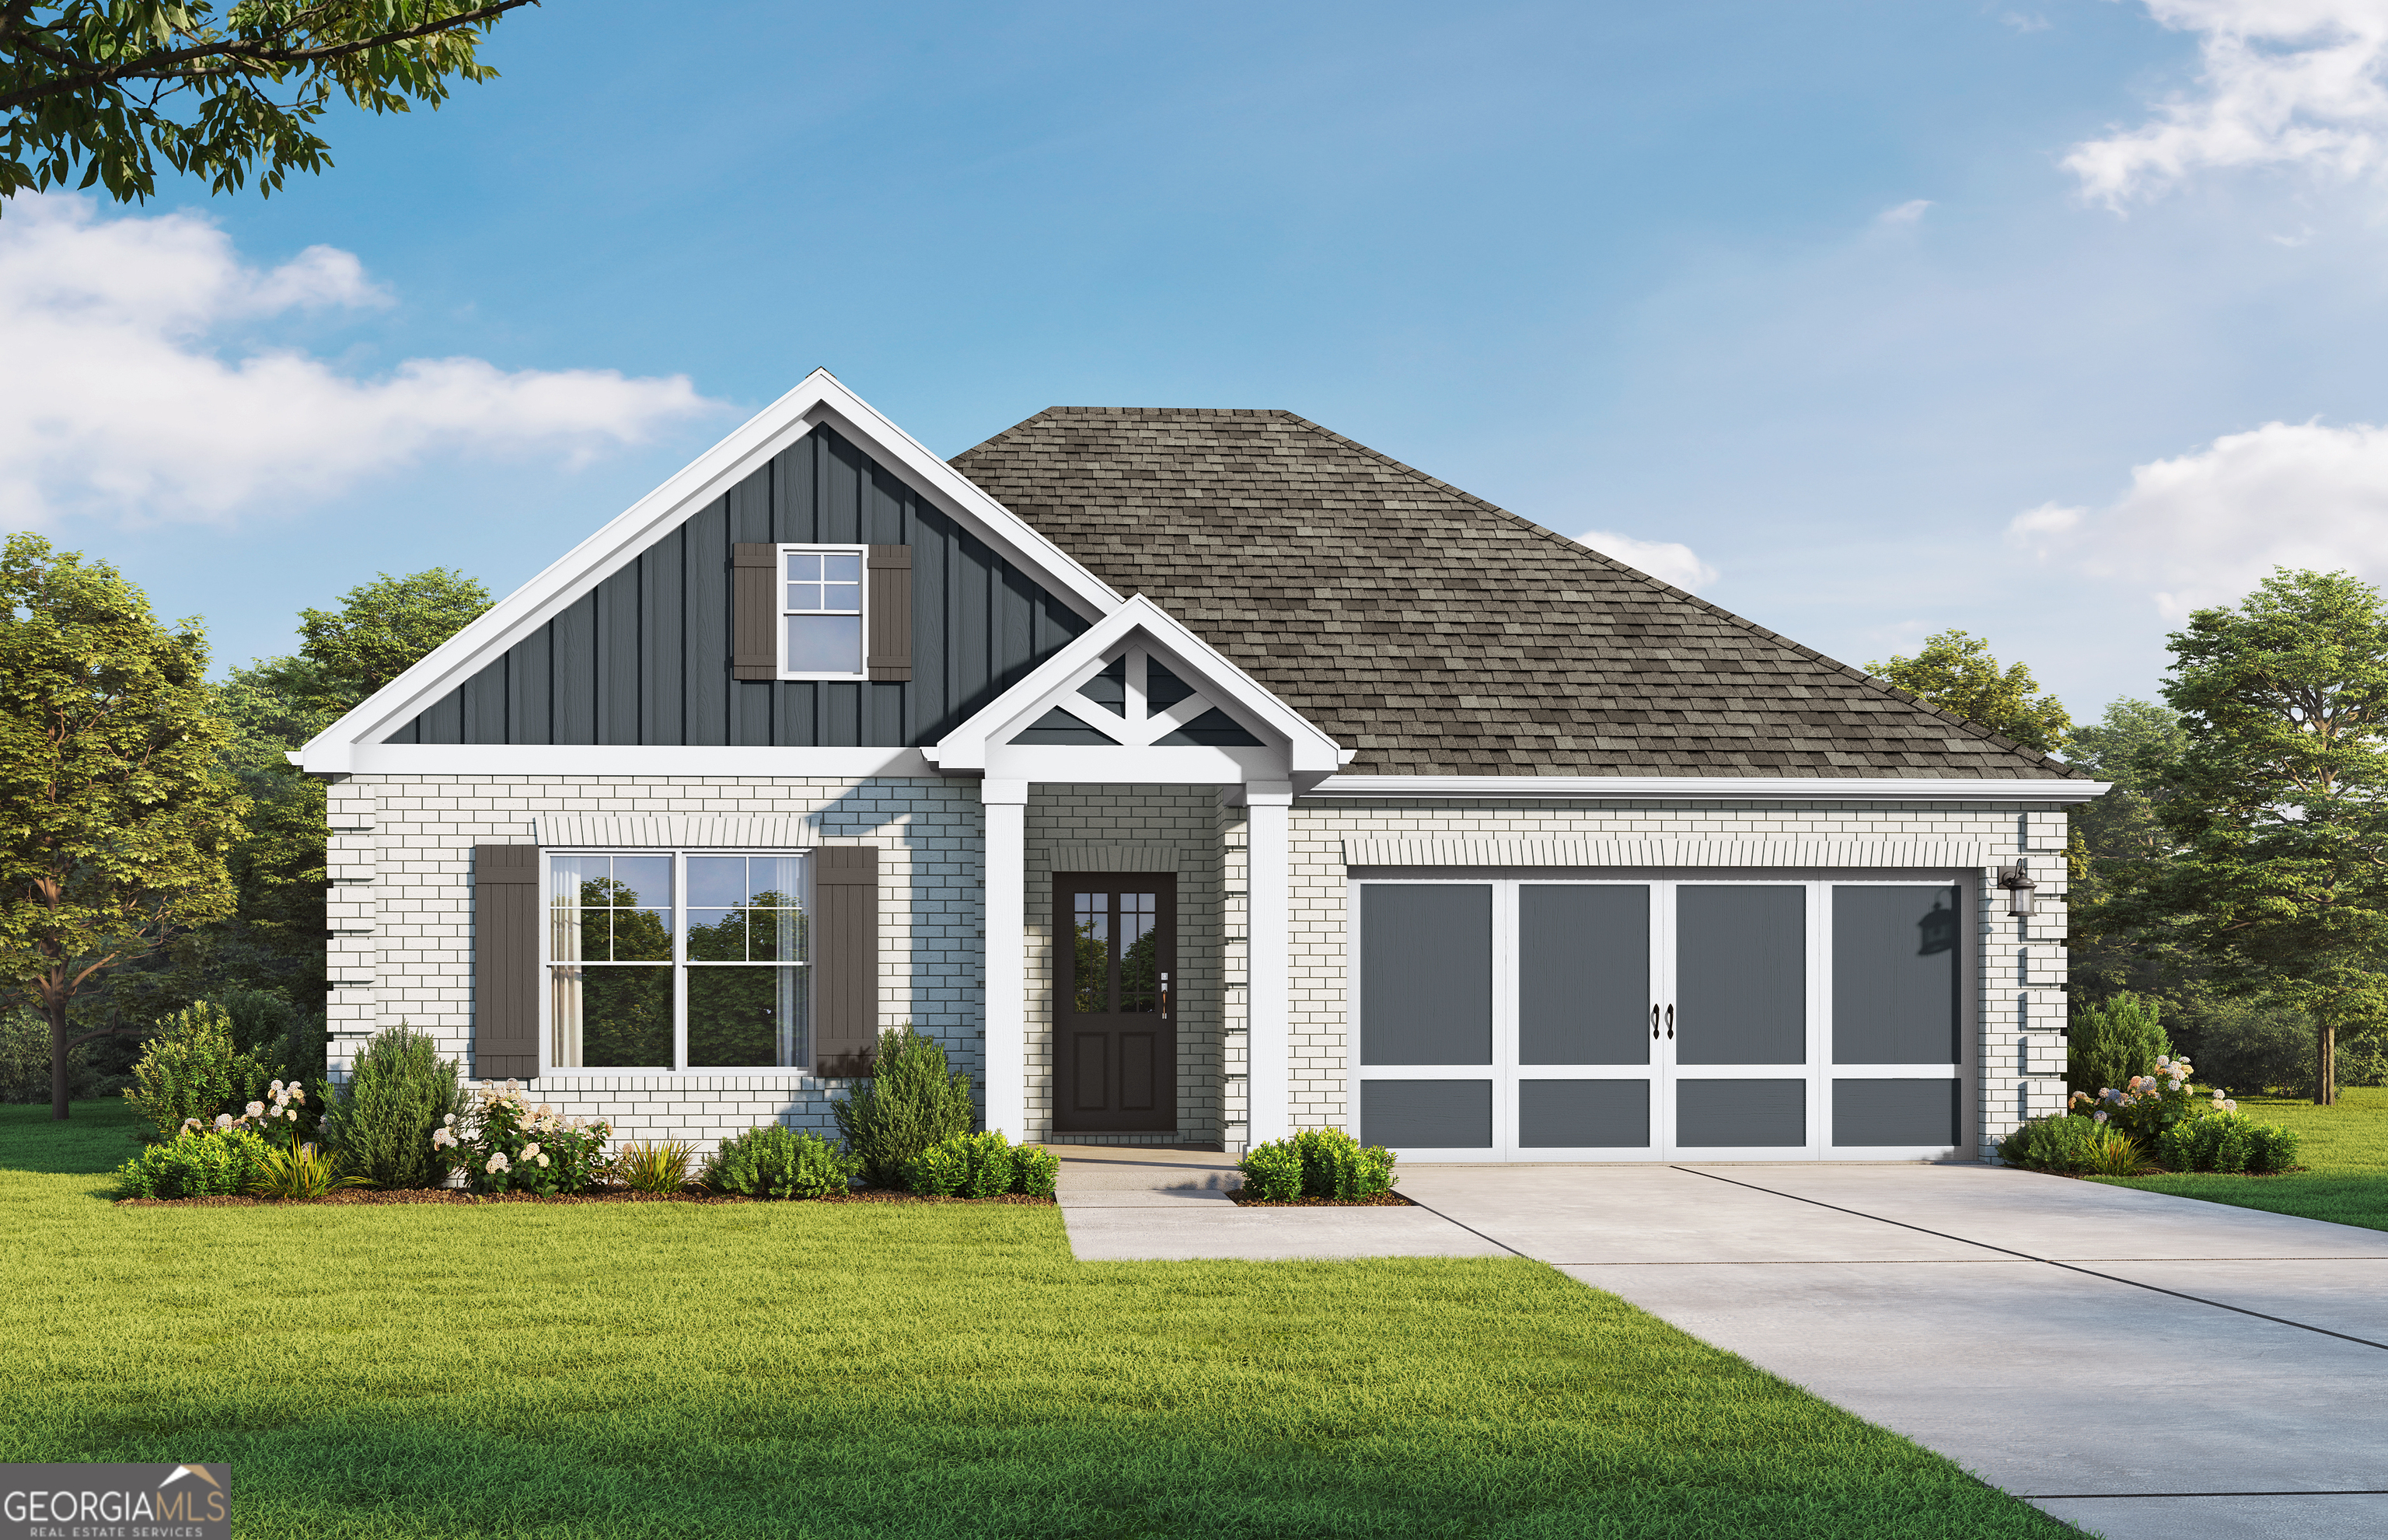 | $389,850300 Lyric LoopHampton, GA 30228 |
 | $407,850137 Lyric LoopHampton, GA 30228 |
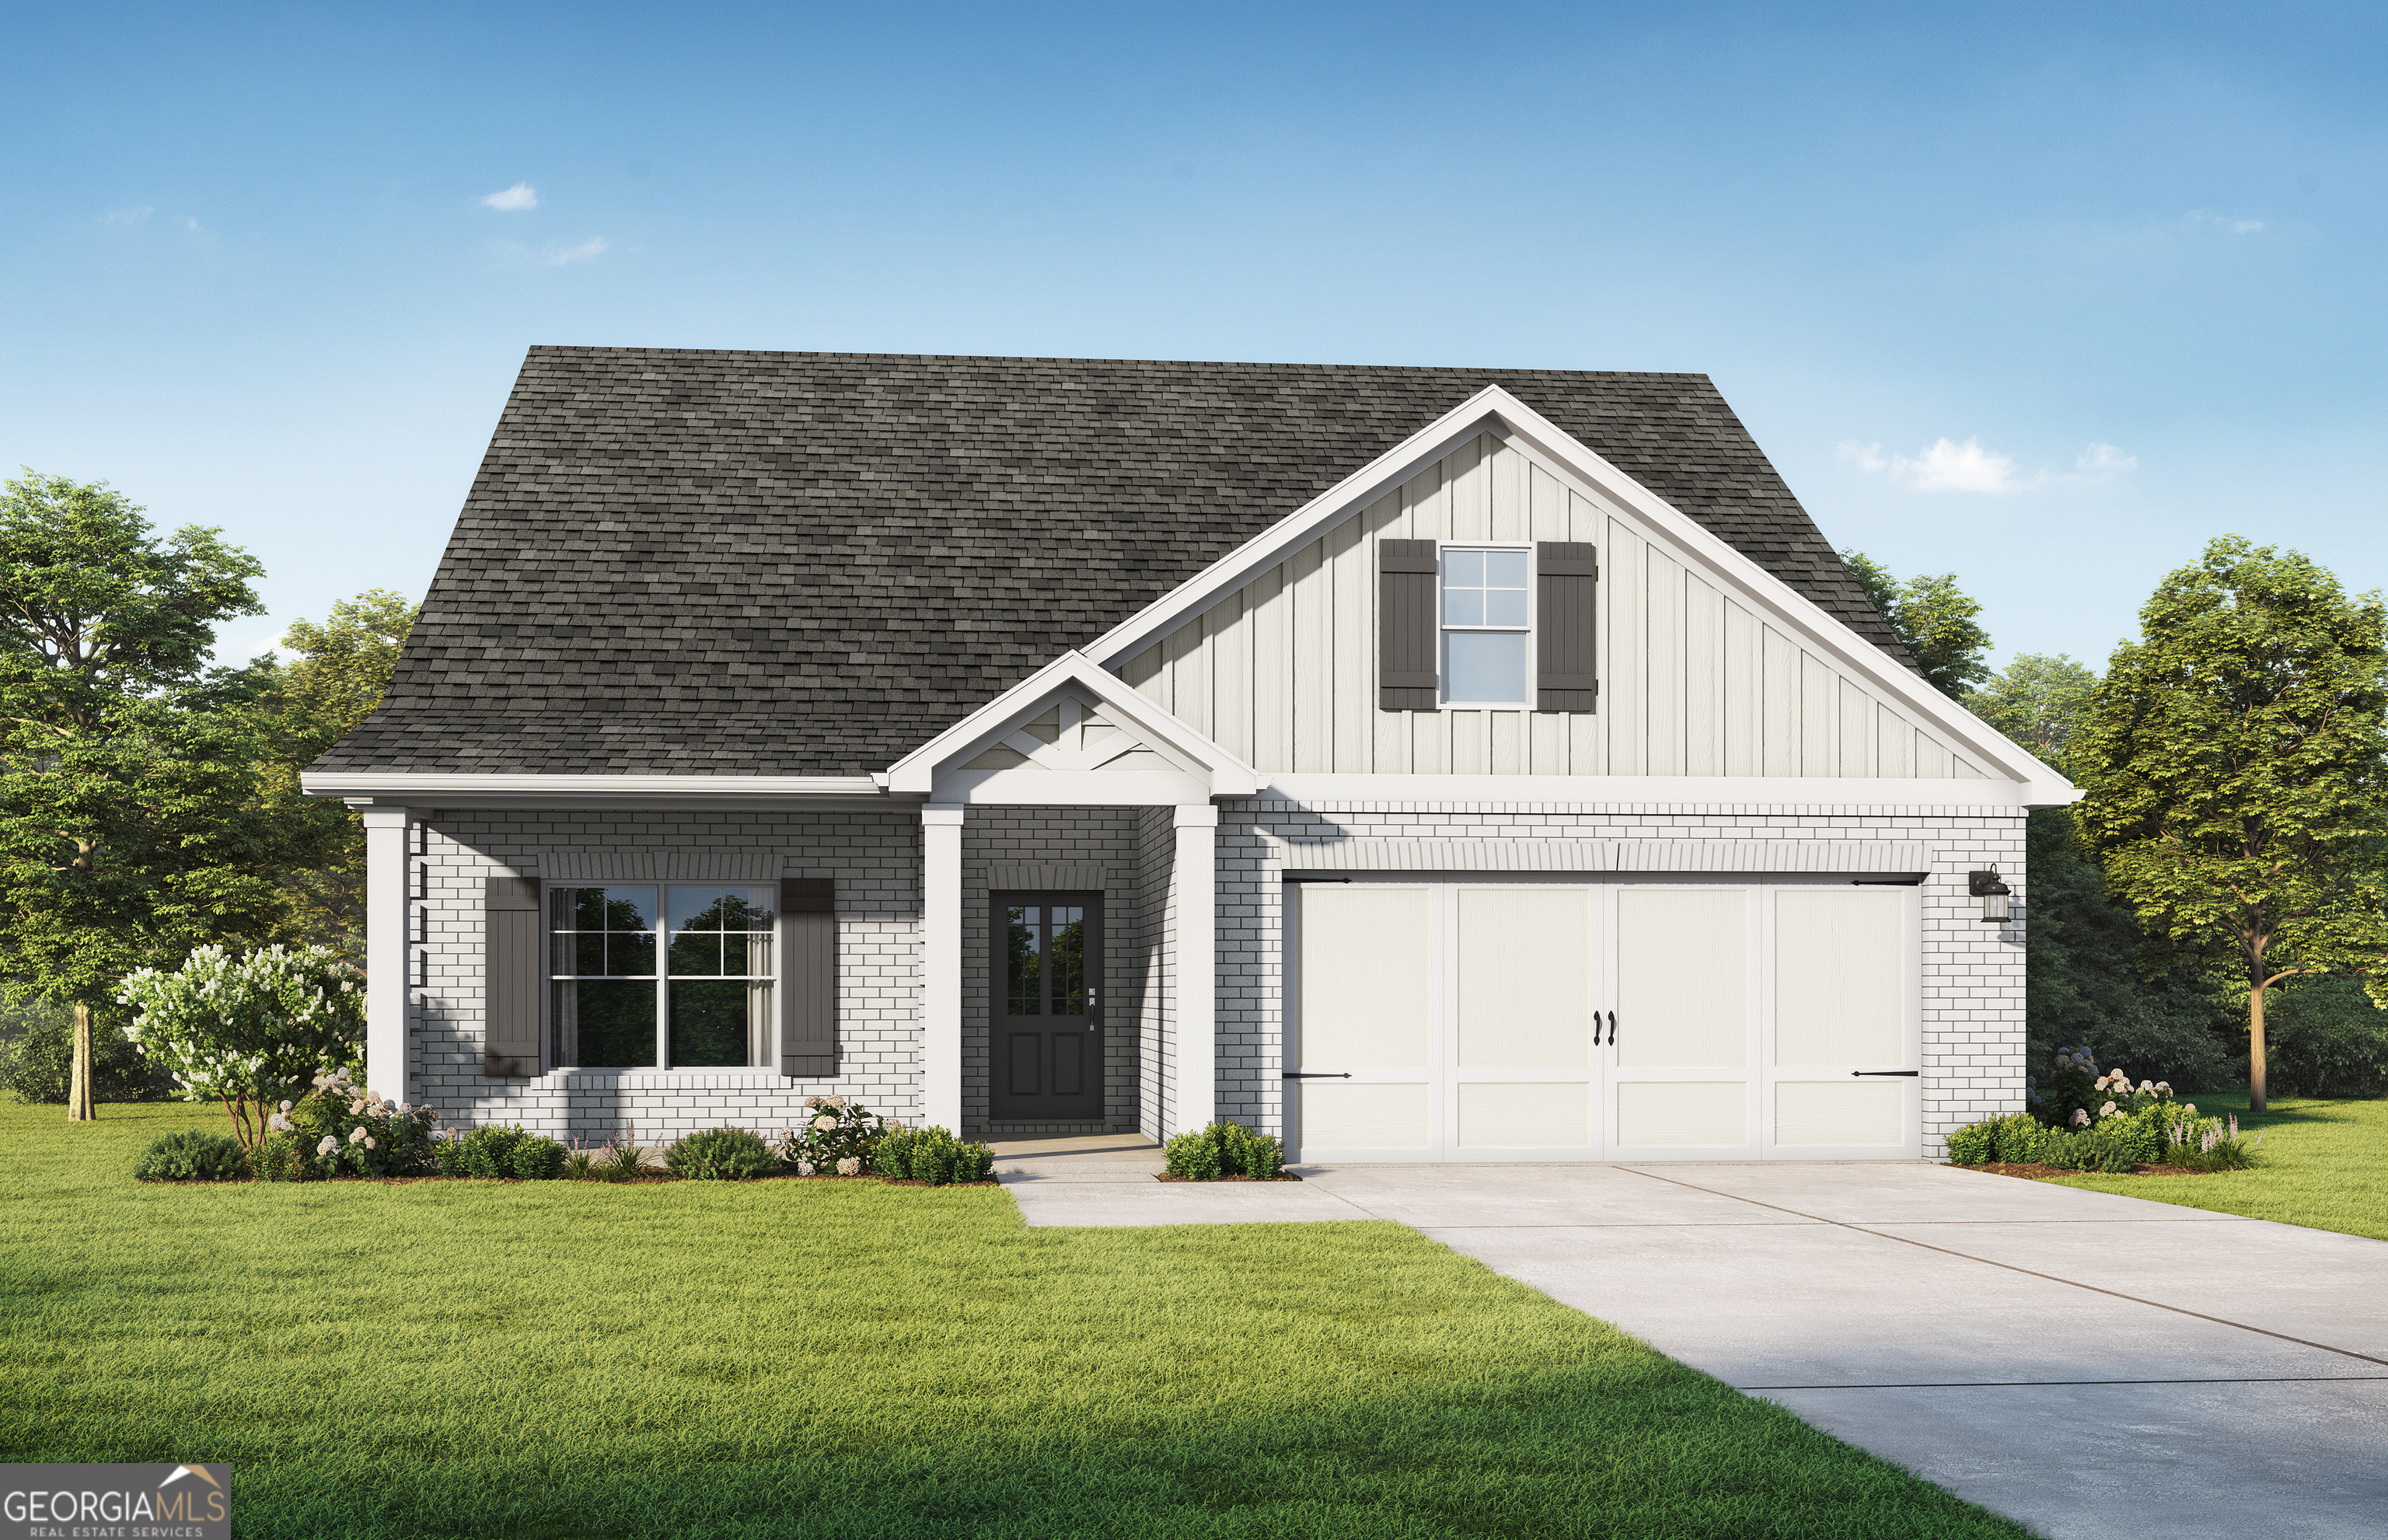 | $421,850129 Lyric LoopHampton, GA 30228 |
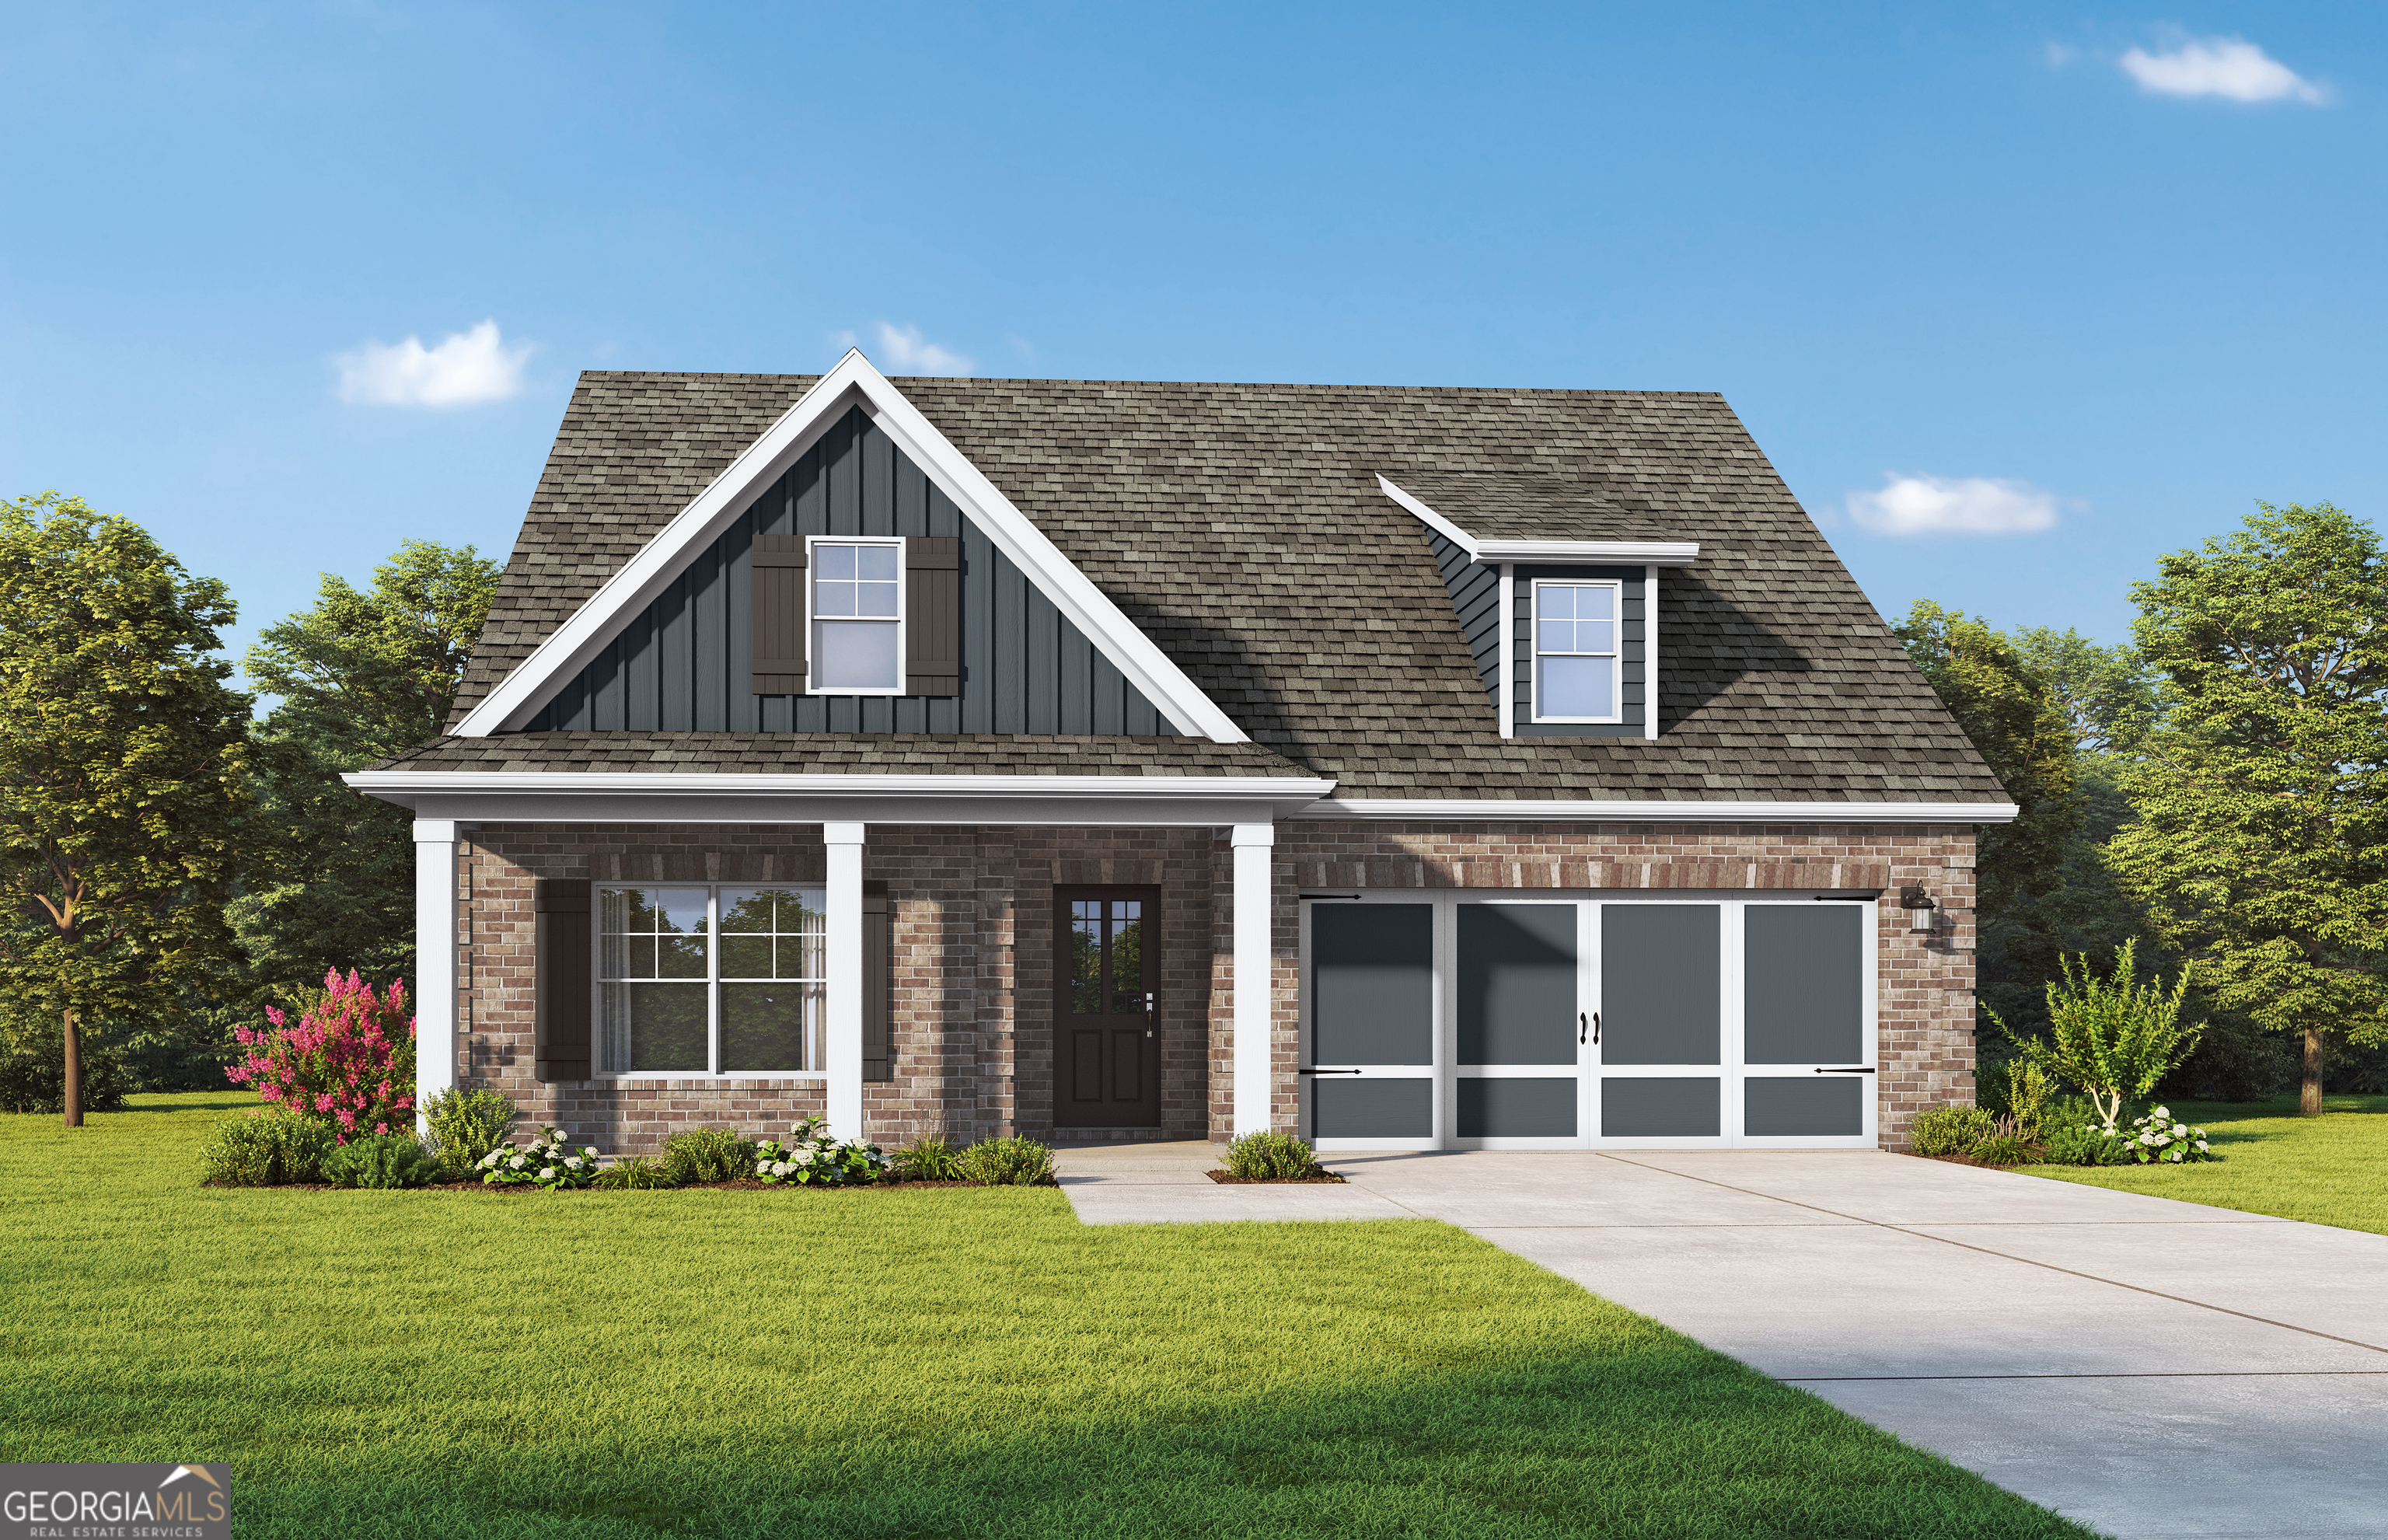 | $467,850125 Lyric LoopHampton, GA 30228 |
Listing Updated: August 25, 2026 at 3:09:46 PM PDT