130 Maple Lane,Williamson, GA 30292
Williamson, GA 30292







Description
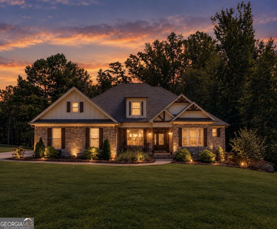
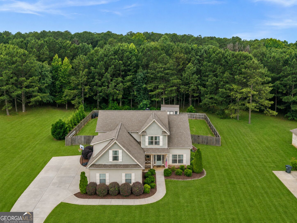
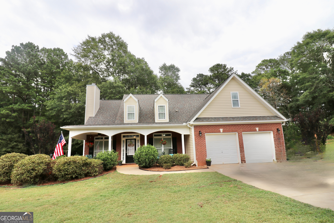
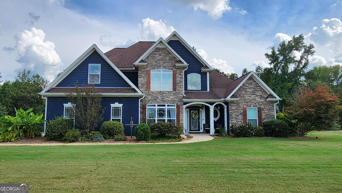
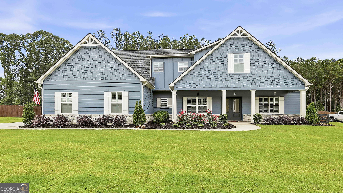
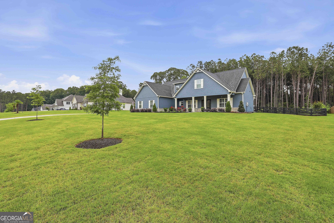
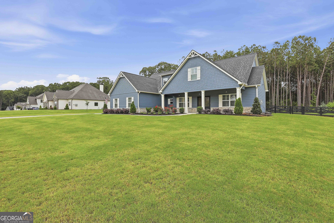
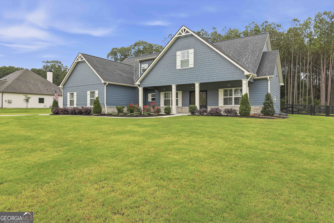
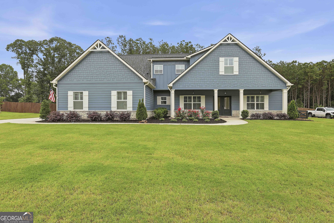
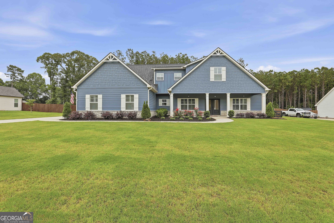
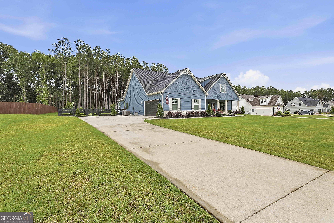
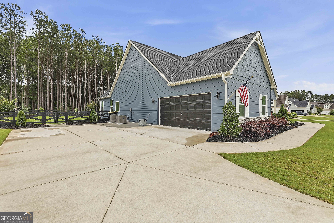
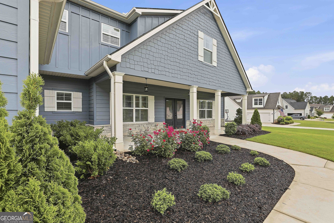
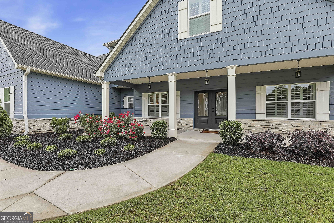
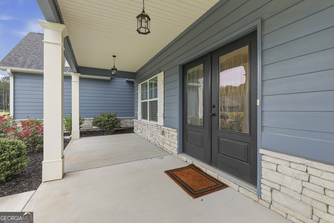
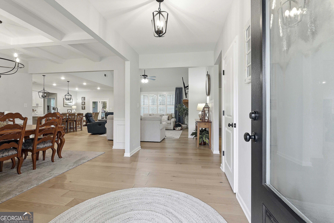
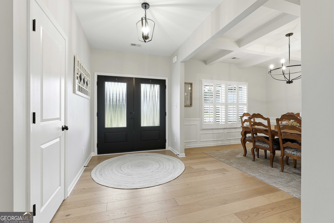
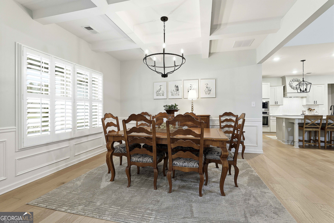
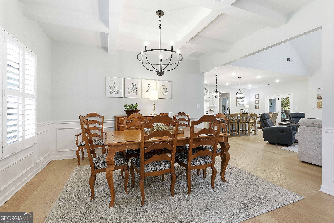
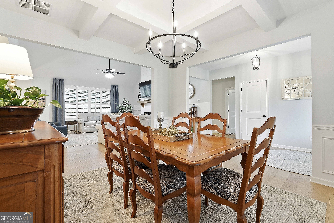
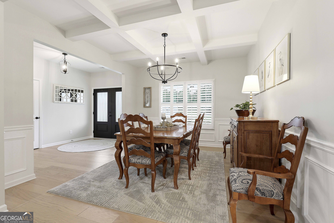
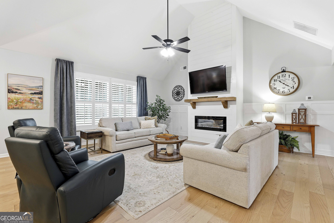
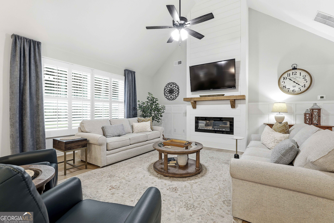
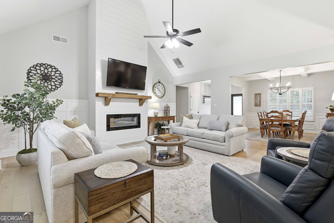
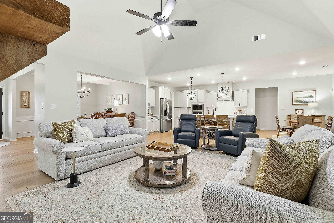
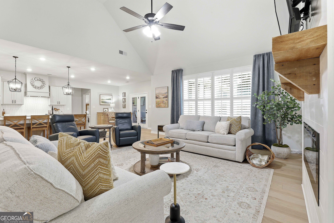
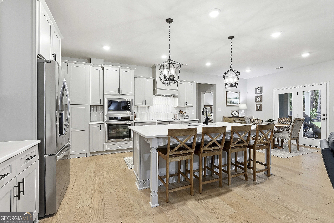
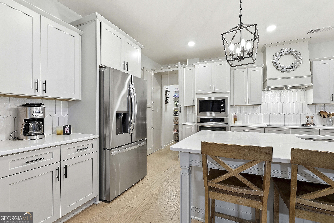
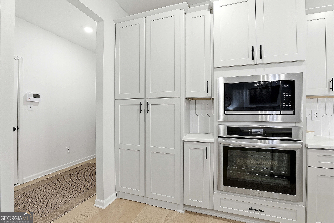
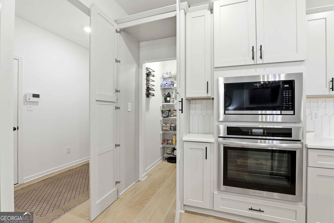
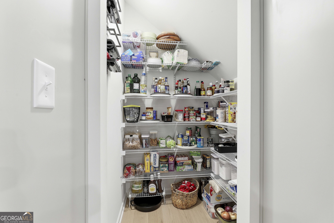
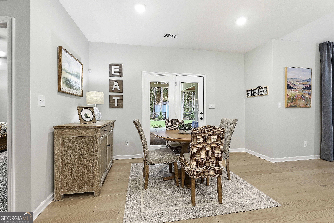
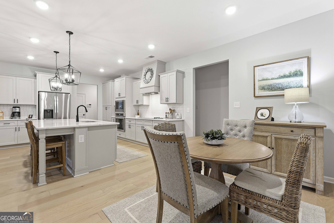
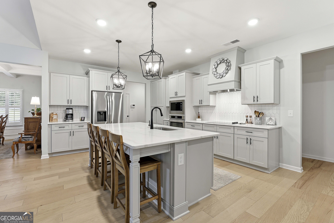
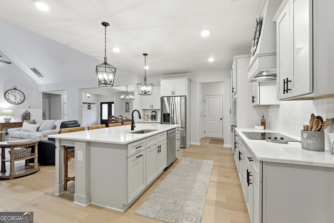
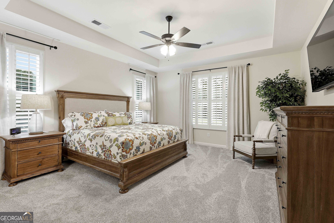
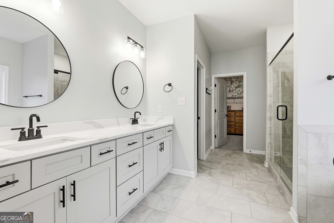
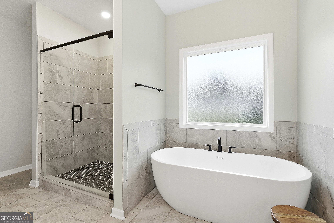
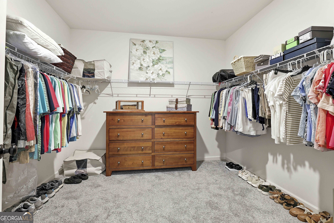
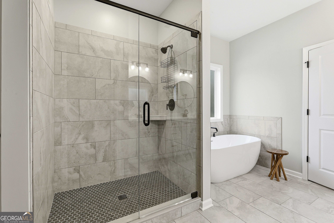
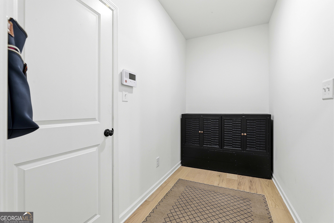
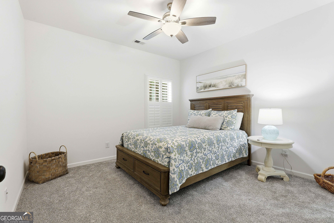
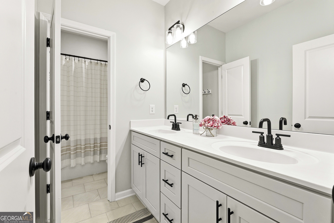
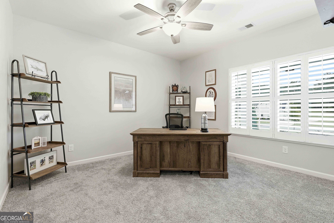
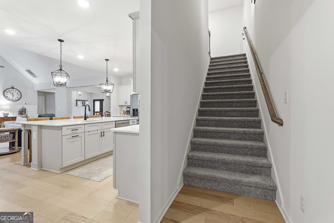
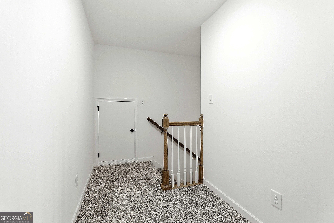
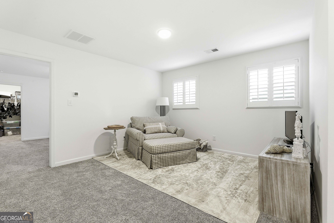
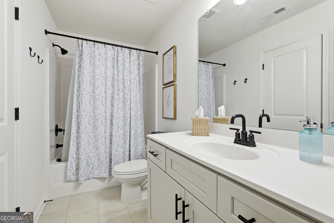
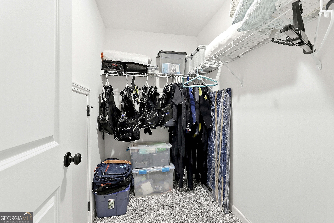
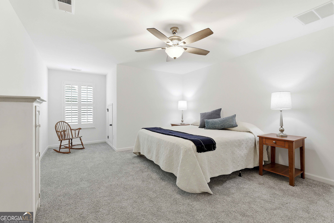
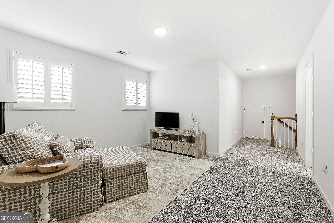
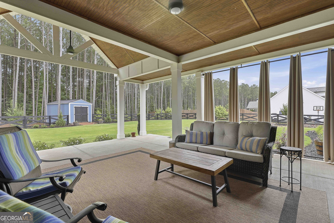
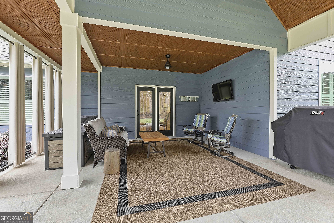
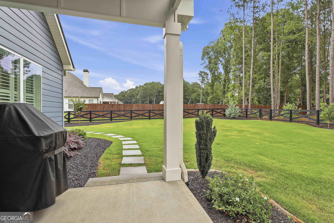
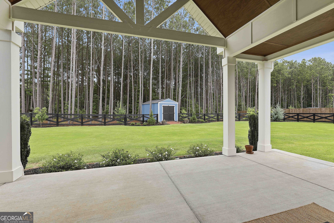
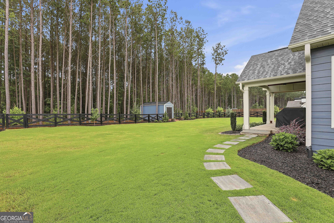
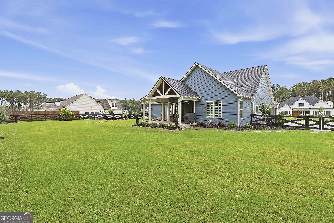
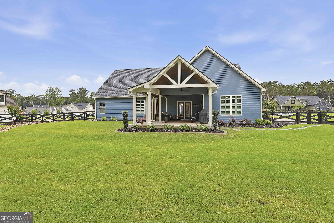
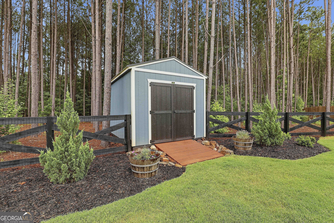
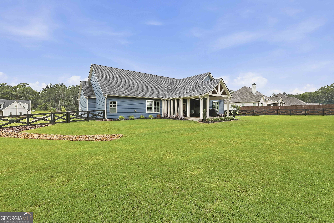
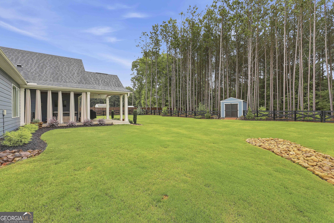
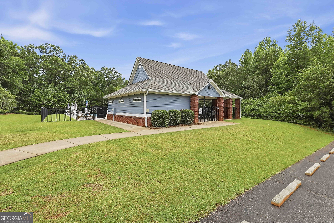
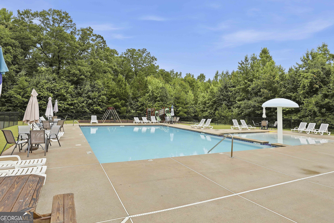
Motivated sellers! Enjoy a rate 1 point below market for the first year of ownership and help with closing costs when using preferred lender, Matt Black with Fairway Independent Mortgage. Better than new and truly move-in ready, this beautifully upgraded home offers the perfect combination of space, style, and value. The thoughtfully designed floor plan features the primary suite and two additional bedrooms on the main level, while upstairs you'll find a spacious fourth bedroom complete with a walk-in closet, full bath, and separate sitting area-ideal for guests, a teen suite, or a private home office. The heart of the home is the stunning kitchen, showcasing a large quartz island, an oversized walk-in pantry, and plenty of space for entertaining family and friends. Plantation shutters throughout the home add timeless elegance and are just one of the many upgrades that set this property apart from standard builder offerings. Step outside to enjoy the extended covered back porch overlooking a private, wooded backyard. The fully custom style fenced yard, mature landscaping in both the front and back, and a 10' x 16' storage shed create the perfect outdoor retreat with plenty of room for gardening, recreation, or additional storage. Located in the highly sought after Ashley Glen community in Williamson, residents enjoy access to a neighborhood pool and the convenience of being just a short drive from Griffin, Senoia, and Peachtree City. This exceptional home combines premium upgrades, privacy, and an outstanding location-making it an opportunity you won't want to miss.
Details
| MLS # | 10824060 |
|---|---|
| Listing Type | For Sale |
| Style | House |
| HOA Dues | $600 |
| Sub-Type | Resale |
| Status | Active |
| Year | 2023 |
| Days On Site | 31 |
| Listing Provided By | Keller Williams Realty Atl. Partners | Philip Corley |
Features
| Bed(s) | 4 |
|---|---|
| Bath(s) | 3 Total |
| SQ Feet | 2,977 |
| Story(s) | 2 |
| Acreage | 1.03 |
Interior
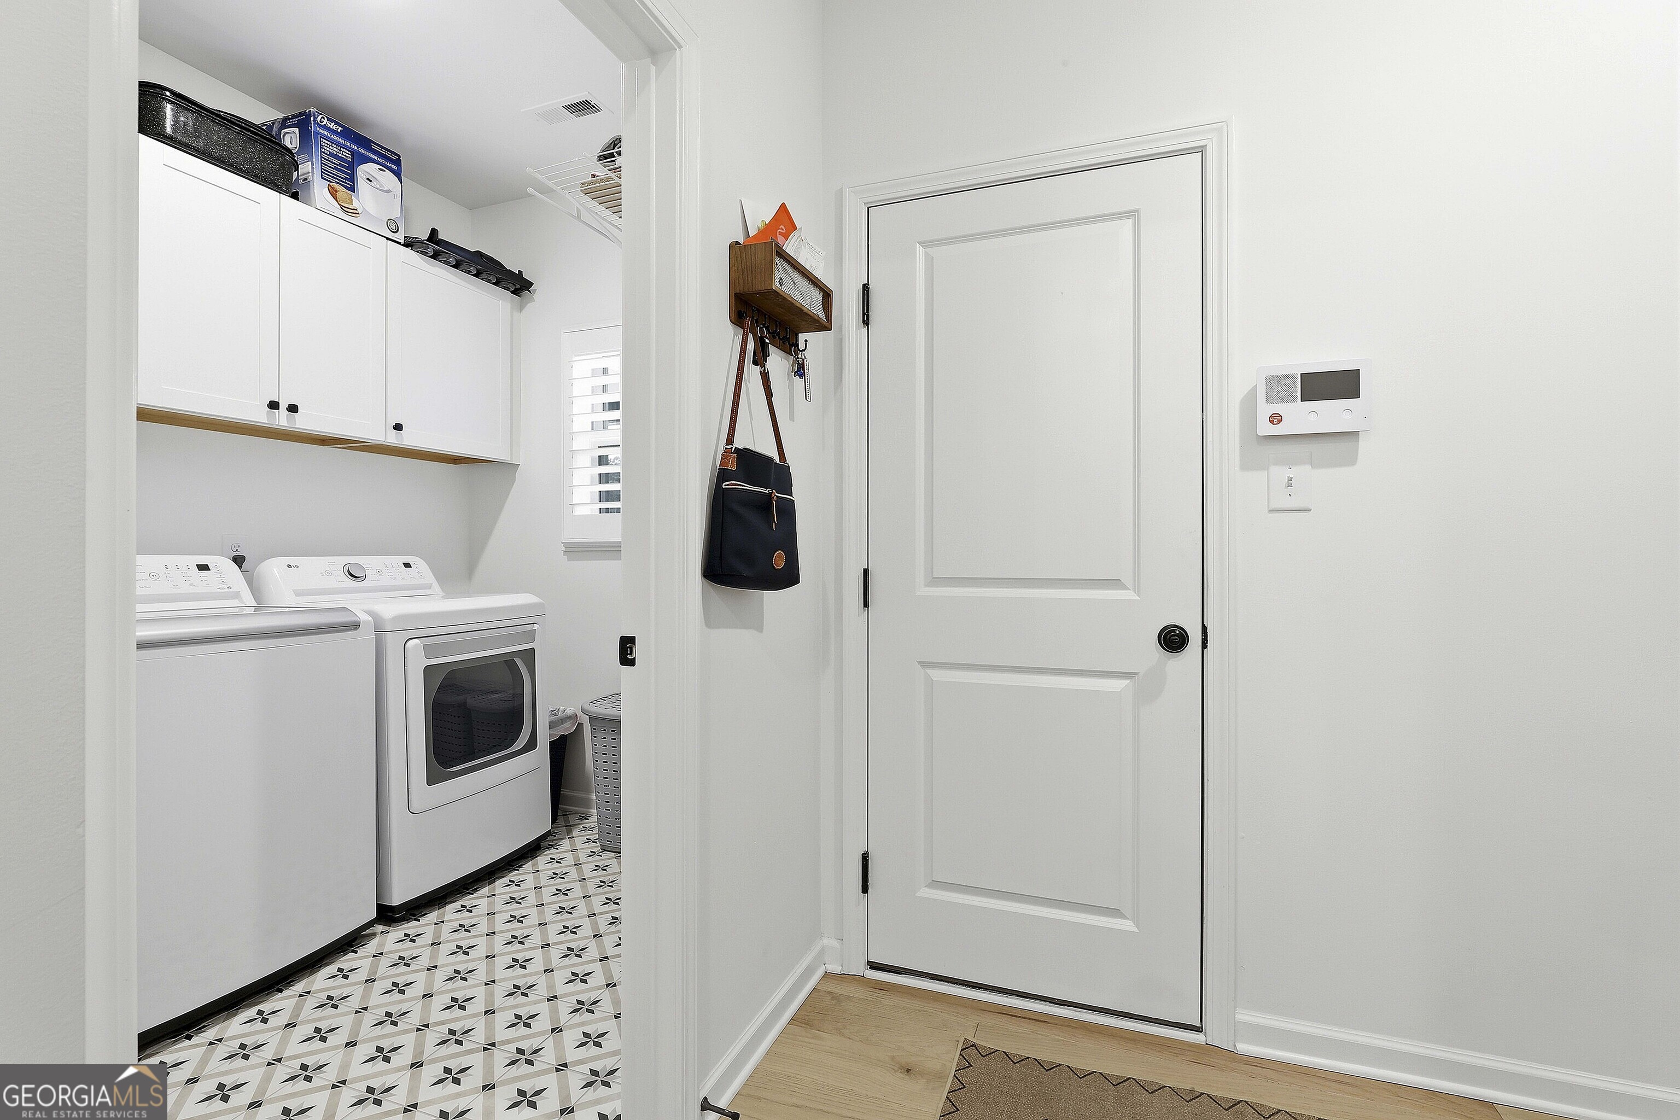
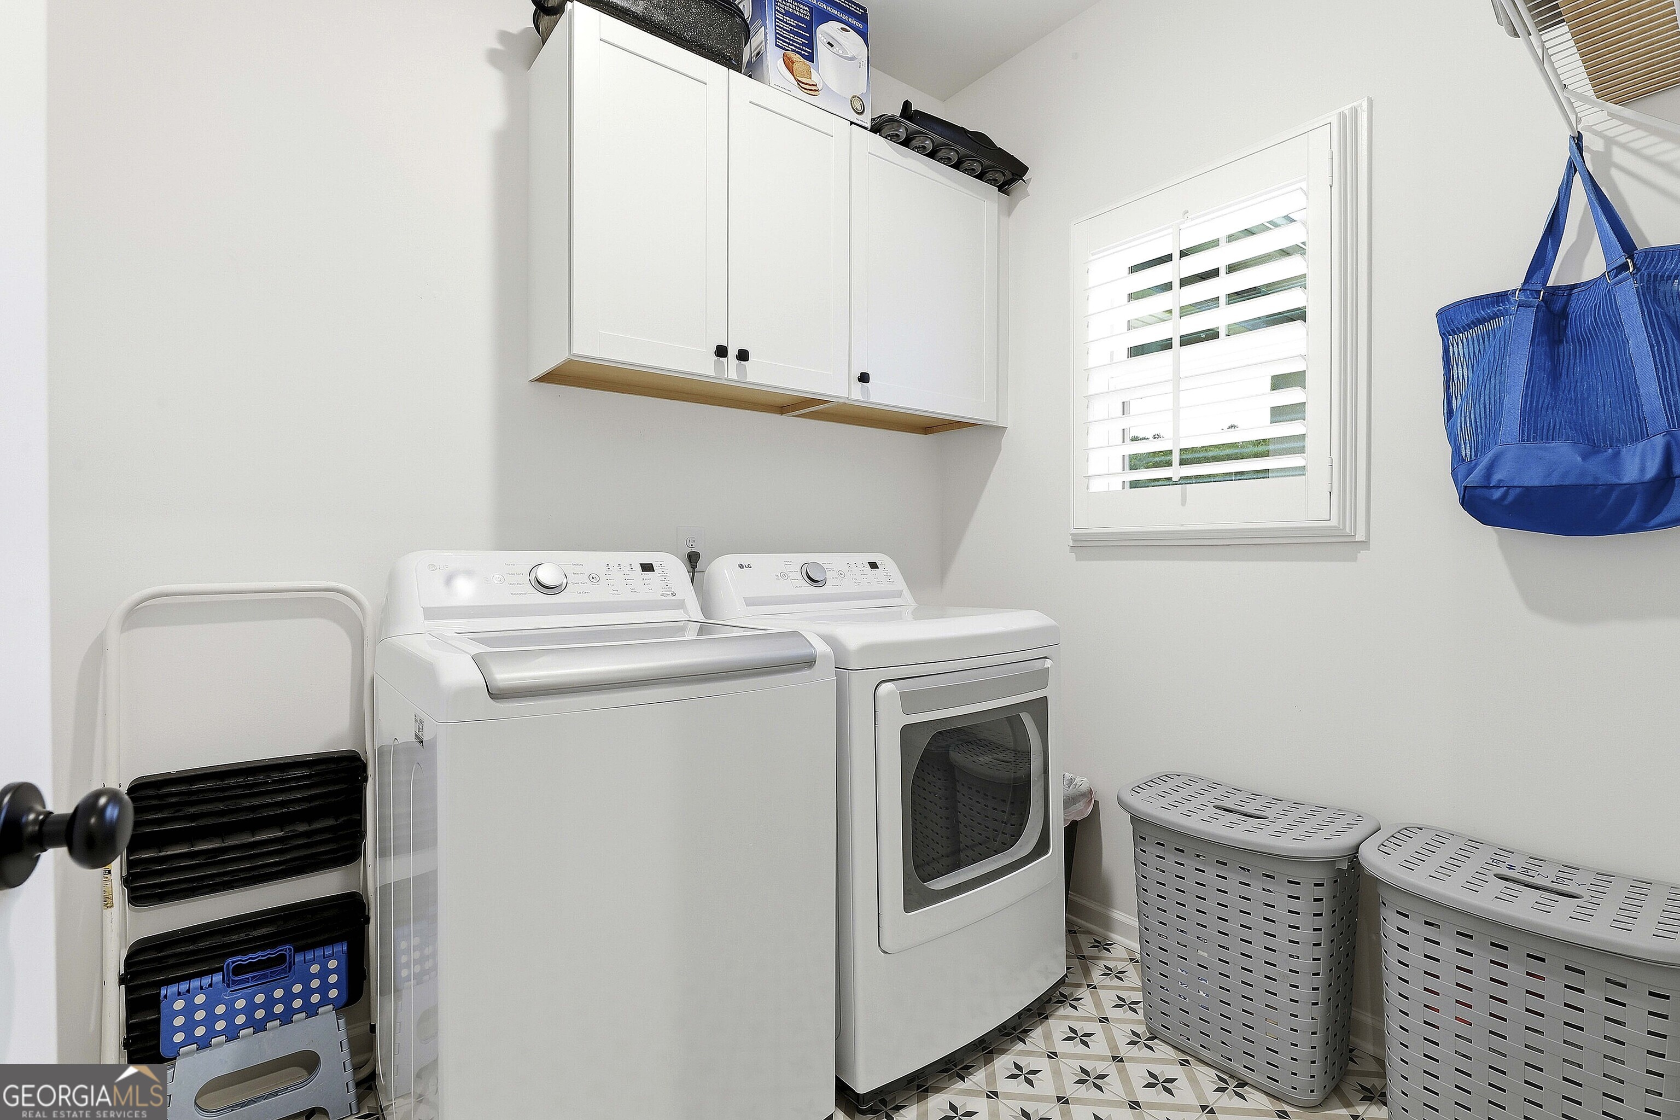
| Appliances | Cooktop, Dishwasher, Dryer, Electric Water Heater, Microwave, Oven, Stainless Steel Appliance(s), Washer |
|---|---|
| Interior Features | Double Vanity, High Ceilings, Master On Main Level, Separate Shower, Soaking Tub, Tray Ceiling(s), Vaulted Ceiling(s), Walk-In Closet(s) |
| Cooling | Ceiling Fan(s), Central Air, Dual, Electric, Zoned |
| Cooling Yes / No | Yes |
| Heating | Central, Dual, Electric, Zoned |
| Heating Yes / No | Yes |
| Fireplace Yes / No | Yes |
| Fireplaces Total | 1 |
| Fireplace Features | Family Room |
| Window Features | Double Pane Windows |
| Room Kitchen Features | Breakfast Area, Kitchen Island, Pantry, Solid Surface Counters, Walk-in Pantry |
| Room Dining Room Features | Separate Room |
| Laundry Features | In Hall |
Exterior
| Lot Features | Level |
|---|---|
| Construction Materials | Concrete |
| Roof | Composition |
| Fencing | Back Yard, Fenced |
| Foundation Details | Slab |
Parking
| Attached Garage Yes / No | Yes |
|---|---|
| Garage Yes / No | Yes |
| Parking Features | Garage, Attached, Kitchen Level, Garage Door Opener, Side/Rear Entrance |
Utilities
| Utilities | Cable Available, Underground Utilities |
|---|---|
| Sewer | Septic Tank |
Taxes
| Tax Annual Amount | 5072 |
|---|---|
| Tax Year | 2025 |
Location
| Community Features | Pool |
|---|
Area Information
| State | GA |
|---|---|
| County | Pike |
| City | Williamson |
| Zip Code | 30292 |
| Area | Pike |
| Community Name | Ashley Glen |
| School District | Pike |
| Elementary School | Pike |
| High School | Pike |
| Listing VS Median (in Ashley Glen) | |
Price: $499,500 low | high Med: $499,500 sqft: 2,977 low | high Med: 2,977 $ / sqft: $168 low | high Med: $168 On site: 31 low | high Med: 31 | |
Market Activity 30292
Request a showing
Request a showing
Contact
Learn More About This Property

| State | GA |
|---|---|
| County | Pike |
| City | Williamson |
| Zip Code | 30292 |
| Area | Pike |
| Community Name | Ashley Glen |
| School District | Pike |
| Elementary School | Pike |
| High School | Pike |
| Listing VS Median (in Ashley Glen) | |
Price: $499,500 low | high Med: $499,500 sqft: 2,977 low | high Med: 2,977 $ / sqft: $168 low | high Med: $168 On site: 31 low | high Med: 31 | |