

Description
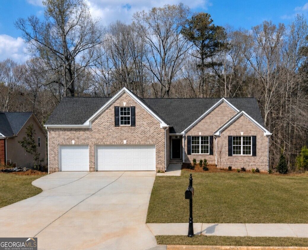
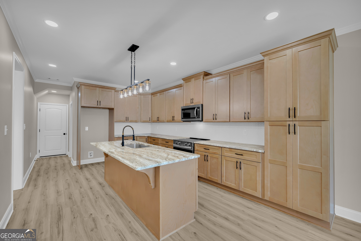
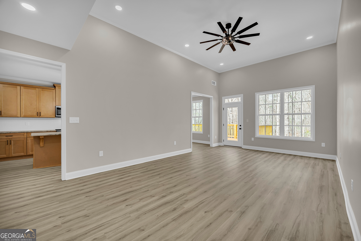
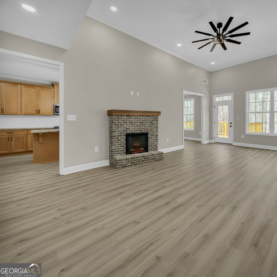
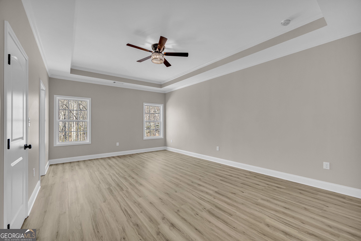
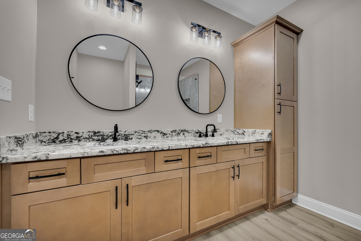
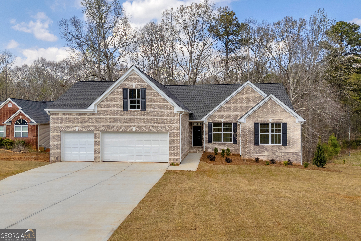
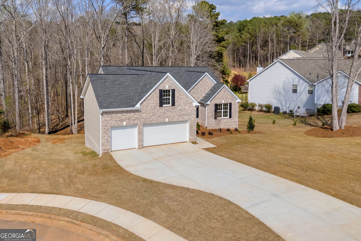
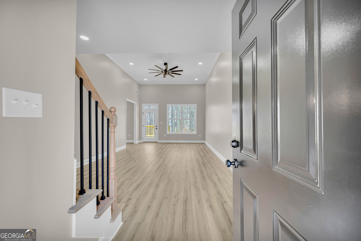
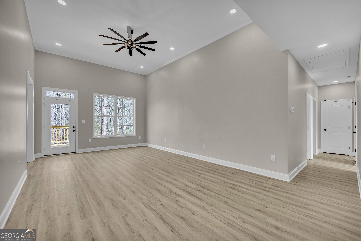
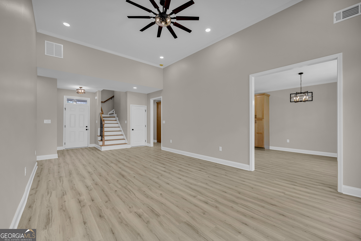
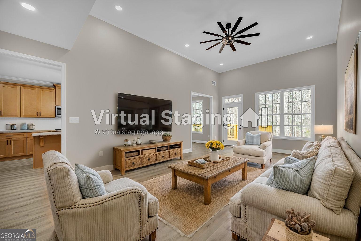
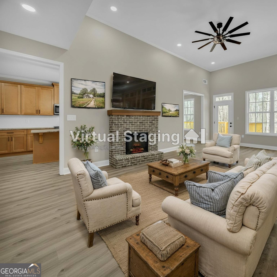
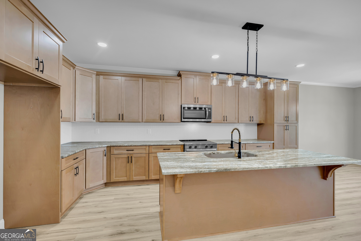
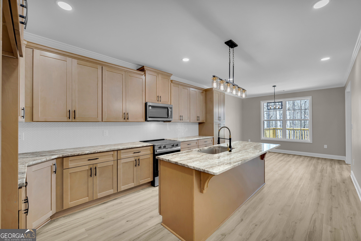
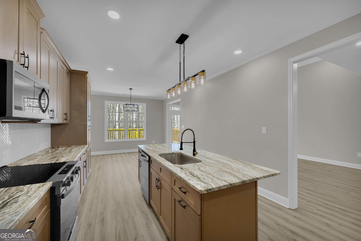
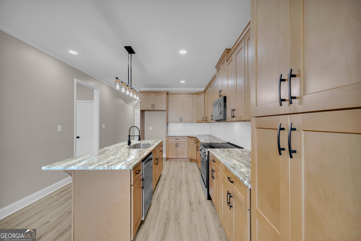
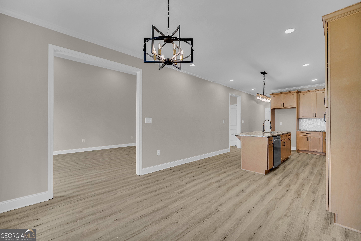
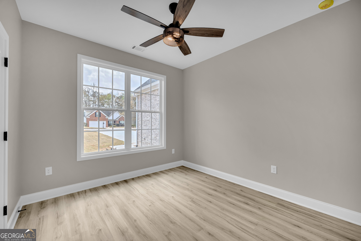
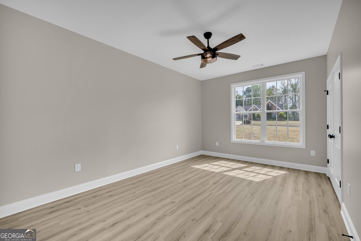
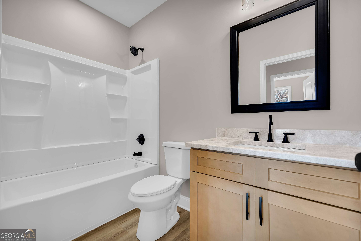
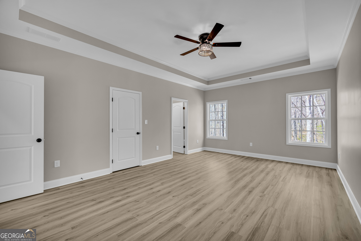
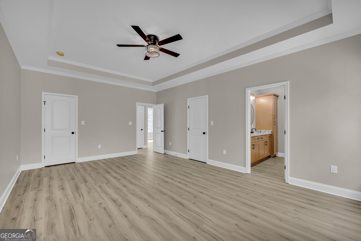
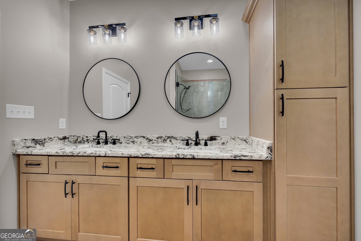
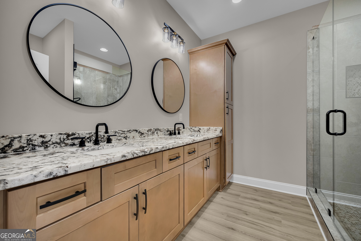
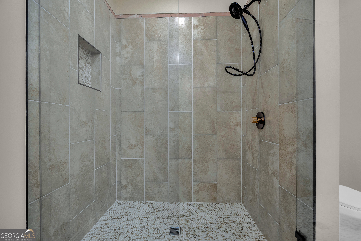
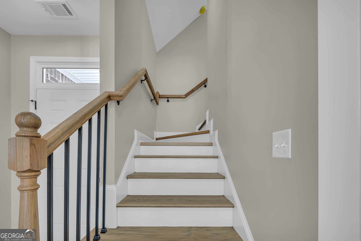
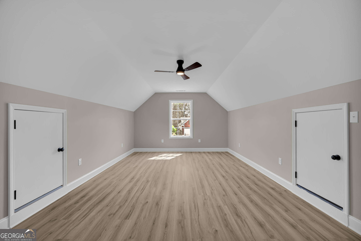
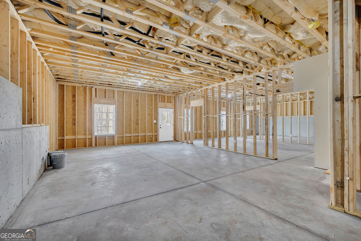
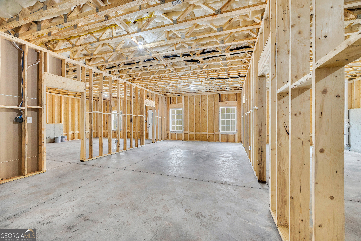
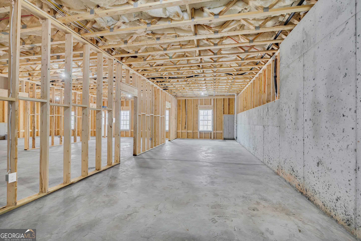
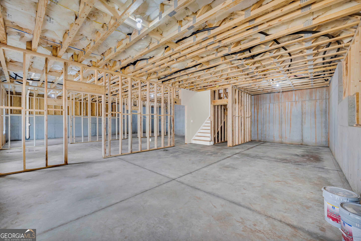
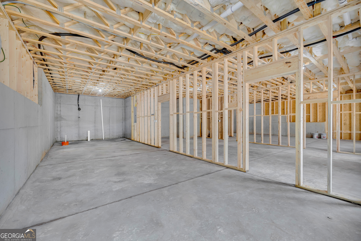
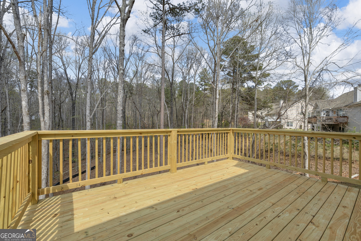
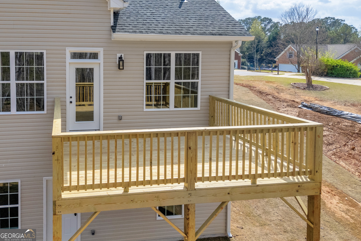
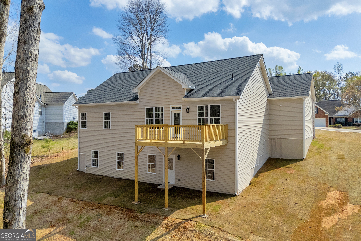
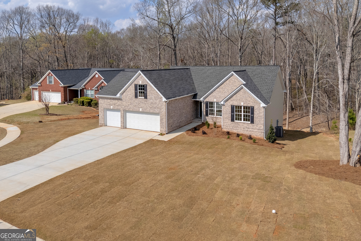
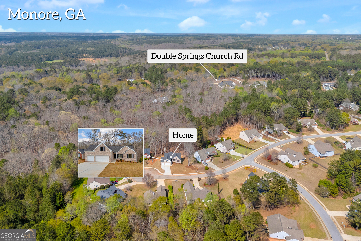
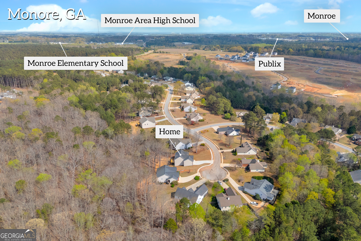
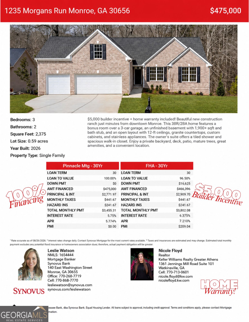
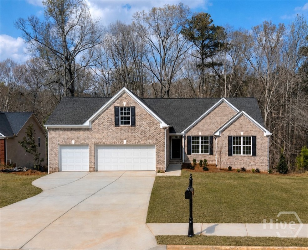
$5,000 Builder incentive and Home Warranty offered! New construction home just minutes from downtown Monroe's shops and restaurants! This beautiful ranch, on an unfinished basement, features three bedrooms, two bathrooms, and a bonus room over the three-car garage. Step into the foyer and be welcomed by an oversized family room featuring soaring 12-foot ceilings and ample natural light. The eat-in kitchen boasts an abundance of custom cabinetry, tiled backsplash, granite countertops, and stainless-steel appliances. All bedrooms are situated on the main floor, including two generously sized secondary bedrooms, each featuring walk-in closets. The spacious owner's suite boasts tray ceilings, a double vanity with premium granite countertops, tiled shower with a glass enclosure, and a large walk-in closet. The upstairs offers a versatile bonus room, while the basement offers an additional 1900 +/- square feet, perfect for your storage needs or to customize extra living space (also stubbed for bathroom). The secluded back yard includes a deck off the kitchen, along with a patio just off the basement. Mature trees along with a new landscaping package, including a sodded front and side yard, makes this house have great curb appeal. Located in a desirable neighborhood with great amenities and a convenient location, this property offers both comfort and accessibility. Schedule your private tour today! *Ask about the option to have a fireplace installed at no additional cost! Photos with fireplace and furniture are virtually staged images to show the rooms potential* (Also visit other new construction listing in neighborhood at 1229 Morgans run.)
Details
| MLS # | 10719651 |
|---|---|
| Listing Type | For Sale |
| Style | House |
| HOA Dues | $500 |
| Sub-Type | Resale |
| Status | Active |
| Year | 2026 |
| Days On Site | 172 |
| Listing Provided By | Keller Williams Greater Athens | Nicole Floyd |
Features
| Bed(s) | 3 |
|---|---|
| Bath(s) | 2 Total |
| SQ Feet | 2,375 |
| Basement | Y |
| Story(s) | 1 |
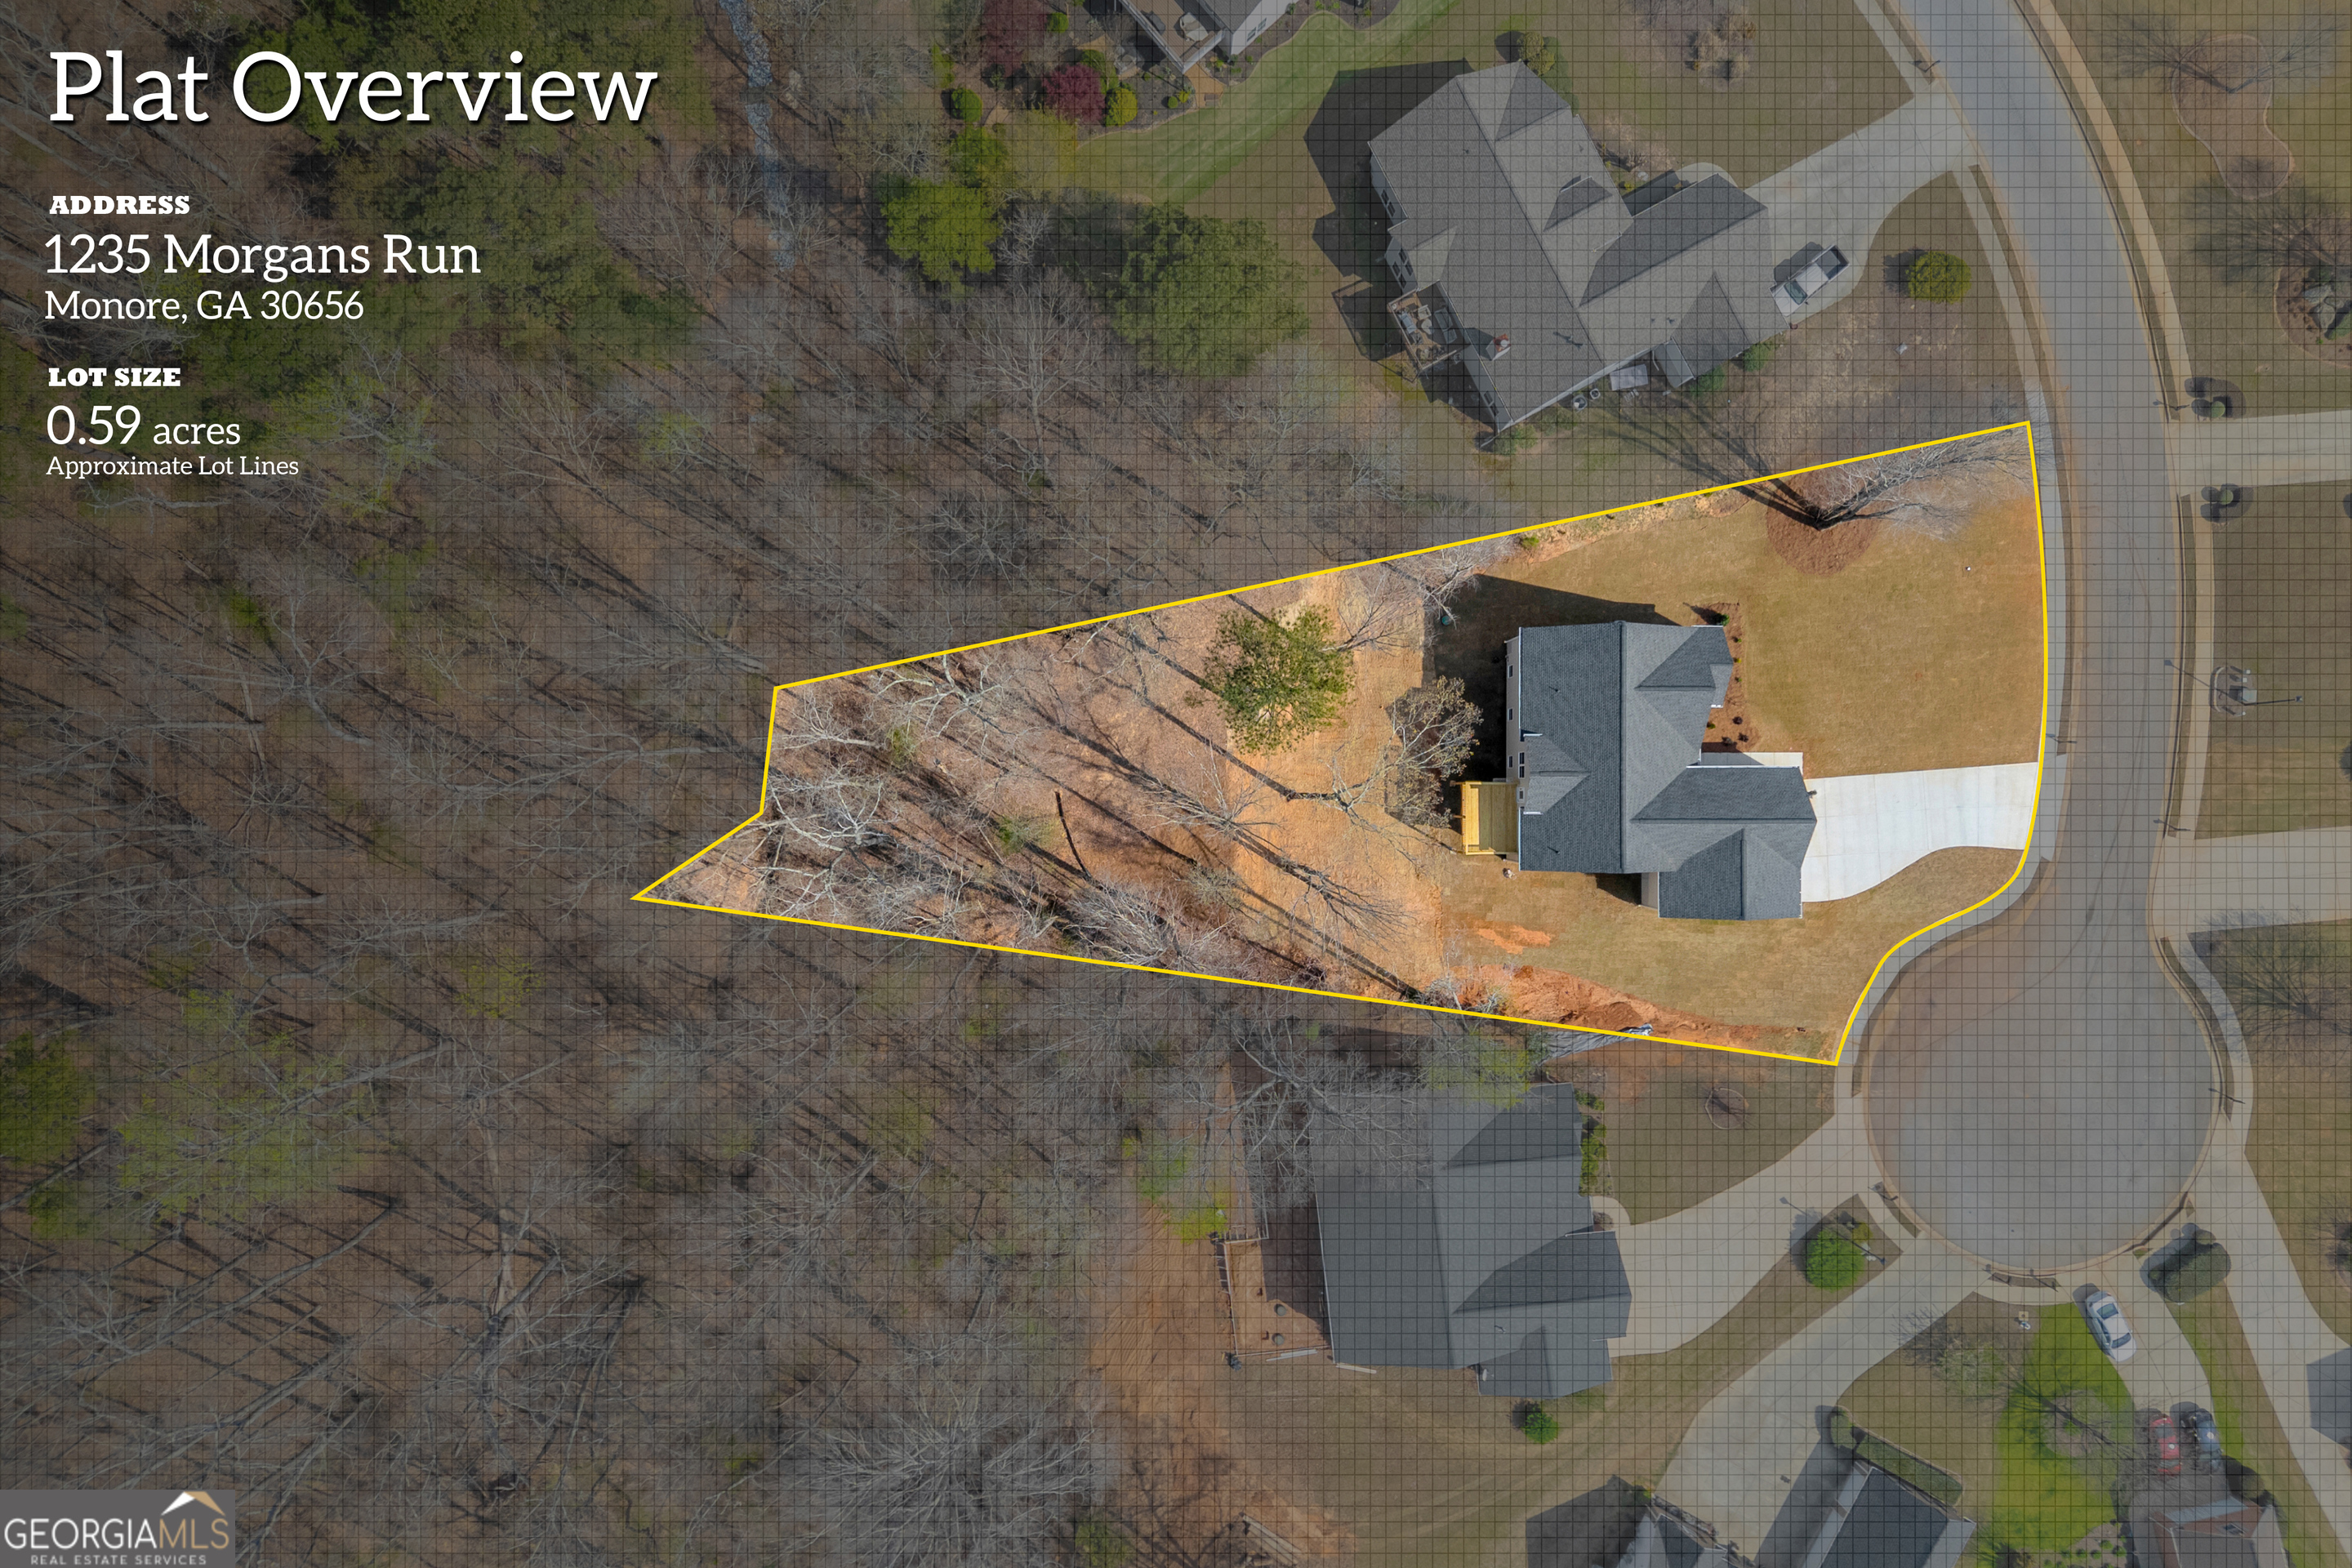
| Acreage | 0.59 |
Interior
| Appliances | Dishwasher, Electric Water Heater, Microwave, Range, Stainless Steel Appliance(s) |
|---|---|
| Interior Features | Double Vanity, High Ceilings, Master On Main Level, Separate Shower, Tile Bath, Tray Ceiling(s), Walk-In Closet(s) |
| Cooling | Ceiling Fan(s), Central Air, Electric |
| Cooling Yes / No | Yes |
| Heating | Central, Electric |
| Heating Yes / No | Yes |
| Fireplace Yes / No | No |
| Fireplaces Total | 0 |
| Laundry Features | In Hall, Other |
Exterior
| Lot Features | Cul-De-Sac, Level, Private, Sloped |
|---|---|
| Construction Materials | Brick, Concrete, Vinyl Siding |
| Roof | Composition |
| Foundation Details | Pillar/Post/Pier |
Parking
| Attached Garage Yes / No | No |
|---|---|
| Garage Yes / No | Yes |
| Parking Features | Garage, Garage Door Opener |
Utilities
| Utilities | Underground Utilities |
|---|---|
| Sewer | Septic Tank |
Taxes
| Tax Annual Amount | 848.99 |
|---|---|
| Tax Year | 2024 |
Location
| Community Features | Playground, Pool, Street Lights, Tennis Court(s) |
|---|
Area Information
| State | GA |
|---|---|
| County | Walton |
| City | Monroe |
| Zip Code | 30656 |
| Area | Walton |
| Community Name | Morgans Crossing |
| School District | Monroe Area |
| Elementary School | Walker Park |
| High School | Monroe Area |
| Listing VS Median (in Morgans Crossing) | |
Price: $475,000 low | high Med: $482,500 sqft: 2,375 low | high Med: 2,761 $ / sqft: $200 low | high Med: $178 On site: 172 low | high Med: 138.5 | |
Market Activity 30656
Request a showing
Request a showing
Contact
Learn More About This Property

| State | GA |
|---|---|
| County | Walton |
| City | Monroe |
| Zip Code | 30656 |
| Area | Walton |
| Community Name | Morgans Crossing |
| School District | Monroe Area |
| Elementary School | Walker Park |
| High School | Monroe Area |
| Listing VS Median (in Morgans Crossing) | |
Price: $475,000 low | high Med: $482,500 sqft: 2,375 low | high Med: 2,761 $ / sqft: $200 low | high Med: $178 On site: 172 low | high Med: 138.5 | |
 | $475,0001235 Morgans RunMonroe, GA 30656 |