
Description
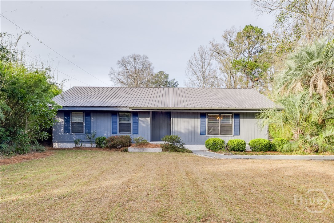
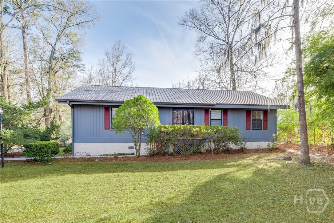
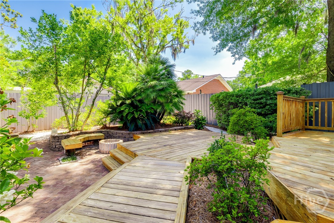
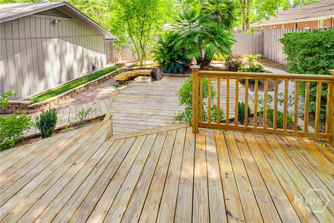
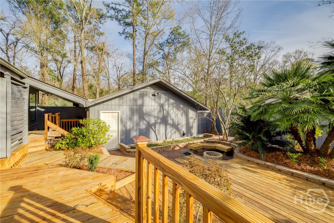
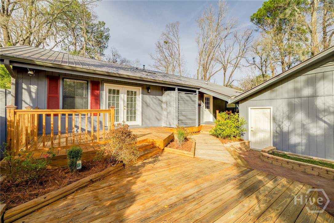
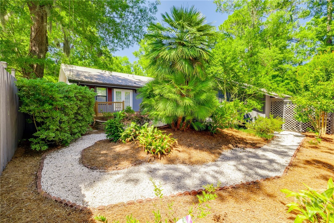
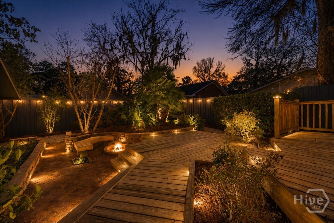
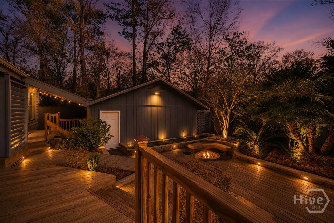
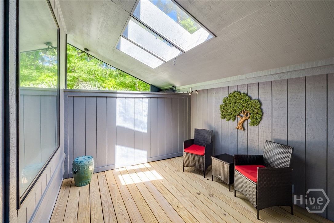
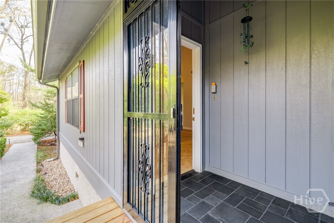
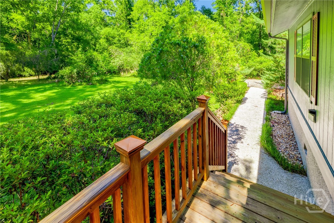
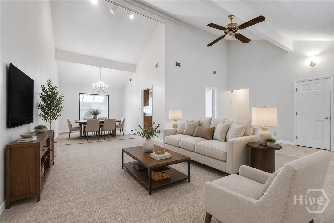
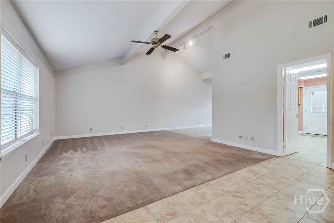
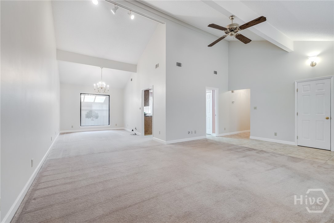
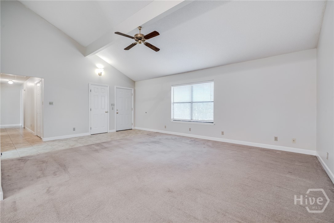
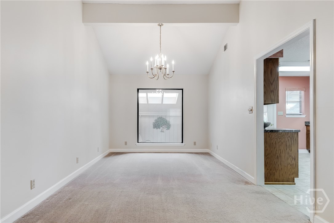
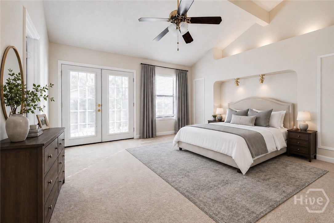
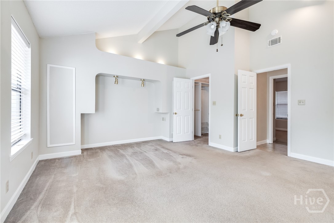
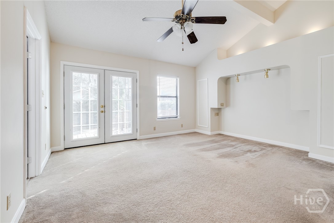
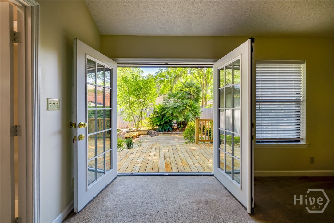
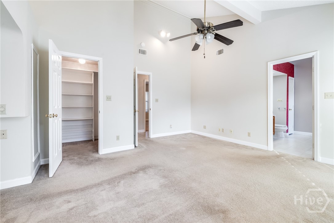
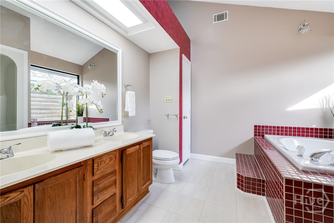
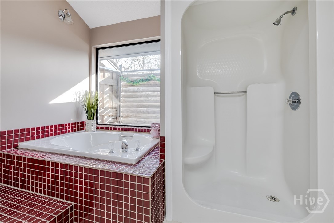
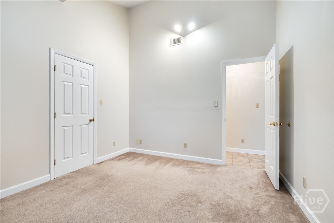
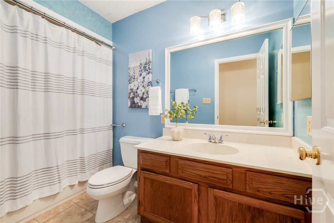
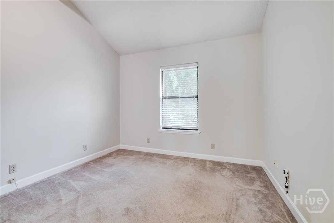
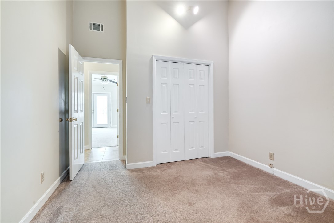
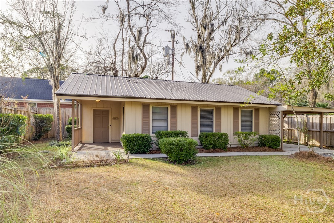
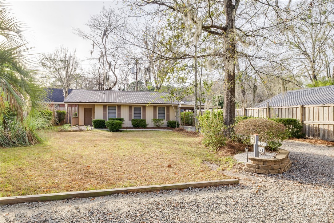
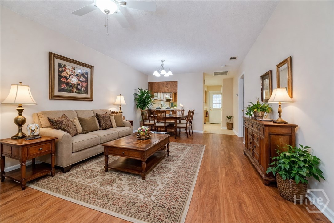
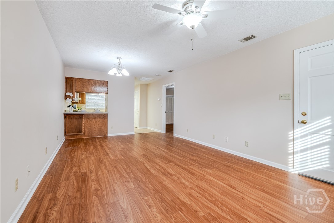
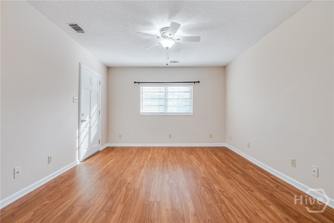
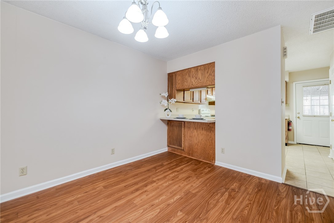
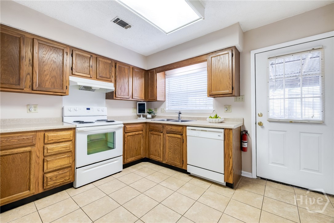
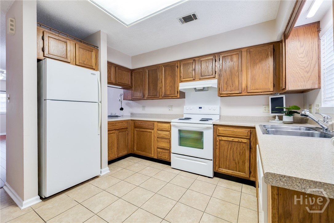
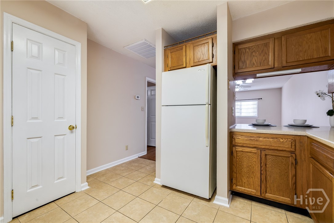
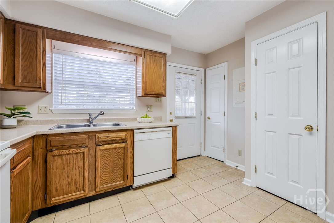
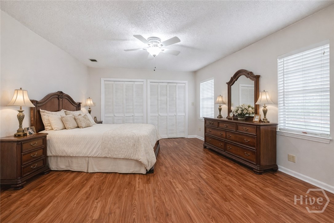
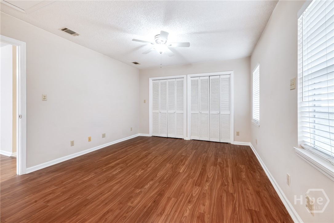
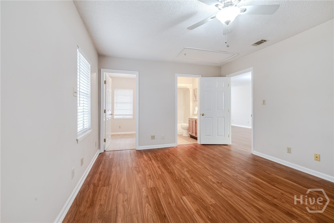
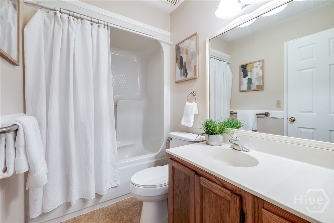
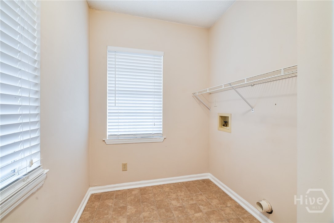
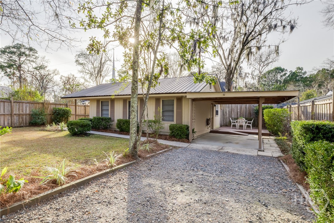
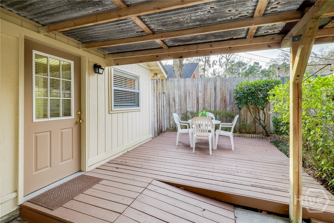
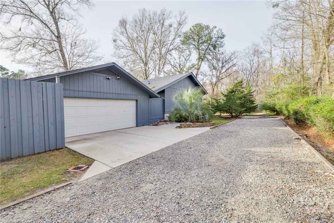
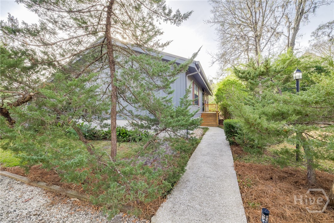
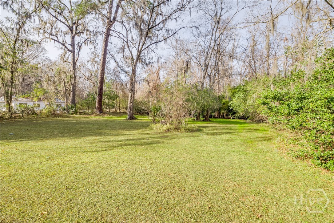
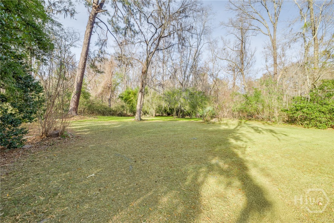
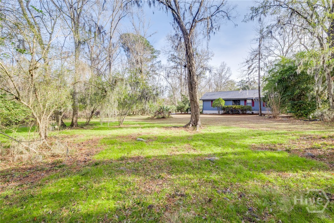
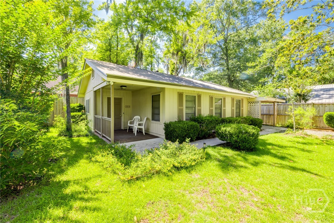
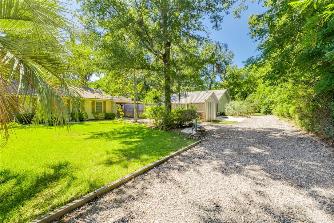
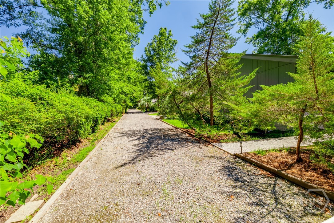
One-of-a-kind property featuring a beautifully maintained 3BR/2BA custom home, separate 1BR/1BA guest cottage, and an add'l 0.80-acre wooded lot-all lovingly cared for by the same family. Ideal for multi-generational living, rental income, added privacy, or future expansion, with no HOA restrictions. The 1,664 SF main house features soaring 14-foot vaulted ceilings throughout the house creating a bright, open feel. The thoughtfully designed floor plan connects the living, dining, and kitchen areas for easy living and entertaining. The kitchen offers stainless steel appliances, ample cabinetry, generous prep space, and Turkish marble Arabesque backsplash. A large garden window fills the dining area with natural light. The primary suite is a private retreat with vaulted ceilings, French doors to the deck, a spacious closet, and a spa-inspired bath with soaking tub, separate shower, skylight, and custom lighting. Additional features include tile flooring, over 300 SF of conditioned attic storage, energy-efficient construction, a 6-year-old HVAC system, and a metal roof. The backyard oasis is virtually maintenance free and designed for relaxation and entertaining, featuring expansive multi-level decks, outdoor dining areas, landscape lighting, mature palms, a fire pit with built-in seating, extensive hardscaping, irrigation, and an 8-foot privacy fence. Add'l highlights include an enclosed front porch with wrought-iron security gates and slate flooring, oversized 2-car garage with workshop space, timed security lighting, and concealed storage for a vehicle, boat, or equipment. The 766 SF guest cottage is perfect for guests, a home office, or long- or short-term rental income. Features include new LVP flooring, fresh paint, combined living/dining area with breakfast bar, front porch, attached carport, rear deck, 7-year-old HVAC system, and metal roof. The add'l wooded lot provides options for privacy, RV/boat parking, a workshop, or future development.
Details
| MLS # | SA355330 |
|---|---|
| Listing Type | For Sale |
| Style | House |
| Sub-Type | Resale |
| Status | Active |
| Year | 1986 |
| Days On Site | 125 |
| Listing Provided By | McIntosh Realty Team LLC | A. Joseph Marshall |
Features
| Bed(s) | 4 |
|---|---|
| Bath(s) | 3 Total |
| SQ Feet | 2,430 |
| Garage | 2 |
| Car Port | Yes |
| Story(s) | 1 |
| Zoning | R1 |
| Acreage | 1.22 |
| Property View | Panoramic, Trees, Woods |
Interior
| Interior Features | Double Vanity, Garden Tub/Roman Tub, High Ceilings, Main Level Primary, Pull Down Attic Stairs, Skylights, Separate Shower |
|---|---|
| Heating Yes / No | Yes |
| Cooling Yes / No | Yes |
| Cooling | Central Air, Electric |
| Laundry Features | In Hall |
| Rooms Total | 0 |
Exterior
| Exterior Features | Deck |
|---|---|
| Roof | Metal |
| Foundation Details | Raised, Slab |
| View | Panoramic, Trees/Woods |
| Construction Materials | Wood Siding |
Parking
| Garage Yes / No | Yes |
|---|---|
| Parking Features | Attached |
Utilities
| Utilities | Cable Available |
|---|
Taxes
| Tax Legal Description | LOT 2 RESUB OF PT OF LOT 118 INDUSTRIAL CITY GARDENS |
|---|
Area Information
| State | GA |
|---|---|
| County | Chatham |
| City | Savannah |
| Zip Code | 31408 |
| Listing VS Median (in 31408) | |
Price: $577,000 low | high Med: $252,400 sqft: 2,430 low | high Med: 1,793 $ / sqft: $237 low | high Med: $141 On site: 125 low | high Med: 79 | |
Market Activity 31408
Request a showing
Request a showing
Contact
Learn More About This Property

| State | GA |
|---|---|
| County | Chatham |
| City | Savannah |
| Zip Code | 31408 |
| Listing VS Median (in 31408) | |
Price: $577,000 low | high Med: $252,400 sqft: 2,430 low | high Med: 1,793 $ / sqft: $237 low | high Med: $141 On site: 125 low | high Med: 79 | |